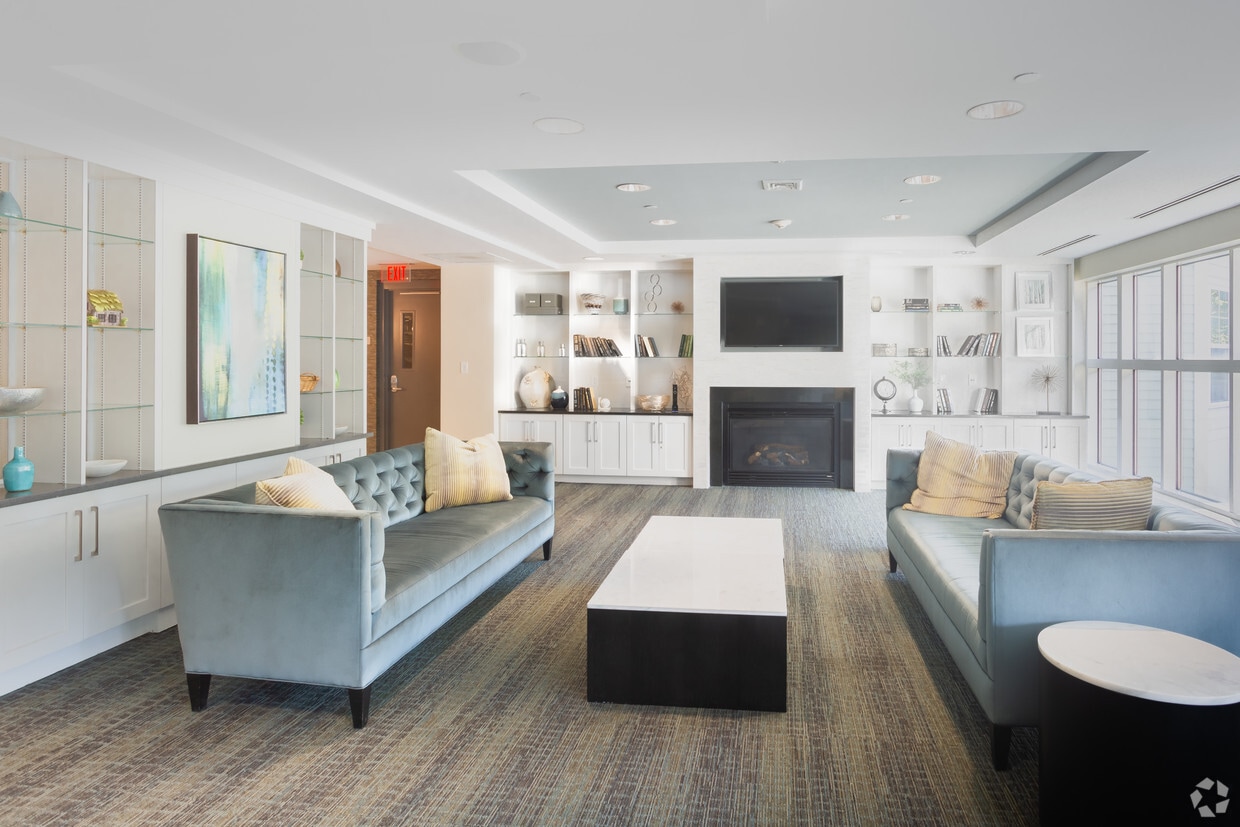
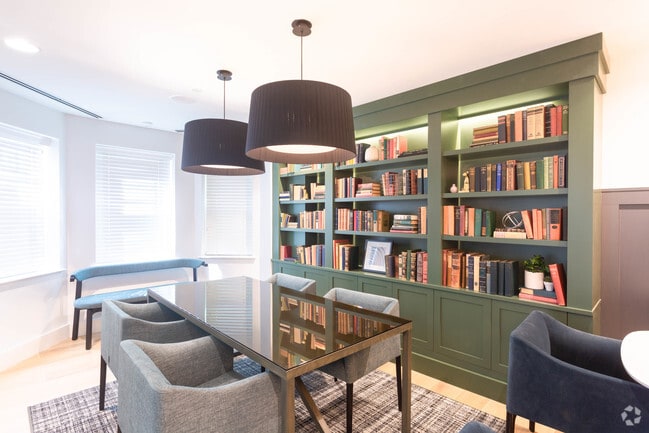
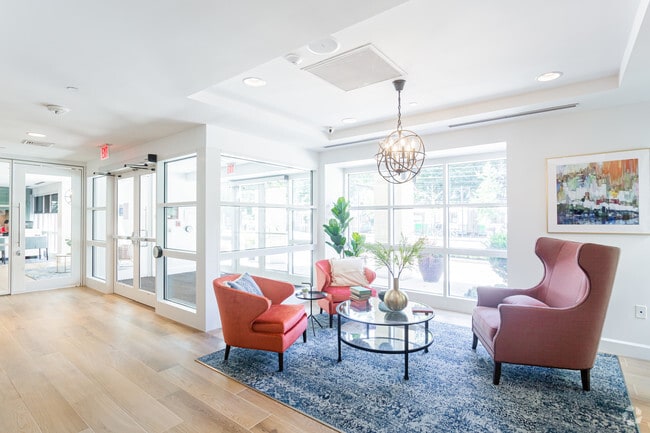
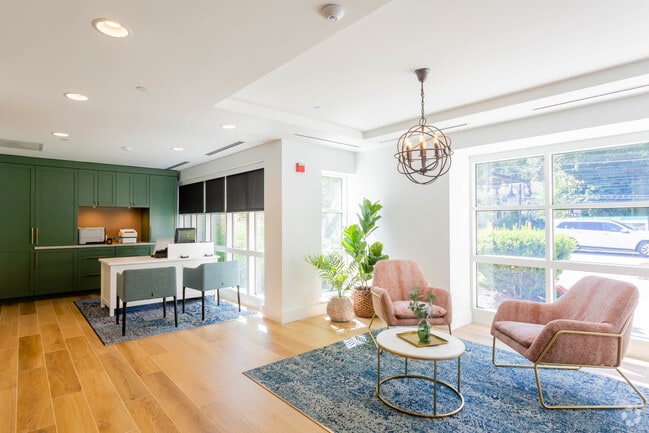
Located at 2011 Washington St in Newton, MA, this single-floor residence offers a well-organized layout that balances comfort and functionality throughout its living spaces. The open-concept living and dining area serves as the heart of the home, with plush carpeting underfoot and a bold accent wall in deep navy that creates a striking focal point. The dining space accommodates a full table and chairs, and flows seamlessly toward the kitchen and entry foyer. The kitchen features warm wood cabinetry, granite countertops, tile flooring, and stainless steel appliances, including a range and dishwasher. A breakfast bar with pendant lighting provides additional seating and connects the kitchen to the main living area. The two bedrooms are carpeted and generously proportioned, each featuring large windows that invite natural light and offer views of the surrounding greenery. Accent walls in soft green and muted teal lend each room a distinct character. Both bathrooms are finished with granite-topped vanities, wood cabinetry, and tile flooring, with one bathroom featuring a full tub-shower combination. Throughout the residence, neutral tones and quality finishes create a cohesive and welcoming ambiance well-suited to everyday living in the heart of Newton.

-
Total Monthly Price
$3,257 - $7,021
-
Bedrooms
1 - 3 bd
-
Bathrooms
1 - 2.5 ba
-
Square Feet
726 - 1,770 sq ft
Highlights
- Top Rated by Renters
- Furnished Units Available
- Dry Cleaning Service
- High Ceilings
- Pool
- Deck
- Planned Social Activities
- Gated
- Elevator
Pricing & Floor Plans
-
Unit 235price $3,285square feet 726availibility Now
-
Unit 219price $3,405square feet 753availibility Now
-
Unit 137price $3,257square feet 746availibility Sep 27
-
Unit 309price $3,358square feet 753availibility Sep 9
-
Unit 204price $3,534square feet 792availibility Sep 22

-
Unit 227price $4,520square feet 1,130availibility Now
-
Unit 239price $4,550square feet 1,126availibility Now
-
Unit 403price $4,611square feet 1,108availibility Sep 4
-
Unit 124price $4,561square feet 1,142availibility Now
-
Unit 31price $4,755square feet 1,220availibility Now
-
Unit 141price $4,661square feet 1,256availibility Sep 8
-
Unit 214price $4,847square feet 1,235availibility Nov 15
-
Unit 116price $4,806square feet 1,253availibility Dec 10
-
Unit 120price $7,021square feet 1,489availibility Now
-
Unit 235price $3,285square feet 726availibility Now
-
Unit 219price $3,405square feet 753availibility Now
-
Unit 137price $3,257square feet 746availibility Sep 27
-
Unit 309price $3,358square feet 753availibility Sep 9
-
Unit 204price $3,534square feet 792availibility Sep 22
-
Unit 227price $4,520square feet 1,130availibility Now
-
Unit 239price $4,550square feet 1,126availibility Now
-
Unit 403price $4,611square feet 1,108availibility Sep 4
-
Unit 124price $4,561square feet 1,142availibility Now
-
Unit 31price $4,755square feet 1,220availibility Now
-
Unit 141price $4,661square feet 1,256availibility Sep 8
-
Unit 214price $4,847square feet 1,235availibility Nov 15
-
Unit 116price $4,806square feet 1,253availibility Dec 10
-
Unit 120price $7,021square feet 1,489availibility Now
Fees and Policies
The fees listed below are community-provided and may exclude utilities or add-ons. All payments are made directly to the property and are non-refundable unless otherwise specified. Use the Cost Calculator to determine costs based on your needs.
-
Utilities & Essentials
-
Utility - ElectricUtility - Electric Charged per unit.Included
-
Utility - Water/SewerUtility - Water/Sewer Charged per unit.Included
-
-
One-Time Basics
-
Due at Move-In
-
Key and Lock ChargeCharged per unit.$175
-
Security Deposit - RefundableStarting at $500 Charged per unit.$500
-
DepositCharged per unit.$500
-
-
Due at Move-In
-
Dogs
-
Pet Rent (Dog)Max of 2. Pet Rent (Dog) Charged per pet.$70 / mo
100 lbs. Weight LimitRestrictions:Breed Restrictions ApplyRead More Read LessComments -
-
Cats
-
Pet Rent (Cat)Max of 2. Pet Rent (Cat) Charged per pet.$40 / mo
35 lbs. Weight LimitRestrictions:Comments -
-
Other
-
Parking- Additional parking on siteParking - Additional Reserved Parking spot on site Charged per vehicle.$180 / mo
-
-
Additional Parking Options
-
Other
-
Garage Lot
-
-
Utility - Cable/InternetUtility - Cable/Internet Charged per unit.Varies / mo
Property Fee Disclaimer: Based on community-supplied data and independent market research. Subject to change without notice. May exclude fees for mandatory or optional services and usage-based utilities.
Details
Utilities Included
-
Trash Removal
Lease Options
-
3 - 14 Month Leases
Property Information
-
Built in 2005
-
180 units/4 stories
-
Furnished Units Available
Matterport 3D Tours
Select a unit to view pricing & availability
 Matterport 3D Tour
About Woodland Station Apartments
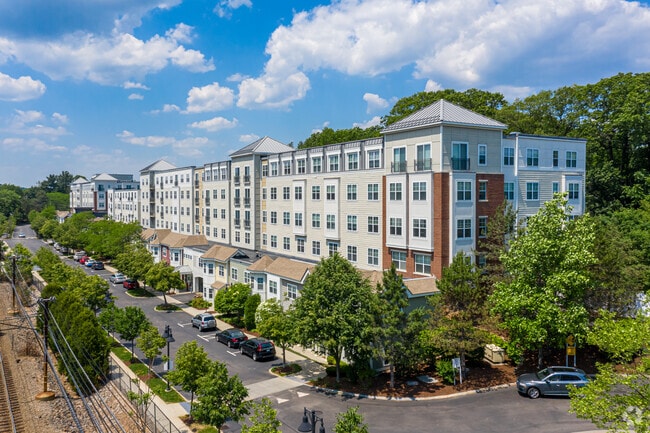
Woodland Station Apartments combines commuter convenience with peaceful suburban lifestyle. Enjoy stunning views from your luxury home complete with high-end finishes and features. Nestled in surrounding conservation land and sprawling golf courses, Woodland Station feels like your miles away from the hustle and bustle. With the Woodland Station T stop just across the way, you can get a taste of city living any time! Woodland Station: Next stop, home.
Woodland Station Apartments is an apartment community located in Middlesex County and the 02461 ZIP Code. This area is served by the Newton School District attendance zone.
Unique Features
- Air Conditioner
- Bike Racks
- Cherry Wood Cabinets
- Conference Room
- Electronic Thermostat
- Fully Applianced Kitchens
- Furnished Units Available
- Handicap Accessible
- Large Closets
- Large Windows
- Located on the Green Line
- Patio/Balcony
- View*
- Washer/Dryer in Apartment Home
- Wheelchair Access
Community Amenities
Pool
Fitness Center
Furnished Units Available
Elevator
Playground
Clubhouse
Recycling
Business Center
Property Services
- Package Service
- Maintenance on site
- Property Manager on Site
- Furnished Units Available
- Recycling
- Renters Insurance Program
- Dry Cleaning Service
- Planned Social Activities
- Public Transportation
Shared Community
- Elevator
- Business Center
- Clubhouse
- Lounge
- Multi Use Room
- Conference Rooms
Fitness & Recreation
- Fitness Center
- Pool
- Playground
Outdoor Features
- Gated
- Grill
Apartment Features
Washer/Dryer
Air Conditioning
Dishwasher
High Speed Internet Access
Granite Countertops
Microwave
Refrigerator
Tub/Shower
Indoor Features
- High Speed Internet Access
- Washer/Dryer
- Air Conditioning
- Heating
- Cable Ready
- Tub/Shower
- Intercom
- Framed Mirrors
Kitchen Features & Appliances
- Dishwasher
- Disposal
- Granite Countertops
- Stainless Steel Appliances
- Kitchen
- Microwave
- Oven
- Range
- Refrigerator
- Freezer
Model Details
- Carpet
- High Ceilings
- Furnished
- Window Coverings
- Balcony
- Patio
- Deck
One of the 13 affluent villages that make up Newton, Mass., the neighborhood of Auburndale sits nestled along the western tip of the city. Auburndale is recognized for its spread of commercial, office, institutional and industrial uses, in addition to its notable role in the area's history. Known as "The Dale" by its residents, this neighborhood lies approximately 2.5 miles from the center of Newton.
Learn more about living in AuburndaleCompare neighborhood and city base rent averages by bedroom.
| Auburndale | Newton, MA | |
|---|---|---|
| Studio | $2,237 | $2,519 |
| 1 Bedroom | $2,453 | $3,093 |
| 2 Bedrooms | $3,175 | $3,985 |
| 3 Bedrooms | $6,209 | $5,291 |
- Package Service
- Maintenance on site
- Property Manager on Site
- Furnished Units Available
- Recycling
- Renters Insurance Program
- Dry Cleaning Service
- Planned Social Activities
- Public Transportation
- Elevator
- Business Center
- Clubhouse
- Lounge
- Multi Use Room
- Conference Rooms
- Gated
- Grill
- Fitness Center
- Pool
- Playground
- Air Conditioner
- Bike Racks
- Cherry Wood Cabinets
- Conference Room
- Electronic Thermostat
- Fully Applianced Kitchens
- Furnished Units Available
- Handicap Accessible
- Large Closets
- Large Windows
- Located on the Green Line
- Patio/Balcony
- View*
- Washer/Dryer in Apartment Home
- Wheelchair Access
- High Speed Internet Access
- Washer/Dryer
- Air Conditioning
- Heating
- Cable Ready
- Tub/Shower
- Intercom
- Framed Mirrors
- Dishwasher
- Disposal
- Granite Countertops
- Stainless Steel Appliances
- Kitchen
- Microwave
- Oven
- Range
- Refrigerator
- Freezer
- Carpet
- High Ceilings
- Furnished
- Window Coverings
- Balcony
- Patio
- Deck
| Monday | 9am - 5pm |
|---|---|
| Tuesday | 9am - 5pm |
| Wednesday | 9am - 5pm |
| Thursday | 9am - 5pm |
| Friday | 9am - 5pm |
| Saturday | 10am - 5pm |
| Sunday | Closed |
| Colleges & Universities | Distance | ||
|---|---|---|---|
| Colleges & Universities | Distance | ||
| Drive: | 9 min | 3.8 mi | |
| Drive: | 10 min | 4.4 mi | |
| Drive: | 11 min | 4.9 mi | |
| Drive: | 9 min | 5.0 mi |


 The GreatSchools Rating helps parents compare schools within a state based on a variety of school quality indicators and provides a helpful picture of how effectively each school serves all of its students. Ratings are on a scale of 1 (below average) to 10 (above average) and can include test scores, college readiness, academic progress, advanced courses, equity, discipline and attendance data. We also advise parents to visit schools, consider other information on school performance and programs, and consider family needs as part of the school selection process.
View GreatSchools Rating Methodology
Data provided by GreatSchools.org © 2026. All rights reserved.
Transportation options available in Newton include Woodland Station, located 0.0 mile from Woodland Station Apartments. Woodland Station Apartments is near General Edward Lawrence Logan International, located 14.2 miles or 23 minutes away, and Worcester Regional, located 39.3 miles or 56 minutes away.
| Transit / Subway | Distance | ||
|---|---|---|---|
| Transit / Subway | Distance | ||
|
|
Walk: | 2 min | 0.0 mi |
|
|
Drive: | 4 min | 1.4 mi |
|
|
Drive: | 3 min | 1.6 mi |
|
|
Drive: | 6 min | 2.6 mi |
|
|
Drive: | 6 min | 2.9 mi |
| Commuter Rail | Distance | ||
|---|---|---|---|
| Commuter Rail | Distance | ||
| Drive: | 4 min | 1.8 mi | |
| Drive: | 7 min | 3.4 mi | |
| Drive: | 8 min | 5.0 mi | |
| Drive: | 10 min | 6.3 mi | |
| Drive: | 12 min | 7.4 mi |
| Airports | Distance | ||
|---|---|---|---|
| Airports | Distance | ||
|
General Edward Lawrence Logan International
|
Drive: | 23 min | 14.2 mi |
|
Worcester Regional
|
Drive: | 56 min | 39.3 mi |
Scores provided by
 What do Walkability, Transit, Drivability, and Bikeability mean?
Walkability measures the walking distance to day-to-day needs.
Transit measures access to public transportation.
Drivability measures congestion, parking availability, and access to major roads.
Bikeability measures the suitability for cycling.
How It Works
What do Walkability, Transit, Drivability, and Bikeability mean?
Walkability measures the walking distance to day-to-day needs.
Transit measures access to public transportation.
Drivability measures congestion, parking availability, and access to major roads.
Bikeability measures the suitability for cycling.
How It Works
Traffic
BusyAirport
CalmBusinesses
CalmScores provided by
HowLoud What is a Sound Score Rating? A Sound Score Rating aggregates noise caused by vehicle traffic, airplane traffic and local sources. How It WorksTime and distance from Woodland Station Apartments.
| Shopping Centers | Distance | ||
|---|---|---|---|
| Shopping Centers | Distance | ||
| Drive: | 3 min | 1.5 mi | |
| Drive: | 3 min | 1.7 mi | |
| Drive: | 6 min | 3.1 mi |
| Parks and Recreation | Distance | ||
|---|---|---|---|
| Parks and Recreation | Distance | ||
|
Hemlock Gorge Reservation
|
Drive: | 8 min | 3.2 mi |
|
Cutler Park Reservation
|
Drive: | 8 min | 4.3 mi |
|
Land's Sake Farm
|
Drive: | 10 min | 4.4 mi |
|
Hammond Pond Reservation
|
Drive: | 8 min | 4.4 mi |
|
Whitin Observatory
|
Drive: | 10 min | 4.4 mi |
| Hospitals | Distance | ||
|---|---|---|---|
| Hospitals | Distance | ||
| Walk: | 5 min | 0.3 mi | |
| Drive: | 8 min | 3.6 mi | |
| Drive: | 9 min | 5.1 mi |
| Military Bases | Distance | ||
|---|---|---|---|
| Military Bases | Distance | ||
| Drive: | 14 min | 8.0 mi | |
| Drive: | 19 min | 10.9 mi | |
| Drive: | 47 min | 28.9 mi |
Woodland Station Apartments Photos
-
Woodland Station Apartments
-
2 BDR 2 BA
-
-
-
-
-
-
-
Models
-
1 Bedroom
-
1 Bedroom
-
1 Bedroom
-
1 Bedroom
-
1 Bedroom
-
1 Bedroom
Nearby Apartments
Within 50 Miles of Woodland Station Apartments
-
E3 Apartments
65 Brainerd Rd
Allston, MA 02134
$2,890 - $4,015 Total Monthly Price
1-2 Br 12 Month Lease 5.7 mi
-
525 LINC
525 Lincoln St
Allston, MA 02134
$2,005 - $2,536 Plus Fees
3-4 Br 12 Month Lease 6.1 mi
-
Chroma
240 Sidney St
Cambridge, MA 02139
$3,559 - $5,075 Total Monthly Price
1-3 Br 7.2 mi
-
Oriole Landing
1 Marys Way
Lincoln, MA 01773
$3,025 - $4,390 Total Monthly Price
1-2 Br 8.8 mi
-
Sanctuary Winchester West
416 Cambridge St
Winchester, MA 01890
$2,593 - $4,267 Total Monthly Price
1-3 Br 9.6 mi
-
Peninsula Apartments
401 Mount Vernon St
Boston, MA 02125
$2,604 - $4,952 Total Monthly Price
1-3 Br 10.4 mi
Woodland Station Apartments has units with in‑unit washers and dryers, making laundry day simple for residents.
Woodland Station Apartments includes trash removal in rent. Residents are responsible for any other utilities not listed.
Parking is available at Woodland Station Apartments. Fees may apply depending on the type of parking offered. Contact this property for details.
Woodland Station Apartments has one to three-bedrooms with rent ranges from $3,257/mo. to $7,021/mo.
Yes, Woodland Station Apartments welcomes pets. Breed restrictions, weight limits, and additional fees may apply. View this property's pet policy.
A good rule of thumb is to spend no more than 30% of your gross income on rent. Based on the lowest available rent of $3,257 for a one-bedroom, you would need to earn about $130,280 per year to qualify. Want to double-check your budget? Calculate how much rent you can afford with our Rent Affordability Calculator.
Woodland Station Apartments is offering 1 Month Free for eligible applicants, with rental rates starting at $3,257.
Yes! Woodland Station Apartments offers 2 Matterport 3D Tours. Explore different floor plans and see unit level details, all without leaving home.
1940 Washington St
Newton, MA 02461