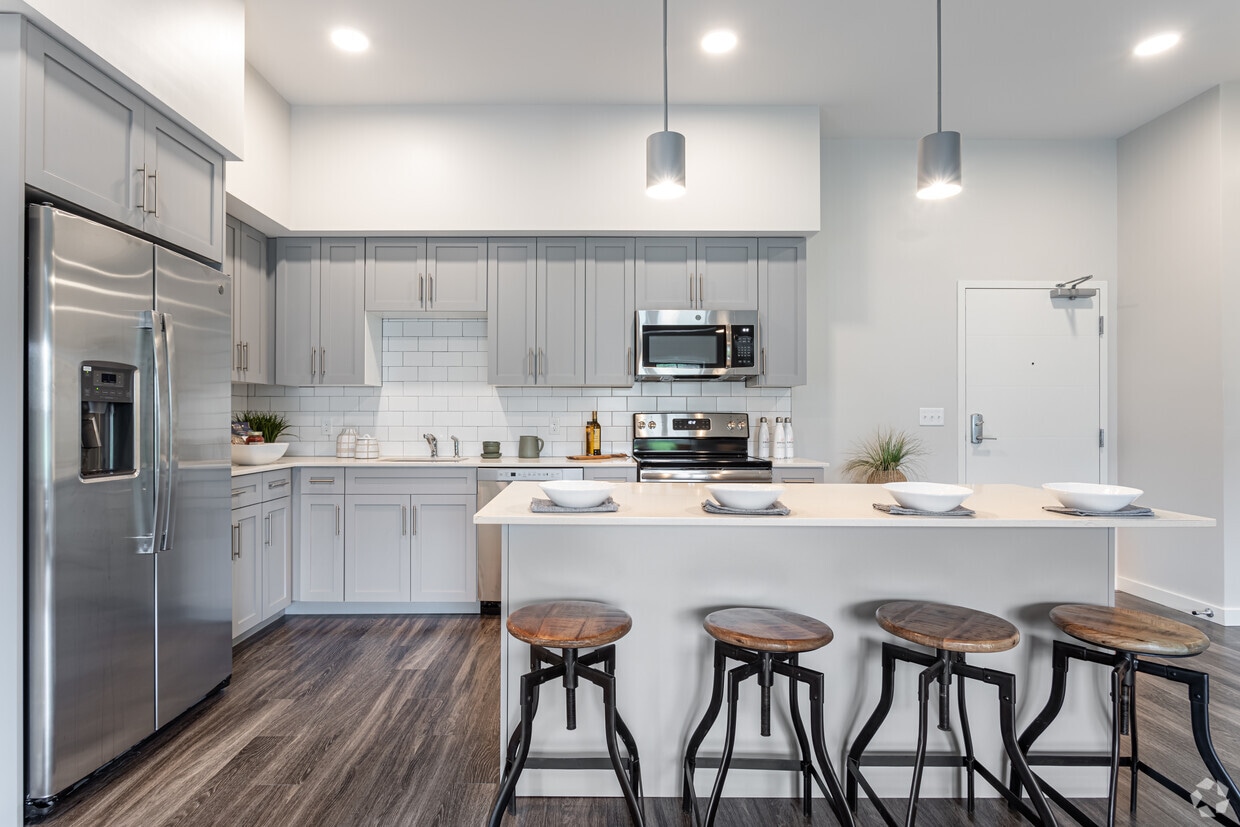




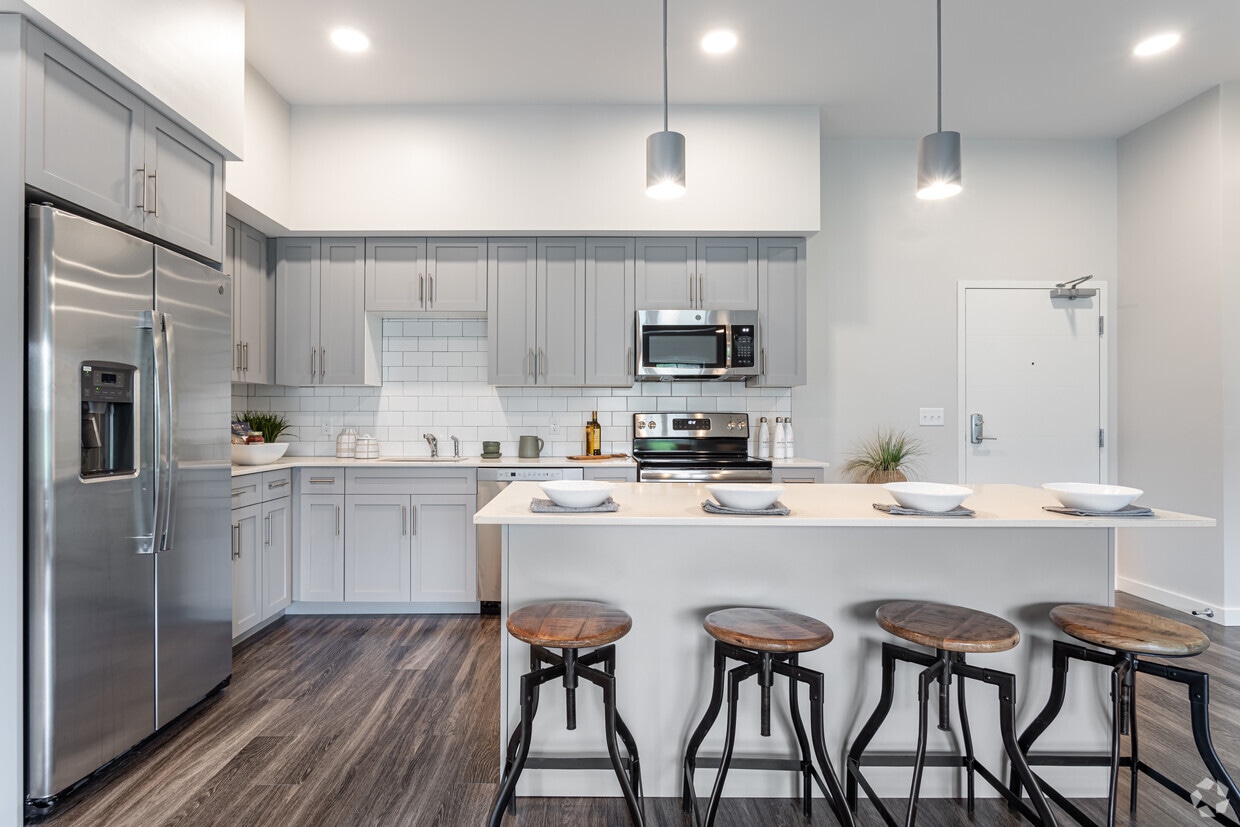
Located at 3 Marys Way in Lincoln, Massachusetts, this thoughtfully designed single-floor residence offers a contemporary living experience with clean lines and a neutral, light-toned palette throughout. The open living area is anchored by large black-framed windows that usher in generous natural light, creating an airy and welcoming atmosphere. Wood-look flooring runs through the main living spaces, adding warmth and visual continuity. The kitchen is a standout feature, outfitted with sleek gray shaker-style cabinetry, white quartz countertops, a classic subway tile backsplash, and a full suite of stainless steel appliances including a refrigerator, range, microwave, and dishwasher. A kitchen island provides additional prep space and casual dining potential. The bedrooms are carpeted for comfort, with neutral walls and ample natural light from well-placed windows. The primary bedroom benefits from a pair of windows with outdoor views. Additional bedrooms offer cozy, well-proportioned spaces with practical storage access. Two bathrooms serve the residence: one features a soaking tub and shower combination with tile surround, while the second offers a walk-in tile shower. Both are finished with wood-toned vanities, undermount sinks, and large-format tile flooring, delivering a clean and modern aesthetic throughout.

-
Monthly Rent
$3,025 - $4,390
Plus Fees
-
Bedrooms
1 - 2 bd
-
Bathrooms
1 - 2 ba
-
Square Feet
618 - 1,472 sq ft
A premier urban living experience that combines high quality apartments, superb location and a peaceful setting with abundant amenities and sustainable features. Enjoy tons of local restaurants, charming cafes, coffee houses and vibrant shops, with easy access to green space, farmer's markets, walking trails, playing fields and the Charles River. Conveniently located 30 minutes from downtown Boston.
Highlights
- Top Rated by Renters
- Furnished Units Available
- Den
- Pet Washing Station
- Yard
- Walk-In Closets
- Planned Social Activities
- Pet Play Area
- Office
Pricing & Floor Plans
-
Unit 2204price $3,278square feet 774availibility Now
-
Unit 1208price $3,730square feet 1,013availibility Now
-
Unit 1307price $3,025square feet 936availibility Nov 7
-
Unit 2303price $4,240square feet 1,156availibility Now
-
Unit 2202price $4,390square feet 1,251availibility Now
-
Unit 2204price $3,278square feet 774availibility Now
-
Unit 1208price $3,730square feet 1,013availibility Now
-
Unit 1307price $3,025square feet 936availibility Nov 7
-
Unit 2303price $4,240square feet 1,156availibility Now
-
Unit 2202price $4,390square feet 1,251availibility Now
Fees and Policies
The fees listed below are community-provided and may exclude utilities or add-ons. All payments are made directly to the property and are non-refundable unless otherwise specified.
-
Dogs
-
Dog RentCharged per pet.$75 / mo
-
Pet Rent (Dog)Max of 2. Pet Rent (Dog) Charged per pet.$75 / mo
60 lbs. Weight LimitRestrictions:Breed Restrictions ApplyRead More Read LessComments -
-
Cats
-
Cat RentCharged per pet.$40 / mo
-
Pet Rent (Cat)Max of 2. Pet Rent (Cat) Charged per pet.$40 / mo
Restrictions:Comments -
-
Surface Lot
-
Covered
-
Storage Locker
-
Storage UnitStorage Unit Rent Charged per rentable item.$50 / mo
-
-
Additional Storage Options
-
Bike StorageBike Storage Charged per rentable item.$5 / mo
-
Property Fee Disclaimer: Based on community-supplied data and independent market research. Subject to change without notice. May exclude fees for mandatory or optional services and usage-based utilities.
Details
Utilities Included
-
Sewer
Property Information
-
Built in 2020
-
60 units/3 stories
-
Furnished Units Available
Matterport 3D Tours
Select a unit to view pricing & availability
 Matterport 3D Tour

About Oriole Landing
A premier urban living experience that combines high quality apartments, superb location and a peaceful setting with abundant amenities and sustainable features. Enjoy tons of local restaurants, charming cafes, coffee houses and vibrant shops, with easy access to green space, farmer's markets, walking trails, playing fields and the Charles River. Conveniently located 30 minutes from downtown Boston.
Oriole Landing is an apartment community located in Middlesex County and the 01773 ZIP Code. This area is served by the Lincoln-Sudbury School District attendance zone.
Unique Features
- 24/7 Athletic Center
- Abundant cabinetry w/ soft close technology
- Air Conditioner
- Architecturally Unique Design
- Attractive Modern Farmhouse Aesthetic
- Bark Park
- BBQ/Picnic Area
- Bike Racks
- Cabinetry With Soft-Close Technology
- Charming Garden Shed
- Convenient full-size in-home laundry
- Convenient Highway Access
- Covered Parking (Optional)
- Designer Lighting Fixtures
- Designer porcelain tile
- Dog park for fetch and frolic
- Dog wash station
- Dramatic lighting scheme
- Dramatic Lighting Scheme Inside Homes
- Efficient Appliances
- Electric Vehicle Charging
- Electric vehicle charging station
- Electronic Thermostat
- Elevators
- Energy Star Certified Construction
- EV Vehicle Charging
- Exquisite quartz countertops
- Extensive Sun Exposure Inside Homes
- Full-Size In Home Laundry
- Furnished Units Available
- Grand Windows
- Green Building
- In-unit, Full-size Washer/dryer
- Inviting Building Entrance Foyers
- Large Closets
- Lavish Resident Lounge
- LEED Certified Homes
- Long, Gorgeous Views Over Community
- Luxury Vinyl Plank Flooring
- Luxury Vinyl Plank In All Homes
- Master Grille Station
- Modern barn wood luxury vinyl plank flooring
- Modern Plumbing Finishes
- Modern Subway Tile Backsplash
- Multi-Purpose Den/Office Space
- Outdoor fire pit lounge
- Outdoor Patio
- Patio with master grilling station
- Patio/Balcony
- Pet-Friendly Living
- Polished Plumbing Fixtures
- Premium Quartz Kitchen Countertops
- Private Balcony Spaces
- Professional Agriculturalist Oversight
- Quartz Countertops
- Rear-Facing Wooded Views
- Seasonal Garden Plots
- Secure Package Room
- Serene Outdoor Seating
- Sleek Appliance Suite
- Sleek GE stainless steel appliance suite
- Sleek General Electric Appliance Suite
- Smoke-Free Living
- Soaring Ceilings Exceeding 9 Feet
- Soft-Close Cabinetry
- Soft-Close Technology On All Cabinetry
- Soouth-eastern Sun Exposure
- Spacious Dens In Select Homes
- Spacious, Entry Closet
- Spectacular Natural Light Exposure
- Stainless-steel Appliances
- Substantial kitchen islands create workspace
- Top Floor, Corner Location
- Vaulted Ceilings In Select Homes
- Walking and running trails
Community Amenities
Fitness Center
Furnished Units Available
Elevator
Clubhouse
- Package Service
- Controlled Access
- Maintenance on site
- Property Manager on Site
- Video Patrol
- Furnished Units Available
- Planned Social Activities
- Pet Play Area
- Pet Washing Station
- EV Charging
- Key Fob Entry
- Elevator
- Clubhouse
- Lounge
- Fitness Center
- Walking/Biking Trails
- Courtyard
- Grill
- Picnic Area
- Dog Park
Apartment Features
Washer/Dryer
Air Conditioning
Dishwasher
High Speed Internet Access
Hardwood Floors
Walk-In Closets
Island Kitchen
Yard
Indoor Features
- High Speed Internet Access
- Washer/Dryer
- Air Conditioning
- Heating
- Smoke Free
- Cable Ready
- Security System
- Storage Space
- Double Vanities
- Tub/Shower
- Intercom
- Sprinkler System
- Framed Mirrors
- Wheelchair Accessible (Rooms)
Kitchen Features & Appliances
- Dishwasher
- Disposal
- Ice Maker
- Stainless Steel Appliances
- Pantry
- Island Kitchen
- Eat-in Kitchen
- Kitchen
- Microwave
- Oven
- Range
- Refrigerator
- Freezer
- Instant Hot Water
- Quartz Countertops
Model Details
- Hardwood Floors
- Carpet
- Tile Floors
- Vinyl Flooring
- Office
- Den
- Vaulted Ceiling
- Views
- Walk-In Closets
- Furnished
- Double Pane Windows
- Window Coverings
- Balcony
- Patio
- Yard
- Lawn
- Garden
- Greenhouse
Compare neighborhood and city base rent averages by bedroom.
| Lincoln | Lincoln, MA | |
|---|---|---|
| 1 Bedroom | $2,642 | $2,642 |
| 2 Bedrooms | $2,767 | $2,767 |
| 3 Bedrooms | $2,414 | $2,414 |
- Package Service
- Controlled Access
- Maintenance on site
- Property Manager on Site
- Video Patrol
- Furnished Units Available
- Planned Social Activities
- Pet Play Area
- Pet Washing Station
- EV Charging
- Key Fob Entry
- Elevator
- Clubhouse
- Lounge
- Courtyard
- Grill
- Picnic Area
- Dog Park
- Fitness Center
- Walking/Biking Trails
- 24/7 Athletic Center
- Abundant cabinetry w/ soft close technology
- Air Conditioner
- Architecturally Unique Design
- Attractive Modern Farmhouse Aesthetic
- Bark Park
- BBQ/Picnic Area
- Bike Racks
- Cabinetry With Soft-Close Technology
- Charming Garden Shed
- Convenient full-size in-home laundry
- Convenient Highway Access
- Covered Parking (Optional)
- Designer Lighting Fixtures
- Designer porcelain tile
- Dog park for fetch and frolic
- Dog wash station
- Dramatic lighting scheme
- Dramatic Lighting Scheme Inside Homes
- Efficient Appliances
- Electric Vehicle Charging
- Electric vehicle charging station
- Electronic Thermostat
- Elevators
- Energy Star Certified Construction
- EV Vehicle Charging
- Exquisite quartz countertops
- Extensive Sun Exposure Inside Homes
- Full-Size In Home Laundry
- Furnished Units Available
- Grand Windows
- Green Building
- In-unit, Full-size Washer/dryer
- Inviting Building Entrance Foyers
- Large Closets
- Lavish Resident Lounge
- LEED Certified Homes
- Long, Gorgeous Views Over Community
- Luxury Vinyl Plank Flooring
- Luxury Vinyl Plank In All Homes
- Master Grille Station
- Modern barn wood luxury vinyl plank flooring
- Modern Plumbing Finishes
- Modern Subway Tile Backsplash
- Multi-Purpose Den/Office Space
- Outdoor fire pit lounge
- Outdoor Patio
- Patio with master grilling station
- Patio/Balcony
- Pet-Friendly Living
- Polished Plumbing Fixtures
- Premium Quartz Kitchen Countertops
- Private Balcony Spaces
- Professional Agriculturalist Oversight
- Quartz Countertops
- Rear-Facing Wooded Views
- Seasonal Garden Plots
- Secure Package Room
- Serene Outdoor Seating
- Sleek Appliance Suite
- Sleek GE stainless steel appliance suite
- Sleek General Electric Appliance Suite
- Smoke-Free Living
- Soaring Ceilings Exceeding 9 Feet
- Soft-Close Cabinetry
- Soft-Close Technology On All Cabinetry
- Soouth-eastern Sun Exposure
- Spacious Dens In Select Homes
- Spacious, Entry Closet
- Spectacular Natural Light Exposure
- Stainless-steel Appliances
- Substantial kitchen islands create workspace
- Top Floor, Corner Location
- Vaulted Ceilings In Select Homes
- Walking and running trails
- High Speed Internet Access
- Washer/Dryer
- Air Conditioning
- Heating
- Smoke Free
- Cable Ready
- Security System
- Storage Space
- Double Vanities
- Tub/Shower
- Intercom
- Sprinkler System
- Framed Mirrors
- Wheelchair Accessible (Rooms)
- Dishwasher
- Disposal
- Ice Maker
- Stainless Steel Appliances
- Pantry
- Island Kitchen
- Eat-in Kitchen
- Kitchen
- Microwave
- Oven
- Range
- Refrigerator
- Freezer
- Instant Hot Water
- Quartz Countertops
- Hardwood Floors
- Carpet
- Tile Floors
- Vinyl Flooring
- Office
- Den
- Vaulted Ceiling
- Views
- Walk-In Closets
- Furnished
- Double Pane Windows
- Window Coverings
- Balcony
- Patio
- Yard
- Lawn
- Garden
- Greenhouse
| Monday | 9am - 5pm |
|---|---|
| Tuesday | 9am - 5pm |
| Wednesday | 9am - 5pm |
| Thursday | 9am - 5pm |
| Friday | 9am - 5pm |
| Saturday | Closed |
| Sunday | Closed |
| Colleges & Universities | Distance | ||
|---|---|---|---|
| Colleges & Universities | Distance | ||
| Drive: | 23 min | 9.0 mi | |
| Drive: | 18 min | 9.2 mi | |
| Drive: | 21 min | 10.4 mi | |
| Drive: | 21 min | 12.3 mi |


 The GreatSchools Rating helps parents compare schools within a state based on a variety of school quality indicators and provides a helpful picture of how effectively each school serves all of its students. Ratings are on a scale of 1 (below average) to 10 (above average) and can include test scores, college readiness, academic progress, advanced courses, equity, discipline and attendance data. We also advise parents to visit schools, consider other information on school performance and programs, and consider family needs as part of the school selection process.
View GreatSchools Rating Methodology
Data provided by GreatSchools.org © 2026. All rights reserved.
Transportation options available in Lincoln include Alewife, located 10.5 miles from Oriole Landing. Oriole Landing is near General Edward Lawrence Logan International, located 19.9 miles or 34 minutes away, and Worcester Regional, located 41.0 miles or 59 minutes away.
| Transit / Subway | Distance | ||
|---|---|---|---|
| Transit / Subway | Distance | ||
|
|
Drive: | 16 min | 10.5 mi |
|
|
Drive: | 20 min | 11.7 mi |
|
|
Drive: | 21 min | 12.0 mi |
|
|
Drive: | 22 min | 12.7 mi |
| Commuter Rail | Distance | ||
|---|---|---|---|
| Commuter Rail | Distance | ||
| Drive: | 6 min | 2.8 mi | |
| Drive: | 8 min | 4.2 mi | |
| Drive: | 8 min | 4.5 mi | |
| Drive: | 13 min | 6.6 mi | |
| Drive: | 16 min | 8.1 mi |
| Airports | Distance | ||
|---|---|---|---|
| Airports | Distance | ||
|
General Edward Lawrence Logan International
|
Drive: | 34 min | 19.9 mi |
|
Worcester Regional
|
Drive: | 59 min | 41.0 mi |
Scores provided by
 What do Walkability, Transit, Drivability, and Bikeability mean?
Walkability measures the walking distance to day-to-day needs.
Transit measures access to public transportation.
Drivability measures congestion, parking availability, and access to major roads.
Bikeability measures the suitability for cycling.
How It Works
What do Walkability, Transit, Drivability, and Bikeability mean?
Walkability measures the walking distance to day-to-day needs.
Transit measures access to public transportation.
Drivability measures congestion, parking availability, and access to major roads.
Bikeability measures the suitability for cycling.
How It Works
Traffic
BusyAirport
ActiveBusinesses
CalmScores provided by
HowLoud What is a Sound Score Rating? A Sound Score Rating aggregates noise caused by vehicle traffic, airplane traffic and local sources. How It WorksTime and distance from Oriole Landing.
| Shopping Centers | Distance | ||
|---|---|---|---|
| Shopping Centers | Distance | ||
| Drive: | 6 min | 2.7 mi | |
| Drive: | 8 min | 4.2 mi | |
| Drive: | 8 min | 4.2 mi |
| Parks and Recreation | Distance | ||
|---|---|---|---|
| Parks and Recreation | Distance | ||
|
Minute Man National Historical Park
|
Drive: | 3 min | 1.3 mi |
|
Walden Pond State Reservation
|
Drive: | 4 min | 1.8 mi |
|
Codman Community Farms
|
Drive: | 9 min | 4.5 mi |
|
Mass Audubon's Drumlin Farm Wildlife Sanctuary
|
Drive: | 9 min | 4.8 mi |
|
Great Meadows National Wildlife Refuge
|
Drive: | 17 min | 7.0 mi |
| Hospitals | Distance | ||
|---|---|---|---|
| Hospitals | Distance | ||
| Drive: | 5 min | 3.5 mi | |
| Drive: | 15 min | 8.6 mi | |
| Drive: | 18 min | 9.7 mi |
| Military Bases | Distance | ||
|---|---|---|---|
| Military Bases | Distance | ||
| Drive: | 9 min | 4.0 mi | |
| Drive: | 25 min | 13.2 mi | |
| Drive: | 48 min | 28.8 mi |
Oriole Landing Photos
-
Oriole Landing
-
2BR, 2BA
-
-
-
2BR, 2BA
-
Clubhouse
-
-
2BR, 2BA
-
2BR, 2BA
Models
-
1 Bedroom
-
1 Bedroom
-
1 Bedroom
-
1 Bedroom
-
1 Bedroom
-
1 Bedroom
Nearby Apartments
Within 50 Miles of Oriole Landing
-
Sanctuary Winchester West
416 Cambridge St
Winchester, MA 01890
$2,580 - $4,456 Plus Fees
1-3 Br 7.8 mi
-
Woodland Station Apartments
1940 Washington St
Newton, MA 02461
$3,262 - $9,073 Total Monthly Price
1-3 Br 8.8 mi
-
525 LINC
525 Lincoln St
Allston, MA 02134
$2,005 - $2,510 Plus Fees
3-4 Br 12 Month Lease 11.4 mi
-
E3 Apartments
65 Brainerd Rd
Allston, MA 02134
$2,807 - $3,999 Total Monthly Price
1-2 Br 12 Month Lease 11.6 mi
-
Chroma
240 Sidney St
Cambridge, MA 02139
$3,589 - $5,075 Total Monthly Price
1-3 Br 12.5 mi
-
MarketStreet Apartments
150 King Rail Dr
Lynnfield, MA 01940
$3,251 - $4,317 Total Monthly Price
1-2 Br 12 Month Lease 15.1 mi
Oriole Landing has units with in‑unit washers and dryers, making laundry day simple for residents.
Oriole Landing includes sewer in rent. Residents are responsible for any other utilities not listed.
Parking is available at Oriole Landing. Fees may apply depending on the type of parking offered. Contact this property for details.
Oriole Landing has one to two-bedrooms with rent ranges from $3,025/mo. to $4,390/mo.
Yes, Oriole Landing welcomes pets. Breed restrictions, weight limits, and additional fees may apply. View this property's pet policy.
A good rule of thumb is to spend no more than 30% of your gross income on rent. Based on the lowest available rent of $3,025 for a one-bedroom, you would need to earn about $121,000 per year to qualify. Want to double-check your budget? Calculate how much rent you can afford with our Rent Affordability Calculator.
Oriole Landing is not currently offering any rent specials. Check back soon, as promotions change frequently.
Yes! Oriole Landing offers 4 Matterport 3D Tours. Explore different floor plans and see unit level details, all without leaving home.
1 Marys Way
Lincoln, MA 01773