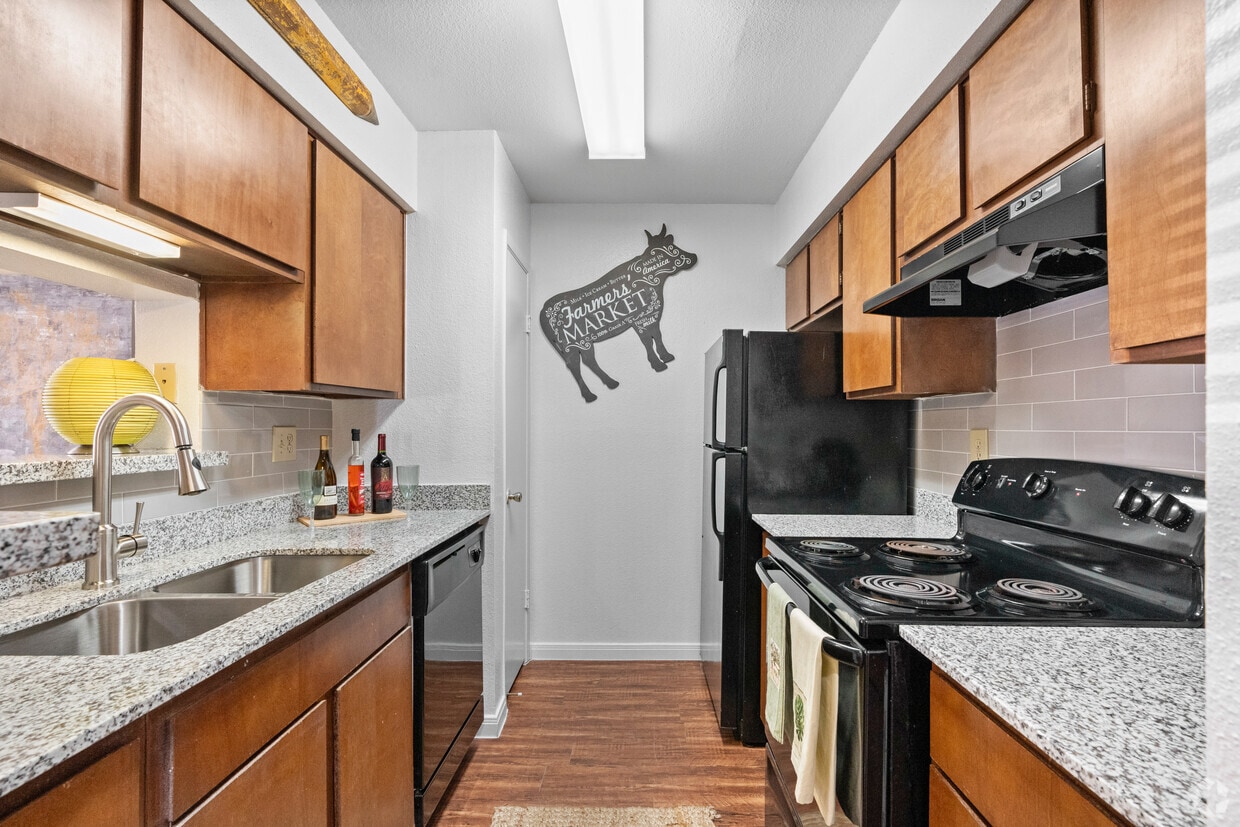
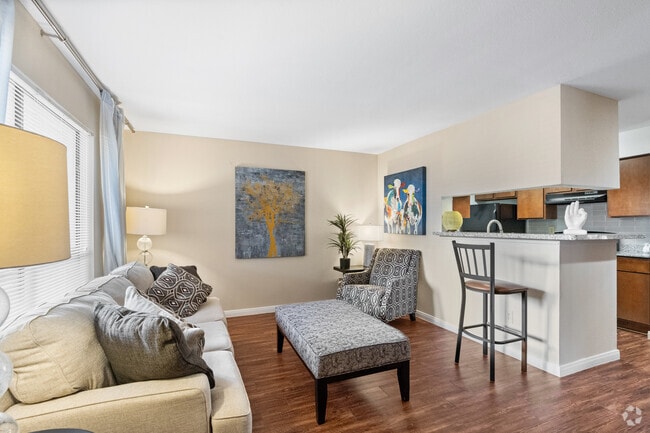



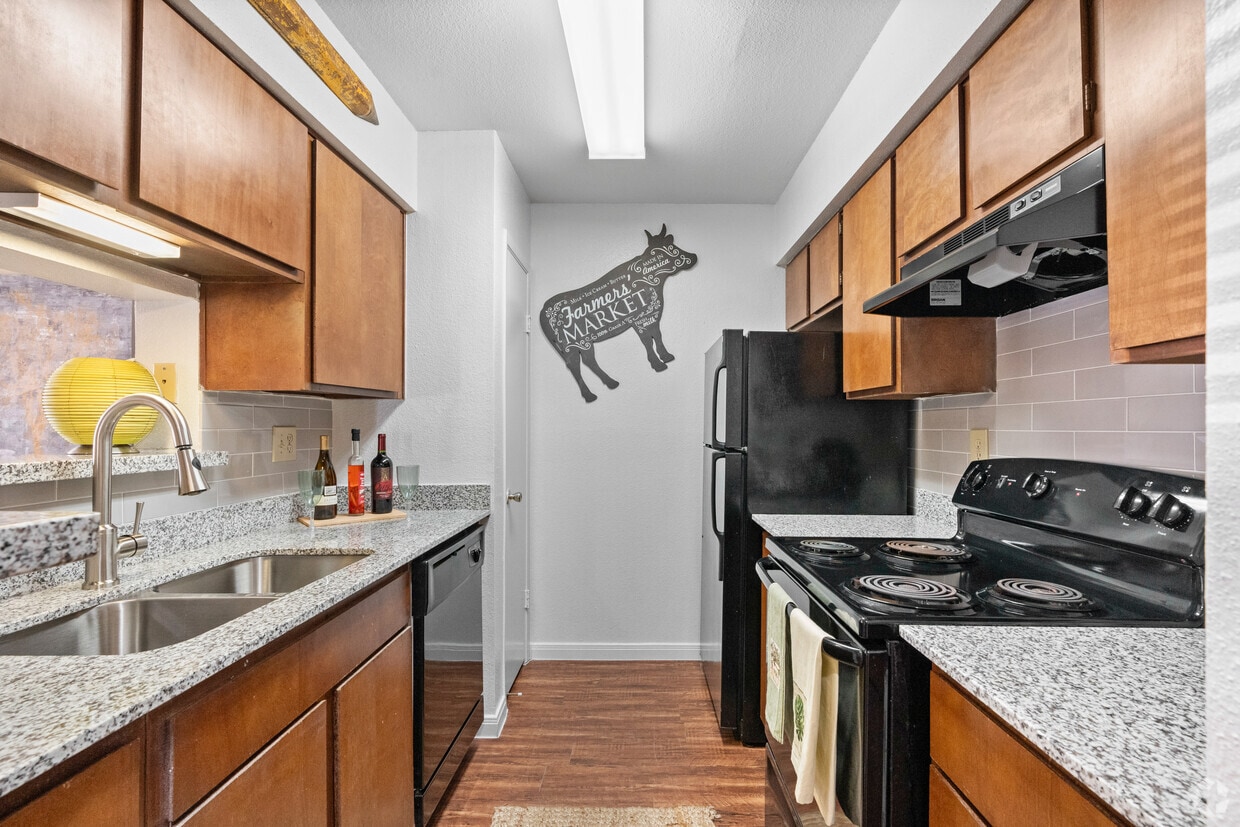
This thoughtfully designed one-bedroom, one-bathroom residence offers a practical and comfortable single-floor layout. Rich hardwood-style flooring flows throughout the main living areas, anchoring an open-concept space that seamlessly connects the living room, dining area, and kitchen. The living room is bright and welcoming, featuring a large window that fills the room with natural light and provides a relaxed setting for everyday living. Adjacent to it, a compact yet functional dining nook offers just enough space for an intimate round table, complemented by a large wall mirror that enhances the sense of openness. The kitchen is efficiently arranged with warm wood cabinetry, black appliances including a range and refrigerator, and a granite-topped breakfast bar that opens to the living area — ideal for casual dining or entertaining. The bedroom is a generous, carpet-floored retreat featuring two windows, a ceiling fan, and ample space for a full furniture arrangement. The room offers a calm, restful ambiance with neutral tones throughout. The bathroom is clean and functional, featuring a tiled tub-shower combination, a granite vanity countertop, and wood-style flooring. A hallway connects the rooms, completing this efficient and well-organized floor plan.

-
Monthly Rent
$932 - $1,463
-
Bedrooms
1 - 2 bd
-
Bathrooms
1 - 2 ba
-
Square Feet
574 - 1,041 sq ft
Highlights
- Top Rated by Renters
- English and Spanish Speaking Staff
- Den
- Porch
- Pool
- Walk-In Closets
- Spa
- Controlled Access
- Walking/Biking Trails
Pricing & Floor Plans
-
Unit 102price $1,032square feet 705availibility Now
-
Unit 1510price $1,079square feet 705availibility Now
-
Unit 1608price $999square feet 705availibility Sep 3
-
Unit 304price $932square feet 574availibility Aug 24
-
Unit 1503price $1,052square feet 574availibility Sep 3
-
Unit 1205price $977square feet 574availibility Oct 29
-
Unit 1305price $1,315square feet 921availibility Sep 22
-
Unit 906price $1,305square feet 921availibility Nov 19
-
Unit 210price $1,463square feet 1,041availibility Sep 30
-
Unit 102price $1,032square feet 705availibility Now
-
Unit 1510price $1,079square feet 705availibility Now
-
Unit 1608price $999square feet 705availibility Sep 3
-
Unit 304price $932square feet 574availibility Aug 24
-
Unit 1503price $1,052square feet 574availibility Sep 3
-
Unit 1205price $977square feet 574availibility Oct 29
-
Unit 1305price $1,315square feet 921availibility Sep 22
-
Unit 906price $1,305square feet 921availibility Nov 19
-
Unit 210price $1,463square feet 1,041availibility Sep 30
Fees and Policies
The fees listed below are community-provided and may exclude utilities or add-ons. All payments are made directly to the property and are non-refundable unless otherwise specified.
-
One-Time Basics
-
Due at Application
-
Administrative FeeCharged per unit.$100
-
Security Deposit - Non-RefundableCharged per unit.$175 - $250
-
Application Fee - IndividualCharged per applicant.$50
-
Application Fee - CoupleCharged per applicant.$50
-
Application Fee - GuarantorCharged per applicant.$50
-
Application Fee Per ApplicantCharged per applicant.$50
-
-
Due at Application
-
Dogs
-
Monthly Pet FeeCharged per pet.$20
-
Pet DepositCharged per pet.$200
-
One-Time Pet FeeCharged per pet.$200
100 lbs. Weight Limit -
-
Cats
-
Monthly Pet FeeCharged per pet.$20
-
Pet DepositCharged per pet.$200
-
One-Time Pet FeeCharged per pet.$200
-
-
Other Pets
-
Monthly Pet FeeCharged per pet.$20
-
One-Time Pet FeeCharged per pet.$200
-
Pet DepositCharged per pet.$200
-
-
Other
Property Fee Disclaimer: Based on community-supplied data and independent market research. Subject to change without notice. May exclude fees for mandatory or optional services and usage-based utilities.
Details
Lease Options
-
5 - 14 Month Leases
Property Information
-
Built in 1986
-
256 units/2 stories
Matterport 3D Tours
About Winchester Place
Discover Winchester Place Apartments, ideally situated in Jersey Village, Houston. Our pet-friendly community offers one and two-bedroom floor plans, including one-bedroom townhomes. Enjoy access to top-rated schools like Bang Elementary, Cook Middle, and Jersey Village High School. Stay active with nearby fitness options such as Jersey Meadow Golf Course, Waller Park, and Greentree Park. Shop to your heart’s content at Willowbrook Mall, and rest easy with esteemed medical centers like Kindred Hospital Houston Northwest and HCA Houston Healthcare North Cypress nearby. Experience the perfect blend of convenience, comfort, and community at Winchester Place Apartments.
Winchester Place is an apartment community located in Harris County and the 77064 ZIP Code. This area is served by the Cypress-Fairbanks Independent School District attendance zone.
Unique Features
- *In Select Homes
- 2 Laundry Care Centers
- Black Appliance Packages*
- Brushed Nickel Fixtures
- Goose Neck Kitchen Faucets
- Large Walk-In Closets
- Linen Closets*
- Minutes to Hwy 290 + Beltway 8
- Nearby Local Dining and Shopping Centers
- One- and Two-Bedroom Floor Plans
- One Bedroom Townhomes
- Online Resident Portal
- On-Site Maintenance Team
- Outside Storage*
- Pet-Friendly
- Private Patio or Balcony
- Resident Lounge
- Spacious Kitchen Pantries*
- Swimming Pool with Hot Tub
- Walking and Jogging Trails
- Washer and Dryer Connections
- Wood Burning Fireplaces*
- Wood-Style Flooring*
Community Amenities
Pool
Fitness Center
Laundry Facilities
Clubhouse
- Wi-Fi
- Laundry Facilities
- Controlled Access
- Maintenance on site
- Property Manager on Site
- Renters Insurance Program
- Online Services
- Wheelchair Accessible
- Clubhouse
- Lounge
- Walk-Up
- Fitness Center
- Spa
- Pool
- Walking/Biking Trails
- Gated
Apartment Features
Air Conditioning
Dishwasher
Washer/Dryer Hookup
High Speed Internet Access
Walk-In Closets
Granite Countertops
Refrigerator
Tub/Shower
Indoor Features
- High Speed Internet Access
- Washer/Dryer Hookup
- Air Conditioning
- Ceiling Fans
- Smoke Free
- Cable Ready
- Storage Space
- Tub/Shower
- Fireplace
Kitchen Features & Appliances
- Dishwasher
- Disposal
- Ice Maker
- Granite Countertops
- Pantry
- Oven
- Range
- Refrigerator
- Freezer
- Instant Hot Water
Model Details
- Carpet
- Vinyl Flooring
- Dining Room
- Den
- Built-In Bookshelves
- Views
- Walk-In Closets
- Linen Closet
- Window Coverings
- Large Bedrooms
- Patio
- Porch
Rich in culture, attractions, and talent, Houston is the biggest city in Texas. With hundreds of years of history and people from across the globe, Houston is one of the nation’s most unique, diverse urban communities in the world. Each neighborhood in town, especially the Historic Six Wards, all have unique offerings. The city is great for any age and lifestyle with apartments, houses, and townhomes available for every budget from affordable neighborhoods to upscale living.
Houston offers a wealth of attractions and landmarks that excite residents and visitors alike. Snap a selfie in front of Beyoncé’s childhood home or visit the famous NASA Johnson Space Center. Sports fans love the city for its abundance of big-league facilities. Cheer on the Houston Rockets at the Toyota Center or catch a ball game at Minute Maid Park.
Learn more about living in HoustonCompare neighborhood and city base rent averages by bedroom.
| Northwest Houston | Houston, TX | |
|---|---|---|
| Studio | $990 | $1,092 |
| 1 Bedroom | $1,120 | $1,180 |
| 2 Bedrooms | $1,449 | $1,501 |
| 3 Bedrooms | $1,994 | $1,938 |
- Wi-Fi
- Laundry Facilities
- Controlled Access
- Maintenance on site
- Property Manager on Site
- Renters Insurance Program
- Online Services
- Wheelchair Accessible
- Clubhouse
- Lounge
- Walk-Up
- Gated
- Fitness Center
- Spa
- Pool
- Walking/Biking Trails
- *In Select Homes
- 2 Laundry Care Centers
- Black Appliance Packages*
- Brushed Nickel Fixtures
- Goose Neck Kitchen Faucets
- Large Walk-In Closets
- Linen Closets*
- Minutes to Hwy 290 + Beltway 8
- Nearby Local Dining and Shopping Centers
- One- and Two-Bedroom Floor Plans
- One Bedroom Townhomes
- Online Resident Portal
- On-Site Maintenance Team
- Outside Storage*
- Pet-Friendly
- Private Patio or Balcony
- Resident Lounge
- Spacious Kitchen Pantries*
- Swimming Pool with Hot Tub
- Walking and Jogging Trails
- Washer and Dryer Connections
- Wood Burning Fireplaces*
- Wood-Style Flooring*
- High Speed Internet Access
- Washer/Dryer Hookup
- Air Conditioning
- Ceiling Fans
- Smoke Free
- Cable Ready
- Storage Space
- Tub/Shower
- Fireplace
- Dishwasher
- Disposal
- Ice Maker
- Granite Countertops
- Pantry
- Oven
- Range
- Refrigerator
- Freezer
- Instant Hot Water
- Carpet
- Vinyl Flooring
- Dining Room
- Den
- Built-In Bookshelves
- Views
- Walk-In Closets
- Linen Closet
- Window Coverings
- Large Bedrooms
- Patio
- Porch
| Monday | 9am - 6pm |
|---|---|
| Tuesday | 9am - 6pm |
| Wednesday | 9am - 6pm |
| Thursday | 9am - 6pm |
| Friday | 9am - 6pm |
| Saturday | 10am - 5pm |
| Sunday | Closed |
| Colleges & Universities | Distance | ||
|---|---|---|---|
| Colleges & Universities | Distance | ||
| Drive: | 25 min | 17.7 mi | |
| Drive: | 28 min | 18.5 mi | |
| Drive: | 28 min | 19.0 mi | |
| Drive: | 31 min | 19.5 mi |


 The GreatSchools Rating helps parents compare schools within a state based on a variety of school quality indicators and provides a helpful picture of how effectively each school serves all of its students. Ratings are on a scale of 1 (below average) to 10 (above average) and can include test scores, college readiness, academic progress, advanced courses, equity, discipline and attendance data. We also advise parents to visit schools, consider other information on school performance and programs, and consider family needs as part of the school selection process.
View GreatSchools Rating Methodology
Data provided by GreatSchools.org © 2026. All rights reserved.
Scores provided by
 What do Walkability, Transit, Drivability, and Bikeability mean?
Walkability measures the walking distance to day-to-day needs.
Transit measures access to public transportation.
Drivability measures congestion, parking availability, and access to major roads.
Bikeability measures the suitability for cycling.
How It Works
What do Walkability, Transit, Drivability, and Bikeability mean?
Walkability measures the walking distance to day-to-day needs.
Transit measures access to public transportation.
Drivability measures congestion, parking availability, and access to major roads.
Bikeability measures the suitability for cycling.
How It Works
Traffic
BusyAirport
CalmBusinesses
CalmScores provided by
HowLoud What is a Sound Score Rating? A Sound Score Rating aggregates noise caused by vehicle traffic, airplane traffic and local sources. How It WorksWinchester Place Photos
-
Winchester Place
-
1BR, 1BA - 705SF
-
Living Room - 705SF
-
Dining Area - 705SF
-
Bedroom - 705SF
-
Bathroom - 705SF
-
Living Room - 505SF
-
Kitchen - 505SF
-
Dining Area - 505SF
Models
-
1BR/1BA
-
One Bed / One Bath
-
1BR/1BA
-
One Bed / One Bath
-
1BR/1BA
-
One Bed / One Bath with Den
Nearby Apartments
Within 50 Miles of Winchester Place
-
The Westerly
10333 Clay Rd
Houston, TX 77041
$1,090 - $2,021
1-2 Br 5.7 mi
-
The District at Westborough
1550 Westborough Dr
Katy, TX 77449
$1,099 - $1,959
1-3 Br 12.2 mi
-
Yorktown
2530 Yorktown
Houston, TX 77056
$855 - $1,905
1-3 Br 13.2 mi
-
Arielle Spring Plaza
21145 Spring Plaza Dr
Spring, TX 77388
$1,120 - $2,039
1-3 Br 14.1 mi
-
Imperial Chase
25510 Brookhaven St
Spring, TX 77386
$1,155 - $1,315
2 Br 17.5 mi
-
Domain at Kirby
1333 Old Spanish Trl
Houston, TX 77054
$1,250 - $2,399
1-3 Br 17.9 mi
While Winchester Place does not provide in‑unit laundry, on‑site laundry facilities are available for shared resident use.
Utilities are not included in rent. Residents should plan to set up and pay for all services separately.
Parking is available at Winchester Place. Contact this property for details.
Winchester Place has one to two-bedrooms with rent ranges from $932/mo. to $1,463/mo.
Yes, Winchester Place welcomes pets. Breed restrictions, weight limits, and additional fees may apply. View this property's pet policy.
A good rule of thumb is to spend no more than 30% of your gross income on rent. Based on the lowest available rent of $932 for a one-bedroom, you would need to earn about $37,280 per year to qualify. Want to double-check your budget? Calculate how much rent you can afford with our Rent Affordability Calculator.
Winchester Place is offering Specials for eligible applicants, with rental rates starting at $932.
Yes! Winchester Place offers 5 Matterport 3D Tours. Explore different floor plans and see unit level details, all without leaving home.
10910 Gold Point Dr
Houston, TX 77064
Property Manager Responded