
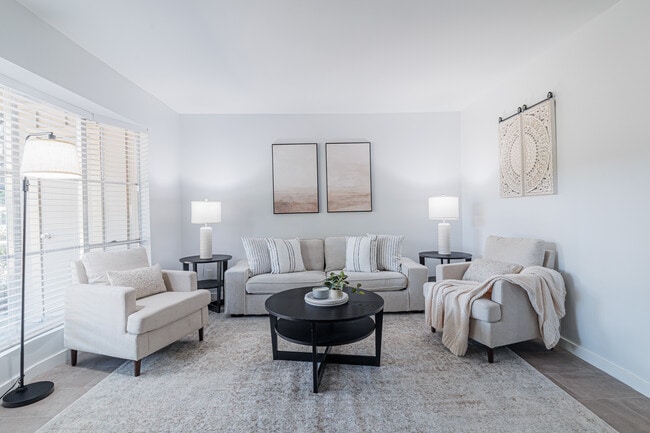
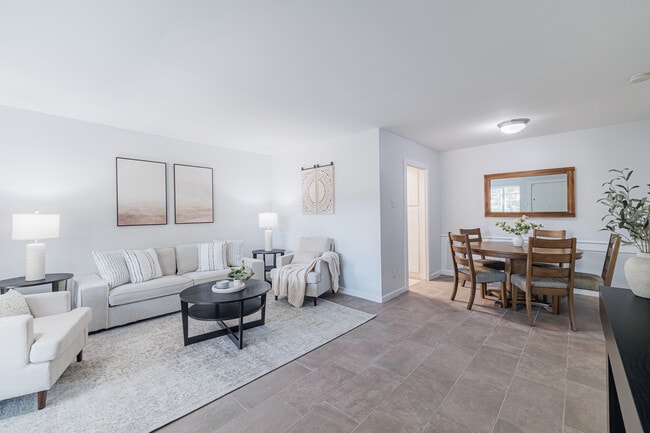
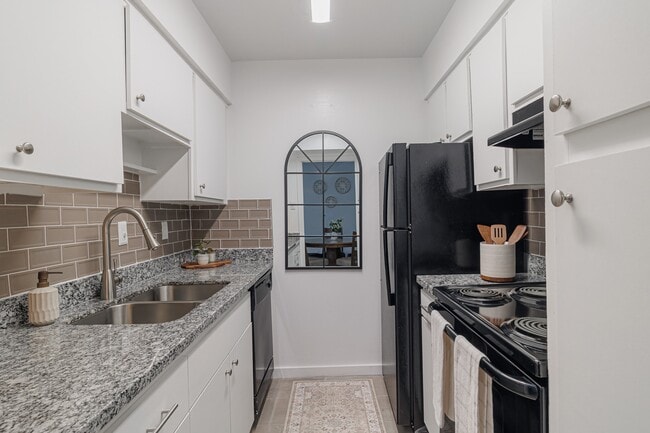
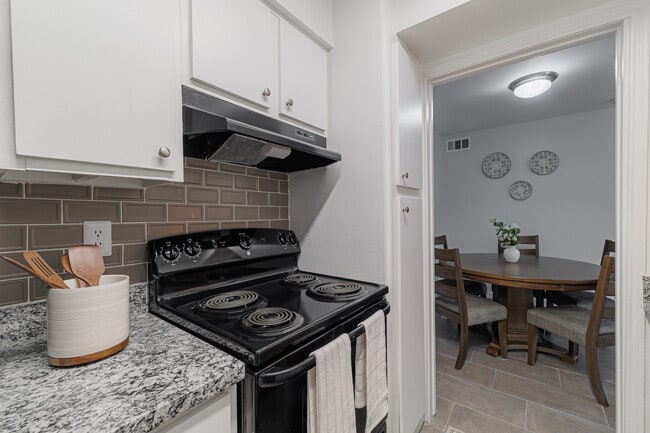
Located at 2530 Yorktown St in Houston's desirable Galleria/Uptown neighborhood, this single-floor unit offers a thoughtfully designed layout with consistent wood-look flooring flowing throughout every room, creating a cohesive and polished aesthetic. The open living area is bright and airy, featuring large windows with horizontal blinds that invite natural light. A separate dining area is highlighted by an elegant multi-bulb chandelier and wainscoting detail along the wall, adding a refined architectural touch. An additional living or flex space includes ceiling fan lighting and full-length sliding glass doors with vertical blinds that open to a private outdoor area with greenery views. The kitchen is well-appointed with crisp white shaker cabinetry extending to the ceiling, granite-style countertops, a stainless steel sink, and black appliances including a refrigerator and dishwasher. A pantry provides generous additional storage. The bedroom is comfortably sized, featuring a ceiling fan, a window with natural light, and direct access to an adjoining room. The bathroom is cleanly finished with white cabinetry, granite countertops, a large mirror, and a tub-shower combination with marble-style surround tile. Throughout the unit, neutral gray-white walls and clean trim work contribute to a bright, modern ambiance.

-
Monthly Rent
$799 - $1,905
-
Bedrooms
Studio - 3 bd
-
Bathrooms
1 - 2.5 ba
-
Square Feet
465 - 1,715 sq ft
Highlights
- English and Spanish Speaking Staff
- Furnished Units Available
- Bay Window
- Tennis Court
- Cabana
- Yard
- Pool
- Walk-In Closets
- Controlled Access
Pricing & Floor Plans
-
Unit 449price $885square feet 525availibility Now
-
Unit 466price $799square feet 525availibility Oct 24
-
Unit 368price $825square feet 465availibility Now
-
Unit 476price $849square feet 680availibility Now
-
Unit 184price $940square feet 680availibility Now
-
Unit 244price $970square feet 680availibility Now
-
Unit 379price $899square feet 770availibility Now
-
Unit 077price $949square feet 855availibility Now
-
Unit 113price $959square feet 815availibility Now
-
Unit 496price $975square feet 785availibility Now
-
Unit 173price $1,180square feet 785availibility Oct 3
-
Unit 001price $1,588square feet 950availibility Now
-
Unit 438price $1,145square feet 740availibility Oct 10
-
Unit 069price $1,015square feet 740availibility Oct 31
-
Unit 120price $1,020square feet 740availibility Nov 7
-
Unit 078price $949square feet 700availibility Nov 14
-
Unit 389price $999square feet 770availibility Nov 28
-
Unit 256price $1,225square feet 1,095availibility Now
-
Unit 542price $1,299square feet 1,095availibility Sep 26
-
Unit 189price $1,249square feet 1,090availibility Now
-
Unit 409price $1,290square feet 1,090availibility Now
-
Unit 385price $1,410square feet 1,090availibility Now
-
Unit 288price $1,249square feet 1,126availibility Now
-
Unit 306price $1,299square feet 1,126availibility Now
-
Unit 260price $1,309square feet 1,126availibility Now
-
Unit 156price $1,659square feet 1,715availibility Oct 31
-
Unit 204price $1,699square feet 1,715availibility Now
-
Unit 242price $1,905square feet 1,350availibility Oct 17
-
Unit 449price $885square feet 525availibility Now
-
Unit 466price $799square feet 525availibility Oct 24
-
Unit 368price $825square feet 465availibility Now
-
Unit 476price $849square feet 680availibility Now
-
Unit 184price $940square feet 680availibility Now
-
Unit 244price $970square feet 680availibility Now
-
Unit 379price $899square feet 770availibility Now
-
Unit 077price $949square feet 855availibility Now
-
Unit 113price $959square feet 815availibility Now
-
Unit 496price $975square feet 785availibility Now
-
Unit 173price $1,180square feet 785availibility Oct 3
-
Unit 001price $1,588square feet 950availibility Now
-
Unit 438price $1,145square feet 740availibility Oct 10
-
Unit 069price $1,015square feet 740availibility Oct 31
-
Unit 120price $1,020square feet 740availibility Nov 7
-
Unit 078price $949square feet 700availibility Nov 14
-
Unit 389price $999square feet 770availibility Nov 28
-
Unit 256price $1,225square feet 1,095availibility Now
-
Unit 542price $1,299square feet 1,095availibility Sep 26
-
Unit 189price $1,249square feet 1,090availibility Now
-
Unit 409price $1,290square feet 1,090availibility Now
-
Unit 385price $1,410square feet 1,090availibility Now
-
Unit 288price $1,249square feet 1,126availibility Now
-
Unit 306price $1,299square feet 1,126availibility Now
-
Unit 260price $1,309square feet 1,126availibility Now
-
Unit 156price $1,659square feet 1,715availibility Oct 31
-
Unit 204price $1,699square feet 1,715availibility Now
-
Unit 242price $1,905square feet 1,350availibility Oct 17
Fees and Policies
The fees listed below are community-provided and may exclude utilities or add-ons. All payments are made directly to the property and are non-refundable unless otherwise specified.
-
One-Time Basics
-
Due at Application
-
Administrative FeeCharged per unit.$100
-
Application Fee - CoupleCharged per applicant.$100
-
Security Deposit - Non-RefundableCharged per unit.$200 - $350
-
Application Fee - IndividualCharged per applicant.$50
-
Application Fee - GuarantorCharged per applicant.$50
-
Application Fee Per ApplicantCharged per applicant.$50
-
-
Due at Application
-
Dogs
-
Pet DepositCharged per pet.$100
-
Pet Fee - Additional PetMax of 2. Charged per pet.$150
-
Monthly Pet FeeCharged per pet.$20
-
One-Time Pet FeeCharged per pet.$400
100 lbs. Weight Limit, Pet interview, Spayed/Neutered -
-
Cats
-
Pet DepositCharged per pet.$100
-
Pet Fee - Additional PetMax of 2. Charged per pet.$150
-
Monthly Pet FeeCharged per pet.$20
-
One-Time Pet FeeCharged per pet.$400
Pet interview, Spayed/Neutered -
-
Birds
-
One-Time Pet FeeCharged per pet.$0
-
Pet DepositCharged per pet.$150
-
Pet Fee - Additional PetCharged per pet.$150
-
Monthly Pet FeeCharged per pet.$5
Pet interview, Spayed/Neutered -
-
Other Pets
-
Pet DepositCharged per pet.$100
-
Pet Fee - Additional PetCharged per pet.$150
-
Monthly Pet FeeCharged per pet.$20
-
One-Time Pet FeeCharged per pet.$400
Pet interview, Spayed/Neutered -
-
Other
-
Storage Unit
-
Storage FeeCharged per rentable item.$35 / mo
-
Property Fee Disclaimer: Based on community-supplied data and independent market research. Subject to change without notice. May exclude fees for mandatory or optional services and usage-based utilities.
Details
Lease Options
-
5 - 14 Month Leases
Property Information
-
Built in 1969
-
565 units/3 stories
-
Furnished Units Available
Matterport 3D Tours
About Yorktown
Our community offers a sophisticated and modern lifestyle with easy access to a wealth of amenities and attractions. Appreciate the proximity to esteemed schools such as Briargrove Elementary School, Tanglewood-Grady Middle School, and Wisdom High School, ensuring an excellent education. Fitness enthusiasts will thrive with the abundance of nearby outdoor spaces, including the sprawling Memorial Park, scenic Hermann Park, and the tranquil Memorial Park Conservancy. Indulge in retail therapy at The Galleria, Houston’s premier shopping destination, or explore the upscale boutiques of Highland Village. With the renowned Texas Medical Center just a short distance away, residents can access world-class healthcare. Experience the pinnacle of luxury living at Yorktown Apartments in the vibrant heart of Houston.
Yorktown is an apartment community located in Harris County and the 77056 ZIP Code. This area is served by the Houston Independent School District attendance zone.
Unique Features
- *In Select Homes
- Black Appliance Package*
- Black Appliance Packages
- Courtyard + Tree Views Available*
- Granite Countertops*
- Grilling + Picnic Area
- Laundry Care Centers
- Online Resident Portal
- On-Site Maintenance Team
- Parking Garage + Covered Parking
- Pet-Friendly
- Private Guest Suite Available*
- Private Patio or Balcony*
- Renovated Interiors*
- Resident Clubhouse
- Sand Volleyball Court
- Studios, One-, Two-, and Three-Bedroom Floor Plans
- Two Refreshing Pools And Water Feature
- Two Swimming Pools
- Two Tennis Courts
- Washer & Dryer Connections*
- Washer and Dryer Connections*
- Wheelchair Accessible*
- Wood Burning Fireplaces*
- Wood-Style Flooring*
Community Amenities
Pool
Fitness Center
Laundry Facilities
Furnished Units Available
Elevator
Clubhouse
Controlled Access
Business Center
Property Services
- Package Service
- Laundry Facilities
- Controlled Access
- Maintenance on site
- Property Manager on Site
- Furnished Units Available
- Guest Apartment
- Wheelchair Accessible
Shared Community
- Elevator
- Business Center
- Clubhouse
- Corporate Suites
Fitness & Recreation
- Fitness Center
- Pool
- Tennis Court
- Volleyball Court
- Walking/Biking Trails
Outdoor Features
- Gated
- Sundeck
- Cabana
- Courtyard
- Grill
- Picnic Area
Apartment Features
Washer/Dryer
Air Conditioning
Dishwasher
Washer/Dryer Hookup
High Speed Internet Access
Walk-In Closets
Granite Countertops
Yard
Indoor Features
- High Speed Internet Access
- Wi-Fi
- Washer/Dryer
- Washer/Dryer Hookup
- Air Conditioning
- Heating
- Ceiling Fans
- Cable Ready
- Storage Space
- Fireplace
Kitchen Features & Appliances
- Dishwasher
- Disposal
- Granite Countertops
- Kitchen
- Oven
- Range
- Refrigerator
Model Details
- Tile Floors
- Bay Window
- Views
- Walk-In Closets
- Balcony
- Patio
- Yard
Uptown Houston comprises the area east of Interstate 610 between I-10 and I-69, a large swath of the city that blends the relaxed pace of the suburbs with urban glitz and energy. One of the area’s most famous attractions is the stunning Galleria, the largest shopping mall in Texas, which employs thousands in its high-end boutiques. Nearby, a thriving dining and entertainment district supplies the neighborhood with an eclectic variety of off-hours attractions. The sprawling Memorial Park sits right across the highway, and locals love to stroll through the Houston Arboretum and hit the links of the Memorial Park Golf Course.
The local housing market ranges from single-family homes to high-rise condominiums, with many surprisingly affordable apartments in the mix as well; while the section closest to Interstate 610 and the Galleria tends to be more urbanized, most of the neighborhood is suburban in nature.
Learn more about living in Uptown HoustonCompare neighborhood and city base rent averages by bedroom.
| Uptown Houston | Houston, TX | |
|---|---|---|
| Studio | $983 | $1,090 |
| 1 Bedroom | $1,289 | $1,177 |
| 2 Bedrooms | $1,865 | $1,497 |
| 3 Bedrooms | $2,710 | $1,930 |
- Package Service
- Laundry Facilities
- Controlled Access
- Maintenance on site
- Property Manager on Site
- Furnished Units Available
- Guest Apartment
- Wheelchair Accessible
- Elevator
- Business Center
- Clubhouse
- Corporate Suites
- Gated
- Sundeck
- Cabana
- Courtyard
- Grill
- Picnic Area
- Fitness Center
- Pool
- Tennis Court
- Volleyball Court
- Walking/Biking Trails
- *In Select Homes
- Black Appliance Package*
- Black Appliance Packages
- Courtyard + Tree Views Available*
- Granite Countertops*
- Grilling + Picnic Area
- Laundry Care Centers
- Online Resident Portal
- On-Site Maintenance Team
- Parking Garage + Covered Parking
- Pet-Friendly
- Private Guest Suite Available*
- Private Patio or Balcony*
- Renovated Interiors*
- Resident Clubhouse
- Sand Volleyball Court
- Studios, One-, Two-, and Three-Bedroom Floor Plans
- Two Refreshing Pools And Water Feature
- Two Swimming Pools
- Two Tennis Courts
- Washer & Dryer Connections*
- Washer and Dryer Connections*
- Wheelchair Accessible*
- Wood Burning Fireplaces*
- Wood-Style Flooring*
- High Speed Internet Access
- Wi-Fi
- Washer/Dryer
- Washer/Dryer Hookup
- Air Conditioning
- Heating
- Ceiling Fans
- Cable Ready
- Storage Space
- Fireplace
- Dishwasher
- Disposal
- Granite Countertops
- Kitchen
- Oven
- Range
- Refrigerator
- Tile Floors
- Bay Window
- Views
- Walk-In Closets
- Balcony
- Patio
- Yard
| Monday | 9am - 6pm |
|---|---|
| Tuesday | 9am - 6pm |
| Wednesday | 9am - 6pm |
| Thursday | 9am - 6pm |
| Friday | 9am - 6pm |
| Saturday | 10am - 5pm |
| Sunday | Closed |
| Colleges & Universities | Distance | ||
|---|---|---|---|
| Colleges & Universities | Distance | ||
| Drive: | 5 min | 2.4 mi | |
| Drive: | 10 min | 5.1 mi | |
| Drive: | 13 min | 5.9 mi | |
| Drive: | 12 min | 6.3 mi |


 The GreatSchools Rating helps parents compare schools within a state based on a variety of school quality indicators and provides a helpful picture of how effectively each school serves all of its students. Ratings are on a scale of 1 (below average) to 10 (above average) and can include test scores, college readiness, academic progress, advanced courses, equity, discipline and attendance data. We also advise parents to visit schools, consider other information on school performance and programs, and consider family needs as part of the school selection process.
View GreatSchools Rating Methodology
Data provided by GreatSchools.org © 2026. All rights reserved.
Transportation options available in Houston include Dryden/Tmc Stn Nb, located 6.3 miles from Yorktown. Yorktown is near William P Hobby, located 18.7 miles or 33 minutes away, and George Bush Intcntl/Houston, located 26.7 miles or 35 minutes away.
| Transit / Subway | Distance | ||
|---|---|---|---|
| Transit / Subway | Distance | ||
| Drive: | 12 min | 6.3 mi | |
| Drive: | 13 min | 6.8 mi | |
| Drive: | 13 min | 6.9 mi | |
|
|
Drive: | 14 min | 7.0 mi |
|
|
Drive: | 13 min | 7.5 mi |
| Commuter Rail | Distance | ||
|---|---|---|---|
| Commuter Rail | Distance | ||
|
|
Drive: | 16 min | 8.1 mi |
| Airports | Distance | ||
|---|---|---|---|
| Airports | Distance | ||
|
William P Hobby
|
Drive: | 33 min | 18.7 mi |
|
George Bush Intcntl/Houston
|
Drive: | 35 min | 26.7 mi |
Scores provided by
 What do Walkability, Transit, Drivability, and Bikeability mean?
Walkability measures the walking distance to day-to-day needs.
Transit measures access to public transportation.
Drivability measures congestion, parking availability, and access to major roads.
Bikeability measures the suitability for cycling.
How It Works
What do Walkability, Transit, Drivability, and Bikeability mean?
Walkability measures the walking distance to day-to-day needs.
Transit measures access to public transportation.
Drivability measures congestion, parking availability, and access to major roads.
Bikeability measures the suitability for cycling.
How It Works
Traffic
BusyAirport
CalmBusinesses
ActiveScores provided by
HowLoud What is a Sound Score Rating? A Sound Score Rating aggregates noise caused by vehicle traffic, airplane traffic and local sources. How It WorksTime and distance from Yorktown.
| Shopping Centers | Distance | ||
|---|---|---|---|
| Shopping Centers | Distance | ||
| Walk: | 4 min | 0.3 mi | |
| Walk: | 7 min | 0.4 mi | |
| Walk: | 9 min | 0.5 mi |
| Parks and Recreation | Distance | ||
|---|---|---|---|
| Parks and Recreation | Distance | ||
|
Houston Arboretum & Nature Center
|
Drive: | 6 min | 2.8 mi |
|
Buffalo Bayou Paddling Trail
|
Drive: | 7 min | 3.0 mi |
|
Memorial Park and Golf Course
|
Drive: | 8 min | 4.1 mi |
|
Nature Discovery Center
|
Drive: | 8 min | 4.2 mi |
|
Houston Maritime Museum
|
Drive: | 12 min | 6.3 mi |
| Hospitals | Distance | ||
|---|---|---|---|
| Hospitals | Distance | ||
| Drive: | 6 min | 2.9 mi | |
| Drive: | 9 min | 4.1 mi | |
| Drive: | 13 min | 6.4 mi |
| Military Bases | Distance | ||
|---|---|---|---|
| Military Bases | Distance | ||
| Drive: | 47 min | 32.1 mi | |
| Drive: | 75 min | 57.7 mi |
Yorktown Photos
-
Yorktown
-
1BD, 1BA - 1,350 SF
-
-
-
-
-
-
-
Models
-
Studio
-
Studio
-
One Bed / One Bath
-
One Bed / One Bath
-
One Bed / One Bath
-
One Bed / One Bath
Nearby Apartments
Within 50 Miles of Yorktown
-
Domain at Kirby
1333 Old Spanish Trl
Houston, TX 77054
$1,150 - $2,615
1-3 Br 4.8 mi
-
The Westerly
10333 Clay Rd
Houston, TX 77041
$1,232 - $2,021
1-2 Br 7.7 mi
-
The District at Westborough
1550 Westborough Dr
Katy, TX 77449
$1,099 - $1,959
1-3 Br 15.8 mi
-
Arielle Spring Plaza
21145 Spring Plaza Dr
Spring, TX 77388
$1,025 - $1,979
1-3 Br 23.0 mi
-
Kingwood Lakes
3700 Kingwood Dr
Kingwood, TX 77339
$899 - $2,070
1-3 Br 26.7 mi
-
Imperial Chase
25510 Brookhaven St
Spring, TX 77386
$1,105 - $1,315
2 Br 26.9 mi
Yorktown has units with in‑unit washers and dryers, making laundry day simple for residents.
Utilities are not included in rent. Residents should plan to set up and pay for all services separately.
Parking is available at Yorktown. Contact this property for details.
Yorktown has studios to three-bedrooms with rent ranges from $799/mo. to $1,905/mo.
Yes, Yorktown welcomes pets. Breed restrictions, weight limits, and additional fees may apply. View this property's pet policy.
A good rule of thumb is to spend no more than 30% of your gross income on rent. Based on the lowest available rent of $799 for a studio, you would need to earn about $31,960 per year to qualify. Want to double-check your budget? Calculate how much rent you can afford with our Rent Affordability Calculator.
Yorktown is offering Specials for eligible applicants, with rental rates starting at $799.
Yes! Yorktown offers 2 Matterport 3D Tours. Explore different floor plans and see unit level details, all without leaving home.

2530 Yorktown
Houston, TX 77056
Property Manager Responded