Map
  • Add a Property
  • Renter Tools
    • Favorites
    • Saved Searches
  • Manage Rentals
  • Apartments For Rent
  • Houses For Rent
  • Condos For Rent
  • Townhomes For Rent
  • Help Center
  • Rosemount Average Rent
  • Area Guide
  • Rent Calculator

Language

Apartments.com Logo
Manage Rentals      Sign Up / Sign In
  • Kitchen - Wicklowe Apartments
  • Kitchen - Wicklowe Apartments
    Kitchen - Wicklowe Apartments
  • Kitchen - Wicklowe Apartments
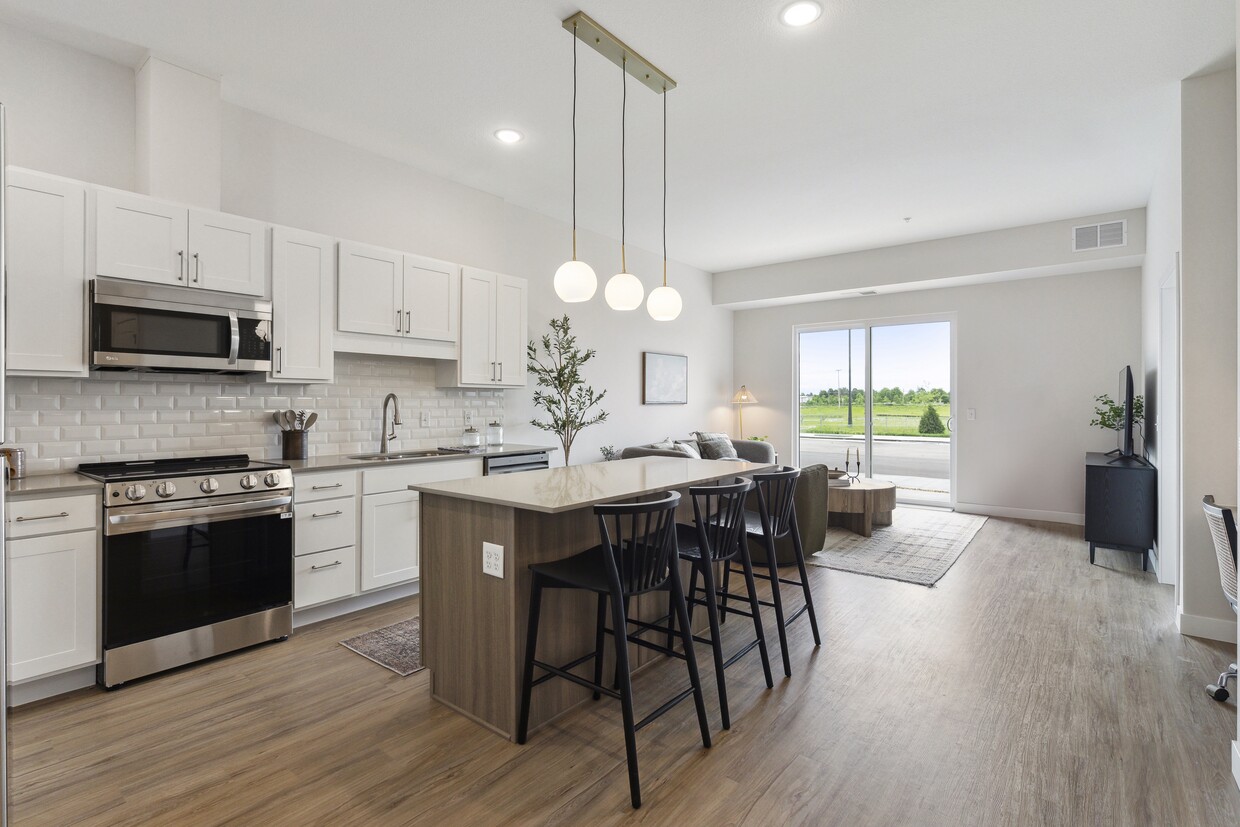
    Kitchen and Living Room - Wicklowe Apartments
Contact This Property

Language: English

Open 8am - 6pm Today

View All Hours Office Hours Monday, 8am - 4pm Tuesday - Friday, 8am - 6pm Saturday, 10am - 4pm Sunday, Closed

Wicklowe Apartments media gallery Unit
call 763-275-3179
Floor Plan View Body
Viewing Floor: Select a unit to view pricing & availability
0 (0 unit)
1 (6 units)
2 (11 units)
3 (14 units)
4 (8 units)
Any
1
2
Any
1+
2+
Move-In Date
Minnesota Dakota County Rosemount Dakota Far Southwest Suburbs

Wicklowe Apartments

14211 Akron Ave, Rosemount, MN 55068

Be the First to Rate & Review
Verified Listing CoStar Verified® Listing

This Listing has been verified by CoStar’s listing verification process, which combines internal screening and fraud detection technology. Always beware of scams.

Today
Share Listing
Favorites
763-275-3179
Property Management Company Logo Property Website
  • Total Monthly Price

    $1,443 - $2,315

  • Bedrooms

    1 - 2 bd

  • Bathrooms

    1 - 2 ba

  • Square Feet

    511 - 1,269 sq ft

Wicklowe Apartments
Property Management Company Logo
Share Listing
Favorites

Move-in Special

Up to 6 weeks FREE RENT on select floorplans! Limited availability remaining - tour today to save your spot!

Highlights

  • Pickleball Court
  • Pool
  • Walk-In Closets
  • Deck
  • Pet Play Area
  • Dog Park
  • Grill
  • Property Manager on Site

Pricing & Floor Plans

filter results by bedrooms
Cost Calculator: Estimate your monthly and one-time fees.
Carrick
$1,443 – $1,468 Total Monthly Price 1 Bed 1 Bath 511 – 515 Sq Ft
22 Available units
Unit
Total Price
Sq Ft
Availability
Unit Details
  • Unit 209
    price $1,443
    square feet 515
    availibility Now
  • Unit 256
    price $1,443
    square feet 515
    availibility Now
  • Unit 223
    price $1,443
    square feet 515
    availibility Now
  • Unit 332
    price $1,453
    square feet 515
    availibility Now
  • Unit 302
    price $1,453
    square feet 515
    availibility Now
  • Unit 331
    price $1,453
    square feet 515
    availibility Now
  • Unit 422
    price $1,468
    square feet 515
    availibility Now
  • Unit 414
    price $1,468
    square feet 515
    availibility Now
  • Unit 244
    price $1,443
    square feet 515
    availibility Jun 1
  • Unit 309
    price $1,453
    square feet 515
    availibility Jun 1
  • Unit 330
    price $1,453
    square feet 511
    availibility Jun 1
  • Unit 333
    price $1,453
    square feet 515
    availibility Jun 1
  • Unit 308
    price $1,453
    square feet 515
    availibility Jun 1
  • Unit 211
    price $1,443
    square feet 515
    availibility Jul 1
  • Unit 344
    price $1,453
    square feet 515
    availibility Jul 1
  • Unit 303
    price $1,453
    square feet 515
    availibility Jul 1
  • Unit 359
    price $1,453
    square feet 515
    availibility Jul 1
  • Unit 310
    price $1,453
    square feet 515
    availibility Jul 1
  • Unit 444
    price $1,468
    square feet 515
    availibility Jul 1
  • Unit 433
    price $1,468
    square feet 515
    availibility Jul 1
  • Unit 132
    price $1,468
    square feet 515
    availibility Jul 1
  • Unit 128
    price $1,468
    square feet 515
    availibility Aug 1

Tullamore
$1,670 Total Monthly Price 1 Bed 1 Bath 755 Sq Ft
3 Available units
Unit
Total Price
Sq Ft
Availability
Unit Details
  • Unit 404
    price $1,670
    square feet 755
    availibility Now
  • Unit 105
    price $1,670
    square feet 755
    availibility Jul 1
  • Unit 149
    price $1,670
    square feet 755
    availibility Aug 1
Blarney A
$1,710 Total Monthly Price 1 Bed 1 Bath 755 Sq Ft
1 Available unit
Unit
Total Price
Sq Ft
Availability
Unit Details
  • Unit 227
    price $1,710
    square feet 755
    availibility Now
Wexford
$1,816 Total Monthly Price 1 Bed 1 Bath 812 Sq Ft
1 Available unit
Unit
Total Price
Sq Ft
Availability
Unit Details
  • Unit 420
    price $1,816
    square feet 812
    availibility Jul 1
Galway
$2,090 Total Monthly Price 2 Beds 2 Baths 1,059 Sq Ft
1 Available unit
Unit
Total Price
Sq Ft
Availability
Unit Details
  • Unit 313
    price $2,090
    square feet 1,059
    availibility Now
Waterford
$2,140 – $2,240 Total Monthly Price 2 Beds 2 Baths 1,098 Sq Ft
Matterport 3D Tour
6 Available units
Unit
Total Price
Sq Ft
Availability
Unit Details
  • Unit 416
    price $2,140
    square feet 1,098
    availibility Now
  • Unit 219
    price $2,230
    square feet 1,098
    availibility Now
  • Unit 226
    price $2,230
    square feet 1,098
    availibility Now
  • Unit 258
    price $2,230
    square feet 1,098
    availibility Now
  • Unit 354
    price $2,240
    square feet 1,098
    availibility Now
  • Unit 237
    price $2,230
    square feet 1,098
    availibility Jul 1

Limerick
$2,300 – $2,315 Total Monthly Price 2 Beds 2 Baths 1,269 Sq Ft
4 Available units
Unit
Total Price
Sq Ft
Availability
Unit Details
  • Unit 135
    price $2,315
    square feet 1,269
    availibility Now
  • Unit 146
    price $2,315
    square feet 1,269
    availibility Now
  • Unit 446
    price $2,315
    square feet 1,269
    availibility Now
  • Unit 335
    price $2,300
    square feet 1,269
    availibility Aug 1

Waterford A
$2,064 Total Monthly Price 2 Beds 2 Baths 1,098 Sq Ft
1 Available unit
Unit
Total Price
Sq Ft
Availability
Unit Details
  • Unit 257
    price $2,064
    square feet 1,098
    availibility Jun 5
Carrick
$1,443 – $1,468 Total Monthly Price 1 Bed 1 Bath 511 – 515 Sq Ft
22 Available units
Unit
Total Price
Sq Ft
Availability
Unit Details
  • Unit 209
    price $1,443
    square feet 515
    availibility Now
  • Unit 256
    price $1,443
    square feet 515
    availibility Now
  • Unit 223
    price $1,443
    square feet 515
    availibility Now
  • Unit 332
    price $1,453
    square feet 515
    availibility Now
  • Unit 302
    price $1,453
    square feet 515
    availibility Now
  • Unit 331
    price $1,453
    square feet 515
    availibility Now
  • Unit 422
    price $1,468
    square feet 515
    availibility Now
  • Unit 414
    price $1,468
    square feet 515
    availibility Now
  • Unit 244
    price $1,443
    square feet 515
    availibility Jun 1
  • Unit 309
    price $1,453
    square feet 515
    availibility Jun 1
  • Unit 330
    price $1,453
    square feet 511
    availibility Jun 1
  • Unit 333
    price $1,453
    square feet 515
    availibility Jun 1
  • Unit 308
    price $1,453
    square feet 515
    availibility Jun 1
  • Unit 211
    price $1,443
    square feet 515
    availibility Jul 1
  • Unit 344
    price $1,453
    square feet 515
    availibility Jul 1
  • Unit 303
    price $1,453
    square feet 515
    availibility Jul 1
  • Unit 359
    price $1,453
    square feet 515
    availibility Jul 1
  • Unit 310
    price $1,453
    square feet 515
    availibility Jul 1
  • Unit 444
    price $1,468
    square feet 515
    availibility Jul 1
  • Unit 433
    price $1,468
    square feet 515
    availibility Jul 1
  • Unit 132
    price $1,468
    square feet 515
    availibility Jul 1
  • Unit 128
    price $1,468
    square feet 515
    availibility Aug 1

Tullamore
$1,670 Total Monthly Price 1 Bed 1 Bath 755 Sq Ft
3 Available units
Unit
Total Price
Sq Ft
Availability
Unit Details
  • Unit 404
    price $1,670
    square feet 755
    availibility Now
  • Unit 105
    price $1,670
    square feet 755
    availibility Jul 1
  • Unit 149
    price $1,670
    square feet 755
    availibility Aug 1
Blarney A
$1,710 Total Monthly Price 1 Bed 1 Bath 755 Sq Ft
1 Available unit
Unit
Total Price
Sq Ft
Availability
Unit Details
  • Unit 227
    price $1,710
    square feet 755
    availibility Now
Wexford
$1,816 Total Monthly Price 1 Bed 1 Bath 812 Sq Ft
1 Available unit
Unit
Total Price
Sq Ft
Availability
Unit Details
  • Unit 420
    price $1,816
    square feet 812
    availibility Jul 1
Galway
$2,090 Total Monthly Price 2 Beds 2 Baths 1,059 Sq Ft
1 Available unit
Unit
Total Price
Sq Ft
Availability
Unit Details
  • Unit 313
    price $2,090
    square feet 1,059
    availibility Now
Waterford
$2,140 – $2,240 Total Monthly Price 2 Beds 2 Baths 1,098 Sq Ft
Matterport 3D Tour
6 Available units
Unit
Total Price
Sq Ft
Availability
Unit Details
  • Unit 416
    price $2,140
    square feet 1,098
    availibility Now
  • Unit 219
    price $2,230
    square feet 1,098
    availibility Now
  • Unit 226
    price $2,230
    square feet 1,098
    availibility Now
  • Unit 258
    price $2,230
    square feet 1,098
    availibility Now
  • Unit 354
    price $2,240
    square feet 1,098
    availibility Now
  • Unit 237
    price $2,230
    square feet 1,098
    availibility Jul 1

Limerick
$2,300 – $2,315 Total Monthly Price 2 Beds 2 Baths 1,269 Sq Ft
4 Available units
Unit
Total Price
Sq Ft
Availability
Unit Details
  • Unit 135
    price $2,315
    square feet 1,269
    availibility Now
  • Unit 146
    price $2,315
    square feet 1,269
    availibility Now
  • Unit 446
    price $2,315
    square feet 1,269
    availibility Now
  • Unit 335
    price $2,300
    square feet 1,269
    availibility Aug 1

Waterford A
$2,064 Total Monthly Price 2 Beds 2 Baths 1,098 Sq Ft
1 Available unit
Unit
Total Price
Sq Ft
Availability
Unit Details
  • Unit 257
    price $2,064
    square feet 1,098
    availibility Jun 5
* Price shown is total price based on community-supplied monthly required fees. Excludes user-selected optional fees and variable or usage-based fees and required charges due at or prior to move-in or at move-out.View Fees and Policies for details. Price, availability, fees, and any applicable rent special are subject to change without notice.
* Square footage definitions vary. Displayed square footage is approximate.

Fees and Policies

The fees listed below are community-provided and may exclude utilities or add-ons. All payments are made directly to the property and are non-refundable unless otherwise specified. Use the Cost Calculator to determine costs based on your needs.

  • Utilities & Essentials
    • Utility - Billing Administrative Fee
      Charged per unit.
      $4.25 / mo
    • High Speed Internet Access
      Charged per unit.
      $60 / mo
    • Utility - Electric
      Charged per unit. Payable to 3rd Party
      Usage-Based
    • Utility - Water/Sewer
      Charged per unit.
      Varies / mo
    • Utility - Trash
      Charged per unit.
      Varies / mo
  • One-Time Basics
    • Due at Application
      • Application Fee Per Applicant
        Charged per applicant.
        $50
    • Due at Move-In
      • Administrative Fee
        Charged per unit.
        $150
      • Security Deposit - Refundable
        *Standard security deposit. An additional deposit may be required depending on the applicant's approval status. Charged per unit.
        $500
  • Dogs
    • Dog Fee
      Charged per pet.
      $200
    • Dog Deposit
      Charged per pet.
      $300
    • Dog Rent
      Charged per pet.
      $50 / mo
    Restrictions:
    The following dog breeds are not permitted in our communities: Akitas, Chow Chows, Doberman Pinschers, German Shepherds, Huskies, Malamutes, Pit Bulls, Presa Canarios, Rottweilers, Staffordshire Terriers, and Wolf-Hybrids.
    Read More Read Less
    Comments
    | Restrictions: The following dog breeds are not permitted in our communities: Akitas, Chow Chows, Doberman Pinschers, German Shepherds, Huskies, Malamutes, Pit Bulls, Presa Canarios, Rottweilers, Staffordshire Terriers, and Wolf-Hybrids.
    Read More Read Less
  • Cats
    • Cat Fee
      Charged per pet.
      $200
    • Cat Deposit
      Charged per pet.
      $300
    • Cat Rent
      Charged per pet.
      $50 / mo
    Restrictions:
    The following dog breeds are not permitted in our communities: Akitas, Chow Chows, Doberman Pinschers, German Shepherds, Huskies, Malamutes, Pit Bulls, Presa Canarios, Rottweilers, Staffordshire Terriers, and Wolf-Hybrids.
    Read More Read Less
  • Other Pets
    • Pet Fee
      Charged per pet. Payable to 3rd Party
      $25 - $30 / yr
    0 lbs. Weight Limit
    Comments
    *Pet screening fee.
    Read More Read Less
  • Surface Lot
    • Parking Fee
      Charged per vehicle.
      Included in Rent
  • Electric Vehicle Parking
    • Parking Fee
      Charged per vehicle.
      $120 / mo
    Comments
    *EV Charging Stall in Garage
    Read More Read Less
  • Additional Parking Options
    • Other
    • Garage Lot
  • Storage Locker
    • Storage Rent
      Charged per rentable item.
      $50 / mo
  • Liability Insurance
    *Liability insurance. This does not cover the resident's personal property. Charged per unit.
    $27 / mo

Property Fee Disclaimer: Based on community-supplied data and independent market research. Subject to change without notice. May exclude fees for mandatory or optional services and usage-based utilities.

Details

Property Information

  • Built in 2024
  • 214 units/4 stories

Matterport 3D Tours

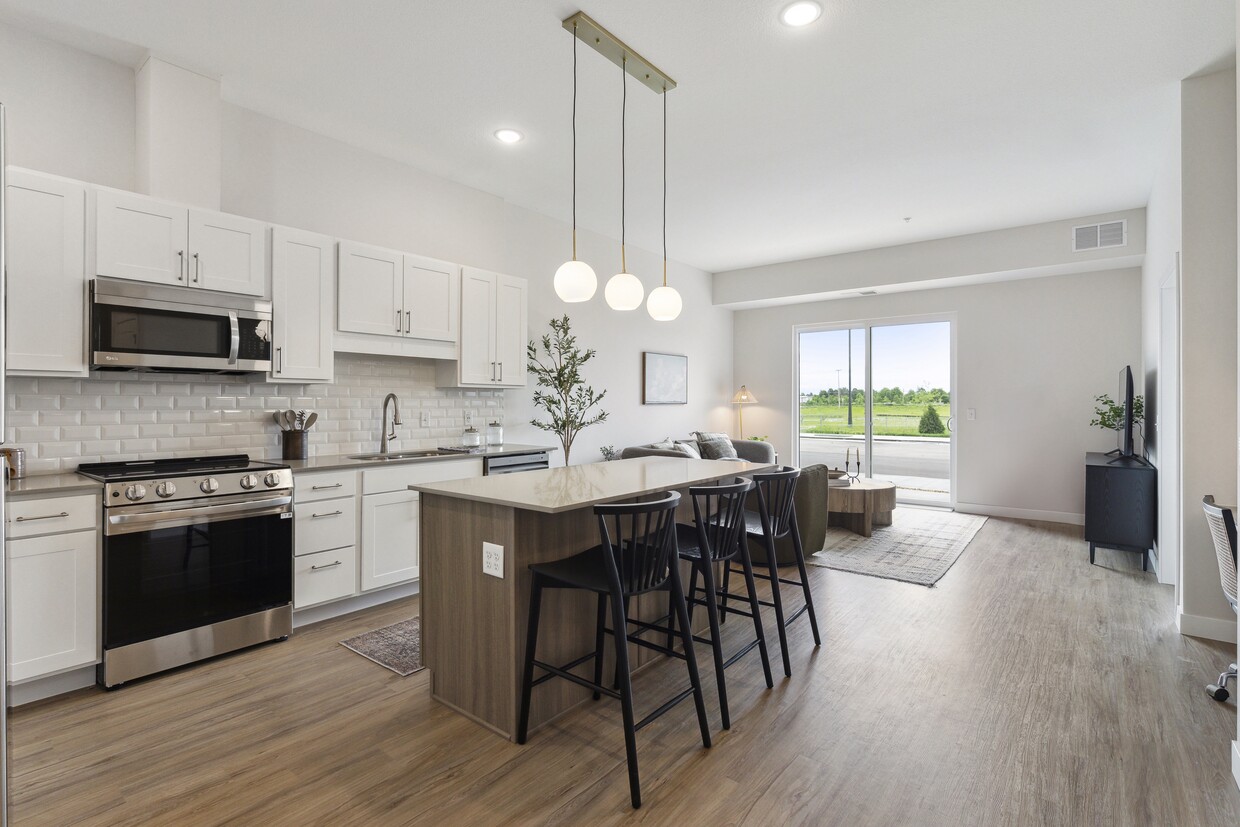
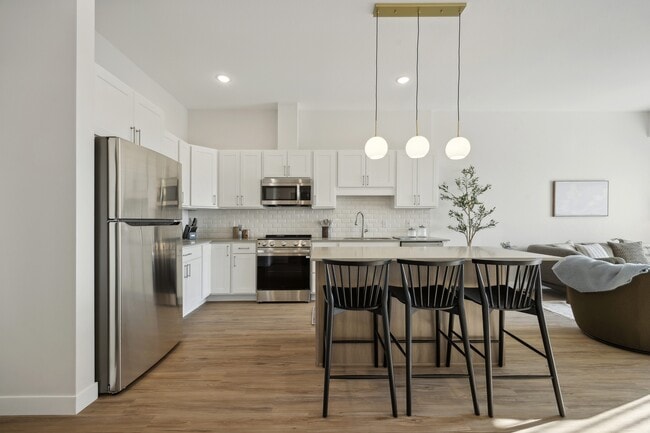
Step into a world of possibilities in this exquisitely designed home. The heart of this property is the breathtaking open-concept kitchen and living area, where culinary dreams come to life. Gleaming white cabinetry, sleek stainless-steel appliances, and a spacious island create a chef's paradise, perfect for entertaining or intimate family gatherings. Natural light floods the living space, illuminating the warm hardwood floors and creating an atmosphere of tranquility and warmth. The carefully curated lighting, including chic pendant lights, adds a touch of sophistication to every corner. The primary bedroom, a generous 150 sq ft, serves as a personal sanctuary, complete with plush carpeting and ample space for relaxation. The second bedroom offers versatility, ideal for a guest room, home office, or creative space to suit your lifestyle needs. The bathroom exudes modern elegance with its clean lines and high-end finishes, providing a spa-like retreat within your own home. Throughout the property, thoughtful details such as built-in storage solutions and stylish fixtures elevate the living experience. This home isn't just a place to live; it's a canvas for your aspirations. Whether you're a young professional, a small family, or someone looking to downsize in style, this property offers the perfect backdrop for creating lasting memories and achieving your life goals. Welcome home to your future.

Wexford - 1 Bed / 1 Bath
1/8
Step into a world of possibilities in this exquisitely designed home. The heart of this property is the breathtaking open-concept kitchen and living area, where culinary dreams come to life. Gleaming white cabinetry, sleek stainless-steel appliances, and a spacious island create a chef's paradise, perfect for entertaining or intimate family gatherings.

Natural light floods the living space, illuminating the warm hardwood floors and creating an atmosphere of tranquility and warmth. The carefully curated lighting, including chic pendant lights, adds a touch of sophistication to every corner.

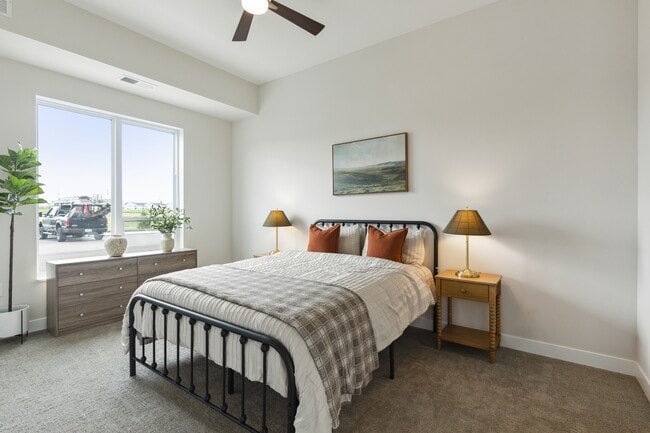
The primary bedroom, a generous 150 sq ft, serves as a personal sanctuary, complete with plush carpeting and ample space for relaxation. The second bedroom offers versatility, ideal for a guest room, home office, or creative space to suit your lifestyle needs.

The bathroom exudes modern elegance with its clean lines and high-end finishes, providing a spa-like retreat within your own home. Throughout the property, thoughtful details such as built-in storage solutions and stylish fixtures elevate the living experience.

This home isn't just a place to live; it's a canvas for your aspirations. Whether you're a young professional, a small family, or someone looking to downsize in style, this property offers the perfect backdrop for creating lasting memories and achieving your life goals. Welcome home to your future. Step into a world of refined living and endless possibilities in this exquisite 990 square foot home. The moment you enter, you're greeted by a harmonious blend of contemporary design and warmth that speaks to your aspirations for a better lifestyle.

The heart of this home is the breathtaking open-concept kitchen and living area. The gourmet kitchen boasts sleek, modern appliances, a striking teal island with chic bar seating, and pendant lighting that adds a touch of glamour. It's a space that beckons you to unleash your culinary creativity and entertain with flair.

The living room is a sanctuary of comfort and style. A stunning stone fireplace serves as the focal point, promising cozy evenings and memorable gatherings. The room's design seamlessly integrates rustic elements with modern luxury, featuring exposed wooden beams that add character and depth to the space.

Natural light floods the entire home through large windows, creating an airy and uplifting atmosphere. The thoughtful layout maximizes every inch of the 990 square feet, offering both spaciousness and intimacy. Elegant tray ceilings and carefully chosen lighting fixtures elevate the ambiance, while the neutral color palette provides a canvas for your personal style.

Step outside to your private oasis, visible through charming windows that bring the outdoors in. This home isn't just a place to live; it's a gateway to the lifestyle you've always dreamed of – where sophistication meets comfort, and every day feels like a retreat. Welcome to your new beginning at 14211 Akron Ave, Rosemount MN 55068. Welcome to your new haven of style and sophistication in Rosemount, MN. This meticulously designed 590 square foot space is a testament to modern living, offering an open-concept layout that maximizes every inch of its generous footprint. As you enter, you're immediately struck by the abundance of natural light that floods the space, creating an airy and inviting atmosphere.

The heart of this home is a stunning open-plan area, perfect for those who love to entertain or simply enjoy a seamless flow between living spaces. The dining area, anchored by a chic pendant light fixture, offers the perfect spot for intimate dinners or lively gatherings. Sleek wooden floors extend throughout, adding warmth and continuity to the space.

For the culinary enthusiast, the kitchen is a dream come true. With its contemporary design, featuring a striking teal-colored sink and elegant white cabinetry, it's both beautiful and functional. The thoughtfully placed wooden shelving adds a touch of organic warmth, perfect for displaying your favorite cookbooks or artisanal pieces.

The attention to detail is evident in every corner, from the recessed lighting that creates a soft, ambient glow to the carefully chosen color palette that exudes calm and sophistication. A mounted flat-screen TV ensures you're always connected to your favorite entertainment, while glass-paneled doors offer privacy without compromising the open feel of the space.

This home is more than just a living space; it's a lifestyle choice for those who appreciate modern design, efficiency, and the finer things in life. Whether you're a young professional seeking a stylish urban retreat or downsizing without compromising on quality, this property offers the perfect blend of comfort and contemporary elegance. Make this aspirational space your own and start living the life you've always dreamed of in Rosemount. Step into a world where contemporary design meets timeless comfort. This stunning 740 square foot living space in Rosemount, MN, is a testament to refined living, offering an unparalleled lifestyle for the discerning homeowner. As you enter, you're greeted by a breathtaking living area with soaring cathedral ceilings, adorned with rustic wooden beams that add warmth and character to the space. The focal point is an exquisite floor-to-ceiling stone fireplace, promising cozy evenings and intimate gatherings.

Natural light floods the room through expansive windows, creating an airy and inviting atmosphere. The open concept design seamlessly blends living and entertaining spaces, perfect for those who love to host. Stylish arched display cabinets flank the room, offering both storage and a touch of sophistication. Plush, modern seating invites relaxation on a beautiful patterned rug, combining comfort with aesthetic appeal.

The attention to detail is evident in every corner, from the sleek tile flooring to the carefully curated decor. A mezzanine level overlooks the main living area, adding architectural interest and expanding the usable space. The property boasts modern amenities and energy-efficient systems, ensuring comfort and convenience.

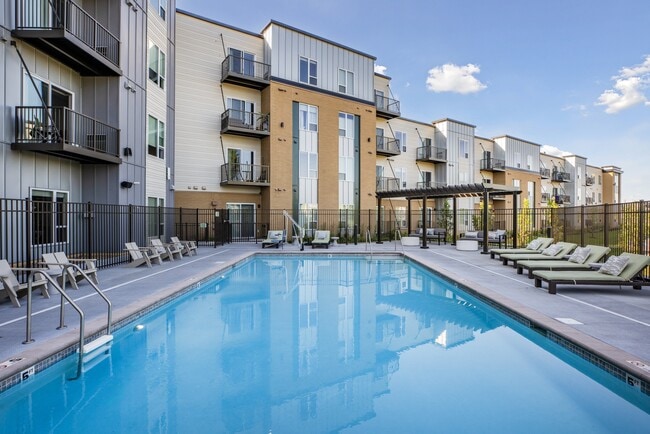
This home is more than just a living space; it's a lifestyle statement. Whether you're looking for a peaceful retreat or an impressive entertainment venue, this property offers the perfect canvas to paint your dreams. Located in the desirable Rosemount area, you'll enjoy the best of both worlds - a serene residential setting with easy access to urban amenities. Don't just imagine the possibilities - make them your reality in this extraordinary home. This contemporary residential complex boasts an impressive outdoor living space designed for community interaction and relaxation. The expansive patio area is a standout feature, showcasing a blend of functionality and aesthetics. Multiple pergola structures provide partial shade, creating inviting spaces for gatherings. The area is equipped with high-quality outdoor furniture, including comfortable Adirondack chairs and dining sets, perfect for lounging or al fresco meals.

A notable highlight is the outdoor kitchen setup, complete with built-in grills and prep areas, ideal for communal cookouts. The patio's concrete flooring extends seamlessly from the building, creating a cohesive look. Thoughtful landscaping elements, including mulched areas and young trees, add natural charm to the space.

The building itself features a modern architectural design with a mix of materials, including wood accents, metal balconies, and large windows that likely offer ample natural light to the units. The multi-story structure appears to have multiple units with private balconies, providing residents with their own outdoor retreats.

Safety and accessibility are evident in the design, with visible railings and well-lit outdoor areas. The complex seems to offer a harmonious balance between private living spaces and shared amenities, fostering a sense of community while maintaining individual comfort. Step into a world of endless possibilities in this stunning 730 square foot haven. Located in the charming city of Rosemount, this single-floor masterpiece is where your dreams of modern living come to life. As you enter, you're greeted by an open concept design that effortlessly blends style and functionality, creating a space that's both inviting and inspiring.

The heart of this home is the exquisite living area, where high ceilings and recessed lighting create an atmosphere of spaciousness and elegance. Large windows flood the room with natural light, offering picturesque views and connecting you to the outdoors. The stylish grey sofa, adorned with vibrant orange pillows, provides the perfect spot to unwind after a long day or entertain guests in comfort and style.

The kitchen is a culinary enthusiast's dream, featuring sleek stainless steel appliances, dark modern cabinetry, and a striking contrast with white subway tile backsplash. The open shelving adds both practicality and visual interest, while the wooden floors throughout create a warm, cohesive feel.

For those who love to host, the dining area offers a sophisticated space for intimate dinners or lively gatherings. The contemporary furnishings and carefully curated decor elements reflect a commitment to style that permeates every corner of this home.

Step outside onto your private patio, an extension of your living space that's perfect for morning coffee or evening relaxation. This thoughtfully designed outdoor area embodies the indoor-outdoor lifestyle that modern homeowners crave.

This property isn't just a home; it's a statement of your aspirations and a canvas for your future. Experience the joy of contemporary living in this meticulously crafted space that seamlessly blends comfort, style, and functionality. Your dream lifestyle awaits in Rosemount – seize this opportunity to elevate your living experience today.
Property Site Map

Select a unit to view pricing & availability

Any
1
2
Any
1+
2+
Move-In Date
Viewing Floor:
0 (0 unit)
1 (6 units)
2 (11 units)
3 (14 units)
4 (8 units)
Matterport 3D Tour Matterport 3D Tour
Matterport 3D Tour

About Wicklowe Apartments

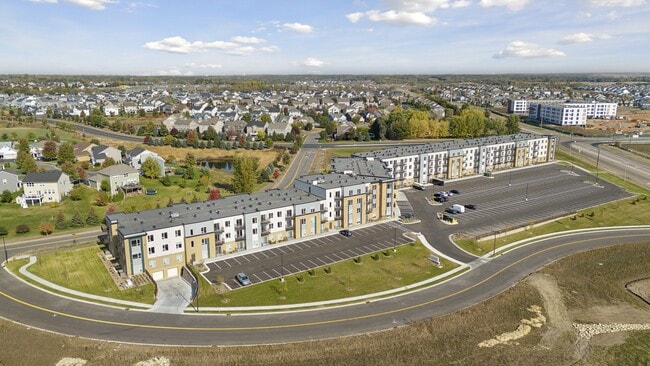
NOW OPEN! Welcome to Wicklowe, where distinctive living and natural comfort come together at this new apartment community in Rosemount, MN. Inspired by Rosemount's rich Irish heritage and the breathtaking Wicklow mountains in Ireland, our apartment development captures the essence of warm, homey, and refined living. Every detail has been carefully chosen to ensure that Wicklowe stands apart, offering a truly distinct and naturally comfortable place to call home.

Wicklowe Apartments is an apartment community located in Dakota County and the 55068 ZIP Code. This area is served by the Rosemount-Apple Valley-Eagan School District attendance zone.

Unique Features

  • Bedroom Ceiling Fans*
  • Club Room
  • Dog Run
  • Dog Wash
  • Golf Simulator
  • Grill Stations & Fire Pit
  • In-Home Laundry
  • Library
  • Luxury Vinyl Plank Flooring
  • Outdoor Pool
  • Pickleball Court
  • Sky Deck
  • Sky Lounge
  • Tile Kitchen Backsplashes
  • Walk-In Closets*
  • Work-From-Home Suites
  • Yoga studio

Contact

View Property Website
Language: English
Open 8am - 6pm Today
  • Monday, 8am - 4pm
  • Tuesday - Friday, 8am - 6pm
  • Saturday, 10am - 4pm
  • Sunday, Closed
Property Management Company Logo

Community Amenities

Pool

Fitness Center

Grill

24 Hour Access

  • Maintenance on site
  • Property Manager on Site
  • 24 Hour Access
  • Pet Play Area
  • Lounge
  • Fitness Center
  • Pool
  • Pickleball Court
  • Grill
  • Dog Park

Apartment Features

Air Conditioning

Dishwasher

Walk-In Closets

Refrigerator

  • Air Conditioning
  • Heating
  • Ceiling Fans
  • Tub/Shower
  • Dishwasher
  • Disposal
  • Stainless Steel Appliances
  • Kitchen
  • Oven
  • Refrigerator
  • Freezer
  • Quartz Countertops
  • Walk-In Closets
  • Deck
Location
14211 Akron Ave, Rosemount,
MN 55068
Get Directions
Schools Restaurants Groceries Coffee Banks Shops Fitness
| Edit
Edit Commute

Destination is required

Under 30 minutes

Commute Time is calculated at rush hour.
Neighborhood

The far southwest suburbs of Dakota County sit roughly 25 miles from both downtown areas. Primarily families reside in this area, and they enjoy an affordable cost of living, well-planned neighborhoods and a short (half an hour in low traffic conditions) commute into the city.

In this expanse of the Twin Cities' urban fringe, residents have their choice of newly constructed homes on large lots or attractive apartments in large blocks with modern amenities. While parts of Dakota county overlap with St. Paul proper, the outer edges of the county still host farms and natural areas.

Learn more about living in Dakota Far Southwest Suburbs 
Average Prices by Area

Compare neighborhood and city base rent averages by bedroom.

Dakota Far Southwest Suburbs Rosemount, MN
Studio $1,259 $1,433
1 Bedroom $1,466 $1,559
2 Bedrooms $1,819 $1,966
3 Bedrooms $2,329 $2,460
Amenities
  • Maintenance on site
  • Property Manager on Site
  • 24 Hour Access
  • Pet Play Area
  • Lounge
  • Grill
  • Dog Park
  • Fitness Center
  • Pool
  • Pickleball Court
  • Bedroom Ceiling Fans*
  • Club Room
  • Dog Run
  • Dog Wash
  • Golf Simulator
  • Grill Stations & Fire Pit
  • In-Home Laundry
  • Library
  • Luxury Vinyl Plank Flooring
  • Outdoor Pool
  • Pickleball Court
  • Sky Deck
  • Sky Lounge
  • Tile Kitchen Backsplashes
  • Walk-In Closets*
  • Work-From-Home Suites
  • Yoga studio
  • Air Conditioning
  • Heating
  • Ceiling Fans
  • Tub/Shower
  • Dishwasher
  • Disposal
  • Stainless Steel Appliances
  • Kitchen
  • Oven
  • Refrigerator
  • Freezer
  • Quartz Countertops
  • Walk-In Closets
  • Deck
Expenses
One-Time
Cat Fee $0
Dog Fee $0
Other Fee(s) $0
Office Hours
Monday 8am - 4pm
Tuesday 8am - 6pm
Wednesday 8am - 6pm
Thursday 8am - 6pm
Friday 8am - 6pm
Saturday 10am - 4pm
Sunday Closed
763-275-3179
Education
Colleges & Universities Distance
Inver Hills Community College
Drive: 16 min 9.8 mi
Argosy University, Twin Cities
Drive: 19 min 10.9 mi
St. Catherine University
Drive: 29 min 17.2 mi
Normandale Community College
Drive: 31 min 18.4 mi
Wicklowe Apartments is within 16 minutes or 9.8 miles from Inver Hills Community College. It is also near Argosy University, Twin Cities and St. Catherine University.
Schools
  • Public Schools
  • Private Schools
917 Dash
Public Elementary, Middle & High School
Grades PK-12
21 Students
Nearby
Rosemount Elementary School
Public Elementary School
Grades K-5
775 Students
Attendance Zone
Rosemount Middle School
Public Middle School
Grades 6-8
1,205 Students
Attendance Zone
Rosemount Senior High School
Public High School
Grades 9-12
2,425 Students
Attendance Zone
St Joseph Catholic School
Private Elementary & Middle School
Grades PK-8
291 Students
Nearby
First Baptist School
Private Elementary, Middle & High School
Grades PK-12
293 Students
Nearby
School data provided by The GreatSchools Rating helps parents compare schools within a state based on a variety of school quality indicators and provides a helpful picture of how effectively each school serves all of its students. Ratings are on a scale of 1 (below average) to 10 (above average) and can include test scores, college readiness, academic progress, advanced courses, equity, discipline and attendance data. We also advise parents to visit schools, consider other information on school performance and programs, and consider family needs as part of the school selection process.

View GreatSchools Rating Methodology


Data provided by GreatSchools.org © 2026. All rights reserved.
Transportation

Wicklowe Apartments is near Minneapolis-St Paul International/Wold-Chamberlain, located 17.0 miles or 27 minutes away.

Commuter Rail Distance
St. Paul-Minneapolis
Drive: 26 min 19.0 mi
Target Field Station
Drive: 39 min 22.5 mi
Fridley Station
Drive: 46 min 35.5 mi
Red Wing Amtrak Station
Drive: 49 min 36.3 mi
Coon Rapids-Riverdale Station
Drive: 56 min 43.6 mi
Airports Distance
Airports Distance
Minneapolis-St Paul International/Wold-Chamberlain
Drive: 27 min 17.0 mi
Getting Around
Somewhat Walkable
Walkability
20 / 100
Minimal Public Transit
Transit
0 / 100
Exceptionally Drivable
Drivability
90 / 100
Moderately Bikeable
Bikeability
60 / 100

Scores provided by

What do Walkability, Transit, Drivability, and Bikeability mean? Walkability measures the walking distance to day-to-day needs. Transit measures access to public transportation. Drivability measures congestion, parking availability, and access to major roads. Bikeability measures the suitability for cycling. How It Works
-
Soundscore™
- / 100

Traffic

-

Airport

-

Businesses

-

Scores provided by

HowLoud What is a Sound Score Rating? A Sound Score Rating aggregates noise caused by vehicle traffic, airplane traffic and local sources. How It Works
Points of Interest

Time and distance from Wicklowe Apartments.

Shopping Centers Distance
Rosemount Crossing
Drive: 4 min 2.5 mi
Rosemount Market Square
Drive: 4 min 2.7 mi
Chippendale Center
Drive: 4 min 2.9 mi
Wicklowe Apartments has 3 shopping centers within 2.9 miles, which is about a 4-minute drive. The miles and minutes will be for the farthest away property.
Parks and Recreation Distance
Spring Lake Reserve
Drive: 12 min 6.6 mi
Minnesota Zoo
Drive: 16 min 7.8 mi
Dakota City
Drive: 21 min 11.9 mi
Buck Hill
Drive: 19 min 12.2 mi
Minnesota Valley National Wildlife Refuge
Drive: 22 min 12.3 mi
Wicklowe Apartments has 5 parks within 12.3 miles, including Spring Lake Reserve, Minnesota Zoo, and Dakota City.
Hospitals Distance
Hospitals Distance
Fairview Ridges Hospital
Drive: 17 min 10.6 mi
Wicklowe Apartments is 10.6 miles and a 17 minute drive from Fairview Ridges Hospital.
Military Bases Distance
Fort Snelling Military Reservation
Drive: 25 min 15.9 mi
Wicklowe Apartments is 15.9 miles and a 25 minute drive from Fort Snelling Military Reservation.


Reviews for Wicklowe Apartments

No Renter Ratings Yet
Be the First to Rate & Review!
Share details of your experience with this property
Submitted by a verified resident of the apartment community. Participating residents may receive reward points in exchange for posting a review during their lease term, regardless of the nature of the review. Delete

Property Manager Responded:

Property Manager Responded

Show full review Show less
Was this helpful? Vote review helpful Thanks for your feedback!
Flag Review
  1. ...
  2. ...

Wicklowe Apartments Photos

  • Kitchen

  • Wexford - 1 Bed / 1 Bath

  • Kitchen

  • Kitchen

  • Kitchen

  • Kitchen and Living Room

  • Living Room

Models

  • 1 Bedroom

  • 1 Bedroom

  • 1 Bedroom

  • 1 Bedroom

  • 2 Bedrooms

  • 2 Bedrooms

Nearby Apartments

Within 50 Miles of Wicklowe Apartments

  • Balsam on Broadway

    540 Broadway St

    Saint Paul, MN 55101

    $2,317 Total Monthly Price

    2 Br 12 Month Lease 14.7 mi

  • Oberon

    1160 Frost Ave

    Saint Paul, MN 55109

    $1,785 - $3,065 Total Monthly Price

    1-3 Br 17.8 mi

  • Risor of St. Louis Park - Active Adult 55+

    3510 Beltline Blvd

    Minneapolis, MN 55416

    $2,129 - $2,466 Total Monthly Price

    1 Br 18.5 mi

  • The Espen Residences

    3998 Hayward Ave N

    Oakdale, MN 55128

    $1,768 - $2,570 Total Monthly Price

    1-3 Br 19.3 mi

  • The Blakeley

    1600 Windermere Way

    Shakopee, MN 55379

    $1,660 - $2,700 Total Monthly Price

    1-3 Br 22.5 mi

  • Rowe

    7980 Rose St

    Victoria, MN 55386

    $1,519 - $3,470 Total Monthly Price

    1-3 Br 29.4 mi

Frequently Asked Questions
Does Wicklowe Apartments have in-unit laundry?

Wicklowe Apartments does not offer in-unit laundry or shared facilities. Please contact the property to learn about nearby laundry options.

What utilities are included in rent at Wicklowe Apartments?

Utilities are not included in rent. Residents should plan to set up and pay for all services separately.

Is parking available at Wicklowe Apartments?

Parking is available at Wicklowe Apartments. Fees may apply depending on the type of parking offered. Contact this property for details.

Which floor plans are available, and what are the price ranges?

Wicklowe Apartments has one to two-bedrooms with rent ranges from $1,443/mo. to $2,315/mo.

Is Wicklowe Apartments pet-friendly?

Yes, Wicklowe Apartments welcomes pets. Breed restrictions, weight limits, and additional fees may apply. View this property's pet policy.

How much income do I need to rent at Wicklowe Apartments?

A good rule of thumb is to spend no more than 30% of your gross income on rent. Based on the lowest available rent of $1,443 for a one-bedroom, you would need to earn about $57,720 per year to qualify. Want to double-check your budget? Calculate how much rent you can afford with our Rent Affordability Calculator.

Does Wicklowe Apartments have move-in specials?

Wicklowe Apartments is offering Specials for eligible applicants, with rental rates starting at $1,443.

Does Wicklowe Apartments offer Matterport 3D tours?

Yes! Wicklowe Apartments offers 8 Matterport 3D Tours. Explore different floor plans and see unit level details, all without leaving home.
Back To Top
Send a Message
Contact Property
enter move in date in the format: 2 digit month / 2 digit day / 4 digit year

I would like to...

Send Message

Submitting Request

Send a Message
Contact Property

Thank you! Your email has been sent.

Error

Report an Issue Print Get Directions
Try These Popular Nearby Searches

Cities

  • Inver Grove Rentals
  • Inver Grove Heights Rentals
  • Apple Valley Rentals
  • Eagan Rentals
  • Saint Paul Park Rentals

Search by Bedrooms

  • Studio Apartments in Rosemount
  • 1 Bedroom Apartments in Rosemount
  • 2 Bedroom Apartments in Rosemount
  • 3 Bedroom Apartments in Rosemount

Other Rental Types

  • Rosemount Houses for Rent
  • Rosemount Condos for Rent
  • Rosemount Townhomes for Rent
  • Private Landlord Rentals Rosemount
  • 55068 Houses for Rent
  • 55068 Condos for Rent
  • 55068 Townhomes for Rent

Stay on Budget

  • Rosemount Apartments Under $1,300
  • Rosemount Apartments Under $1,400
  • Rosemount Apartments Under $1,500
  • Rosemount Apartments Under $2,000

Filter by Popular Amenities

  • Pet Friendly Apartments in Rosemount
  • Apartments with Washer & Dryer in Rosemount
  • Wheelchair Accessible Apartments in Rosemount
  • Apartments with EV Charging in Rosemount
  • Apartments with Balcony in Rosemount
  • Apartments with Air Conditioning in Rosemount
  • Rosemount Apartments with Pickleball Court
  • Rosemount Apartments with Virtual Tours

Find Specialty Housing

  • Rosemount Low Income Housing
  • Short Term Rentals in Rosemount
  • Luxury Apartments in Rosemount
  • Corporate Housing in Rosemount
  • Move-In Specials in Rosemount
  • New Apartments in Rosemount
  • About Us
  • Advertise
  • Legal Notices
  • Privacy Notice
  • Avoid Scams
  • Accessibility
  • Calculate Rent Affordability
  • Renterverse
  • Sitemap
Property Logo
apartments.com
© 2026 CoStar Group, Inc. Equal Housing Opportunity

Equal Housing Opportunity

© 2026 CoStar Group, Inc.

Equal Housing Opportunity

Ready to Apply?

Good News! This rental is accepting applications through Apartments.com. Act now and your $ purchase will include 9 additional FREE application submissions to participating properties.

Or if you already have an account


Required

Required

Valid Email Required

You must acknowledge the disclaimer to continue
Next
Continue

Take me to this property's website
Send Message
Interested in this property? Send message today.
Rate & Review Wicklowe Apartments
Please select a rating
50 character minimum
By clicking submit, I agree to the Apartments.com Terms of Service and the Ratings & Reviews Terms of Use.

What Are Walk Score®, Transit Score®, and Bike Score® Ratings?

Walk Score® measures the walkability of any address. Transit Score® measures access to public transit. Bike Score® measures the bikeability of any address.

Learn How It Works

What is a Sound Score Rating?

A Sound Score Rating aggregates noise caused by vehicle traffic, airplane traffic and local sources.

Learn How It Works

Share This Listing
Listing Image

14211 Akron Ave

Rosemount, MN 55068

Email

Link Copied

(763) 275-3179
Get Directions
Schools Restaurants Groceries Coffee Banks Shops Fitness
Select a unit to view pricing and availability
Floor
0 (0 unit)
1 (6 units)
2 (11 units)
3 (14 units)
4 (8 units)
Any
1
2
Any
1+
2+
Move-In Date
Matterport 3D Tour Matterport 3D Tour
Matterport 3D Tour