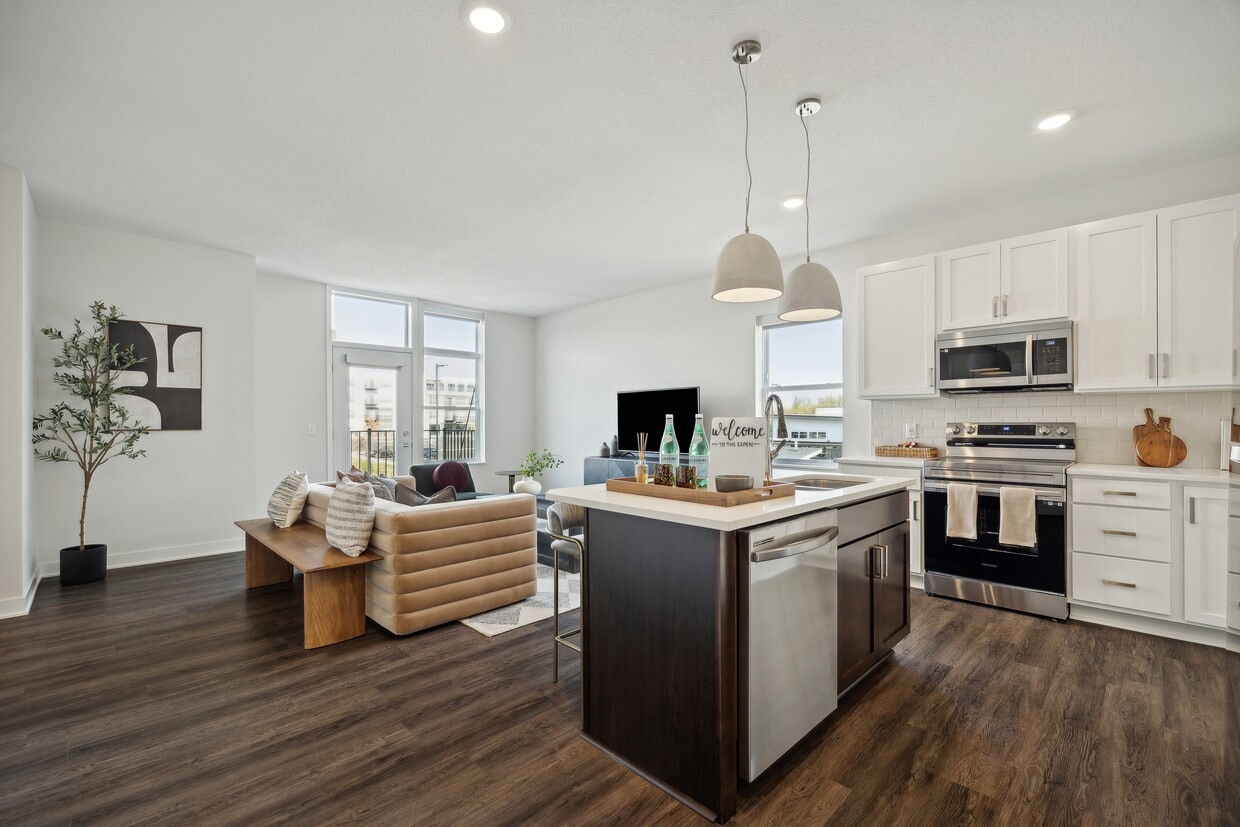
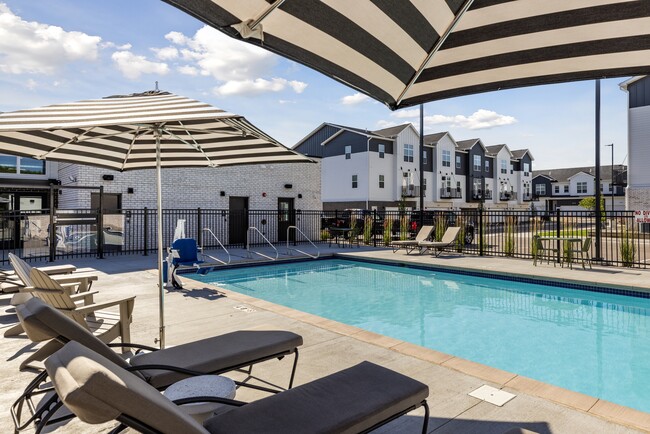
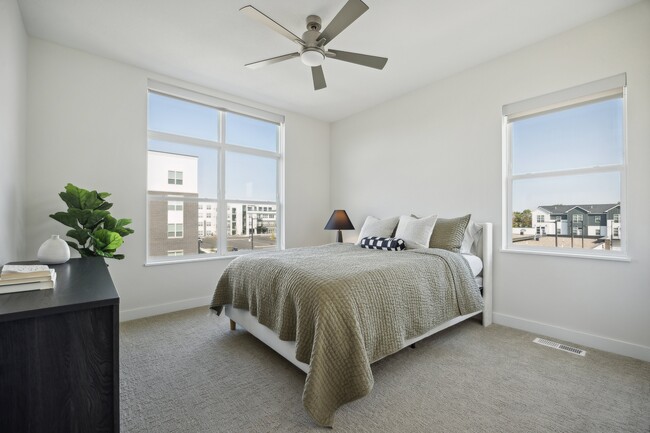
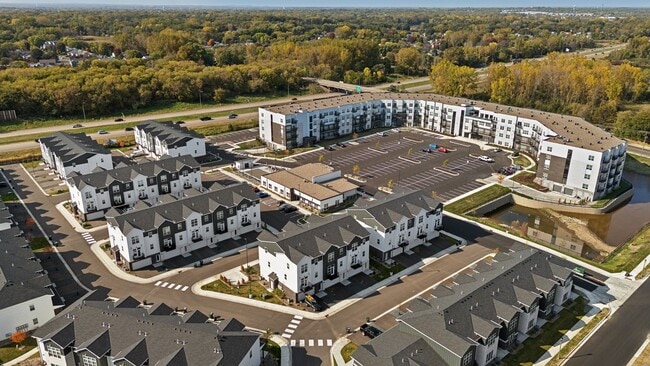
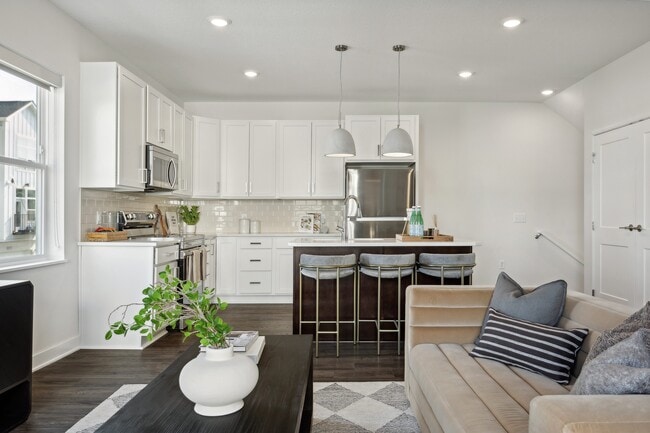
The Espen Residences media gallery
Unit
Viewing Floor:
Select a unit to view pricing & availability
-
Total Monthly Price
$1,500 - $2,720
-
Bedrooms
Studio - 3 bd
-
Bathrooms
1 - 2.5 ba
-
Square Feet
480 - 1,782 sq ft
The Espen Residences

Favorites
Highlights
- Pickleball Court
- Pet Washing Station
- High Ceilings
- Pool
- Walk-In Closets
- Walking/Biking Trails
- Sundeck
- Dog Park
- Picnic Area
Pricing & Floor Plans
filter results by bedrooms
Cypress
Starting at $1,500
Total Monthly Price
Studio
1 Bath
480 Sq Ft

9 Available units
Unit
Total Price
Sq Ft
Availability
Unit Details
-
Unit 217price $1,500square feet 480availibility Now
-
Unit 344price $1,535square feet 480availibility Now
-
Unit 146price $1,550square feet 480availibility Now
Linden
Starting at $1,768
Total Monthly Price
1 Bed
1 Bath
752 Sq Ft
10 Available units
Unit
Total Price
Sq Ft
Availability
Unit Details
-
Unit 204price $1,768square feet 752availibility Now
-
Unit 104price $1,793square feet 752availibility Now
-
Unit 120price $1,793square feet 752availibility Now
Hazel
$1,888
Total Monthly Price
1 Bed
1 Bath
828 Sq Ft
1 Available unit
Unit
Total Price
Sq Ft
Availability
Unit Details
-
Unit 201price $1,888square feet 828availibility Now
Willow
$1,968
Total Monthly Price
1 Bed
1 Bath
963 Sq Ft
1 Available unit
Unit
Total Price
Sq Ft
Availability
Unit Details
-
Unit 243price $1,968square feet 963availibility Sep 14
Hawthorn
Starting at $2,250
Total Monthly Price
2 Beds
2 Baths
1,120 Sq Ft
8 Available units
Unit
Total Price
Sq Ft
Availability
Unit Details
-
Unit 310price $2,250square feet 1,120availibility Now
-
Unit 240price $2,265square feet 1,120availibility Now
-
Unit 433price $2,290square feet 1,120availibility Now
Rowan
$2,320
Total Monthly Price
2 Beds
2 Baths
1,206 Sq Ft
1 Available unit
Unit
Total Price
Sq Ft
Availability
Unit Details
-
Unit 215price $2,320square feet 1,206availibility Now
Pebble - Townhome
Starting at $2,374
Total Monthly Price
2 Beds
1.5 Baths
1,240 Sq Ft
5 Available units
Unit
Total Price
Sq Ft
Availability
Unit Details
-
Unit 3936price $2,374square feet 1,240availibility Now
-
Unit 3850price $2,419square feet 1,240availibility Now
-
Unit 3844price $2,470square feet 1,240availibility Now
Eberle - Townhome
Starting at $2,520
Total Monthly Price
2 Beds
1.5 Baths
1,240 – 1,293 Sq Ft
4 Available units
Unit
Total Price
Sq Ft
Availability
Unit Details
-
Unit 3842price $2,520square feet 1,244availibility Now
-
Unit 3944price $2,570square feet 1,289availibility Now
-
Unit 3876price $2,570square feet 1,293availibility Sep 1
Magnolia
$2,720
Total Monthly Price
3 Beds
2 Baths
1,426 Sq Ft
1 Available unit
Unit
Total Price
Sq Ft
Availability
Unit Details
-
Unit 436price $2,720square feet 1,426availibility Now
Cypress
Starting at $1,500
Total Monthly Price
Studio
1 Bath
480 Sq Ft
9 Available units
Unit
Total Price
Sq Ft
Availability
Unit Details
-
Unit 217price $1,500square feet 480availibility Now
-
Unit 344price $1,535square feet 480availibility Now
-
Unit 146price $1,550square feet 480availibility Now
Linden
Starting at $1,768
Total Monthly Price
1 Bed
1 Bath
752 Sq Ft
10 Available units
Unit
Total Price
Sq Ft
Availability
Unit Details
-
Unit 204price $1,768square feet 752availibility Now
-
Unit 104price $1,793square feet 752availibility Now
-
Unit 120price $1,793square feet 752availibility Now
Hazel
$1,888
Total Monthly Price
1 Bed
1 Bath
828 Sq Ft
1 Available unit
Unit
Total Price
Sq Ft
Availability
Unit Details
-
Unit 201price $1,888square feet 828availibility Now
Willow
$1,968
Total Monthly Price
1 Bed
1 Bath
963 Sq Ft
1 Available unit
Unit
Total Price
Sq Ft
Availability
Unit Details
-
Unit 243price $1,968square feet 963availibility Sep 14
Hawthorn
Starting at $2,250
Total Monthly Price
2 Beds
2 Baths
1,120 Sq Ft
8 Available units
Unit
Total Price
Sq Ft
Availability
Unit Details
-
Unit 310price $2,250square feet 1,120availibility Now
-
Unit 240price $2,265square feet 1,120availibility Now
-
Unit 433price $2,290square feet 1,120availibility Now
Rowan
$2,320
Total Monthly Price
2 Beds
2 Baths
1,206 Sq Ft
1 Available unit
Unit
Total Price
Sq Ft
Availability
Unit Details
-
Unit 215price $2,320square feet 1,206availibility Now
Pebble - Townhome
Starting at $2,374
Total Monthly Price
2 Beds
1.5 Baths
1,240 Sq Ft
5 Available units
Unit
Total Price
Sq Ft
Availability
Unit Details
-
Unit 3936price $2,374square feet 1,240availibility Now
-
Unit 3850price $2,419square feet 1,240availibility Now
-
Unit 3844price $2,470square feet 1,240availibility Now
Eberle - Townhome
Starting at $2,520
Total Monthly Price
2 Beds
1.5 Baths
1,240 – 1,293 Sq Ft
4 Available units
Unit
Total Price
Sq Ft
Availability
Unit Details
-
Unit 3842price $2,520square feet 1,244availibility Now
-
Unit 3944price $2,570square feet 1,289availibility Now
-
Unit 3876price $2,570square feet 1,293availibility Sep 1
Magnolia
$2,720
Total Monthly Price
3 Beds
2 Baths
1,426 Sq Ft
1 Available unit
Unit
Total Price
Sq Ft
Availability
Unit Details
-
Unit 436price $2,720square feet 1,426availibility Now
* Price shown is total price based on community-supplied monthly required fees. Excludes user-selected optional fees and variable or usage-based fees and required charges due at or prior to move-in or at move-out.View Fees and Policies for details.
Price, availability, fees, and any applicable rent special are subject to change without notice.
* Square footage definitions vary. Displayed square footage is approximate.
Fees and Policies
The fees listed below are community-provided and may exclude utilities or add-ons. All payments are made directly to the property and are non-refundable unless otherwise specified. Use the Cost Calculator to determine costs based on your needs.
-
Utilities & Essentials
-
Utility - Billing Administrative FeeCharged per unit.$4.25 / mo
-
High Speed Internet AccessCharged per unit.$65 / mo
-
Utility - ElectricCharged per unit.Usage-Based
-
Utility - Water/SewerCharged per unit.Varies / mo
-
Utility - TrashCharged per unit.Varies / mo
-
-
One-Time Basics
-
Due at Application
-
Administrative FeeCharged per unit.$150
-
Application Fee Per ApplicantCharged per applicant.$50
-
-
Due at Move-In
-
Security Deposit - Refundable*Standard security deposit. An additional deposit may be required depending on the applicant's approval status. Charged per unit.$500
-
-
Due at Application
-
Dogs
-
Dog FeeMax of 2. Charged per pet.$200
-
Dog DepositMax of 2. Charged per pet.$300
-
Dog RentCharged per pet.$50 / mo
Restrictions:The following dog breeds are not permitted in our communities: Akitas, Chow Chows, Doberman Pinschers, German Shepherds, Huskies, Malamutes, Pit Bulls, Presa Canarios, Rottweilers, Staffordshire Terriers, and Wolf-Hybrids.Read More Read LessComments -
-
Cats
-
Cat FeeMax of 2. Charged per pet.$200
-
Cat DepositMax of 2. Charged per pet.$300
-
Cat RentCharged per pet.$50 / mo
Restrictions: -
-
Surface Lot
-
Parking FeeCharged per vehicle.Included in Rent
-
-
Additional Parking Options
-
Other
-
Garage Lot
-
Property Fee Disclaimer: Based on community-supplied data and independent market research. Subject to change without notice. May exclude fees for mandatory or optional services and usage-based utilities.
Details
Property Information
-
Built in 2024
-
269 units/3 stories
Matterport 3D Tours
Select a unit to view pricing & availability
Viewing Floor:
 Matterport 3D Tour
About The Espen Residences
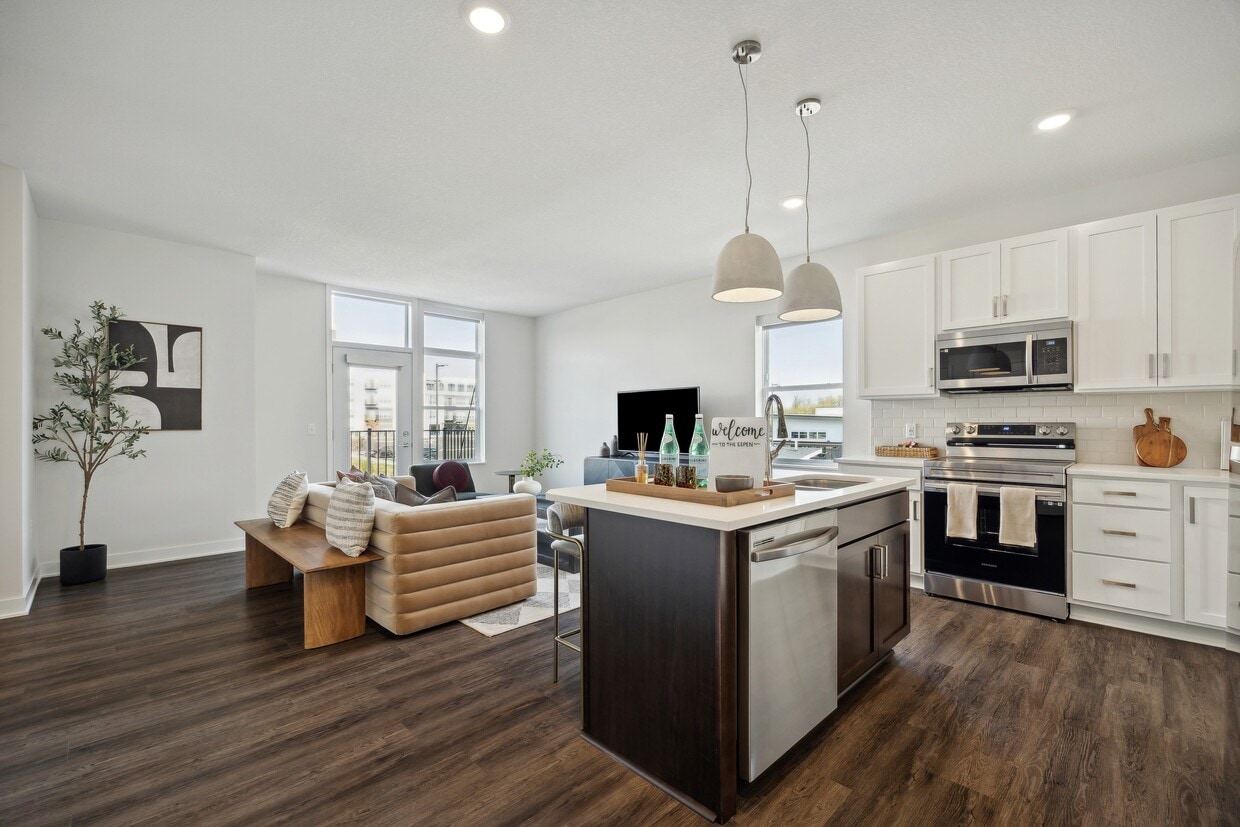
The Espen Residences features new apartments and townhomes in Oakdale, MN near Lake Elmo and Woodbury. Modern living is merged with classic finishes and nature-inspired interiors creating an inviting space with all the comforts you long for. Both The Espen apartments and townhomes showcase high-end finishes as quartz countertops, tile backsplashes, and stainless steel appliances. Offering highly sough-after amenities such as a clubhouse with fitness center, dog park, pickleball courts, and walking trails throughout the site are sure make The Espen your ideal place to unwind, connect, and explore.
The Espen Residences is an apartment community located in Washington County and the 55128 ZIP Code. This area is served by the North St Paul-Maplewood School Dist attendance zone.
Unique Features
- Bedroom Ceiling Fans*
- Club Room
- Coffee Bar
- Electronic Thermostat
- Heated Underground Parking (Apartments)
- In-home Laundry
- Large Closets
- Luxury Vinyl Plank Flooring
- Package Room
- Patio/Balconies*
- Rooftop Skylounge (Apartments)
- Skydeck with Outdoor Kitchen (Apartments)
- Tile Kitchen Backsplashes
- WFH Lounge (Apartments)
Community Amenities
Pool
Fitness Center
Elevator
Playground
- Package Service
- Maintenance on site
- Property Manager on Site
- Recycling
- Pet Washing Station
- Elevator
- Business Center
- Clubhouse
- Lounge
- Breakfast/Coffee Concierge
- Fitness Center
- Pool
- Playground
- Walking/Biking Trails
- Pickleball Court
- Sundeck
- Picnic Area
- Dog Park
Apartment Features
Washer/Dryer
Dishwasher
Walk-In Closets
Microwave
- Washer/Dryer
- Ceiling Fans
- Tub/Shower
- Dishwasher
- Disposal
- Stainless Steel Appliances
- Kitchen
- Microwave
- Oven
- Range
- Refrigerator
- Quartz Countertops
- Vinyl Flooring
- High Ceilings
- Walk-In Closets
- Window Coverings
- Balcony
- Patio
3998 Hayward Ave N,
Oakdale,
MN
55128
The dramatically beautiful eastern edge of Washington County showcases a laid-back way of life. Charming, historic Stillwater, surrounded by complementary smaller communities including Oak Park Heights, Bayport, and Marine on St. Croix, becomes one of the state's most appealing tourist destinations on summer weekends, during fall leaf-peeping season and when winter holiday decorations turn the vintage business district into a wonderland, complete with horse-drawn carriages. Located 30 minutes directly east of the Twin Cities, Washington Far Eastern Suburbs is a popular bedroom community with easy access to major highways like I-94.
With its location along the St. Croix River, an apartment in Washington Far Eastern Suburbs offers scenic views and plenty of parks and green spaces to explore. Whether it's an afternoon picnic at Pioneer Park or hiking the 5.9-mile Brown's Creek State Trail along the river, the area's natural beauty is ideal for a variety of outdoor adventures.
Learn more about living in Washington Far Eastern Suburbs
Average Prices by Area
Compare neighborhood and city base rent averages by bedroom.
| Washington Far Eastern Suburbs | Oakdale, MN | |
|---|---|---|
| Studio | $1,301 | $1,347 |
| 1 Bedroom | $1,437 | $1,559 |
| 2 Bedrooms | $1,771 | $2,045 |
| 3 Bedrooms | $2,190 | $2,878 |
Amenities
- Package Service
- Maintenance on site
- Property Manager on Site
- Recycling
- Pet Washing Station
- Elevator
- Business Center
- Clubhouse
- Lounge
- Breakfast/Coffee Concierge
- Sundeck
- Picnic Area
- Dog Park
- Fitness Center
- Pool
- Playground
- Walking/Biking Trails
- Pickleball Court
- Bedroom Ceiling Fans*
- Club Room
- Coffee Bar
- Electronic Thermostat
- Heated Underground Parking (Apartments)
- In-home Laundry
- Large Closets
- Luxury Vinyl Plank Flooring
- Package Room
- Patio/Balconies*
- Rooftop Skylounge (Apartments)
- Skydeck with Outdoor Kitchen (Apartments)
- Tile Kitchen Backsplashes
- WFH Lounge (Apartments)
- Washer/Dryer
- Ceiling Fans
- Tub/Shower
- Dishwasher
- Disposal
- Stainless Steel Appliances
- Kitchen
- Microwave
- Oven
- Range
- Refrigerator
- Quartz Countertops
- Vinyl Flooring
- High Ceilings
- Walk-In Closets
- Window Coverings
- Balcony
- Patio
Expenses
One-Time
Cat Fee
$0
Dog Fee
$0
Office Hours
651-372-1371
| Monday | 9am - 6pm |
|---|---|
| Tuesday | 9am - 6pm |
| Wednesday | 9am - 6pm |
| Thursday | 9am - 6pm |
| Friday | 9am - 6pm |
| Saturday | 10am - 4pm |
| Sunday | Closed |
Education
| Colleges & Universities | Distance | ||
|---|---|---|---|
| Colleges & Universities | Distance | ||
| Drive: | 5 min | 3.5 mi | |
| Drive: | 17 min | 11.3 mi | |
| Drive: | 19 min | 14.2 mi | |
| Drive: | 21 min | 16.2 mi |
The Espen Residences is within 5 minutes or 3.5 miles from Century College. It is also near Metropolitan State University and Saint Paul College.
Schools


Public Elementary School
Grades PK-5
630 Students
Attendance Zone
Public Middle School
Grades 6-8
42 Students
Nearby
Public Middle School
Grades 6-8
1,073 Students
Attendance Zone
Public High School
Grades 9-12
84 Students
Nearby
Public High School
Grades 9-12
1,803 Students
Attendance Zone
Private Elementary & Middle School
Grades PK-8
241 Students
Nearby
Private Elementary School
Grades PK-5
72 Students
Nearby
Private Elementary, Middle & High School
Grades PK-12
572 Students
Nearby
School data provided by
 The GreatSchools Rating helps parents compare schools within a state based on a variety of school quality indicators and provides a helpful picture of how effectively each school serves all of its students. Ratings are on a scale of 1 (below average) to 10 (above average) and can include test scores, college readiness, academic progress, advanced courses, equity, discipline and attendance data. We also advise parents to visit schools, consider other information on school performance and programs, and consider family needs as part of the school selection process.
View GreatSchools Rating Methodology
Data provided by GreatSchools.org © 2026. All rights reserved.
The GreatSchools Rating helps parents compare schools within a state based on a variety of school quality indicators and provides a helpful picture of how effectively each school serves all of its students. Ratings are on a scale of 1 (below average) to 10 (above average) and can include test scores, college readiness, academic progress, advanced courses, equity, discipline and attendance data. We also advise parents to visit schools, consider other information on school performance and programs, and consider family needs as part of the school selection process.
View GreatSchools Rating Methodology
Data provided by GreatSchools.org © 2026. All rights reserved.
Transportation options available in Oakdale include Robert St Station, located 13.0 miles from The Espen Residences. The Espen Residences is near Minneapolis-St Paul International/Wold-Chamberlain, located 22.7 miles or 33 minutes away.
| Transit / Subway | Distance | ||
|---|---|---|---|
| Transit / Subway | Distance | ||
| Drive: | 17 min | 13.0 mi | |
| Drive: | 18 min | 13.2 mi | |
| Drive: | 18 min | 13.2 mi | |
| Drive: | 18 min | 13.3 mi | |
| Drive: | 19 min | 13.6 mi |
| Commuter Rail | Distance | ||
|---|---|---|---|
| Commuter Rail | Distance | ||
|
|
Drive: | 18 min | 13.3 mi |
| Drive: | 23 min | 18.2 mi | |
| Drive: | 29 min | 19.8 mi | |
| Drive: | 34 min | 26.8 mi | |
| Drive: | 35 min | 28.4 mi |
| Airports | Distance | ||
|---|---|---|---|
| Airports | Distance | ||
|
Minneapolis-St Paul International/Wold-Chamberlain
|
Drive: | 33 min | 22.7 mi |
Getting Around
 What do Walkability, Transit, Drivability, and Bikeability mean?
Walkability measures the walking distance to day-to-day needs.
Transit measures access to public transportation.
Drivability measures congestion, parking availability, and access to major roads.
Bikeability measures the suitability for cycling.
How It Works
What do Walkability, Transit, Drivability, and Bikeability mean?
Walkability measures the walking distance to day-to-day needs.
Transit measures access to public transportation.
Drivability measures congestion, parking availability, and access to major roads.
Bikeability measures the suitability for cycling.
How It Works
Somewhat Walkable
Walkability
20
/ 100
Minimal Public Transit
Transit
0
/ 100
Exceptionally Drivable
Drivability
100
/ 100
Fairly Bikeable
Bikeability
50
/ 100
Scores provided by
What do Walkability, Transit, Drivability, and Bikeability mean?
Walkability measures the walking distance to day-to-day needs.
Transit measures access to public transportation.
Drivability measures congestion, parking availability, and access to major roads.
Bikeability measures the suitability for cycling.
How It Works
Busy
Soundscore™
62
/ 100
Traffic
BusyAirport
CalmBusinesses
CalmScores provided by
HowLoud What is a Sound Score Rating? A Sound Score Rating aggregates noise caused by vehicle traffic, airplane traffic and local sources. How It WorksTime and distance from The Espen Residences.
| Shopping Centers | Distance | ||
|---|---|---|---|
| Shopping Centers | Distance | ||
| Drive: | 6 min | 4.2 mi | |
| Drive: | 7 min | 4.9 mi | |
| Drive: | 8 min | 5.0 mi |
The Espen Residences has 3 shopping centers within 5.0 miles, which is about a 8-minute drive. The miles and minutes will be for the farthest away property.
| Parks and Recreation | Distance | ||
|---|---|---|---|
| Parks and Recreation | Distance | ||
|
Maplewood Nature Center
|
Drive: | 11 min | 7.1 mi |
|
Keller Regional Park
|
Drive: | 13 min | 8.2 mi |
|
Phelan Regional Park
|
Drive: | 14 min | 9.3 mi |
|
Phalen Park
|
Drive: | 15 min | 9.4 mi |
|
Arlington/Arkwright Park
|
Drive: | 15 min | 9.9 mi |
The Espen Residences has 5 parks within 9.9 miles, including Maplewood Nature Center, Keller Regional Park, and Phelan Regional Park.
| Hospitals | Distance | ||
|---|---|---|---|
| Hospitals | Distance | ||
| Drive: | 9 min | 6.0 mi | |
| Drive: | 15 min | 9.9 mi | |
| Drive: | 14 min | 10.1 mi |
The Espen Residences has 3 hospitals within 10.1 miles, the nearest is M Health Fairview St. John's Hospital which is 6.0 miles away and a 9 minute drive.
| Military Bases | Distance | ||
|---|---|---|---|
| Military Bases | Distance | ||
| Drive: | 31 min | 21.4 mi |
The Espen Residences is 21.4 miles and a 31 minute drive from Fort Snelling Military Reservation.
The Espen Residences Photos
-
-
Clubhouse
-
-
-
-
-
-
-
Models
-
Studio
-
1 Bedroom
-
1 Bedroom
-
1 Bedroom
-
1 Bedroom
-
2 Bedrooms
Nearby Apartments
Within 50 Miles of The Espen Residences
-
Oberon
1160 Frost Ave
Saint Paul, MN 55109
$1,515 - $3,065 Total Monthly Price
1-3 Br 4.6 mi
-
Balsam on Broadway
540 Broadway St
Saint Paul, MN 55101
$2,004 Total Monthly Price
2 Br 12 Month Lease 7.4 mi
-
Wicklowe Apartments
14211 Akron Ave
Rosemount, MN 55068
$1,670 - $2,685 Total Monthly Price
1-3 Br 19.3 mi
-
Risor of St. Louis Park - Active Adult 55+
3510 Beltline Blvd
Minneapolis, MN 55416
$2,071 - $4,636 Total Monthly Price
1-2 Br 19.3 mi
-
Belterra
6074 Quinwood Ln
Plymouth, MN 55442
$1,750 - $3,505 Plus Fees
1-3 Br 24.1 mi
-
The Blakeley
1600 Windermere Way
Shakopee, MN 55379
$1,660 - $2,700 Total Monthly Price
1-3 Br 32.8 mi
Does The Espen Residences have in-unit laundry?
The Espen Residences has units with in‑unit washers and dryers, making laundry day simple for residents.
What utilities are included in rent at The Espen Residences?
Utilities are not included in rent. Residents should plan to set up and pay for all services separately.
Is parking available at The Espen Residences?
Parking is available at The Espen Residences. Fees may apply depending on the type of parking offered. Contact this property for details.
Which floor plans are available, and what are the price ranges?
The Espen Residences has studios to three-bedrooms with rent ranges from $1,500/mo. to $2,720/mo.
Is The Espen Residences pet-friendly?
Yes, The Espen Residences welcomes pets. Breed restrictions, weight limits, and additional fees may apply. View this property's pet policy.
How much income do I need to rent at The Espen Residences?
A good rule of thumb is to spend no more than 30% of your gross income on rent. Based on the lowest available rent of $1,500 for a studio, you would need to earn about $60,000 per year to qualify. Want to double-check your budget? Calculate how much rent you can afford with our Rent Affordability Calculator.
Does The Espen Residences have move-in specials?
The Espen Residences is offering 1 Month Free for eligible applicants, with rental rates starting at $1,500.
Does The Espen Residences offer Matterport 3D tours?
Yes! The Espen Residences offers 7 Matterport 3D Tours. Explore different floor plans and see unit level details, all without leaving home.
3998 Hayward Ave N
Oakdale, MN 55128