

This single-floor residence offers a well-organized layout with distinct living, kitchen, sleeping, and bathroom areas connected by consistent laminate wood-style flooring. The open living room is bright and airy, featuring a textured ceiling, neutral gray walls, and a sliding glass door that leads to a private balcony with outdoor views — allowing natural light to fill the space. The galley-style kitchen is efficiently designed with white cabinetry, dark countertops, stainless steel appliances including a refrigerator and electric range, and a window that brings in additional natural light. A ceiling fan is installed in the secondary living area, which also features multiple doors providing access to additional rooms and storage. The bedroom is a well-proportioned, quiet retreat with laminate flooring, neutral tones, and a window offering natural light. The bathroom is clean and functional, complete with a tub-shower combination, a toilet, a vanity with dark countertop, and wood-style tile flooring. Throughout the unit, white trim work, neutral wall tones, and consistent flooring choices create a cohesive and modern aesthetic that is both practical and inviting.

-
Total Monthly Price
$943 - $1,928
12 Month Lease
-
Bedrooms
1 - 3 bd
-
Bathrooms
1 - 2 ba
-
Square Feet
680 - 1,445 sq ft
Highlights
- English and Spanish Speaking Staff
- Sauna
- Pool
- Walk-In Closets
- Spa
- Pet Play Area
- Fireplace
- Dog Park
- Picnic Area
Pricing & Floor Plans
-
Unit 132price $943square feet 680availibility Now
-
Unit 038price $1,690square feet 1,153availibility Now
-
Unit 217price $1,928square feet 1,445availibility Now
-
Unit 014price $1,714square feet 1,153availibility Aug 1
-
Unit 132price $943square feet 680availibility Now
-
Unit 038price $1,690square feet 1,153availibility Now
-
Unit 217price $1,928square feet 1,445availibility Now
-
Unit 014price $1,714square feet 1,153availibility Aug 1
Fees and Policies
The fees listed below are community-provided and may exclude utilities or add-ons. All payments are made directly to the property and are non-refundable unless otherwise specified. Use the Cost Calculator to determine costs based on your needs.
-
Utilities & Essentials
-
Utility Reimb - Flat Rate TrashCharged per unit.$0 / mo
-
Utility Reimb - Flat Rate SewerCharged per unit.$0 / mo
-
Common Area MaintenanceCharged per unit.$25 / mo
-
Utility Billing FeeCharged per unit.$7 / mo
-
-
One-Time Basics
-
Due at Application
-
Application Fee Per ApplicantCharged per applicant.$45
-
Credit FeeCharged per unit.$50
-
-
Due at Move-In
-
Administrative FeeCharged per unit.$0
-
Cleaning FeesCharged per unit.$200
-
-
Due at Application
-
Surface Lot
-
NSF FeeCharged per unit.$50
-
Month to Month FeeCharged per unit.$100
-
Utility Billing Fee - SetupCharged per unit.$7
Property Fee Disclaimer: Based on community-supplied data and independent market research. Subject to change without notice. May exclude fees for mandatory or optional services and usage-based utilities.
Details
Lease Options
-
12 mo
Property Information
-
Built in 1969
-
324 units/2 stories
Matterport 3D Tours
About West Edge
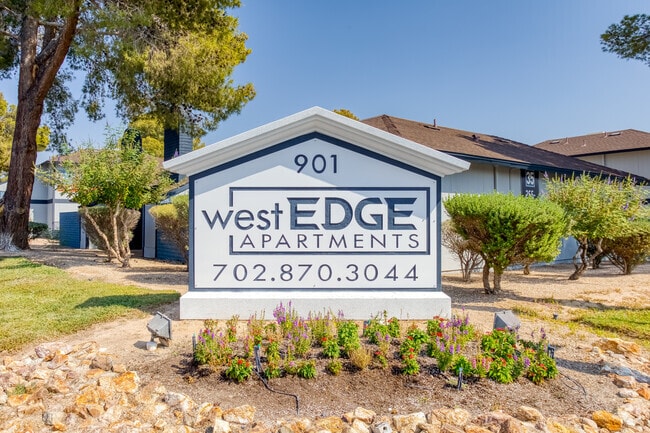
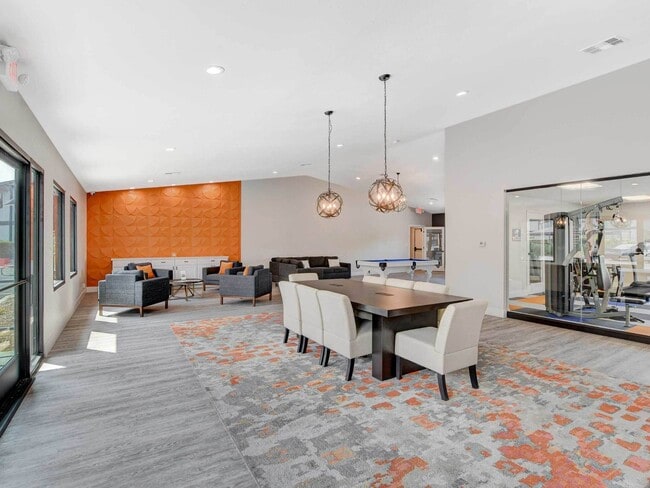


West Edge offers Generous and Unique floorplans choose from our 5 Distinctive 1,2 and 3 bedroom floorplans. Each floorplan offers Great Kitchens for entertainment with GE Stainless Steel Appliances, Thinscape counter tops & Shake style cabinets with nickel finishes. The bathrooms have a soaking tub with updated Custom Lighting package. You and your family can enjoy pool side Fitness Studio or Courtyard pool area, Enjoy West Edge Modern-Inspired Community Privileges such as Indoor Spa inspired hot tub, Wi-Fi Lounge with Billiard table, Outdoor Dog Park , Park style Playground, Hammocks with outdoor corn hole games .
West Edge is an apartment community located in Clark County and the 89107 ZIP Code. This area is served by the Clark County School District attendance zone.
Unique Features
- All Electric Kitchen
- Central Heating and Air Conditioning
- Covered Parking
- Dishwasher
- Game Room with Billiards
- Indoor Spa
- Large Closet
- Mirrored Closet Doors*
- Picnic Area with Barbecue
- Private Balconies and Patios
- Spacious Living Room
- Swimming Pool (2)
- Upgraded Fixtures
- Washer and Dryer in Unit*
Community Amenities
Pool
Fitness Center
Laundry Facilities
Playground
- Package Service
- Wi-Fi
- Laundry Facilities
- Maintenance on site
- 24 Hour Access
- Online Services
- Pet Play Area
- Business Center
- Clubhouse
- Lounge
- Walk-Up
- Fitness Center
- Sauna
- Spa
- Pool
- Playground
- Gameroom
- Grill
- Picnic Area
- Dog Park
Apartment Features
Washer/Dryer
Air Conditioning
Dishwasher
Washer/Dryer Hookup
High Speed Internet Access
Hardwood Floors
Walk-In Closets
Refrigerator
Indoor Features
- High Speed Internet Access
- Washer/Dryer
- Washer/Dryer Hookup
- Air Conditioning
- Heating
- Ceiling Fans
- Smoke Free
- Storage Space
- Tub/Shower
- Fireplace
Kitchen Features & Appliances
- Dishwasher
- Disposal
- Stainless Steel Appliances
- Kitchen
- Oven
- Range
- Refrigerator
- Freezer
Model Details
- Hardwood Floors
- Carpet
- Vinyl Flooring
- Recreation Room
- Walk-In Closets
- Window Coverings
- Balcony
- Patio
Sitting just a few miles west of Downtown Las Vegas, Buffalo is an ideal neighborhood for commuters. Everything this grandiose city has to offer is at the fingertips of Buffalo residents, including the Smith Center for the Performing Arts, Downtown Container Park, the Mob Museum, and the Neon Museum. Buffalo is home to several outdoor shopping centers featuring major retailers and supermarkets.
Casual dining experiences await in this neighborhood, along with public bus routes, small businesses, and various services and conveniences. Meadows Mall, Palace Station Hotel & Casino, and the Las Vegas North Premium Outlets are all just minutes from the affordable houses and apartments in Buffalo. Residents appreciate Buffalo’s proximity to Downtown, as well as the Las Vegas Strip, located on the eastern side of Interstate 15.
Learn more about living in BuffaloCompare neighborhood and city base rent averages by bedroom.
| Buffalo | Las Vegas, NV | |
|---|---|---|
| Studio | $663 | $997 |
| 1 Bedroom | $1,256 | $1,267 |
| 2 Bedrooms | $1,407 | $1,541 |
| 3 Bedrooms | $1,742 | $1,912 |
- Package Service
- Wi-Fi
- Laundry Facilities
- Maintenance on site
- 24 Hour Access
- Online Services
- Pet Play Area
- Business Center
- Clubhouse
- Lounge
- Walk-Up
- Grill
- Picnic Area
- Dog Park
- Fitness Center
- Sauna
- Spa
- Pool
- Playground
- Gameroom
- All Electric Kitchen
- Central Heating and Air Conditioning
- Covered Parking
- Dishwasher
- Game Room with Billiards
- Indoor Spa
- Large Closet
- Mirrored Closet Doors*
- Picnic Area with Barbecue
- Private Balconies and Patios
- Spacious Living Room
- Swimming Pool (2)
- Upgraded Fixtures
- Washer and Dryer in Unit*
- High Speed Internet Access
- Washer/Dryer
- Washer/Dryer Hookup
- Air Conditioning
- Heating
- Ceiling Fans
- Smoke Free
- Storage Space
- Tub/Shower
- Fireplace
- Dishwasher
- Disposal
- Stainless Steel Appliances
- Kitchen
- Oven
- Range
- Refrigerator
- Freezer
- Hardwood Floors
- Carpet
- Vinyl Flooring
- Recreation Room
- Walk-In Closets
- Window Coverings
- Balcony
- Patio
| Monday | 8am - 5pm |
|---|---|
| Tuesday | 8am - 5pm |
| Wednesday | 8am - 5pm |
| Thursday | 8am - 5pm |
| Friday | 8am - 5pm |
| Saturday | 8am - 5pm |
| Sunday | 8am - 5pm |
| Colleges & Universities | Distance | ||
|---|---|---|---|
| Colleges & Universities | Distance | ||
| Drive: | 5 min | 2.1 mi | |
| Drive: | 6 min | 2.8 mi | |
| Drive: | 16 min | 7.2 mi | |
| Drive: | 15 min | 9.2 mi |


 The GreatSchools Rating helps parents compare schools within a state based on a variety of school quality indicators and provides a helpful picture of how effectively each school serves all of its students. Ratings are on a scale of 1 (below average) to 10 (above average) and can include test scores, college readiness, academic progress, advanced courses, equity, discipline and attendance data. We also advise parents to visit schools, consider other information on school performance and programs, and consider family needs as part of the school selection process.
View GreatSchools Rating Methodology
Data provided by GreatSchools.org © 2026. All rights reserved.
Transportation options available in Las Vegas include Sahara Station, located 4.7 miles from West Edge. West Edge is near Harry Reid International, located 8.4 miles or 17 minutes away, and Boulder City Municipal, located 30.7 miles or 41 minutes away.
| Transit / Subway | Distance | ||
|---|---|---|---|
| Transit / Subway | Distance | ||
|
|
Drive: | 9 min | 4.7 mi |
|
|
Drive: | 11 min | 5.2 mi |
|
|
Drive: | 12 min | 5.4 mi |
|
|
Drive: | 10 min | 5.5 mi |
|
|
Drive: | 12 min | 5.6 mi |
| Airports | Distance | ||
|---|---|---|---|
| Airports | Distance | ||
|
Harry Reid International
|
Drive: | 17 min | 8.4 mi |
|
Boulder City Municipal
|
Drive: | 41 min | 30.7 mi |
Scores provided by
 What do Walkability, Transit, Drivability, and Bikeability mean?
Walkability measures the walking distance to day-to-day needs.
Transit measures access to public transportation.
Drivability measures congestion, parking availability, and access to major roads.
Bikeability measures the suitability for cycling.
How It Works
What do Walkability, Transit, Drivability, and Bikeability mean?
Walkability measures the walking distance to day-to-day needs.
Transit measures access to public transportation.
Drivability measures congestion, parking availability, and access to major roads.
Bikeability measures the suitability for cycling.
How It Works
Traffic
BusyAirport
CalmBusinesses
ActiveScores provided by
HowLoud What is a Sound Score Rating? A Sound Score Rating aggregates noise caused by vehicle traffic, airplane traffic and local sources. How It WorksTime and distance from West Edge.
| Shopping Centers | Distance | ||
|---|---|---|---|
| Shopping Centers | Distance | ||
| Walk: | 2 min | 0.1 mi | |
| Walk: | 3 min | 0.2 mi | |
| Walk: | 5 min | 0.3 mi |
| Parks and Recreation | Distance | ||
|---|---|---|---|
| Parks and Recreation | Distance | ||
|
Springs Preserve
|
Drive: | 6 min | 2.2 mi |
|
DISCOVERY Children's Museum
|
Drive: | 9 min | 5.5 mi |
|
Las Vegas Natural History Museum
|
Drive: | 9 min | 5.5 mi |
|
Old Las Vegas Mormon State Historic Park
|
Drive: | 10 min | 5.6 mi |
|
Shark Reef at Mandalay Bay
|
Drive: | 14 min | 8.4 mi |
| Hospitals | Distance | ||
|---|---|---|---|
| Hospitals | Distance | ||
| Drive: | 2 min | 1.1 mi | |
| Drive: | 4 min | 1.8 mi | |
| Drive: | 5 min | 2.8 mi |
| Military Bases | Distance | ||
|---|---|---|---|
| Military Bases | Distance | ||
| Drive: | 29 min | 17.0 mi |
West Edge Photos
-
West Edge
-
1BR, 1BA - 680 SF
-
West Edge Apartments
-
West Edge Apartments
-
West Edge Apartments
-
West Edge Apartments
-
West Edge Apartments
-
West Edge Apartments
-
West Edge Apartments
Models
-
The Alpine
-
The Alpine 1x1
-
The Peak
-
2x1
-
The Meadow
-
The Glacier
Nearby Apartments
Within 50 Miles of West Edge
-
Rancho Vista Apartments
3663 S Valley View Blvd
Las Vegas, NV 89103
$1,193 - $1,553 Total Monthly Price
1-2 Br 2.8 mi
-
The Glenn Apartments
713 E Sahara Ave
Las Vegas, NV 89104
$1,050 - $1,850 Total Monthly Price
1-3 Br 12 Month Lease 3.8 mi
-
The Parker DTLV
50 N 21st St
Las Vegas, NV 89101
$753 - $924 Total Monthly Price
1-2 Br 5.0 mi
-
Viva Apartments
1450 E Harmon Ave
Las Vegas, NV 89119
Call for Rent
2 Br 5.6 mi
-
Tango Bay
7413 W Russell Rd
Las Vegas, NV 89113
$1,400 - $2,136 Total Monthly Price
1-3 Br 5.8 mi
-
Tierra Villas
3540 N Hualapai Way
Las Vegas, NV 89129
$1,393 - $1,793 Total Monthly Price
1-3 Br 7.3 mi
West Edge has units with in‑unit washers and dryers, making laundry day simple for residents.
Utilities are not included in rent. Residents should plan to set up and pay for all services separately.
Parking is available at West Edge. Contact this property for details.
West Edge has one to three-bedrooms with rent ranges from $943/mo. to $1,928/mo.
Yes, West Edge welcomes pets. Breed restrictions, weight limits, and additional fees may apply. View this property's pet policy.
A good rule of thumb is to spend no more than 30% of your gross income on rent. Based on the lowest available rent of $943 for a one-bedroom, you would need to earn about $37,720 per year to qualify. Want to double-check your budget? Calculate how much rent you can afford with our Rent Affordability Calculator.
West Edge is offering 1 Month Free for eligible applicants, with rental rates starting at $943.
Yes! West Edge offers 2 Matterport 3D Tours. Explore different floor plans and see unit level details, all without leaving home.

901 Brush St
Las Vegas, NV 89107