Map
  • Add a Property
  • Renter Tools
    • Favorites
    • Saved Searches
  • Manage Rentals
  • Apartments For Rent
  • Houses For Rent
  • Condos For Rent
  • Townhomes For Rent
  • Help Center
  • Washington Average Rent
  • Area Guide
  • Rent Calculator
  • Property Management Companies
English

Language

English Español
Apartments.com Logo
Manage Rentals      Sign Up / Sign In
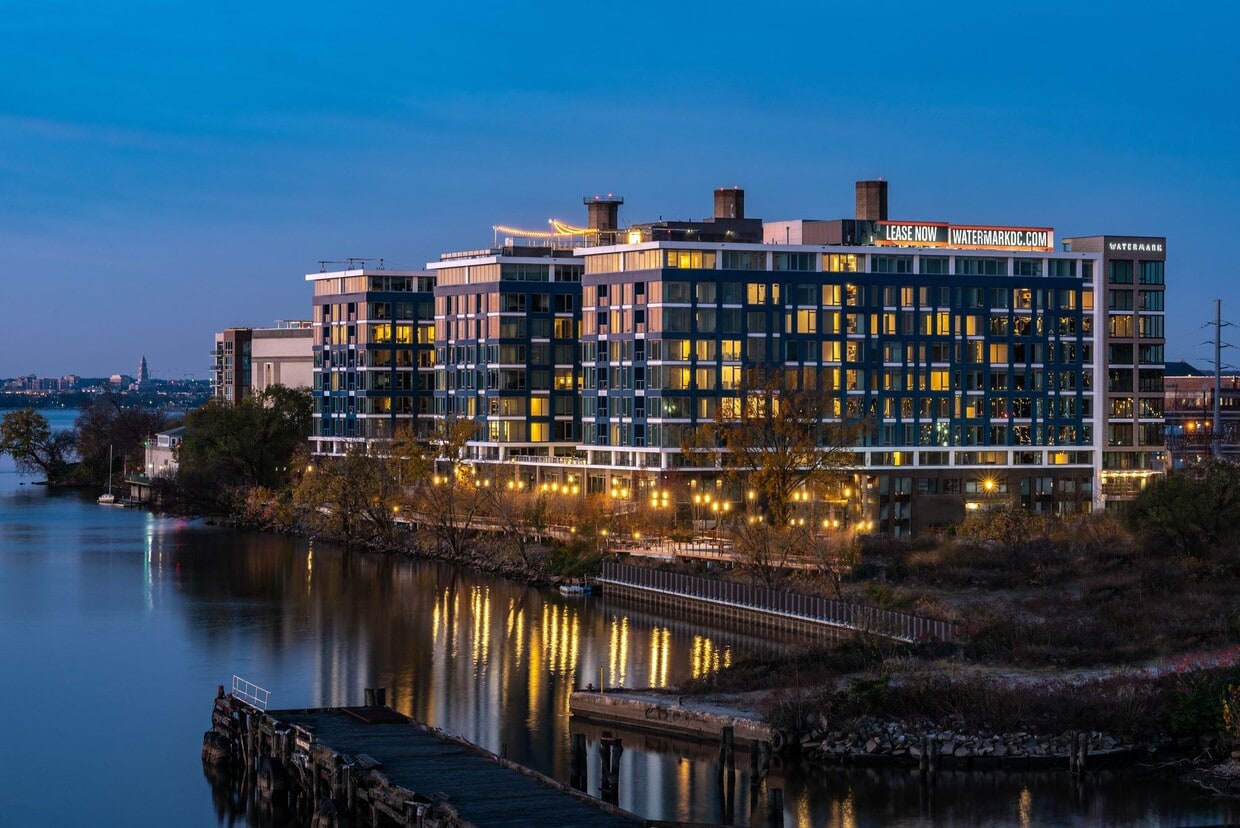
  • Watermark at Buzzard Point apartments — community photo - Watermark at Buzzard Point

  • 1BR, 1BA - 654SF - Watermark at Buzzard Point
    1BR, 1BA - 654SF - Watermark at Buzzard Point


  • 1BR, 1BA - 654SF - Watermark at Buzzard Point
    1BR, 1BA - 654SF - Watermark at Buzzard Point
Contact This Property
Schedule In-Person Tour

Tour Options: In-Person, Video Video Tours Many properties are now offering LIVE tours via FaceTime and other streaming apps.

Language: English

Open 10am - 5pm Today

View All Hours Office Hours Monday - Friday, 9am - 6pm Saturday, 10am - 5pm Sunday, 12pm - 5pm

Contact This Property

Tour Options: In-Person, Video Video Tours Many properties are now offering LIVE tours via FaceTime and other streaming apps.

Language: English

Open 10am - 5pm Today

View All Hours Office Hours Monday - Friday, 9am - 6pm Saturday, 10am - 5pm Sunday, 12pm - 5pm

Watermark at Buzzard Point media gallery Unit
call 240-624-6596
Floor Plan View Body
Viewing Floor: Select a unit to view pricing & availability
1 (0 unit)
2 (3 units)
3 (0 unit)
4 (1 unit)
5 (1 unit)
6 (0 unit)
7 (4 units)
8 (4 units)
9 (3 units)
Any
Studio
1
2
3
Any
1+
2+
Move-In Date
District of Columbia Washington Waterfront

Watermark at Buzzard Point

1900 Half St SW, Washington, DC 20002

4.4
Renter Rating 129 Reviews
Verified Listing CoStar Verified® Listing

This Listing has been verified by CoStar’s listing verification process, which combines internal screening and fraud detection technology. Always beware of scams.

Today
Share Listing
Favorites
240-624-6596
Property Management Company Logo
  • Total Monthly Price

    $1,495 - $5,617

  • Bedrooms

    Studio - 3 bd

  • Bathrooms

    1 - 2 ba

  • Square Feet

    410 - 1,320 sq ft

Watermark at Buzzard Point
Property Management Company Logo
Share Listing
Favorites

Make Buzzard Piont your own at Watermark, the neighborhoods newest living experience with luxe apartment residences, signature amenities, and the waterfront at its doorstep. Abuzz with creative energy and offering a singular point of view, Watermark is a noteworthy abode in the Districts most distinctive locale.

Read More

Highlights

  • Top Rated by Renters
  • Furnished Units Available
  • Waterfront
  • Pool
  • Walk-In Closets
  • Deck
  • Spa
  • Controlled Access
  • Elevator

Pricing & Floor Plans

filter results by bedrooms
Cost Calculator: Estimate your monthly and one-time fees.
J9
$2,180 Total Monthly Price Studio 1 Bath 564 Sq Ft
1 Available unit
Unit
Total Price
Sq Ft
Availability
Unit Details
  • Unit 818
    price $2,180
    square feet 564
    availibility Now
J7
$2,064 Total Monthly Price Studio 1 Bath 555 Sq Ft
1 Available unit
Unit
Total Price
Sq Ft
Availability
Unit Details
  • Unit 730
    price $2,064
    square feet 555
    availibility Sep 25
S4
$1,845 Total Monthly Price Studio 1 Bath 417 Sq Ft
1 Available unit
Unit
Total Price
Sq Ft
Availability
Unit Details
  • Unit 937
    price $1,845
    square feet 417
    availibility Oct 31
A7
$2,415 Total Monthly Price 1 Bed 1 Bath 690 Sq Ft
1 Available unit
Unit
Total Price
Sq Ft
Availability
Unit Details
  • Unit 424
    price $2,415
    square feet 690
    availibility Sep 25
A12
$2,661 Total Monthly Price 1 Bed 1 Bath 694 Sq Ft
Matterport 3D Tour
1 Available unit
Unit
Total Price
Sq Ft
Availability
Unit Details
  • Unit 846
    price $2,661
    square feet 694
    availibility Oct 4
A11
$2,411 Total Monthly Price 1 Bed 1 Bath 692 Sq Ft
1 Available unit
Unit
Total Price
Sq Ft
Availability
Unit Details
  • Unit 222
    price $2,411
    square feet 692
    availibility Oct 5
A10
$2,650 Total Monthly Price 1 Bed 1 Bath 691 Sq Ft
1 Available unit
Unit
Total Price
Sq Ft
Availability
Unit Details
  • Unit 714
    price $2,650
    square feet 691
    availibility Oct 9
J11
Starting at $2,224 Total Monthly Price 1 Bed 1 Bath 584 Sq Ft
2 Available units
Unit
Total Price
Sq Ft
Availability
Unit Details
  • Unit 512
    price $2,224
    square feet 584
    availibility Oct 19
  • Unit 936
    price $2,409
    square feet 584
    availibility Oct 19
A1
Starting at $2,398 Total Monthly Price 1 Bed 1 Bath 591 Sq Ft
2 Available units
Unit
Total Price
Sq Ft
Availability
Unit Details
  • Unit 803
    price $2,588
    square feet 591
    availibility Oct 19
  • Unit 203
    price $2,398
    square feet 591
    availibility Oct 25
J5
$2,036 Total Monthly Price 1 Bed 1 Bath 553 Sq Ft
Matterport 3D Tour
1 Available unit
Unit
Total Price
Sq Ft
Availability
Unit Details
  • Unit 229
    price $2,036
    square feet 553
    availibility Nov 6
J10
$2,408 Total Monthly Price 1 Bed 1 Bath 578 Sq Ft
1 Available unit
Unit
Total Price
Sq Ft
Availability
Unit Details
  • Unit 736
    price $2,408
    square feet 578
    availibility Nov 11
B1
$3,198 Total Monthly Price 2 Beds 2 Baths 866 Sq Ft
1 Available unit
Unit
Total Price
Sq Ft
Availability
Unit Details
  • Unit 740
    price $3,198
    square feet 866
    availibility Oct 4
B2
Starting at $3,823 Total Monthly Price 2 Beds 2 Baths 963 – 973 Sq Ft
2 Available units
Unit
Total Price
Sq Ft
Availability
Unit Details
  • Unit 849
    price $3,823
    square feet 973
    availibility Oct 18
  • Unit 949
    price $3,858
    square feet 963
    availibility Oct 31
S1
$1,495 Total Monthly Price Studio 1 Bath 410 Sq Ft
Available Soon
Matterport 3D Tour
S3
$1,555 Total Monthly Price Studio 1 Bath 416 Sq Ft
Available Soon
S6
$1,722 Total Monthly Price Studio 1 Bath 550 Sq Ft
Available Soon
J1
$1,725 Total Monthly Price Studio 1 Bath 532 Sq Ft
Available Soon
S2
$1,747 Total Monthly Price Studio 1 Bath 413 Sq Ft
Available Soon
S5
$1,800 Total Monthly Price Studio 1 Bath 529 Sq Ft
Available Soon
J2
$1,821 Total Monthly Price Studio 1 Bath 537 Sq Ft $500 Deposit
Available Soon
J4
$1,837 Total Monthly Price Studio 1 Bath 540 Sq Ft
Available Soon
J3
$1,837 Total Monthly Price Studio 1 Bath 539 Sq Ft
Available Soon
J8
$1,916 Total Monthly Price Studio 1 Bath 556 Sq Ft
Available Soon
S8
$1,952 Total Monthly Price Studio 1 Bath 543 Sq Ft
Available Soon
S7
$2,340 Total Monthly Price Studio 1 Bath 654 Sq Ft
Available Soon
A15
$2,143 Total Monthly Price 1 Bed 1 Bath 719 Sq Ft
Available Soon
J6
$2,164 Total Monthly Price 1 Bed 1 Bath 554 Sq Ft
Available Soon
A5
$2,307 Total Monthly Price 1 Bed 1 Bath 689 Sq Ft
Available Soon
A6
$2,311 Total Monthly Price 1 Bed 1 Bath 690 Sq Ft
Available Soon
A8
$2,334 Total Monthly Price 1 Bed 1 Bath 690 Sq Ft
Available Soon
A9
$2,334 Total Monthly Price 1 Bed 1 Bath 691 Sq Ft
Available Soon
A14
$2,417 Total Monthly Price 1 Bed 1 Bath 717 Sq Ft
Available Soon
A2
$2,482 Total Monthly Price 1 Bed 1 Bath 654 Sq Ft
Available Soon
Matterport 3D Tour
A3
$2,517 Total Monthly Price 1 Bed 1 Bath 684 Sq Ft
Available Soon
A18
$2,723 Total Monthly Price 1 Bed 1 Bath 817 Sq Ft
Available Soon
A4
$2,749 Total Monthly Price 1 Bed 1 Bath 687 Sq Ft
Available Soon
A17
$2,769 Total Monthly Price 1 Bed 1 Bath 787 Sq Ft
Available Soon
A19
$2,830 Total Monthly Price 1 Bed 1 Bath 876 Sq Ft
Available Soon
A16
$2,901 Total Monthly Price 1 Bed 1 Bath 730 Sq Ft
Available Soon
A13
$2,913 Total Monthly Price 1 Bed 1 Bath 695 Sq Ft
Available Soon
A20
$2,950 Total Monthly Price 1 Bed 1 Bath 944 Sq Ft
Available Soon
A21
$3,220 Total Monthly Price 1 Bed 1 Bath 1,002 Sq Ft
Available Soon
A22
$3,274 Total Monthly Price 1 Bed 1 Bath 1,006 Sq Ft
Available Soon
A23
$3,287 Total Monthly Price 1 Bed 1 Bath 1,017 Sq Ft
Available Soon
B4
$3,516 Total Monthly Price 2 Beds 2 Baths 986 Sq Ft
Available Soon
B3
$3,540 Total Monthly Price 2 Beds 2 Baths 977 Sq Ft
Available Soon
B5
$3,635 Total Monthly Price 2 Beds 2 Baths 992 Sq Ft
Available Soon
Matterport 3D Tour
B8
$3,644 Total Monthly Price 2 Beds 2 Baths 1,163 Sq Ft
Available Soon
B6
$3,693 Total Monthly Price 2 Beds 2 Baths 1,123 Sq Ft
Available Soon
B7
$3,699 Total Monthly Price 2 Beds 2 Baths 1,160 Sq Ft
Available Soon
B9
$4,383 Total Monthly Price 2 Beds 2 Baths 1,249 Sq Ft
Available Soon
B10
$4,523 Total Monthly Price 2 Beds 2 Baths 1,320 Sq Ft
Available Soon
C1
$5,364 Total Monthly Price 3 Beds 2 Baths 1,257 Sq Ft
Available Soon
Matterport 3D Tour
C2
$5,561 Total Monthly Price 3 Beds 2 Baths 1,311 Sq Ft
Available Soon
C4
$5,597 Total Monthly Price 3 Beds 2 Baths 1,311 Sq Ft
Available Soon
C3
$5,617 Total Monthly Price 3 Beds 2 Baths 1,311 Sq Ft
Available Soon
J9
$2,180 Total Monthly Price Studio 1 Bath 564 Sq Ft
1 Available unit
Unit
Total Price
Sq Ft
Availability
Unit Details
  • Unit 818
    price $2,180
    square feet 564
    availibility Now
J7
$2,064 Total Monthly Price Studio 1 Bath 555 Sq Ft
1 Available unit
Unit
Total Price
Sq Ft
Availability
Unit Details
  • Unit 730
    price $2,064
    square feet 555
    availibility Sep 25
S4
$1,845 Total Monthly Price Studio 1 Bath 417 Sq Ft
1 Available unit
Unit
Total Price
Sq Ft
Availability
Unit Details
  • Unit 937
    price $1,845
    square feet 417
    availibility Oct 31
S1
$1,495 Total Monthly Price Studio 1 Bath 410 Sq Ft
Available Soon
Matterport 3D Tour
S3
$1,555 Total Monthly Price Studio 1 Bath 416 Sq Ft
Available Soon
S6
$1,722 Total Monthly Price Studio 1 Bath 550 Sq Ft
Available Soon
J1
$1,725 Total Monthly Price Studio 1 Bath 532 Sq Ft
Available Soon
S2
$1,747 Total Monthly Price Studio 1 Bath 413 Sq Ft
Available Soon
S5
$1,800 Total Monthly Price Studio 1 Bath 529 Sq Ft
Available Soon
J2
$1,821 Total Monthly Price Studio 1 Bath 537 Sq Ft $500 Deposit
Available Soon
J4
$1,837 Total Monthly Price Studio 1 Bath 540 Sq Ft
Available Soon
J3
$1,837 Total Monthly Price Studio 1 Bath 539 Sq Ft
Available Soon
J8
$1,916 Total Monthly Price Studio 1 Bath 556 Sq Ft
Available Soon
S8
$1,952 Total Monthly Price Studio 1 Bath 543 Sq Ft
Available Soon
S7
$2,340 Total Monthly Price Studio 1 Bath 654 Sq Ft
Available Soon
A7
$2,415 Total Monthly Price 1 Bed 1 Bath 690 Sq Ft
1 Available unit
Unit
Total Price
Sq Ft
Availability
Unit Details
  • Unit 424
    price $2,415
    square feet 690
    availibility Sep 25
A12
$2,661 Total Monthly Price 1 Bed 1 Bath 694 Sq Ft
Matterport 3D Tour
1 Available unit
Unit
Total Price
Sq Ft
Availability
Unit Details
  • Unit 846
    price $2,661
    square feet 694
    availibility Oct 4
A11
$2,411 Total Monthly Price 1 Bed 1 Bath 692 Sq Ft
1 Available unit
Unit
Total Price
Sq Ft
Availability
Unit Details
  • Unit 222
    price $2,411
    square feet 692
    availibility Oct 5
A10
$2,650 Total Monthly Price 1 Bed 1 Bath 691 Sq Ft
1 Available unit
Unit
Total Price
Sq Ft
Availability
Unit Details
  • Unit 714
    price $2,650
    square feet 691
    availibility Oct 9
J11
Starting at $2,224 Total Monthly Price 1 Bed 1 Bath 584 Sq Ft
2 Available units
Unit
Total Price
Sq Ft
Availability
Unit Details
  • Unit 512
    price $2,224
    square feet 584
    availibility Oct 19
  • Unit 936
    price $2,409
    square feet 584
    availibility Oct 19
A1
Starting at $2,398 Total Monthly Price 1 Bed 1 Bath 591 Sq Ft
2 Available units
Unit
Total Price
Sq Ft
Availability
Unit Details
  • Unit 803
    price $2,588
    square feet 591
    availibility Oct 19
  • Unit 203
    price $2,398
    square feet 591
    availibility Oct 25
J5
$2,036 Total Monthly Price 1 Bed 1 Bath 553 Sq Ft
Matterport 3D Tour
1 Available unit
Unit
Total Price
Sq Ft
Availability
Unit Details
  • Unit 229
    price $2,036
    square feet 553
    availibility Nov 6
J10
$2,408 Total Monthly Price 1 Bed 1 Bath 578 Sq Ft
1 Available unit
Unit
Total Price
Sq Ft
Availability
Unit Details
  • Unit 736
    price $2,408
    square feet 578
    availibility Nov 11
A15
$2,143 Total Monthly Price 1 Bed 1 Bath 719 Sq Ft
Available Soon
J6
$2,164 Total Monthly Price 1 Bed 1 Bath 554 Sq Ft
Available Soon
A5
$2,307 Total Monthly Price 1 Bed 1 Bath 689 Sq Ft
Available Soon
A6
$2,311 Total Monthly Price 1 Bed 1 Bath 690 Sq Ft
Available Soon
A8
$2,334 Total Monthly Price 1 Bed 1 Bath 690 Sq Ft
Available Soon
A9
$2,334 Total Monthly Price 1 Bed 1 Bath 691 Sq Ft
Available Soon
A14
$2,417 Total Monthly Price 1 Bed 1 Bath 717 Sq Ft
Available Soon
A2
$2,482 Total Monthly Price 1 Bed 1 Bath 654 Sq Ft
Available Soon
Matterport 3D Tour
A3
$2,517 Total Monthly Price 1 Bed 1 Bath 684 Sq Ft
Available Soon
A18
$2,723 Total Monthly Price 1 Bed 1 Bath 817 Sq Ft
Available Soon
A4
$2,749 Total Monthly Price 1 Bed 1 Bath 687 Sq Ft
Available Soon
A17
$2,769 Total Monthly Price 1 Bed 1 Bath 787 Sq Ft
Available Soon
A19
$2,830 Total Monthly Price 1 Bed 1 Bath 876 Sq Ft
Available Soon
A16
$2,901 Total Monthly Price 1 Bed 1 Bath 730 Sq Ft
Available Soon
A13
$2,913 Total Monthly Price 1 Bed 1 Bath 695 Sq Ft
Available Soon
A20
$2,950 Total Monthly Price 1 Bed 1 Bath 944 Sq Ft
Available Soon
A21
$3,220 Total Monthly Price 1 Bed 1 Bath 1,002 Sq Ft
Available Soon
A22
$3,274 Total Monthly Price 1 Bed 1 Bath 1,006 Sq Ft
Available Soon
A23
$3,287 Total Monthly Price 1 Bed 1 Bath 1,017 Sq Ft
Available Soon
B1
$3,198 Total Monthly Price 2 Beds 2 Baths 866 Sq Ft
1 Available unit
Unit
Total Price
Sq Ft
Availability
Unit Details
  • Unit 740
    price $3,198
    square feet 866
    availibility Oct 4
B2
Starting at $3,823 Total Monthly Price 2 Beds 2 Baths 963 – 973 Sq Ft
2 Available units
Unit
Total Price
Sq Ft
Availability
Unit Details
  • Unit 849
    price $3,823
    square feet 973
    availibility Oct 18
  • Unit 949
    price $3,858
    square feet 963
    availibility Oct 31
B4
$3,516 Total Monthly Price 2 Beds 2 Baths 986 Sq Ft
Available Soon
B3
$3,540 Total Monthly Price 2 Beds 2 Baths 977 Sq Ft
Available Soon
B5
$3,635 Total Monthly Price 2 Beds 2 Baths 992 Sq Ft
Available Soon
Matterport 3D Tour
B8
$3,644 Total Monthly Price 2 Beds 2 Baths 1,163 Sq Ft
Available Soon
B6
$3,693 Total Monthly Price 2 Beds 2 Baths 1,123 Sq Ft
Available Soon
B7
$3,699 Total Monthly Price 2 Beds 2 Baths 1,160 Sq Ft
Available Soon
B9
$4,383 Total Monthly Price 2 Beds 2 Baths 1,249 Sq Ft
Available Soon
B10
$4,523 Total Monthly Price 2 Beds 2 Baths 1,320 Sq Ft
Available Soon
C1
$5,364 Total Monthly Price 3 Beds 2 Baths 1,257 Sq Ft
Available Soon
Matterport 3D Tour
C2
$5,561 Total Monthly Price 3 Beds 2 Baths 1,311 Sq Ft
Available Soon
C4
$5,597 Total Monthly Price 3 Beds 2 Baths 1,311 Sq Ft
Available Soon
C3
$5,617 Total Monthly Price 3 Beds 2 Baths 1,311 Sq Ft
Available Soon
* Price shown is total price based on community-supplied monthly required fees. Excludes user-selected optional fees and variable or usage-based fees and required charges due at or prior to move-in or at move-out.View Fees and Policies for details. Price, availability, fees, and any applicable rent special are subject to change without notice.
* Square footage definitions vary. Displayed square footage is approximate.

Fees and Policies

The fees listed below are community-provided and may exclude utilities or add-ons. All payments are made directly to the property and are non-refundable unless otherwise specified. Use the Cost Calculator to determine costs based on your needs.

  • Utilities & Essentials
    • Utility - Electric - Third Party
      Usage-Based (Utilities). Amount for provision and consumption of electric paid to a third party. Charged per unit. Payable to 3rd Party
      Varies / mo
    • Utility - Water/Sewer
      Usage-Based (Utilities). Amount for provision and/or consumption of water and sewer services Charged per unit. Payable to 3rd Party
      Disclaimer: Utility apportionment is submetered water/gas/electric.
      Varies / mo
    • Renters Liability Insurance - Third Party
      Amount for renters liability insurance obtained through resident's provider of choice. Charged per leaseholder. Payable to 3rd Party
      Disclaimer: Price varies based on selections with third party provider.
      Varies / mo
  • One-Time Basics
    • Due at Application
      • Application Fee
        Amount to process application, initiate screening, and take a rental home off the market. Charged per applicant.
        $53
    • Due at Move-In
      • Community Amenity Fee
        Amount for community amenity use and services. Amenities vary by property. Contact the Leasing team for a full list of amenities covered by this amount. Charged per unit.
        $500
      • Security Deposit (Refundable)
        Amount intended to be held through residency that may be applied toward amounts owed at move-out. Refunds processed per application and lease terms. Charged per unit.
        $500
  • Dogs
    Max of 2, 100 lbs. Weight Limit
    Restrictions:
    We welcome two pets per apartment home. Pet rent is $50 per pet and there is a $550 pet fee per pet. There is no weight restriction, but certain breed restrictions will apply. Please call our leasing office for our complete pet policy.
    Read More Read Less
  • Cats
    Max of 2
    Restrictions:
    We welcome two pets per apartment home. Pet rent is $50 per pet and there is a $550 pet fee per pet. There is no weight restriction, but certain breed restrictions will apply. Please call our leasing office for our complete pet policy.
    Read More Read Less
  • Other Pets
    • Pet Fee
      Max of 2. Amount to facilitate authorized pet move-in. Charged per pet.
      $550
    • Pet Rent
      Max of 2. Monthly amount for authorized pet. Charged per pet.
      $50 / mo
  • Garage Lot
    • Parking Fee
      Max of 2. Amount for garage parking space/services. May be subject to availability. Charged per rentable item.
      $325 / mo
    Comments
    Max of 2, Garage parking is available for $325 per space per month. Tandem parking is available for $600 a month.
    Read More Read Less
  • Additional Parking Options
    • Other
      Garage parking is available for $325 per space per month. Tandem parking is available for $600 a month.
  • Storage Unit
    • Storage Fee
      Max of 1. Amount for usage of optional storage space. May be subject to availability. Charged per rentable item.
      Disclaimer: Price varies based on rentable item size.
      $50 - $100 / mo
  • Access Device - Additional
    Amount to obtain additional access device(s) for community; additional fob, additional key. May be subject to availability. Charged per device.
    $75
  • Common Area/Clubhouse Rental
    Amount to rent a shared common area space, including clubhouse. May be subject to availability. Charged per occurrence.
    Disclaimer: Price varies based on length of time.
    Varies / occurrence
  • Intra-Community Transfer Fee
    Amount due when transferring to another rental unit within community. Charged per occurrence.
    $1,500 / occurrence
  • Pet/Animal Violation - Waste
    Amount for violation of community policies related to pet or assistance animal waste. Charged per occurrence.
    $100 / occurrence
  • Returned Payment Fee (NSF)
    Amount for returned payment. Charged per occurrence.
    $50 / occurrence
  • Lease Buy Out
    Amount agreed upon by resident to terminate lease early and satisfy lease terms; additional conditions apply. Charged per occurrence.
    200% of base rent / occurrence
  • Utility - Vacant Cost Recovery
    Usage-Based (Utilities). Amount for utility usage not transferred to resident responsibility any time during occupancy. Charged per occurrence.
    Varies / occurrence
  • Access Device - Replacement
    Amount to obtain a replacement access device for community; fobs, keys, remotes, access passes. Charged per occurrence.
    $100 / occurrence
  • Lease Violation - Vehicle
    Amount for violation of community vehicle policies. Charged per occurrence.
    $150 / occurrence
  • Insufficient Move-Out Notice Fee
    Amount for not providing notice to move-out as required by lease. Charged per occurrence.
    200% of base rent / occurrence
  • Late Fee
    Amount for paying after rent due date; per terms of lease. Charged per occurrence.
    5% of base rent / occurrence
  • Lease Violation
    Amount for violation of community policies and/or per lease terms. Charged per occurrence.
    Disclaimer: Price varies based on type of non-compliance.
    Varies / occurrence

Property Fee Disclaimer: Total Monthly Leasing Price includes base rent, all monthly mandatory and any user-selected optional fees. Excludes variable, usage-based, and required charges due at or prior to move-in or at move-out. Security Deposit may change based on screening results, but total will not exceed legal maximums. Some items may be taxed under applicable law. Some fees may not apply to rental homes subject to an affordable program. All fees are subject to application and/or lease terms. Prices and availability subject to change. Resident is responsible for damages beyond ordinary wear and tear. Resident may need to maintain insurance and to activate and maintain utility services, including but not limited to electricity, water, gas, and internet, per the lease. Additional fees may apply as detailed in the application and/or lease agreement, which can be requested prior to applying. Pets: Pet breed and other pet restrictions apply. Rentable Items: All Parking, storage, and other rentable items are subject to availability. Final pricing and availability will be determined during lease agreement. See Leasing Agent for details.

Details

Lease Options

  • 3 - 24 Month Leases

Property Information

  • Built in 2020
  • 453 units/9 stories
  • Furnished Units Available

Matterport 3D Tours

Located at 1900 Half St SW in Washington, DC, this modern studio unit offers an open-plan layout that seamlessly integrates the living, sleeping, and kitchen areas into one cohesive space. An exposed industrial-style ductwork system runs along the soaring ceilings, lending a loft-inspired character that sets the tone for the entire unit. The kitchen is a standout feature, outfitted with warm wood cabinetry, rich dark granite countertops, a bold slate-blue subway tile backsplash, and a full suite of stainless steel appliances including a refrigerator, dishwasher, electric range, and over-the-range microwave. The living area is anchored by large floor-to-ceiling windows that frame sweeping waterfront views of the Anacostia River and the surrounding greenery, flooding the space with abundant natural light. Rich hardwood flooring runs throughout, adding warmth to the contemporary aesthetic. The sleeping area is integrated naturally into the open floor plan, benefiting from the same generous light and river views. A private bathroom features large-format tile flooring, cool gray walls, dark granite vanity countertops, and a glass-enclosed shower with dark subway tile surround, delivering a clean and refined finish. This thoughtfully designed studio offers a compelling blend of urban industrial style and waterfront serenity in the heart of Southwest DC.

0BR, 1BA - 410SF
1/6
Located at 1900 Half St SW in Washington, DC, this modern studio unit offers an open-plan layout that seamlessly integrates the living, sleeping, and kitchen areas into one cohesive space. An exposed industrial-style ductwork system runs along the soaring ceilings, lending a loft-inspired character that sets the tone for the entire unit.

The kitchen is a standout feature, outfitted with warm wood cabinetry, rich dark granite countertops, a bold slate-blue subway tile backsplash, and a full suite of stainless steel appliances including a refrigerator, dishwasher, electric range, and over-the-range microwave. The living area is anchored by large floor-to-ceiling windows that frame sweeping waterfront views of the Anacostia River and the surrounding greenery, flooding the space with abundant natural light. Rich hardwood flooring runs throughout, adding warmth to the contemporary aesthetic.


The sleeping area is integrated naturally into the open floor plan, benefiting from the same generous light and river views. A private bathroom features large-format tile flooring, cool gray walls, dark granite vanity countertops, and a glass-enclosed shower with dark subway tile surround, delivering a clean and refined finish. This thoughtfully designed studio offers a compelling blend of urban industrial style and waterfront serenity in the heart of Southwest DC. Located at 1900 Half St SW in Washington, DC, this single-floor residence showcases a contemporary industrial-chic aesthetic that blends modern finishes with urban character. The open-concept layout connects the living and kitchen areas seamlessly, creating a bright and functional living space. Exposed silver ductwork runs along the ceiling, serving as a striking architectural feature that complements the hardwood floors found throughout the main living areas.

The kitchen is well-appointed with stainless steel appliances, including a gas range, microwave, and refrigerator, all set against a dark subway tile backsplash. Warm wood upper cabinetry is paired with sleek gray lower cabinets and dark countertops, striking a balance between warmth and modern design. Large windows in the living area invite abundant natural light and offer open views of the Washington, DC cityscape, enhancing the airy feel of the space.

The bedroom is a calm, neutral retreat with soft gray tones and carpet flooring, providing a comfortable contrast to the hardwood in the main living areas. The bathroom features gray brick-style tile walls surrounding a full soaking tub and shower combination, complemented by large-format floor tiles and dark vanity storage, offering a clean and refined finish throughout. Located at 1900 Half St SW in Washington, DC's vibrant Southwest Waterfront neighborhood, this modern single-floor residence offers a thoughtfully designed layout with contemporary finishes throughout. The open-concept living area is anchored by expansive floor-to-ceiling windows that frame sweeping views of the Anacostia River, flooding the space with natural light and creating a seamless connection to the waterfront outside. Exposed industrial ductwork adds an urban loft character to the bright, white-walled interior. The kitchen is outfitted with crisp white shaker cabinetry, dark stone countertops, a marble-style backsplash, and a full suite of stainless steel appliances, combining style with functionality. A dedicated sitting nook alongside the large corner windows provides an ideal vantage point to take in the river scenery. The bedroom offers a calm, neutral retreat with clean white walls, natural light from a tall window, and tasteful décor. The bathroom features dark subway tile in the walk-in glass-enclosed shower, complemented by neutral floor tile, a white vanity with dark countertop, and recessed lighting, delivering a polished, spa-like finish. This residence blends industrial-modern design with an enviable waterfront setting. Located at 1900 Half St SW in Washington, DC's dynamic Navy Yard neighborhood, this modern residence offers a thoughtfully designed single-floor layout with contemporary finishes throughout. The open-concept living area is anchored by expansive floor-to-ceiling windows that flood the space with natural light and frame striking panoramic views of the surrounding cityscape, including Nationals Park. Exposed ductwork along the ceiling adds an industrial character that complements the warm hardwood flooring found throughout the unit. The kitchen is outfitted with crisp white shaker cabinetry, dark countertops, a marble-style tile backsplash, and a full suite of stainless steel appliances, including a refrigerator, range, microwave, and dishwasher. A central kitchen island provides additional prep and dining space. The bedroom is generously sized, benefiting from large windows with city views, hardwood floors, and ample room for a full furniture arrangement. The bathroom features classic penny-tile flooring, full tub-shower combination with clean white tile surround, and a well-appointed vanity. Additional conveniences include an in-unit stacked washer and dryer. The overall ambiance is modern and bright, ideal for urban living in the heart of Washington, DC. Located at 1900 Half St SW in Washington, DC's vibrant Southwest Waterfront neighborhood, this modern residence showcases an industrial-chic aesthetic defined by exposed silver ductwork, soaring ceilings, and warm hardwood flooring throughout. The expansive living area is the centerpiece of the unit, wrapped in floor-to-ceiling windows that frame breathtaking panoramic views of the Potomac River and the iconic Frederick Douglass Memorial Bridge, flooding the space with abundant natural light. The open-concept kitchen is outfitted with white cabinetry, dark stone countertops, a full suite of stainless steel appliances, and track lighting overhead. The bedrooms continue the industrial design language with exposed ductwork overhead and large windows — one offering sweeping waterfront views, another overlooking the dynamic surrounding cityscape — complemented by hardwood floors and generous closet access. Two well-appointed bathrooms feature white cabinetry with dark countertops, penny-tile flooring, and clean white tile work, with one offering a soaking tub and shower combination and the other a glass-enclosed walk-in shower. The overall ambiance is contemporary and sophisticated, blending urban energy with serene waterfront tranquility. Located along the Anacostia waterfront in Washington, DC's vibrant Half Street corridor, this modern residence offers a sophisticated urban living experience defined by open-concept design and sweeping river views. The living area is anchored by floor-to-ceiling windows that flood the space with natural light and frame breathtaking panoramas of the water, while exposed industrial ductwork lends a loft-like aesthetic to the soaring ceilings. Warm hardwood flooring flows throughout, connecting the living and dining areas seamlessly. The dining space takes full advantage of its waterfront position, with large windows showcasing expansive river views — an ideal setting for entertaining. The kitchen is outfitted with crisp white shaker cabinetry extending to the ceiling, dark granite countertops, stainless steel appliances, and a marble-style backsplash. The bedrooms are generously proportioned, each featuring hardwood floors and large windows — one with a dramatic floor-to-ceiling view of the Potomac. Two bathrooms echo the home's refined palette, featuring dark granite vanity tops, white cabinetry, penny tile flooring, and clean, contemporary fixtures. This residence masterfully combines industrial-modern architecture with refined finishes and exceptional waterfront views.
Property Site Map

Select a unit to view pricing & availability

Any
Studio
1
2
3
Any
1+
2+
Move-In Date
Viewing Floor:
1 (0 unit)
2 (3 units)
3 (0 unit)
4 (1 unit)
5 (1 unit)
6 (0 unit)
7 (4 units)
8 (4 units)
9 (3 units)
Matterport 3D Tour Matterport 3D Tour
Matterport 3D Tour

About Watermark at Buzzard Point

Make Buzzard Piont your own at Watermark, the neighborhoods newest living experience with luxe apartment residences, signature amenities, and the waterfront at its doorstep. Abuzz with creative energy and offering a singular point of view, Watermark is a noteworthy abode in the Districts most distinctive locale.

Watermark at Buzzard Point is an apartment community located in District of Columbia County and the 20002 ZIP Code. This area is served by the District Of Columbia Public Schools attendance zone.

Unique Features

  • Amazon Hub Locker System
  • Bike Storage
  • Conference Room
  • Co-Working Space
  • Custom Walk In Closets
  • Direct Access to Riverwalk
  • Granite Countertops
  • Kitchen Pantry
  • Library
  • Market Pantry
  • Monument Views
  • Pet Spa
  • Private Terraces & Balconies
  • Resident Courtyards
  • Resident Lounge with Free WiFi
  • Resort Style Infinity Pool
  • Riverfront Courtyard with Grilling Stations
  • Rooftop Deck Lounge with Outdoor TVs
  • Stainless Steel Appliances
  • Walk in Closets
  • Water Views
  • Wood Flooring Throughout
  • Yoga or Multi-Use Room

Contact

View Property Website
Language: English
Open 10am - 5pm Today
  • Monday - Friday, 9am - 6pm
  • Saturday, 10am - 5pm
  • Sunday, 12pm - 5pm
Property Management Company Logo

Community Amenities

Pool

Fitness Center

Furnished Units Available

Elevator

  • Package Service
  • Controlled Access
  • Maintenance on site
  • Concierge
  • 24 Hour Access
  • Furnished Units Available
  • Recycling
  • Online Services
  • Elevator
  • Lounge
  • Multi Use Room
  • Conference Rooms
  • Fitness Center
  • Spa
  • Pool
  • Bicycle Storage
  • Courtyard
  • Waterfront

Apartment Features

Washer/Dryer

Air Conditioning

Dishwasher

Hardwood Floors

Walk-In Closets

Granite Countertops

Refrigerator

Wi-Fi

Indoor Features

  • Wi-Fi
  • Washer/Dryer
  • Air Conditioning
  • Heating
  • Cable Ready
  • Tub/Shower

Kitchen Features & Appliances

  • Dishwasher
  • Disposal
  • Granite Countertops
  • Stainless Steel Appliances
  • Pantry
  • Kitchen
  • Oven
  • Range
  • Refrigerator
  • Freezer

Model Details

  • Hardwood Floors
  • Walk-In Closets
  • Balcony
  • Deck
Location
1900 Half St SW, Washington,
DC 20002
Get Directions
Schools Restaurants Groceries Coffee Banks Shops Fitness
| Edit
Edit Commute

Destination is required

Under 30 minutes

Commute Time is calculated at rush hour.
Neighborhood

Washington, DC's historic Waterfront neighborhood is both dynamic and diverse. Historic row houses sit in the shadow of mid-century government buildings, luxury condos, and high-rise office buildings. The largest houseboat community on the Eastern seaboard adds a touch of the quirky to this already unique area. Waterfront is off the typical tourist's path, providing a community feel not often found in the nation's capital.

Waterfront extends along the Anacostia River and dates back to the 1700s, when it was part of Piere L'Enfant's original city plans. Some of Waterfront's oldest buildings include Wheat Row, a series of row houses built around 1794. For fantastic views of the city, head to Hains Point, a peninsula located between the Washington Chanel and the Potomac River.

Learn more about living in Waterfront 
Average Prices by Area

Compare neighborhood and city base rent averages by bedroom.

Waterfront Washington, DC
Studio $1,972 $1,876
1 Bedroom $2,531 $2,303
2 Bedrooms $4,090 $3,141
3 Bedrooms $6,030 $3,940
Amenities
  • Package Service
  • Controlled Access
  • Maintenance on site
  • Concierge
  • 24 Hour Access
  • Furnished Units Available
  • Recycling
  • Online Services
  • Elevator
  • Lounge
  • Multi Use Room
  • Conference Rooms
  • Courtyard
  • Waterfront
  • Fitness Center
  • Spa
  • Pool
  • Bicycle Storage
  • Amazon Hub Locker System
  • Bike Storage
  • Conference Room
  • Co-Working Space
  • Custom Walk In Closets
  • Direct Access to Riverwalk
  • Granite Countertops
  • Kitchen Pantry
  • Library
  • Market Pantry
  • Monument Views
  • Pet Spa
  • Private Terraces & Balconies
  • Resident Courtyards
  • Resident Lounge with Free WiFi
  • Resort Style Infinity Pool
  • Riverfront Courtyard with Grilling Stations
  • Rooftop Deck Lounge with Outdoor TVs
  • Stainless Steel Appliances
  • Walk in Closets
  • Water Views
  • Wood Flooring Throughout
  • Yoga or Multi-Use Room
  • Wi-Fi
  • Washer/Dryer
  • Air Conditioning
  • Heating
  • Cable Ready
  • Tub/Shower
  • Dishwasher
  • Disposal
  • Granite Countertops
  • Stainless Steel Appliances
  • Pantry
  • Kitchen
  • Oven
  • Range
  • Refrigerator
  • Freezer
  • Hardwood Floors
  • Walk-In Closets
  • Balcony
  • Deck
Expenses
Recurring
Unassigned Garage Parking $325
Unassigned Other Parking $600
Cat Rent $50
Dog Rent $50
One-Time
Storage Fee $100
Cat Fee $550 - $1,100
Dog Fee $550 - $1,100
Office Hours
Monday 9am - 6pm
Tuesday 9am - 6pm
Wednesday 9am - 6pm
Thursday 9am - 6pm
Friday 9am - 6pm
Saturday 10am - 5pm
Sunday 12pm - 5pm
240-624-6596
Education
Colleges & Universities Distance
Georgetown Law
Drive: 6 min 2.4 mi
Georgetown
Drive: 6 min 2.4 mi
Georgetown Law
Drive: 7 min 3.0 mi
Georgetown
Drive: 7 min 3.0 mi
Watermark at Buzzard Point is within 6 minutes or 2.4 miles from Georgetown Law. It is also near Georgetown and Georgetown Law.
Schools
  • Public Schools
  • Private Schools
Excel Academy PCS
Public Elementary & Middle School
Grades PK-8
643 Students
Nearby
Amidon-Bowen Elementary School
Public Elementary School
Grades PK-5
374 Students
Attendance Zone
GreatSchools rating: 4 out of 10
Eagle Academy PCS - Capitol Riverfront
Public Elementary School
Grades PK-5
123 Students
Nearby
Jefferson Middle School Academy
Public Middle School
Grades 6-8
409 Students
Attendance Zone
GreatSchools rating: 5 out of 10
Eastern High School
Public High School
Grades 9-12
909 Students
Attendance Zone
GreatSchools rating: 3 out of 10
Thurgood Marshall Academy PCS
Public High School
Grades 9-12
373 Students
Nearby
GreatSchools rating: 3 out of 10
High Road Primary Academy of Washington, DC
Private Elementary School
Grades K-5
Nearby
Waterfront Academy
Private Elementary & Middle School
Grades PK-8
Nearby
High Road Primary School of Washington, DC
Private Middle School
Grades 6-8
28 Students
Nearby
School data provided by GreatSchools The GreatSchools Rating helps parents compare schools within a state based on a variety of school quality indicators and provides a helpful picture of how effectively each school serves all of its students. Ratings are on a scale of 1 (below average) to 10 (above average) and can include test scores, college readiness, academic progress, advanced courses, equity, discipline and attendance data. We also advise parents to visit schools, consider other information on school performance and programs, and consider family needs as part of the school selection process.

View GreatSchools Rating Methodology


Data provided by GreatSchools.org © 2026. All rights reserved.
Transportation

Transportation options available in Washington include Navy Yard, located 0.9 mile from Watermark at Buzzard Point. Watermark at Buzzard Point is near Ronald Reagan Washington Ntl, located 6.0 miles or 13 minutes away, and Washington Dulles International, located 30.3 miles or 50 minutes away.

Transit / Subway Distance
Navy Yard
Walk: 17 min 0.9 mi
Waterfront-Seu
Walk: 20 min 1.1 mi
Anacostia
Drive: 2 min 1.3 mi
Capitol South
Drive: 4 min 1.6 mi
Federal Center Sw
Drive: 5 min 1.8 mi
Commuter Rail Distance
L'enfant
Drive: 5 min 1.8 mi
Washington Union Station
Drive: 8 min 2.7 mi
Union Station Marc Washington
Drive: 7 min 3.0 mi
Lead
Drive: 7 min 3.0 mi
Crystal City
Drive: 10 min 4.7 mi
Airports Distance
Airports Distance
Ronald Reagan Washington Ntl
Drive: 13 min 6.0 mi
Washington Dulles International
Drive: 50 min 30.3 mi
Getting Around
Moderately Walkable
Walkability
60 / 100
Good Public Transit
Transit
70 / 100
Exceptionally Drivable
Drivability
90 / 100
Very Bikeable
Bikeability
80 / 100

Scores provided by

Local Logic What do Walkability, Transit, Drivability, and Bikeability mean? Walkability measures the walking distance to day-to-day needs. Transit measures access to public transportation. Drivability measures congestion, parking availability, and access to major roads. Bikeability measures the suitability for cycling. How It Works
Active
Soundscore™
77 / 100

Traffic

Busy

Airport

Busy

Businesses

Calm

Scores provided by

HowLoud What is a Sound Score Rating? A Sound Score Rating aggregates noise caused by vehicle traffic, airplane traffic and local sources. How It Works
Points of Interest

Time and distance from Watermark at Buzzard Point.

Shopping Centers Distance
The Yards
Walk: 16 min 0.9 mi
1736 Marion Barry Ave SE
Drive: 5 min 2.4 mi
2219-2235 Minnesota Ave SE
Drive: 6 min 2.8 mi
Watermark at Buzzard Point has 3 shopping centers within 2.8 miles, which is about a 6-minute drive. The miles and minutes will be for the farthest away property.
Parks and Recreation Distance
Anacostia Park
Drive: 3 min 1.2 mi
Kenilworth Park & Aquatic Gardens
Drive: 3 min 1.3 mi
U.S. Botanic Garden
Drive: 4 min 1.7 mi
Frederick Douglass National Historic Site
Drive: 5 min 2.1 mi
Einstein Planetarium
Drive: 6 min 2.3 mi
Watermark at Buzzard Point has 5 parks within 2.3 miles, including Anacostia Park, Kenilworth Park & Aquatic Gardens, and U.S. Botanic Garden.
Hospitals Distance
Hospitals Distance
St. Elizabeth's Hospital
Drive: 7 min 2.9 mi
George Washington University Hospital
Drive: 10 min 4.2 mi
United Medical Center
Drive: 9 min 4.4 mi
Watermark at Buzzard Point has 3 hospitals within 4.4 miles, the nearest is St. Elizabeth's Hospital which is 2.9 miles away and a 7 minute drive.
Military Bases Distance
Fort McNair
Walk: 8 min 0.4 mi
Anacostia Naval Station
Drive: 3 min 1.7 mi
Washington Navy Yard
Drive: 5 min 1.8 mi
Watermark at Buzzard Point has 3 military bases within 1.8 miles, the nearest is Fort McNair which is 0.4 mile away and a 8 minute walk.


Reviews for Watermark at Buzzard Point

4.4
Renter Rating
5 Stars
85
4 Stars
29
3 Stars
6
2 Stars
5
1 Star
4
Share details of your own experience with this property
Renter Reviews 129 Reviews
 
  • Most Recent
  • Most Helpful
  • Rating Low-High
  • Rating High-Low
Submitted by a verified resident of the apartment community. Participating residents may receive reward points in exchange for posting a review during their lease term, regardless of the nature of the review. Delete

Property Manager Responded:

Property Manager Responded

Show full review Show less
Was this helpful? Vote review helpful Thanks for your feedback!
Flag Review
  1. ...
  2. ...

Watermark at Buzzard Point Photos

  • Watermark at Buzzard Point apartments — community photo

  • 1BR, 1BA - 654SF

  • 1BR, 1BA - 654SF

  • 1BR, 1BA - 654SF

  • 1BR, 1BA - 654SF

  • 1BR, 1BA - 694SF

  • 1BR, 1BA - 694SF

  • 1BR, 1BA - 694SF

Models

  • S1 floor plan Watermark at Buzzard Point

  • S2 floor plan Watermark at Buzzard Point

  • S3 floor plan Watermark at Buzzard Point

  • S4 floor plan Watermark at Buzzard Point

  • S5 floor plan Watermark at Buzzard Point

  • J1 floor plan Watermark at Buzzard Point

Nearby Apartments

Within 50 Miles of Watermark at Buzzard Point

  • Vermeer

    113 Potomac Ave SW

    Washington, DC 20024

    $2,535 - $10,460 Total Monthly Price

    1-3 Br 0.2 mi

  • Annex on 12th

    300 12th St SW

    Washington, DC 20024

    $2,620 - $11,308 Total Monthly Price

    1-3 Br 1.6 mi

  • Aerie at Wardman Park

    2650 Woodley Rd NW

    Washington, DC 20008

    $3,954 - $8,818 Total Monthly Price

    1-3 Br 4.7 mi

  • Addison Row

    4800 Addison Rd

    Capitol Heights, MD 20743

    $1,683 - $6,253 Total Monthly Price

    1-3 Br 5.6 mi

  • The Glade on Laurel

    6830-6896 Laurel St NW

    Washington, DC 20012

    $1,495 - $3,650 Total Monthly Price

    1-2 Br 7.4 mi

  • The Charles

    7342 Wisconsin Ave

    Bethesda, MD 20814

    $2,597 - $9,922 Total Monthly Price

    1-2 Br 9.2 mi

Frequently Asked Questions
Does Watermark at Buzzard Point have in-unit laundry?

Watermark at Buzzard Point has units with in‑unit washers and dryers, making laundry day simple for residents.

What utilities are included in rent at Watermark at Buzzard Point?

Utilities are not included in rent. Residents should plan to set up and pay for all services separately.

Is parking available at Watermark at Buzzard Point?

Parking is available at Watermark at Buzzard Point. Fees may apply depending on the type of parking offered. Contact this property for details.

Which floor plans are available, and what are the price ranges?

Watermark at Buzzard Point has studios to three-bedrooms with rent ranges from $1,495/mo. to $5,617/mo.

Is Watermark at Buzzard Point pet-friendly?

Yes, Watermark at Buzzard Point welcomes pets. Breed restrictions, weight limits, and additional fees may apply. View this property's pet policy.

How much income do I need to rent at Watermark at Buzzard Point?

A good rule of thumb is to spend no more than 30% of your gross income on rent. Based on the lowest available rent of $1,495 for a studio, you would need to earn about $59,800 per year to qualify. Want to double-check your budget? Calculate how much rent you can afford with our Rent Affordability Calculator.

Does Watermark at Buzzard Point have move-in specials?

Watermark at Buzzard Point is not currently offering any rent specials. Check back soon, as promotions change frequently.

Does Watermark at Buzzard Point offer Matterport 3D tours?

Yes! Watermark at Buzzard Point offers 7 Matterport 3D Tours. Explore different floor plans and see unit level details, all without leaving home.
Back To Top
Send a Message
Contact Property
enter move in date in the format: 2 digit month / 2 digit day / 4 digit year

I would like to... Optional

Send Message

Submitting Request

Send a Message
Contact Property

Thank you! Your email has been sent.

Error

Report an Issue Print Get Directions
Try These Popular Nearby Searches

Nearby Cities

  • Rosslyn Rentals
  • Mount Rainier Rentals
  • Colmar Manor Rentals
  • Cottage City Rentals
  • Brentwood Rentals
  • North Brentwood Rentals
  • Arlington Rentals
  • Chillum Rentals
  • Hillcrest Heights Rentals

Neighborhood Apartment Rentals

  • Downtown DC Apartments for Rent
  • Capitol Hill Apartments for Rent
  • National Landing Apartments for Rent
  • Golden Triangle Apartments for Rent
  • Barry Farm Dwellings Apartments for Rent
  • Chinatown Apartments for Rent
  • Mount Vernon Triangle Apartments for Rent
  • Mount Vernon Square Apartments for Rent

Washington Apartments by Zip Code

  • Apartments in 20004 for Rent
  • Apartments in 20001 for Rent
  • Apartments in 20005 for Rent
  • Apartments in 20006 for Rent
  • Apartments in 20036 for Rent
  • Apartments in 20059 for Rent
  • Apartments in 20422 for Rent
  • Apartments in 20052 for Rent
  • Apartments in 20009 for Rent
  • Apartments in 20003 for Rent

Other Rental Types

  • Washington Lofts for Rent
  • Washington Houses for Rent
  • Washington Condos for Rent
  • Washington Townhomes for Rent
  • Private Landlord Rentals Washington
  • Washington Duplex Rentals
  • About Us
  • Advertise
  • Legal Notices
  • Privacy Notice
  • Avoid Scams
  • Accessibility
  • Calculate Rent Affordability
  • Renterverse
  • Sitemap
Property Logo
apartments.com
© 2026 CoStar Group, Inc. Equal Housing Opportunity

Equal Housing Opportunity

© 2026 CoStar Group, Inc.

Equal Housing Opportunity

Ready to Apply?

Good News! This rental is accepting applications through Apartments.com. Act now and your $ purchase will include 9 additional FREE application submissions to participating properties.

Or if you already have an account


Required

Required

Valid Email Required

You must acknowledge the disclaimer to continue
Next
You're leaving Apartments.com

Do you want this property to contact you?

Required

Required

Valid Email Required

Continue to Property Website Skip this Step
Continue

Take me to this property's website
Schedule Tour
Interested in this property? Schedule a tour today.
Rate & Review Watermark at Buzzard Point
Please select a rating
50 character minimum
By clicking submit, I agree to the Apartments.com Terms of Service and the Ratings & Reviews Terms of Use.
Share This Listing
Listing Image

1900 Half St SW

Washington, DC 20002

Email

Link Copied

(240) 624-6596
Get Directions
Schools Restaurants Groceries Coffee Banks Shops Fitness
Select a unit to view pricing and availability
Floor
1 (0 unit)
2 (3 units)
3 (0 unit)
4 (1 unit)
5 (1 unit)
6 (0 unit)
7 (4 units)
8 (4 units)
9 (3 units)
Any
Studio
1
2
3
Any
1+
2+
Move-In Date
Matterport 3D Tour Matterport 3D Tour
Matterport 3D Tour

