
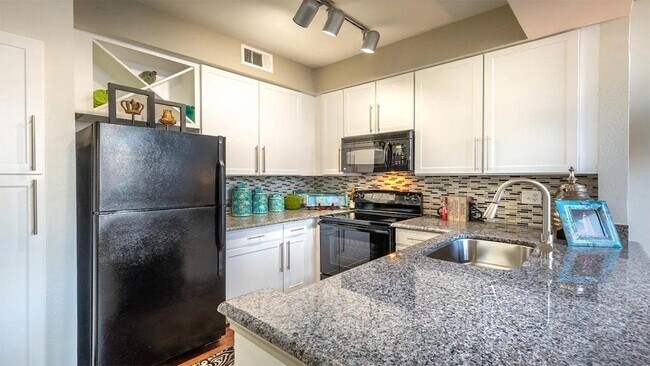
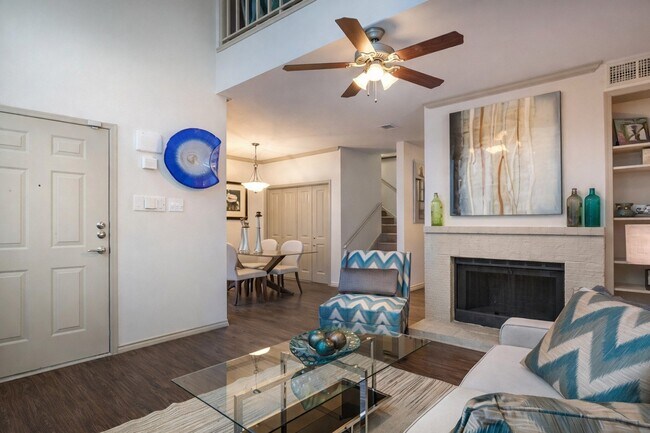
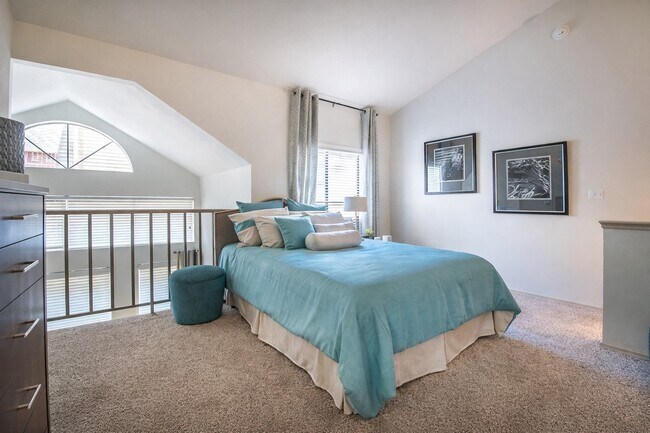

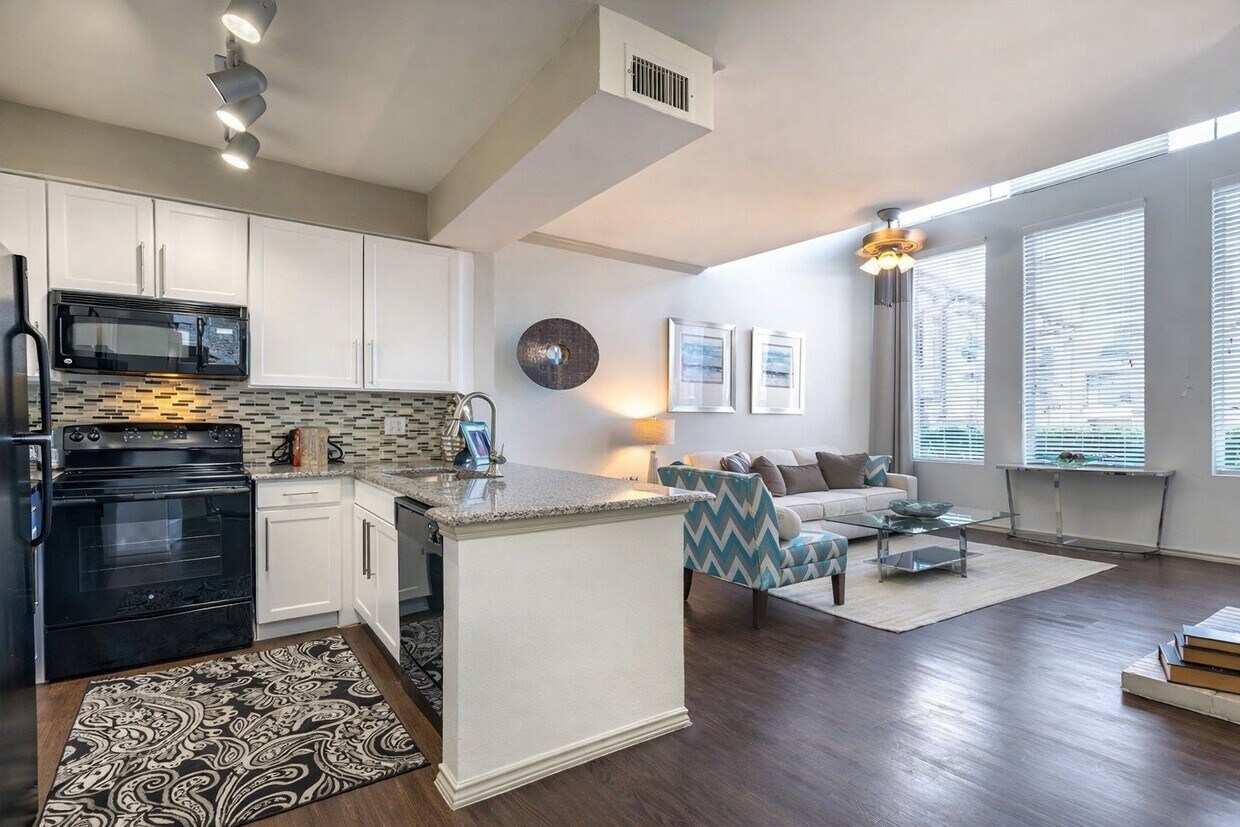
Step into a world of refined elegance and contemporary charm. This exquisite duplex offers the perfect canvas for your aspirations. The heart of the home features a beautifully designed kitchen with sleek granite countertops, stylish backsplash, and modern appliances, ideal for culinary enthusiasts. The expansive living area, bathed in natural light, provides a serene backdrop for relaxation and entertainment. Ascend to the second floor, where a luxurious 270 sq ft primary bedroom awaits, complete with plush carpeting and ample space for your personal sanctuary. Thoughtful touches like the chevron-patterned bathroom curtain and coordinated décor throughout create a cohesive, sophisticated ambiance. With its perfect blend of comfort and style, this home isn't just a place to live – it's a lifestyle upgrade you've always dreamed of.
-
Monthly Rent
$1,075 - $2,655
-
Bedrooms
Studio - 2 bd
-
Bathrooms
1 - 2 ba
-
Square Feet
470 - 1,200 sq ft

Live in a modern community in a classic neighborhood at Lakewood on the Trail Apartments in Dallas, TX.Our updated 1 and 2-bedroom apartments feature kitchens with granite countertops, bathrooms with soaking tubs, and private patios or balconies. Enjoy floor-to-ceiling windows, 20-foot ceilings, and spacious designs.Our resort-inspired amenities include three pools, outdoor kitchens, fire pits, and a clubhouse with lounge seating and flat-screen TVs. Stay fit at the state-of-the-art fitness center and work from our business center with Wi-Fi and a Starbucks coffee bar.Lakewood on the Trail is close to the Dallas Arboretum, White Rock Lake, and the Santa Fe Trail. Enjoy dining, shopping, and entertainment at Lakewood Shopping Center. Nearby essentials include Whole Foods, Target, and Trader Joe's. With easy access to Highway 75, you're minutes from Uptown, the Dallas Central Business District, and the Arts District.Contact our leasing team to learn more and schedule a tour!
Highlights
- English and Spanish Speaking Staff
- Floor to Ceiling Windows
- Bay Window
- Pool
- Walk-In Closets
- Walking/Biking Trails
- Fireplace
- Balcony
- Views
Pricing & Floor Plans
-
Unit 1214price $1,075square feet 470availibility Nov 27
-
Unit 1011price $1,305square feet 491availibility Now
-
Unit 1111price $1,190square feet 491availibility Sep 11
-
Unit 1101price $1,190square feet 491availibility Oct 9
-
Unit 0315price $1,285square feet 650availibility Now
-
Unit 0107price $1,295square feet 650availibility Now
-
Unit 0307price $1,285square feet 650availibility Sep 25
-
Unit 2610price $1,595square feet 807availibility Now
-
Unit 1707price $1,650square feet 807availibility Sep 25
-
Unit 0402price $1,350square feet 793availibility Oct 30
-
Unit 0910price $1,335square feet 793availibility Nov 13
-
Unit 2606price $2,055square feet 1,200availibility Now

-
Unit 1214price $1,075square feet 470availibility Nov 27
-
Unit 1011price $1,305square feet 491availibility Now
-
Unit 1111price $1,190square feet 491availibility Sep 11
-
Unit 1101price $1,190square feet 491availibility Oct 9
-
Unit 0315price $1,285square feet 650availibility Now
-
Unit 0107price $1,295square feet 650availibility Now
-
Unit 0307price $1,285square feet 650availibility Sep 25
-
Unit 2610price $1,595square feet 807availibility Now
-
Unit 1707price $1,650square feet 807availibility Sep 25
-
Unit 0402price $1,350square feet 793availibility Oct 30
-
Unit 0910price $1,335square feet 793availibility Nov 13
-
Unit 2606price $2,055square feet 1,200availibility Now
Fees and Policies
The fees listed below are community-provided and may exclude utilities or add-ons. All payments are made directly to the property and are non-refundable unless otherwise specified.
-
Utilities & Essentials
-
Valet TrashGarbage Utility Charge Charged per unit.$35 / mo
-
Pest Control ChargebackPest Control Utility Charge Charged per unit.$5 / mo
-
Sewer ChargebackSewer Utility Charge Charged per unit.Varies / mo
-
Utility Billing Admin FeeAdmin Fee Charged per unit.Varies / mo
-
Water CharegbackWater Utility Charge Charged per unit.Varies / mo
-
-
One-Time Basics
-
DepositVaries by unit
-
Refundable DepositVaries by unit
-
Due at Application
-
Application Fee Per ApplicantCharged per applicant.$85
-
Application FeeApplication Fee - Per Person Charged per applicant.$85
-
-
Due at Move-In
-
Administrative FeeCharged per unit.$250
-
Non Refundable Move In FeeNon Refundable Move-In Admin Fee Charged per unit.$250
-
-
-
Dogs
-
Dog DepositMax of 2. Charged per pet.$200
-
Dog FeeMax of 2. Charged per pet.$300
-
Dog RentCharged per pet.$25 / mo
Restrictions:Breed restrictions applyRead More Read LessComments -
-
Cats
-
Cat DepositMax of 2. Charged per pet.$200
-
Cat FeeMax of 2. Charged per pet.$300
-
Cat RentCharged per pet.$25 / mo
Restrictions:Comments -
-
Other
-
Covered
-
Storage Unit
-
Storage DepositCharged per rentable item.$0
-
Storage RentCharged per rentable item.$0 / mo
-
-
Garage Remote FeesRemote Fee - If no remote is purchased, personal access code can be used Charged per unit.$30
-
Renters Insurance$11 or $15 options, or provide 3rd party insurance. Charged per unit.$11 / mo
-
Transfer FeeTransfer Fee - On-Site or Sister Property Transfer Charged per unit.$1,000
-
Electric ChargebackElectric Utility Charge - Billed to resident if account is not set up with utility provider Charged per unit.Varies / mo
-
NSF Tenant FeeReturned Payment Charge Charged per unit.$75 / occurrence
-
Lease Termination FeeLease Termination Fee Charged per unit.200% of base rent
-
Electric FeeElectric Utility Fee - Charged to resident if account is not set up with utility provider Charged per unit.$50 / occurrence
-
Late FeeLate Fee Charged per unit.10% of base rent / occurrence
Property Fee Disclaimer: Based on community-supplied data and independent market research. Subject to change without notice. May exclude fees for mandatory or optional services and usage-based utilities.
Details
Property Information
-
Built in 1987
-
352 units/2 stories
Matterport 3D Tours
About Lakewood on the Trail
Live in a modern community in a classic neighborhood at Lakewood on the Trail Apartments in Dallas, TX.Our updated 1 and 2-bedroom apartments feature kitchens with granite countertops, bathrooms with soaking tubs, and private patios or balconies. Enjoy floor-to-ceiling windows, 20-foot ceilings, and spacious designs.Our resort-inspired amenities include three pools, outdoor kitchens, fire pits, and a clubhouse with lounge seating and flat-screen TVs. Stay fit at the state-of-the-art fitness center and work from our business center with Wi-Fi and a Starbucks coffee bar.Lakewood on the Trail is close to the Dallas Arboretum, White Rock Lake, and the Santa Fe Trail. Enjoy dining, shopping, and entertainment at Lakewood Shopping Center. Nearby essentials include Whole Foods, Target, and Trader Joe's. With easy access to Highway 75, you're minutes from Uptown, the Dallas Central Business District, and the Arts District.Contact our leasing team to learn more and schedule a tour!
Lakewood on the Trail is an apartment community located in Dallas County and the 75214 ZIP Code. This area is served by the Dallas Independent School District attendance zone.
Unique Features
- *Select apartment homes
- Access to Santa Fe / White Rock Lake Trail
- Adjacent to the Lakewood Country Club
- Bright white custom cabinetry with chrome pulls
- Close Proximity to Whole Foods
- Convenience of in home washer & dryer*
- Designer touches include framed vanity
- Dine al fresco with the outdoor kitchen
- Gorgeous bay windows or floor to ceiling windows
- Near Baylor University Medical Center
- Open concept kitchen featuring a breakfast bar
- Preferred Employer Program
- Relax by the fire pit or outdoor fireplace
- Sleek black on black kitchen appliances*
- Spacious walk-in closets for added storage*
- Starbucks Machine in Clubhouse
- Studio, one, loft style & two-bedroom apartments
- Sustainable wood-style plank flooring*
- Thoughtful finishes with glass tile backsplash
- Upscale kitchen featuring granite countertops
- Vaulted ceilings offer open feel
Community Amenities
Pool
Fitness Center
Laundry Facilities
Clubhouse
- Wi-Fi
- Laundry Facilities
- Business Center
- Clubhouse
- Lounge
- Fitness Center
- Pool
- Walking/Biking Trails
Apartment Features
Washer/Dryer
Air Conditioning
Dishwasher
Washer/Dryer Hookup
High Speed Internet Access
Walk-In Closets
Granite Countertops
Microwave
Indoor Features
- High Speed Internet Access
- Wi-Fi
- Washer/Dryer
- Washer/Dryer Hookup
- Air Conditioning
- Heating
- Ceiling Fans
- Smoke Free
- Tub/Shower
- Fireplace
Kitchen Features & Appliances
- Dishwasher
- Granite Countertops
- Kitchen
- Microwave
- Range
- Refrigerator
Model Details
- Carpet
- Crown Molding
- Vaulted Ceiling
- Bay Window
- Views
- Walk-In Closets
- Floor to Ceiling Windows
- Balcony
- Patio
The Old East Dallas neighborhood stands among the city's most historically significant areas, with incredible architecture that dates back to the early part of the 20th century. Proximity to important Dallas landmarks such as the Arboretum and White Rock Lock, as well as other popular neighborhoods including Lakewood, only adds to the appeal of this location.
A strong sense of community in Hollywood Heights makes it a great spot for those seeking a suburban area in the city of Dallas. With Downtown Dallas a quick 10-minute drive to the southwest by way of Interstate 30, Old East Dallas caters to commuters who want to live near the city while still enjoying a small-community lifestyle.
Learn more about living in Old East DallasCompare neighborhood and city base rent averages by bedroom.
| Old East Dallas | Dallas, TX | |
|---|---|---|
| Studio | $1,117 | $1,273 |
| 1 Bedroom | $1,187 | $1,408 |
| 2 Bedrooms | $1,397 | $1,875 |
| 3 Bedrooms | $1,859 | $2,366 |
- Wi-Fi
- Laundry Facilities
- Business Center
- Clubhouse
- Lounge
- Fitness Center
- Pool
- Walking/Biking Trails
- *Select apartment homes
- Access to Santa Fe / White Rock Lake Trail
- Adjacent to the Lakewood Country Club
- Bright white custom cabinetry with chrome pulls
- Close Proximity to Whole Foods
- Convenience of in home washer & dryer*
- Designer touches include framed vanity
- Dine al fresco with the outdoor kitchen
- Gorgeous bay windows or floor to ceiling windows
- Near Baylor University Medical Center
- Open concept kitchen featuring a breakfast bar
- Preferred Employer Program
- Relax by the fire pit or outdoor fireplace
- Sleek black on black kitchen appliances*
- Spacious walk-in closets for added storage*
- Starbucks Machine in Clubhouse
- Studio, one, loft style & two-bedroom apartments
- Sustainable wood-style plank flooring*
- Thoughtful finishes with glass tile backsplash
- Upscale kitchen featuring granite countertops
- Vaulted ceilings offer open feel
- High Speed Internet Access
- Wi-Fi
- Washer/Dryer
- Washer/Dryer Hookup
- Air Conditioning
- Heating
- Ceiling Fans
- Smoke Free
- Tub/Shower
- Fireplace
- Dishwasher
- Granite Countertops
- Kitchen
- Microwave
- Range
- Refrigerator
- Carpet
- Crown Molding
- Vaulted Ceiling
- Bay Window
- Views
- Walk-In Closets
- Floor to Ceiling Windows
- Balcony
- Patio
| Monday | 10am - 6pm |
|---|---|
| Tuesday | 10am - 6pm |
| Wednesday | 10am - 6pm |
| Thursday | 10:30am - 6pm |
| Friday | 10am - 6pm |
| Saturday | 10am - 5pm |
| Sunday | Closed |
| Colleges & Universities | Distance | ||
|---|---|---|---|
| Colleges & Universities | Distance | ||
| Drive: | 7 min | 3.0 mi | |
| Drive: | 10 min | 4.2 mi | |
| Drive: | 13 min | 5.3 mi | |
| Drive: | 10 min | 5.4 mi |


 The GreatSchools Rating helps parents compare schools within a state based on a variety of school quality indicators and provides a helpful picture of how effectively each school serves all of its students. Ratings are on a scale of 1 (below average) to 10 (above average) and can include test scores, college readiness, academic progress, advanced courses, equity, discipline and attendance data. We also advise parents to visit schools, consider other information on school performance and programs, and consider family needs as part of the school selection process.
View GreatSchools Rating Methodology
Data provided by GreatSchools.org © 2026. All rights reserved.
Transportation options available in Dallas include Baylor University Medical Center, located 3.1 miles from Lakewood on the Trail. Lakewood on the Trail is near Dallas Love Field, located 7.8 miles or 19 minutes away, and Dallas-Fort Worth International, located 25.7 miles or 36 minutes away.
| Transit / Subway | Distance | ||
|---|---|---|---|
| Transit / Subway | Distance | ||
|
|
Drive: | 7 min | 3.1 mi |
|
|
Drive: | 7 min | 3.5 mi |
|
|
Drive: | 9 min | 3.7 mi |
|
|
Drive: | 9 min | 3.8 mi |
|
|
Drive: | 9 min | 6.0 mi |
| Commuter Rail | Distance | ||
|---|---|---|---|
| Commuter Rail | Distance | ||
|
|
Drive: | 11 min | 5.7 mi |
| Drive: | 11 min | 5.8 mi | |
| Drive: | 12 min | 6.3 mi | |
| Drive: | 16 min | 8.2 mi | |
| Drive: | 26 min | 17.1 mi |
| Airports | Distance | ||
|---|---|---|---|
| Airports | Distance | ||
|
Dallas Love Field
|
Drive: | 19 min | 7.8 mi |
|
Dallas-Fort Worth International
|
Drive: | 36 min | 25.7 mi |
Scores provided by
 What do Walkability, Transit, Drivability, and Bikeability mean?
Walkability measures the walking distance to day-to-day needs.
Transit measures access to public transportation.
Drivability measures congestion, parking availability, and access to major roads.
Bikeability measures the suitability for cycling.
How It Works
What do Walkability, Transit, Drivability, and Bikeability mean?
Walkability measures the walking distance to day-to-day needs.
Transit measures access to public transportation.
Drivability measures congestion, parking availability, and access to major roads.
Bikeability measures the suitability for cycling.
How It Works
Traffic
BusyAirport
CalmBusinesses
CalmScores provided by
HowLoud What is a Sound Score Rating? A Sound Score Rating aggregates noise caused by vehicle traffic, airplane traffic and local sources. How It WorksTime and distance from Lakewood on the Trail.
| Shopping Centers | Distance | ||
|---|---|---|---|
| Shopping Centers | Distance | ||
| Walk: | 11 min | 0.6 mi | |
| Walk: | 12 min | 0.7 mi | |
| Walk: | 14 min | 0.7 mi |
| Parks and Recreation | Distance | ||
|---|---|---|---|
| Parks and Recreation | Distance | ||
|
Dallas Trekkers Walking Club
|
Drive: | 7 min | 2.6 mi |
|
Dallas Arboretum
|
Drive: | 6 min | 2.7 mi |
|
Fair Park
|
Drive: | 9 min | 3.8 mi |
|
Children's Aquarium at Fair Park
|
Drive: | 9 min | 3.8 mi |
|
Perot Museum of Nature & Science
|
Drive: | 9 min | 4.0 mi |
| Hospitals | Distance | ||
|---|---|---|---|
| Hospitals | Distance | ||
| Drive: | 7 min | 3.1 mi | |
| Drive: | 8 min | 3.3 mi | |
| Drive: | 9 min | 3.7 mi |
| Military Bases | Distance | ||
|---|---|---|---|
| Military Bases | Distance | ||
| Drive: | 28 min | 16.9 mi | |
| Drive: | 60 min | 44.0 mi |
Lakewood on the Trail Photos
-
-
A5 Loft 1 Bedroom x 1 Bathroom 776 SQ FT
-
-
-
-
-
-
-
Models
-
Studio
-
1 Bedroom
-
1 Bedroom
-
1 Bedroom
-
1 Bedroom
-
1 Bedroom
Nearby Apartments
Within 50 Miles of Lakewood on the Trail
-
Victory Place Apartments
1701 Payne St
Dallas, TX 75201
$1,895 - $3,360
1-3 Br 3.8 mi
-
Arpeggio Apartments
2425 Victory
Dallas, TX 75219
$1,685 - $2,570
1-2 Br 4.0 mi
-
BRIO at Firewheel
305 River Fern Ave
Garland, TX 75040
$1,130 - $2,315
1-3 Br 12.8 mi
-
Harmony Luxury Apartments
11010 Harmony Hill Ln
Rowlett, TX 75089
$1,055 - $3,590
1-3 Br 14.3 mi
-
Florence at the Harbor
2500 Summer Lee Dr
Rockwall, TX 75032
$1,255 - $2,050
1-2 Br 16.8 mi
-
Magnolia on the Green
1845 Chelsea Blvd
Allen, TX 75013
$1,335 - $1,825
1-2 Br 22.7 mi
Lakewood on the Trail has units with in‑unit washers and dryers, making laundry day simple for residents.
Utilities are not included in rent. Residents should plan to set up and pay for all services separately.
Parking is available at Lakewood on the Trail. Fees may apply depending on the type of parking offered. Contact this property for details.
Lakewood on the Trail has studios to two-bedrooms with rent ranges from $1,075/mo. to $2,655/mo.
Yes, Lakewood on the Trail welcomes pets. Breed restrictions, weight limits, and additional fees may apply. View this property's pet policy.
A good rule of thumb is to spend no more than 30% of your gross income on rent. Based on the lowest available rent of $1,075 for a studio, you would need to earn about $43,000 per year to qualify. Want to double-check your budget? Calculate how much rent you can afford with our Rent Affordability Calculator.
Lakewood on the Trail is not currently offering any rent specials. Check back soon, as promotions change frequently.
Yes! Lakewood on the Trail offers 2 Matterport 3D Tours. Explore different floor plans and see unit level details, all without leaving home.
101 N Brookside Dr
Dallas, TX 75214