Map
  • Add a Property
  • Renter Tools
    • Favorites
    • Saved Searches
  • Manage Rentals
  • Apartments For Rent
  • Houses For Rent
  • Condos For Rent
  • Townhomes For Rent
  • Help Center
  • Reno Average Rent
  • Area Guide
  • Rent Calculator
  • Property Management Companies
English

Language

English Español
Apartments.com Logo
Manage Rentals      Sign Up / Sign In
  • Primary Photo - Unit
  • Building Photo - Unit
    Building Photo - Unit
  • Building Photo - Unit
    Building Photo - Unit
Contact This Property

Unit media gallery Unit
call 775-459-7321
Floor Plan View Body
Houses Nevada Washoe County Reno Southeast Reno
$3,700 Plus Fees

11253 Freedom Range Ln

,

Reno, NV 89521

Share Listing
Favorites
775-459-7321
  • Bedrooms

    3

  • Bathrooms

    2.5

  • Square Feet

    1,850 sq ft

  • Available

    Available Now

Highlight

  • Hardwood Floors
Unit
Property Management Company Logo
Share Listing
Favorites

About This Home

Unit
Available Now

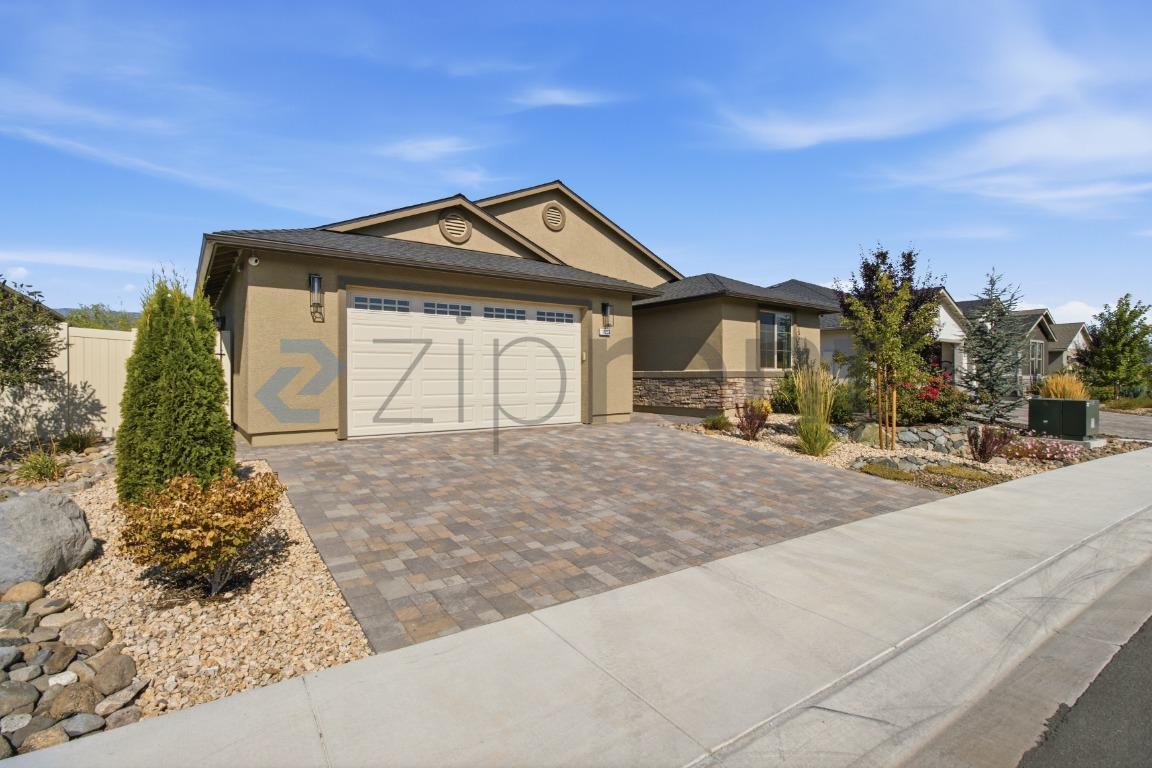
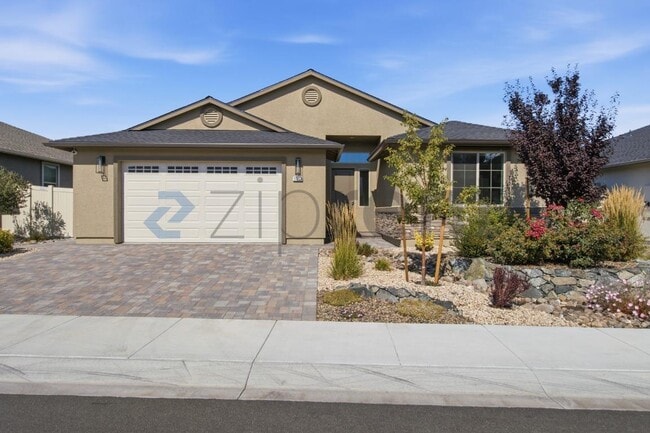
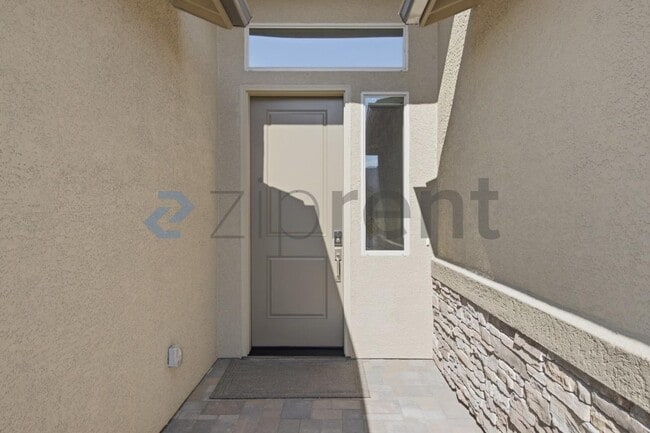
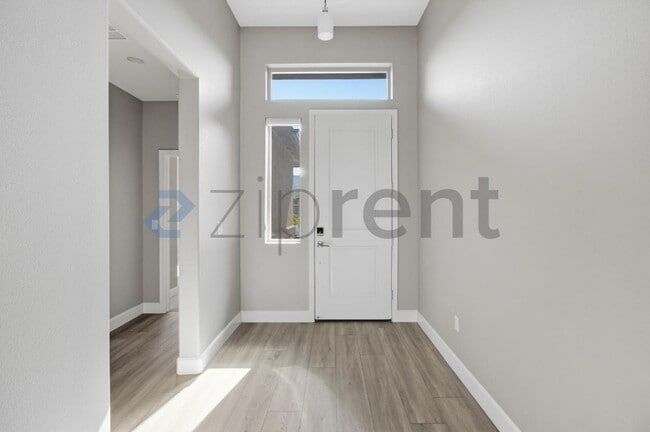
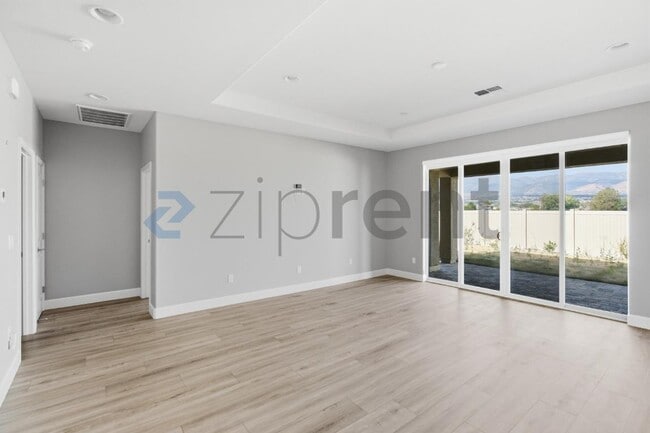
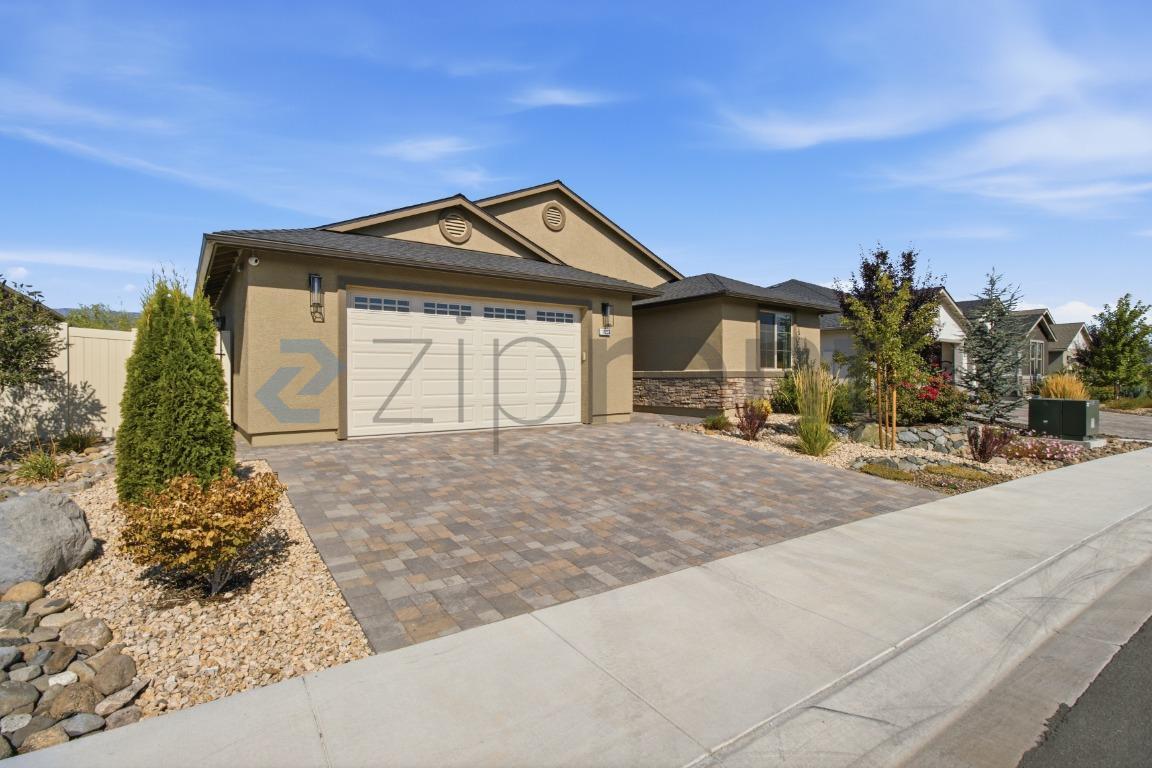
This property is available. Please inquire on this site to schedule a showing. Discover modern living at 11253 Freedom Range Lane, a beautifully designed home in Reno, NV 89521, offering both elegance and comfort. The inviting exterior features a sophisticated stucco finish, a paver driveway, and low-maintenance xeriscape landscaping, leading to a welcoming covered entry. Step inside to an open-concept layout bathed in natural light, showcasing sleek wood-look plank flooring and contemporary gray walls. The heart of the home is a gourmet kitchen, boasting crisp white cabinetry, light quartz countertops, a stylish mosaic backsplash, and a large island. Equipped with top-of-the-line stainless steel appliances, including a gas range and double wall oven, it seamlessly flows into the spacious living and dining areas, where expansive sliding glass doors open to a covered patio, revealing breathtaking mountain and valley views. This exceptional residence includes a serene primary suite with picturesque views and convenient outdoor access, featuring a luxurious en-suite bathroom with a double vanity, illuminated mirrors, a large walk-in shower with elegant tile work, and a generous walk-in closet. Additional well-sized bedrooms offer comfortable living, complemented by a full guest bathroom and a chic powder room with a distinctive accent wall. Practical amenities such as a dedicated laundry room with included washer and dryer, and an attached two-car garage enhance daily convenience. Located in a desirable Reno community, this home provides a perfect blend of modern sophistication and access to the region's stunning natural beauty. Available: NOW Heating: ForcedAir Cooling: Central Appliances: Dishwasher, Dryer, Freezer, Microwave, Refrigerator, Washer Parking: Attached Garage Pets: Small Dogs Allowed, Cats Allowed Security deposit: $3,700.00 Included Utilities: Sewage, Garbage Additional Deposit/Pet: $500.00 This property has a home security system. Disclaimer: Ziprent is acting as the agent for the owner. Information Deemed Reliable but not Guaranteed. All information should be independently verified by renter.

Unit is a house located in Washoe County and the 89521 ZIP Code.

* Price shown is base rent. Excludes user-selected optional fees and variable or usage-based fees and required charges due at or prior to move-in or at move-out. Price, availability, fees, and any applicable rent special are subject to change without notice.
* Square footage definitions vary. Displayed square footage is approximate.

Fees and Policies

The fees listed below are community-provided and may exclude utilities or add-ons. All payments are made directly to the property and are non-refundable unless otherwise specified.

  • Dogs
    • Allowed

Property Fee Disclaimer: Based on community-supplied data and independent market research. Subject to change without notice. May exclude fees for mandatory or optional services and usage-based utilities.

House Features

Air Conditioning

Hardwood Floors

Microwave

Carpet

  • Air Conditioning
  • Microwave
  • Hardwood Floors
  • Carpet

Contact

  • Phone Number
  • Website View Property Website
  • Contact
  • Source
Location Get Directions
Schools Restaurants Groceries Coffee Banks Shops Fitness
| Edit
Edit Commute

Destination is required

Under 30 minutes

Commute Time is calculated at rush hour.
Neighborhood

Characterized by newer, single-family homes along gleaming streets and immaculate boulevards in striking contrast with a serrated horizon, the Southeast Reno neighborhood lies about eight miles southeast of Reno proper. Lots of nice houses for rent, well-rated schools, and easy access to Interstate 580 allow residents to live in a suburban oasis while retaining proximity to the Biggest Little City in the World.

Residents have fun and stay fit playing tennis, volleyball, soccer, and baseball at nearby Virginia Foothills Park, which also provides a fitness trail, children’s playgrounds, and horseshoe pits. Damonte Ranch Parkway, a main thoroughfare bisecting the area, hosts a wide array of stores. Restaurants abide here, such as the Twisted Fork, a popular eatery known for its sophisticated fare within a casual atmosphere.

Learn more about living in Southeast Reno 
Amenities
  • Air Conditioning
  • Microwave
  • Hardwood Floors
  • Carpet
Education
Colleges & Universities Distance
Truckee Meadows, Redfield
Drive: 6 min 3.0 mi
Truckee Meadows, Meadowood
Drive: 12 min 7.3 mi
Truckee Meadows, IGT
Drive: 16 min 8.5 mi
University of Nevada
Drive: 21 min 13.8 mi
Unit is within 6 minutes or 3.0 miles from Truckee Meadows, Redfield. It is also near Truckee Meadows, Meadowood and Truckee Meadows, IGT.
Transportation

Unit is near Reno/Tahoe International, located 12.7 miles or 32 minutes away.

Commuter Rail Distance
Reno
Drive: 19 min 12.2 mi
Truckee Amtrak Station
Drive: 57 min 45.7 mi
Airports Distance
Airports Distance
Reno/Tahoe International
Drive: 32 min 12.7 mi
Getting Around
Somewhat Walkable
Walkability
20 / 100
Minimal Public Transit
Transit
0 / 100
Exceptionally Drivable
Drivability
90 / 100
Moderately Bikeable
Bikeability
60 / 100

Scores provided by

Local Logic What do Walkability, Transit, Drivability, and Bikeability mean? Walkability measures the walking distance to day-to-day needs. Transit measures access to public transportation. Drivability measures congestion, parking availability, and access to major roads. Bikeability measures the suitability for cycling. How It Works
-
Soundscore™
- / 100

Traffic

-

Airport

-

Businesses

-

Scores provided by

HowLoud What is a Sound Score Rating? A Sound Score Rating aggregates noise caused by vehicle traffic, airplane traffic and local sources. How It Works
Points of Interest

Time and distance from Unit.

Shopping Centers Distance
Shayden Summit
Drive: 5 min 2.1 mi
Damonte Ranch Town Center
Drive: 6 min 2.4 mi
12645 S Virginia St
Drive: 5 min 2.5 mi
Unit has 3 shopping centers within 2.5 miles, which is about a 5-minute drive. The miles and minutes will be for the farthest away property.
Parks and Recreation Distance
Bartley Ranch Park
Drive: 15 min 8.9 mi
Hidden Valley Regional Park
Drive: 19 min 9.0 mi
Humboldt National Forest
Drive: 17 min 9.9 mi
Galena Creek Park
Drive: 21 min 13.3 mi
Virginia & Truckee Railroad
Drive: 24 min 14.6 mi
Unit has 5 parks within 14.6 miles, including Hidden Valley Regional Park, Bartley Ranch Park, and Humboldt National Forest.
Hospitals Distance
Hospitals Distance
Renown South Meadows Medical Center
Drive: 8 min 4.6 mi
Renown Regional Medical Center
Drive: 16 min 11.2 mi
Dini - Townsend Hospital at NNMH
Drive: 16 min 11.3 mi
Unit has 3 hospitals within 11.3 miles, the nearest is Renown South Meadows Medical Center which is 4.6 miles away and a 8 minute drive.
Military Bases Distance
Fallon Naval Air Station
Drive: 98 min 73.1 mi
Sierra Army Depot
Drive: 121 min 76.2 mi
Unit is 73.1 miles from Fallon Naval Air Station, and is convenient to other military bases, including Sierra Army Depot.

Unit Photos

  • Unit

Nearby Apartments

Within 50 Miles of Unit

  • 2830 Judith Ln

    Reno, NV 89503

    $2,981 Total Monthly Price

    4 Br 10.1 mi

  • 3445 Kings Row

    Reno, NV 89503

    $3,131 Total Monthly Price

    4 Br 11.0 mi

  • 6451 Intuition Ln

    Reno, NV 89523

    $3,290 Total Monthly Price

    4 Br 11.4 mi

  • 2244 Stone View Dr

    Sparks, NV 89436

    $2,885 Total Monthly Price

    3 Br 11.7 mi

  • 711 Fire Wheel Dr

    Reno, NV 89506

    $3,106 Total Monthly Price

    3 Br 15.5 mi

  • Tricon Lemmon Drive

    700 Fire Wheel Dr

    Reno, NV 89506

    $3,106 - $3,276 Total Monthly Price

    3-4 Br 15.5 mi
Back To Top
Send a Message
Contact Property
enter move in date in the format: 2 digit month / 2 digit day / 4 digit year

I would like to... Optional

Send Message

Submitting Request

Send a Message
Contact Property

Thank you! Your email has been sent.

Error

Report an Issue Print Get Directions
Try These Popular Nearby Searches

Cities

  • Golden Valley Rentals
  • Mogul Rentals
  • Sun Valley Rentals
  • Verdi Rentals
  • Lemmon Valley Rentals

Search by Bedrooms

  • 1 Bedroom Houses in Reno
  • 2 Bedroom Houses in Reno
  • 3 Bedroom Houses in Reno
  • 4+ Bedroom Houses in Reno
  • Rooms for Rent in Reno

Other Rental Types

  • Reno Houses for Rent
  • Reno Condos for Rent
  • Reno Townhomes for Rent
  • Private Landlord Rentals Reno
  • Reno Duplex Rentals
  • 89521 Houses for Rent
  • 89521 Condos for Rent
  • 89521 Townhomes for Rent

Stay on Budget

  • Reno Houses Under $1,000
  • Reno Houses Under $1,100
  • Reno Houses Under $1,200
  • Reno Houses Under $1,300
  • Reno Houses Under $1,400
  • Reno Houses Under $1,500
  • Reno Houses Under $2,000

Filter by Popular Amenities

  • Pet Friendly Houses in Reno
  • Furnished Houses in Reno
  • Reno Houses for Rent with Yard

Find Specialty Housing

  • Luxury Houses in Reno
  • Cheap Houses in Reno
  • Reno New Houses for Rent

Nearby Properties

  • Esprit
  • Harvest at Damonte Ranch
  • Indigo Apartments
  • Integra Peaks
  • The Alexander at South Virginia
  • STEAMBOAT BY VINTAGE
  • Inova
  • Village at Arrowcreek Parkway & Village South
  • About Us
  • Advertise
  • Legal Notices
  • Privacy Notice
  • Avoid Scams
  • Accessibility
  • Calculate Rent Affordability
  • Renterverse
  • Sitemap
Property Logo
apartments.com
© 2026 CoStar Group, Inc. Equal Housing Opportunity

Equal Housing Opportunity

© 2026 CoStar Group, Inc.

Equal Housing Opportunity

Ready to Apply?

Good News! This rental is accepting applications through Apartments.com. Act now and your $ purchase will include 9 additional FREE application submissions to participating properties.

Or if you already have an account


Required

Required

Valid Email Required

You must acknowledge the disclaimer to continue
Next
You're leaving Apartments.com

Do you want this community to contact you?

Required

Required

Valid Email Required

Continue to Property Website Skip this Step
Continue

Take me to this property's website
Send Message
Interested in this property? Send message today.
Share This Listing
Listing Image

11253 Freedom Range Ln

Reno, NV 89521

Email

Link Copied

(775) 459-7321
Get Directions
Schools Restaurants Groceries Coffee Banks Shops Fitness