
Indigo Apartments media gallery
Unit
Viewing Floor:
Select a unit to view pricing & availability
Favorites
775-406-9396

-
Total Monthly Price
$1,953 - $2,904
-
Bedrooms
1 - 3 bd
-
Bathrooms
1 - 2 ba
-
Square Feet
752 - 1,352 sq ft
Indigo Apartments
Favorites
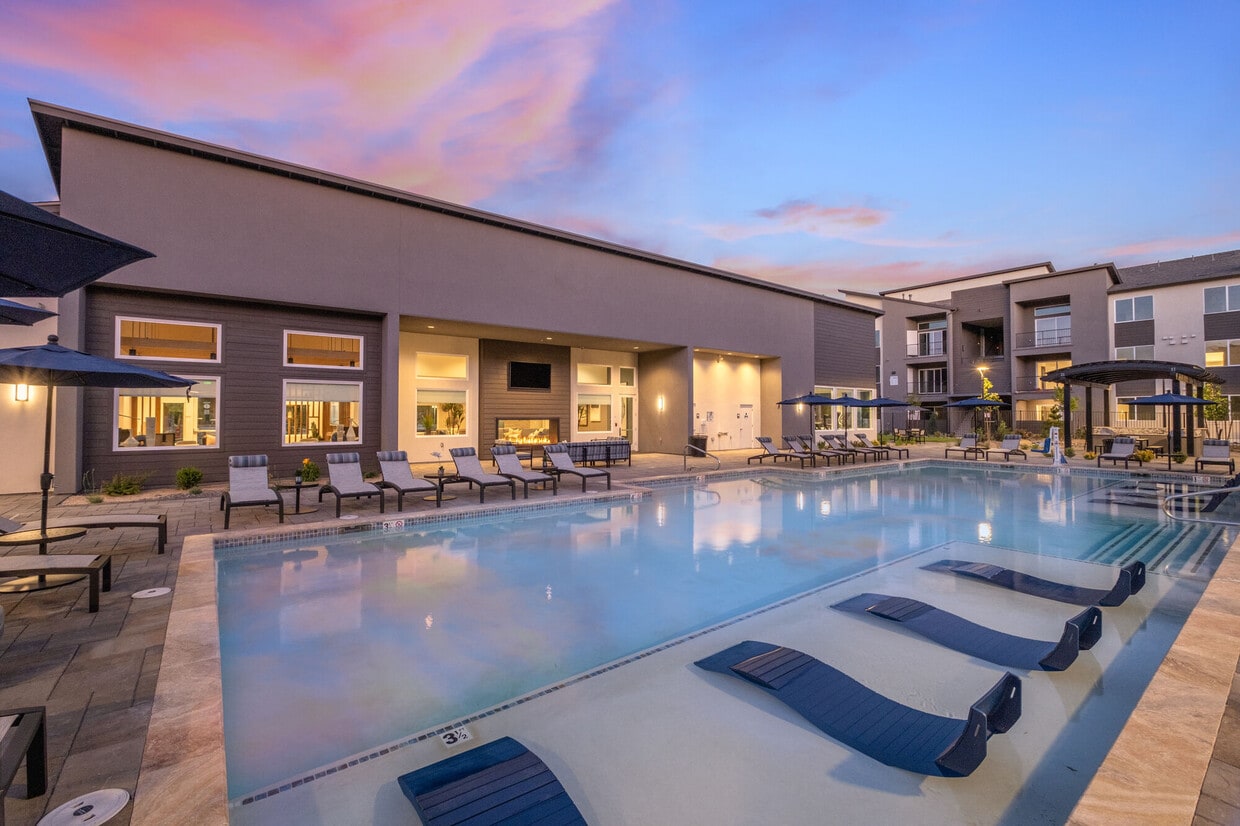
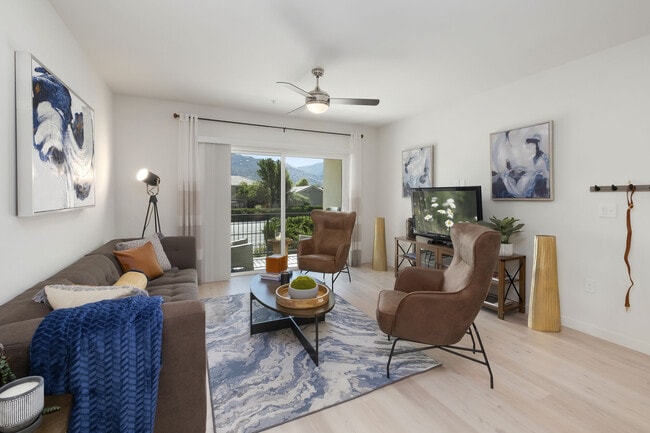
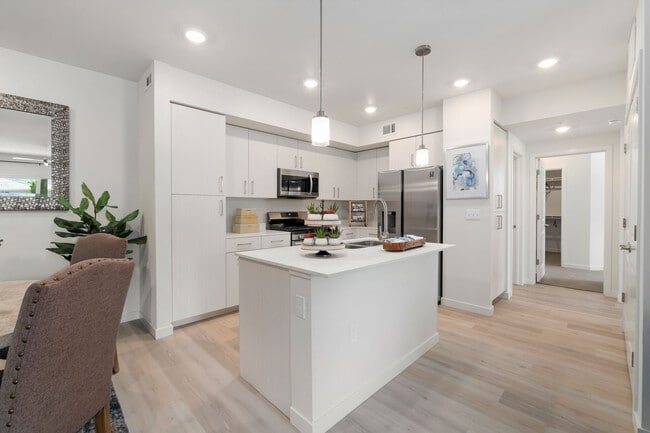
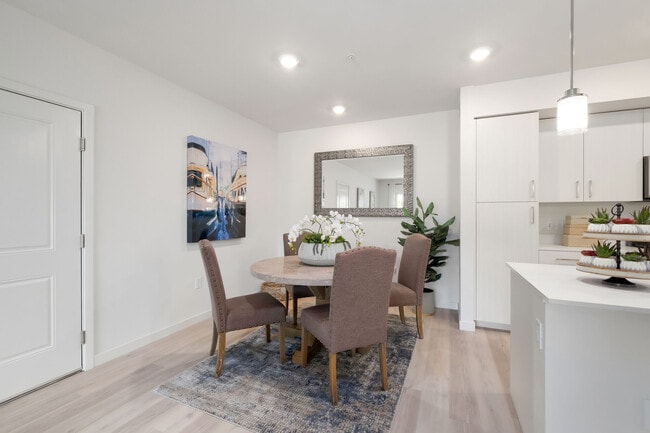
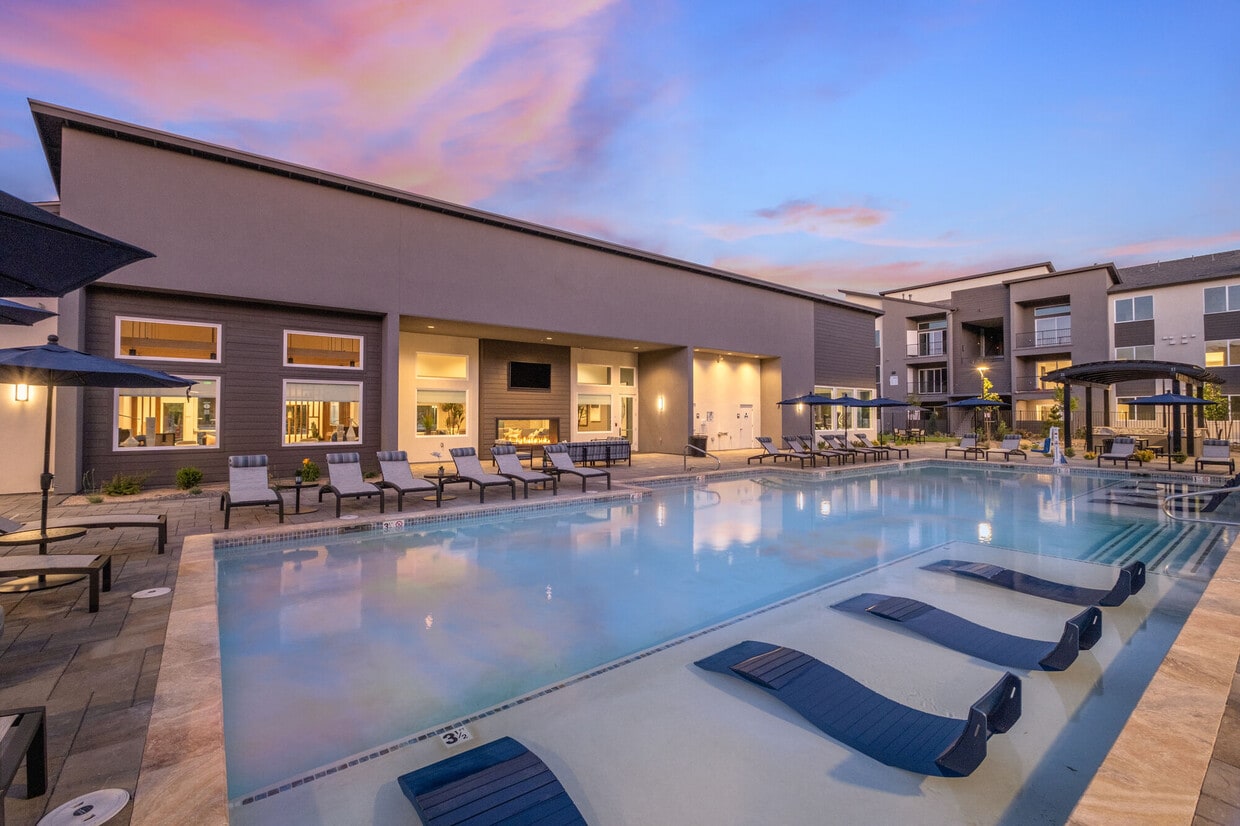
Guided Tours and Virtual Tours are available at all of our Lewis Communities. Call to schedule a time to explore our community or tour virtually on your own time. Indigo Apartment Homes delivers the best in luxury apartments in South Reno. Our brand-new gated community offers one, two, and three-bedroom apartments, all with beautiful and thoughtful interiors to create your perfect home. Indigo features a one-of-a-kind luxury living experience that is relaxing and stress-free. With a range of premium amenities, a variety of floor plans, and community features, we’re sure to have the right home for you. Our South Reno apartments are pet-friendly, with a dog park and pet spa to simplify caring for your furry friends. Enjoy the convenience of online rent payments and stay connected with complimentary Wi-Fi in the clubhouse and pool. Relax beside the pool or stay cool in one of the pool’s ledge loungers. Sweat it out at the 24-hour fitness center, then take advantage of the amazing variety of shops and dining at The Summit. For more activity, head up to Mt. Rose Highway for a day on the slopes. With our professional on-site management and 24-hour service commitment, you can expect attentive care when you need it to ensure your home is taken care of. Every detail of our community has been designed with your comfort in mind. Contact our leasing office today to learn all about what Indigo has to offer. We look forward to welcoming you home!
Highlights
- Pool
- Walk-In Closets
- Spa
- Office
- Dog Park
- Gated
- Balcony
- Hardwood Floors
- Patio
Pricing & Floor Plans
filter results by bedrooms
A2
Starting at $1,953
Total Monthly Price
1 Bed
1 Bath
774 Sq Ft

2 Available units
Unit
Total Price
Sq Ft
Availability
Unit Details
-
Unit 3035price $1,978square feet 774availibility Sep 12
-
Unit 3006price $1,953square feet 774availibility Dec 3
A1 - Upstairs
Starting at $1,993
Total Monthly Price
1 Bed
1 Bath
752 Sq Ft
3 Available units
Unit
Total Price
Sq Ft
Availability
Unit Details
-
Unit 2020price $1,993square feet 752availibility Sep 16
-
Unit 3045price $1,993square feet 752availibility Sep 17
-
Unit 3069price $1,993square feet 752availibility Sep 25
B1
Starting at $2,424
Total Monthly Price
2 Beds
2 Baths
1,082 – 1,098 Sq Ft
3 Available units
Unit
Total Price
Sq Ft
Availability
Unit Details
-
Unit 3022price $2,439square feet 1,098availibility Sep 12
-
Unit 3075price $2,464square feet 1,098availibility Sep 12
-
Unit 2075price $2,424square feet 1,082availibility Oct 6
B3
Starting at $2,374
Total Monthly Price
2 Beds
2 Baths
1,052 Sq Ft
2 Available units
Unit
Total Price
Sq Ft
Availability
Unit Details
-
Unit 2042price $2,374square feet 1,052availibility Sep 23
-
Unit 2090price $2,374square feet 1,052availibility Nov 3
C2
Starting at $2,786
Total Monthly Price
3 Beds
2 Baths
1,256 Sq Ft
3 Available units
Unit
Total Price
Sq Ft
Availability
Unit Details
-
Unit 2098price $2,802square feet 1,256availibility Sep 19
-
Unit 2058price $2,786square feet 1,256availibility Oct 16
-
Unit 2031price $2,904square feet 1,256availibility Oct 24
A3
Call for Rent
1 Bed
1 Bath
760 Sq Ft
A1 - Downstairs
Call for Rent
1 Bed
1 Bath
752 Sq Ft
B5
Call for Rent
2 Beds
2 Baths
1,084 Sq Ft
B2
Call for Rent
2 Beds
2 Baths
1,114 Sq Ft
C1
Call for Rent
3 Beds
2 Baths
1,352 Sq Ft
A2
Starting at $1,953
Total Monthly Price
1 Bed
1 Bath
774 Sq Ft
2 Available units
Unit
Total Price
Sq Ft
Availability
Unit Details
-
Unit 3035price $1,978square feet 774availibility Sep 12
-
Unit 3006price $1,953square feet 774availibility Dec 3
A1 - Upstairs
Starting at $1,993
Total Monthly Price
1 Bed
1 Bath
752 Sq Ft
3 Available units
Unit
Total Price
Sq Ft
Availability
Unit Details
-
Unit 2020price $1,993square feet 752availibility Sep 16
-
Unit 3045price $1,993square feet 752availibility Sep 17
-
Unit 3069price $1,993square feet 752availibility Sep 25
A3
Call for Rent
1 Bed
1 Bath
760 Sq Ft
A1 - Downstairs
Call for Rent
1 Bed
1 Bath
752 Sq Ft
B1
Starting at $2,424
Total Monthly Price
2 Beds
2 Baths
1,082 – 1,098 Sq Ft
3 Available units
Unit
Total Price
Sq Ft
Availability
Unit Details
-
Unit 3022price $2,439square feet 1,098availibility Sep 12
-
Unit 3075price $2,464square feet 1,098availibility Sep 12
-
Unit 2075price $2,424square feet 1,082availibility Oct 6
B3
Starting at $2,374
Total Monthly Price
2 Beds
2 Baths
1,052 Sq Ft
2 Available units
Unit
Total Price
Sq Ft
Availability
Unit Details
-
Unit 2042price $2,374square feet 1,052availibility Sep 23
-
Unit 2090price $2,374square feet 1,052availibility Nov 3
B5
Call for Rent
2 Beds
2 Baths
1,084 Sq Ft
B2
Call for Rent
2 Beds
2 Baths
1,114 Sq Ft
C2
Starting at $2,786
Total Monthly Price
3 Beds
2 Baths
1,256 Sq Ft
3 Available units
Unit
Total Price
Sq Ft
Availability
Unit Details
-
Unit 2098price $2,802square feet 1,256availibility Sep 19
-
Unit 2058price $2,786square feet 1,256availibility Oct 16
-
Unit 2031price $2,904square feet 1,256availibility Oct 24
C1
Call for Rent
3 Beds
2 Baths
1,352 Sq Ft
* Price shown is total price based on community-supplied monthly required fees. Excludes user-selected optional fees and variable or usage-based fees and required charges due at or prior to move-in or at move-out.View Fees and Policies for details.
Price, availability, fees, and any applicable rent special are subject to change without notice.
* Square footage definitions vary. Displayed square footage is approximate.
Fees and Policies
The fees listed below are community-provided and may exclude utilities or add-ons. All payments are made directly to the property and are non-refundable unless otherwise specified. Use the Cost Calculator to determine costs based on your needs.
-
Utilities & Essentials
-
Utilities - SEWERVaries by unit
-
Utilities - Valet TrashVaries by unit
-
Utilities - WATERVaries by unit
-
Utilities - TRASHVaries by unit
-
-
One-Time Basics
-
Due at Application
-
Application FeeOnline Application Fee Charged per applicant.$50
-
-
Due at Move-In
-
Admin FeeAdmin Fee (Non Refundable) Charged per unit.$200
-
One Time PetPet Fee (Non-Refundable) Charged per unit.$200
-
Pet DNA TestingPet DNA Testing Charged per unit.$34.95
-
-
Due at Application
-
Dogs
-
Allowed
-
Property Fee Disclaimer: Based on community-supplied data and independent market research. Subject to change without notice. May exclude fees for mandatory or optional services and usage-based utilities.
Details
Lease Options
-
6 - 12 Month Leases
Property Information
-
Built in 2022
-
260 units/3 stories
Matterport 3D Tours
Select a unit to view pricing & availability
Viewing Floor:
 Matterport 3D Tour
About Indigo Apartments
Guided Tours and Virtual Tours are available at all of our Lewis Communities. Call to schedule a time to explore our community or tour virtually on your own time. Indigo Apartment Homes delivers the best in luxury apartments in South Reno. Our brand-new gated community offers one, two, and three-bedroom apartments, all with beautiful and thoughtful interiors to create your perfect home. Indigo features a one-of-a-kind luxury living experience that is relaxing and stress-free. With a range of premium amenities, a variety of floor plans, and community features, we’re sure to have the right home for you. Our South Reno apartments are pet-friendly, with a dog park and pet spa to simplify caring for your furry friends. Enjoy the convenience of online rent payments and stay connected with complimentary Wi-Fi in the clubhouse and pool. Relax beside the pool or stay cool in one of the pool’s ledge loungers. Sweat it out at the 24-hour fitness center, then take advantage of the amazing variety of shops and dining at The Summit. For more activity, head up to Mt. Rose Highway for a day on the slopes. With our professional on-site management and 24-hour service commitment, you can expect attentive care when you need it to ensure your home is taken care of. Every detail of our community has been designed with your comfort in mind. Contact our leasing office today to learn all about what Indigo has to offer. We look forward to welcoming you home!
Indigo Apartments is an apartment community located in Washoe County and the 89521 ZIP Code. This area is served by the Washoe County School District attendance zone.
Unique Features
- 1 or 2 car garage
- 24/7 Self-Serve Parcel Lockers
- Abundant storage
- Award winning school district
- Barbecues
- Central air conditioning
- Dog park and pet spa
- Dual sinks in master bathroom
- Full-size washer/dryer
- Pet friendly
- Private patio or balcony
- Quartz countertops
- Resident activities and events
- Resident portal/online payment
- Resort pool with loungers
- Smoke/Vape-free community
- Soaking tub
- Stainless steel appliances
- Stainless-Steel Appliances
- Wi-Fi in the clubhouse
- Wood style plank flooring
Community Amenities
Pool
Fitness Center
Playground
Clubhouse
- Clubhouse
- Fitness Center
- Spa
- Pool
- Playground
- Gated
- Dog Park
Apartment Features
Washer/Dryer
Air Conditioning
Dishwasher
Hardwood Floors
Walk-In Closets
Granite Countertops
Microwave
Refrigerator
Indoor Features
- Wi-Fi
- Washer/Dryer
- Air Conditioning
- Heating
- Ceiling Fans
- Smoke Free
Kitchen Features & Appliances
- Dishwasher
- Granite Countertops
- Stainless Steel Appliances
- Microwave
- Oven
- Range
- Refrigerator
- Quartz Countertops
Model Details
- Hardwood Floors
- Carpet
- Office
- Walk-In Closets
- Balcony
- Patio
11165 Veterans Pky,
Reno,
NV
89521
Characterized by newer, single-family homes along gleaming streets and immaculate boulevards in striking contrast with a serrated horizon, the Southeast Reno neighborhood lies about eight miles southeast of Reno proper. Lots of nice houses for rent, well-rated schools, and easy access to Interstate 580 allow residents to live in a suburban oasis while retaining proximity to the Biggest Little City in the World.
Residents have fun and stay fit playing tennis, volleyball, soccer, and baseball at nearby Virginia Foothills Park, which also provides a fitness trail, children’s playgrounds, and horseshoe pits. Damonte Ranch Parkway, a main thoroughfare bisecting the area, hosts a wide array of stores. Restaurants abide here, such as the Twisted Fork, a popular eatery known for its sophisticated fare within a casual atmosphere.
Learn more about living in Southeast Reno
Average Prices by Area
Compare neighborhood and city base rent averages by bedroom.
| Southeast Reno | Reno, NV | |
|---|---|---|
| Studio | $1,890 | $1,201 |
| 1 Bedroom | $2,086 | $1,526 |
| 2 Bedrooms | $2,549 | $1,880 |
| 3 Bedrooms | $3,078 | $2,510 |
Amenities
- Clubhouse
- Gated
- Dog Park
- Fitness Center
- Spa
- Pool
- Playground
- 1 or 2 car garage
- 24/7 Self-Serve Parcel Lockers
- Abundant storage
- Award winning school district
- Barbecues
- Central air conditioning
- Dog park and pet spa
- Dual sinks in master bathroom
- Full-size washer/dryer
- Pet friendly
- Private patio or balcony
- Quartz countertops
- Resident activities and events
- Resident portal/online payment
- Resort pool with loungers
- Smoke/Vape-free community
- Soaking tub
- Stainless steel appliances
- Stainless-Steel Appliances
- Wi-Fi in the clubhouse
- Wood style plank flooring
- Wi-Fi
- Washer/Dryer
- Air Conditioning
- Heating
- Ceiling Fans
- Smoke Free
- Dishwasher
- Granite Countertops
- Stainless Steel Appliances
- Microwave
- Oven
- Range
- Refrigerator
- Quartz Countertops
- Hardwood Floors
- Carpet
- Office
- Walk-In Closets
- Balcony
- Patio
Office Hours
775-406-9396
| Monday | 9am - 6pm |
|---|---|
| Tuesday | 9am - 6pm |
| Wednesday | 9am - 6pm |
| Thursday | 9am - 6pm |
| Friday | 9am - 6pm |
| Saturday | 9am - 6pm |
| Sunday | 9am - 5pm |
Education
| Colleges & Universities | Distance | ||
|---|---|---|---|
| Colleges & Universities | Distance | ||
| Drive: | 5 min | 2.7 mi | |
| Drive: | 10 min | 7.0 mi | |
| Drive: | 14 min | 8.2 mi | |
| Drive: | 20 min | 13.5 mi |
Indigo Apartments is within 5 minutes or 2.7 miles from Truckee Meadows, Redfield. It is also near Truckee Meadows, Meadowood and Truckee Meadows, IGT.
Schools


Public Elementary School
Grades PK-5
602 Students
Attendance Zone
Public Middle School
Grades 6-8
921 Students
Attendance Zone
Public High School
Grades 9-12
1,738 Students
Attendance Zone
Private Elementary & Middle School
Grades PK-8
223 Students
Nearby
Private Elementary, Middle & High School
Grades K-12
Nearby
School data provided by
 The GreatSchools Rating helps parents compare schools within a state based on a variety of school quality indicators and provides a helpful picture of how effectively each school serves all of its students. Ratings are on a scale of 1 (below average) to 10 (above average) and can include test scores, college readiness, academic progress, advanced courses, equity, discipline and attendance data. We also advise parents to visit schools, consider other information on school performance and programs, and consider family needs as part of the school selection process.
View GreatSchools Rating Methodology
Data provided by GreatSchools.org © 2026. All rights reserved.
The GreatSchools Rating helps parents compare schools within a state based on a variety of school quality indicators and provides a helpful picture of how effectively each school serves all of its students. Ratings are on a scale of 1 (below average) to 10 (above average) and can include test scores, college readiness, academic progress, advanced courses, equity, discipline and attendance data. We also advise parents to visit schools, consider other information on school performance and programs, and consider family needs as part of the school selection process.
View GreatSchools Rating Methodology
Data provided by GreatSchools.org © 2026. All rights reserved.
Getting Around
 What do Walkability, Transit, Drivability, and Bikeability mean?
Walkability measures the walking distance to day-to-day needs.
Transit measures access to public transportation.
Drivability measures congestion, parking availability, and access to major roads.
Bikeability measures the suitability for cycling.
How It Works
What do Walkability, Transit, Drivability, and Bikeability mean?
Walkability measures the walking distance to day-to-day needs.
Transit measures access to public transportation.
Drivability measures congestion, parking availability, and access to major roads.
Bikeability measures the suitability for cycling.
How It Works
Somewhat Walkable
Walkability
30
/ 100
Minimal Public Transit
Transit
0
/ 100
Very Drivable
Drivability
80
/ 100
Moderately Bikeable
Bikeability
60
/ 100
Scores provided by
What do Walkability, Transit, Drivability, and Bikeability mean?
Walkability measures the walking distance to day-to-day needs.
Transit measures access to public transportation.
Drivability measures congestion, parking availability, and access to major roads.
Bikeability measures the suitability for cycling.
How It Works
Busy
Soundscore™
63
/ 100
Traffic
BusyAirport
CalmBusinesses
CalmScores provided by
HowLoud What is a Sound Score Rating? A Sound Score Rating aggregates noise caused by vehicle traffic, airplane traffic and local sources. How It WorksIndigo Apartments Photos
-
Indigo Apartments
-
Clubhouse
-
-
-
-
-
-
-
Nearby Apartments
Within 50 Miles of Indigo Apartments
-
Esprit
11800 Veterans Pky
Reno, NV 89521
$2,625 Total Monthly Price
2-3 Br 0.6 mi
-
Harvest at Damonte Ranch
1851 Steamboat Pky
Reno, NV 89521
$2,192 - $3,527 Total Monthly Price
1-3 Br 1.1 mi
-
Latitude 39
9870 Double R Blvd
Reno, NV 89521
$2,206 - $2,571 Total Monthly Price
1-3 Br 2.6 mi
-
Homecoming at Kiley Ranch
1234 Sabata Way
Sparks, NV 89436
$1,971 - $2,610 Total Monthly Price
1-4 Br 13.6 mi
Does Indigo Apartments have in-unit laundry?
Indigo Apartments has units with in‑unit washers and dryers, making laundry day simple for residents.
What utilities are included in rent at Indigo Apartments?
Utilities are not included in rent. Residents should plan to set up and pay for all services separately.
Is parking available at Indigo Apartments?
Contact this property for parking details.
Which floor plans are available, and what are the price ranges?
Indigo Apartments has one to three-bedrooms with rent ranges from $1,953/mo. to $2,904/mo.
Is Indigo Apartments pet-friendly?
Yes, Indigo Apartments welcomes pets. Breed restrictions, weight limits, and additional fees may apply. View this property's pet policy.
How much income do I need to rent at Indigo Apartments?
A good rule of thumb is to spend no more than 30% of your gross income on rent. Based on the lowest available rent of $1,953 for a one-bedroom, you would need to earn about $78,120 per year to qualify. Want to double-check your budget? Calculate how much rent you can afford with our Rent Affordability Calculator.
Does Indigo Apartments have move-in specials?
Indigo Apartments is not currently offering any rent specials. Check back soon, as promotions change frequently.
Does Indigo Apartments offer Matterport 3D tours?
Yes! Indigo Apartments offers 6 Matterport 3D Tours. Explore different floor plans and see unit level details, all without leaving home.
11165 Veterans Pky
Reno, NV 89521
Property Manager Responded