19029 E 64th Pl
Denver, CO 80249
-
Bedrooms
4
-
Bathrooms
2.5
-
Square Feet
1,825 sq ft
-
Available
Available Now

About This Home
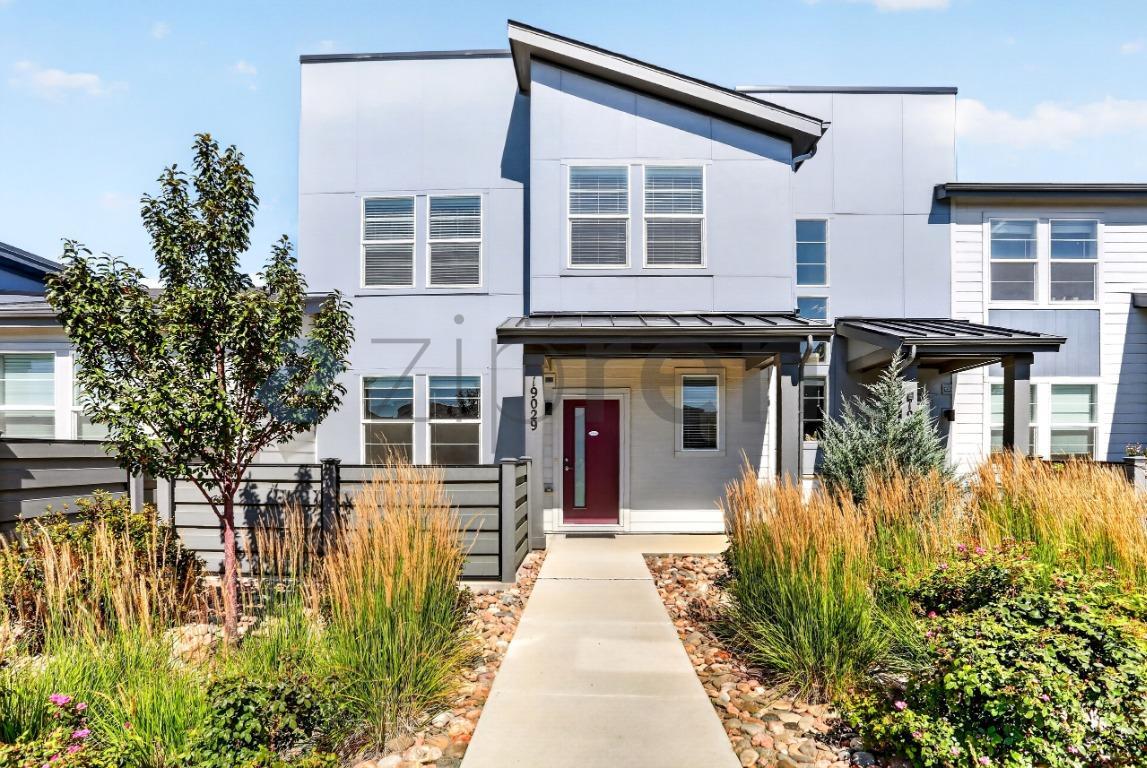
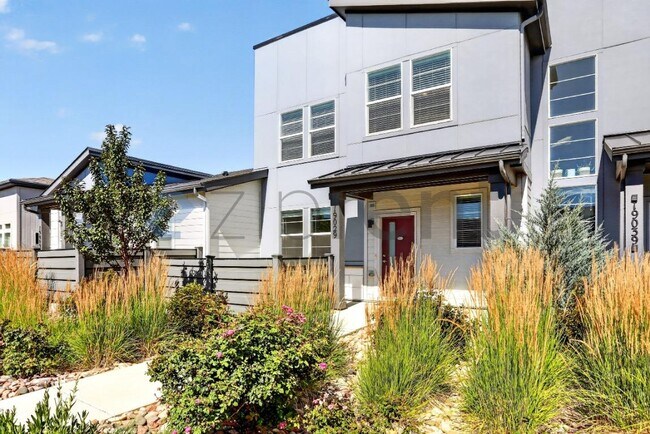
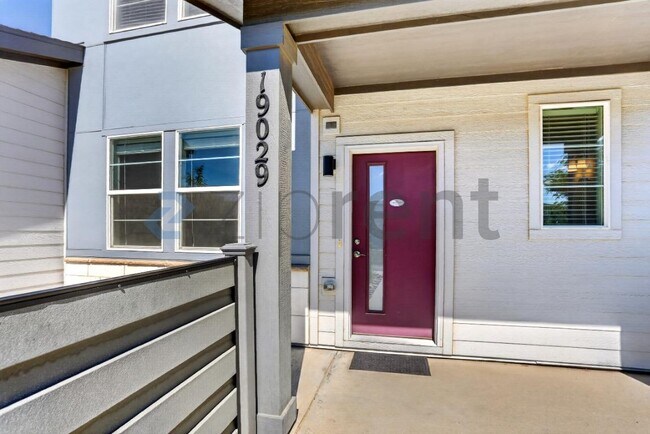
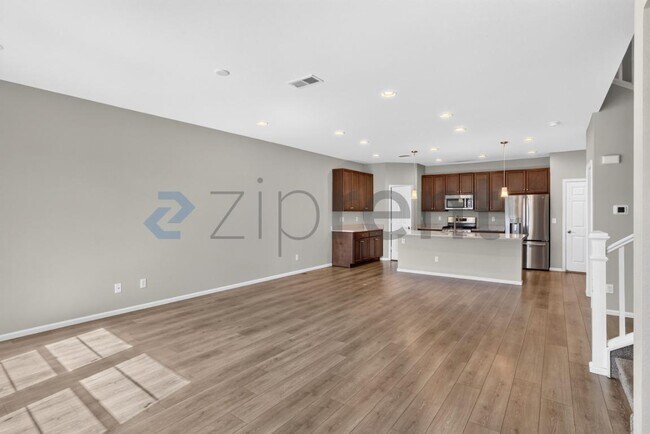
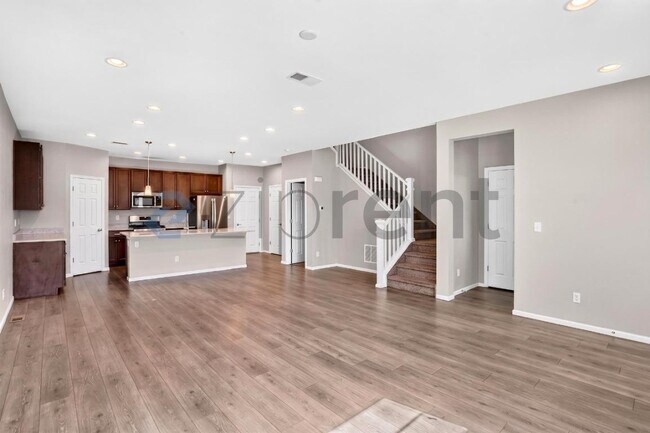
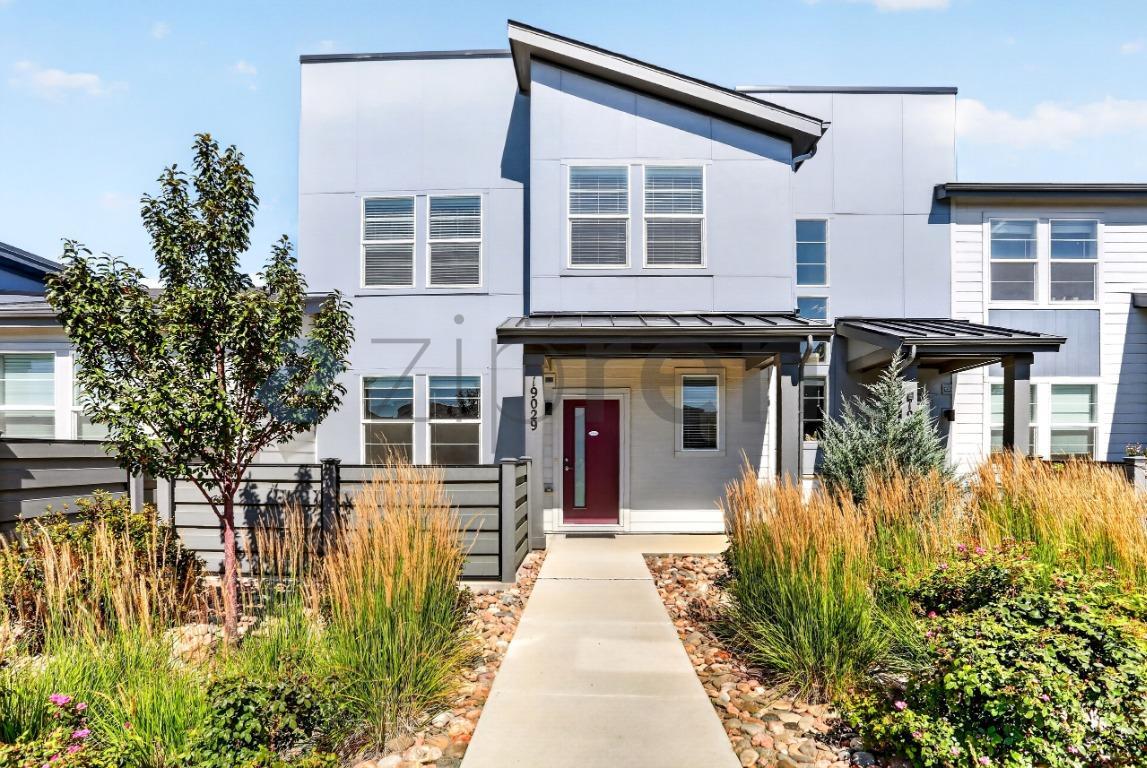
This property is available. Please inquire on this site to schedule a showing. Discover modern living in this stylish rental property located at 19029 East 64th Place, Denver, CO 80249. The striking exterior features contemporary architecture with a light grey facade, dark trim, and a welcoming red front door, complemented by low-maintenance landscaping that offers excellent curb appeal. Step inside to an inviting open-concept main floor, boasting durable wood plank flooring and abundant natural light throughout. The gourmet kitchen is a chef's delight, equipped with sleek stainless steel appliances, rich dark wood cabinetry, light-colored countertops, and a large island with a sink and pendant lighting, perfect for casual dining or entertaining. This level also includes a convenient half bathroom and direct access to the attached two-car garage, providing ample storage and parking. Ascend the carpeted staircase to the upper level, where comfort and privacy await. The spacious primary suite offers a serene retreat, complete with plush carpeting, generous natural light, a large walk-in closet, and a luxurious ensuite bathroom featuring a double vanity with ample counter space and a modern walk-in shower with a built-in bench. Two additional well-appointed bedrooms, each with carpeting and closet space, share a full bathroom with a tub/shower combo. A dedicated laundry area with a stacked washer and dryer adds to the home's practical amenities. Situated in the desirable Green Valley Ranch neighborhood, this home provides easy access to local parks, golf courses, and is conveniently close to Denver International Airport and major highways like I-70, making commuting and travel a breeze. Available: NOW Heating: ForcedAir Cooling: Central Appliances: Dishwasher, Dryer, Garbage Disposal, Microwave, Refrigerator, Washer Laundry: In Unit Parking: Attached Garage, Off Street, 2 spaces Pets: Cats Allowed, Small Dogs Allowed Security deposit: $2,950.00 Included Utilities: Sewage, Water, Garbage Additional Deposit/Pet: $500.00 Disclaimer: Ziprent is acting as the agent for the owner. Information Deemed Reliable but not Guaranteed. All information should be independently verified by renter. This property is listed by Ziprent on behalf of the property owner for tenant placement services only.
Unit is a townhome located in Denver County and the 80249 ZIP Code. This area is served by the Denver County 1 School District attendance zone.
Fees and Policies
The fees listed below are community-provided and may exclude utilities or add-ons. All payments are made directly to the property and are non-refundable unless otherwise specified.
-
Dogs
-
Allowed
-
Property Fee Disclaimer: Based on community-supplied data and independent market research. Subject to change without notice. May exclude fees for mandatory or optional services and usage-based utilities.
Townhome Features
Air Conditioning
Microwave
Tile Floors
Carpet
- Air Conditioning
- Microwave
- Carpet
- Tile Floors
Contact
- Phone Number
- Website View Property Website
- Contact
-
Source

"Denver is Colorado's state capital and the economic heartbeat of the entire Rocky Mountain region. With a population topping 715,000 across 155 square miles, the city carries the energy of a major metro while holding onto the laid-back spirit that defines life along the Front Range. The University of Denver and Metropolitan State University anchor the city's academic scene, and a broad range of industries, from aerospace and energy to healthcare and technology, keeps the local economy strong and steadily growing.
Neighborhoods like Capitol Hill, RiNo (River North Art District), and Washington Park each offer a distinct personality, giving renters plenty of options to match their lifestyle. Capitol Hill buzzes with arts and culture, RiNo draws creative energy with its gallery-lined streets, and Washington Park delivers a quieter, tree-canopied setting.
Learn more about living in Denver- Air Conditioning
- Microwave
- Carpet
- Tile Floors
| Colleges & Universities | Distance | ||
|---|---|---|---|
| Colleges & Universities | Distance | ||
| Drive: | 16 min | 8.5 mi | |
| Drive: | 16 min | 9.3 mi | |
| Drive: | 21 min | 12.5 mi | |
| Drive: | 25 min | 16.3 mi |


 The GreatSchools Rating helps parents compare schools within a state based on a variety of school quality indicators and provides a helpful picture of how effectively each school serves all of its students. Ratings are on a scale of 1 (below average) to 10 (above average) and can include test scores, college readiness, academic progress, advanced courses, equity, discipline and attendance data. We also advise parents to visit schools, consider other information on school performance and programs, and consider family needs as part of the school selection process.
View GreatSchools Rating Methodology
Data provided by GreatSchools.org © 2026. All rights reserved.
Transportation options available in Denver include 13Th Ave Station, located 8.4 miles from Unit. Unit is near Denver International, located 8.4 miles or 12 minutes away.
| Transit / Subway | Distance | ||
|---|---|---|---|
| Transit / Subway | Distance | ||
| Drive: | 15 min | 8.4 mi | |
| Drive: | 14 min | 8.6 mi | |
| Drive: | 16 min | 8.6 mi | |
| Drive: | 15 min | 9.3 mi | |
| Drive: | 16 min | 10.1 mi |
| Commuter Rail | Distance | ||
|---|---|---|---|
| Commuter Rail | Distance | ||
| Drive: | 3 min | 1.4 mi | |
| Drive: | 9 min | 4.5 mi | |
| Drive: | 14 min | 7.8 mi | |
| Drive: | 14 min | 7.9 mi | |
| Drive: | 11 min | 7.9 mi |
| Airports | Distance | ||
|---|---|---|---|
| Airports | Distance | ||
|
Denver International
|
Drive: | 12 min | 8.4 mi |
Scores provided by
 What do Walkability, Transit, Drivability, and Bikeability mean?
Walkability measures the walking distance to day-to-day needs.
Transit measures access to public transportation.
Drivability measures congestion, parking availability, and access to major roads.
Bikeability measures the suitability for cycling.
How It Works
What do Walkability, Transit, Drivability, and Bikeability mean?
Walkability measures the walking distance to day-to-day needs.
Transit measures access to public transportation.
Drivability measures congestion, parking availability, and access to major roads.
Bikeability measures the suitability for cycling.
How It Works
Traffic
-Airport
-Businesses
-Scores provided by
HowLoud What is a Sound Score Rating? A Sound Score Rating aggregates noise caused by vehicle traffic, airplane traffic and local sources. How It WorksTime and distance from Unit.
| Shopping Centers | Distance | ||
|---|---|---|---|
| Shopping Centers | Distance | ||
| Walk: | 12 min | 0.6 mi | |
| Drive: | 5 min | 1.7 mi | |
| Drive: | 5 min | 2.4 mi |
| Parks and Recreation | Distance | ||
|---|---|---|---|
| Parks and Recreation | Distance | ||
|
Morrison Nature Center
|
Drive: | 11 min | 5.8 mi |
|
Rocky Mountain Arsenal National Wildlife Refuge
|
Drive: | 12 min | 6.5 mi |
|
Bluff Lake Nature Center
|
Drive: | 16 min | 9.3 mi |
|
Sand Creek Regional Greenway
|
Drive: | 15 min | 9.5 mi |
|
Del Mar Park
|
Drive: | 17 min | 10.6 mi |
| Hospitals | Distance | ||
|---|---|---|---|
| Hospitals | Distance | ||
| Drive: | 15 min | 8.8 mi | |
| Drive: | 16 min | 9.2 mi | |
| Drive: | 19 min | 12.1 mi |
| Military Bases | Distance | ||
|---|---|---|---|
| Military Bases | Distance | ||
| Drive: | 37 min | 13.3 mi | |
| Drive: | 90 min | 72.9 mi | |
| Drive: | 99 min | 82.5 mi |
Unit Photos
-
Unit
-
-
-
-
-
-
-
-
Nearby Apartments
Within 50 Miles of Unit
-
The Rowhomes at Greyhound Park
6230 Glencoe St
Commerce City, CO 80022
$3,026 - $3,299 Total Monthly Price
4 Br 12 Month Lease 8.4 mi
-
Avere On the High Line
1850 S Quebec Way
Denver, CO 80231
$4,029 Total Monthly Price
4 Br 11.2 mi
-
Creekline Townhomes
8625 E Iliff Ave
Denver, CO 80231
$3,237 - $3,267 Total Monthly Price
4 Br 11.6 mi
-
The Lanterns at Brighton Crossing
5305 Longs Peak St
Brighton, CO 80601
$3,014 - $3,204 Total Monthly Price
4 Br 12 Month Lease 12.4 mi
-
The Madison and The Fillmore at Copperleaf
22500 E Radcliff Cir
Aurora, CO 80015
$3,307 - $4,193 Total Monthly Price
4 Br 12.5 mi
-
Villas at Ridgeline Vista
621 Homestead Avenue
Brighton, CO 80601
$3,066 - $3,396 Total Monthly Price
4 Br 12 Month Lease 12.9 mi
Applicant has the right to provide the property manager or owner with a Portable Tenant Screening Report (PTSR) that is not more than 30 days old, as defined in § 38-12-902(2.5), Colorado Revised Statutes; and 2) if Applicant provides the property manager or owner with a PTSR, the property manager or owner is prohibited from: a) charging Applicant a rental application fee; or b) charging Applicant a fee for the property manager or owner to access or use the PTSR.
19029 E 64th Pl
Denver, CO 80249