-
Total Monthly Price
$1,528 - $2,068
-
Bedrooms
Studio - 2 bd
-
Bathrooms
1 - 2 ba
-
Square Feet
557 - 1,003 sq ft

Highlights
- Pickleball Court
- Media Center/Movie Theatre
- Basketball Court
- Cabana
- Pet Washing Station
- Yard
- Pool
- Walk-In Closets
- Deck
Pricing & Floor Plans
-
Unit 135price $1,563square feet 557availibility Now
-
Unit 435price $1,553square feet 557availibility Oct 3
-
Unit 411price $1,528square feet 557availibility Oct 7
-
Unit 202price $1,573square feet 728availibility Now
-
Unit 443price $1,704square feet 784availibility Now
-
Unit 403price $1,578square feet 673availibility Now
-
Unit 434price $1,578square feet 673availibility Now
-
Unit 408price $1,648square feet 684availibility Now
-
Unit 241price $1,908square feet 994availibility Now
-
Unit 446price $2,008square feet 1,003availibility Now
-
Unit 119price $2,058square feet 1,003availibility Now
-
Unit 205price $1,958square feet 999availibility Now
-
Unit 116price $1,988square feet 999availibility Now
-
Unit 214price $2,068square feet 976availibility Now
-
Unit 135price $1,563square feet 557availibility Now
-
Unit 435price $1,553square feet 557availibility Oct 3
-
Unit 411price $1,528square feet 557availibility Oct 7
-
Unit 202price $1,573square feet 728availibility Now
-
Unit 443price $1,704square feet 784availibility Now
-
Unit 403price $1,578square feet 673availibility Now
-
Unit 434price $1,578square feet 673availibility Now
-
Unit 408price $1,648square feet 684availibility Now
-
Unit 241price $1,908square feet 994availibility Now
-
Unit 446price $2,008square feet 1,003availibility Now
-
Unit 119price $2,058square feet 1,003availibility Now
-
Unit 205price $1,958square feet 999availibility Now
-
Unit 116price $1,988square feet 999availibility Now
-
Unit 214price $2,068square feet 976availibility Now
Fees and Policies
The fees listed below are community-provided and may exclude utilities or add-ons. All payments are made directly to the property and are non-refundable unless otherwise specified. Use the Cost Calculator to determine costs based on your needs.
-
Utilities & Essentials
-
Smart Home ServicesAmount for smart home devices and services; services may vary. Charged per unit.
Disclaimer: * Cost to property is $3.00.$13 / mo -
Trash Services - DoorstepAmount for doorstep trash removal from rental home. Charged per unit.
Disclaimer: * Cost to property is $10.25.$20.25 / mo -
Parking - Third PartyCharged per vehicle. Payable to 3rd Party$5 / mo
-
Utility - Billing Administrative FeeAmount to manage utility services billing. Charged per unit.$6.06 / mo
-
Cable TV and Internet ServicesAmount for cable and internet services in rental home. Charged per unit.
Disclaimer: * Cost to property is $54.00.$64 / mo -
Trash Services - HaulingUsage-Based (Utilities). Amount for shared trash/waste services. Charged per unit.Varies / mo
-
Utility - Electric - Third PartyUsage-Based (Utilities). Amount for provision and consumption of electric paid to a third party. Charged per unit. Payable to 3rd PartyVaries / mo
-
Utility - GasUsage-Based (Utilities). Amount for provision and consumption of natural gas. Charged per unit.Varies / mo
-
Utility - SewerUsage-Based (Utilities). Amount for provision of sewer services. Charged per unit.Varies / mo
-
Utility - WaterUsage-Based (Utilities). Amount for provision and consumption of water Charged per unit.Varies / mo
-
Utility - Stormwater/DrainageUsage-Based (Utilities). Amount for provision of storm water services. Charged per unit.Varies / mo
-
-
One-Time Basics
-
Due at Application
-
Holding Deposit (Refundable)Amount to hold rental home off the market at time of application. Amount applied to security deposit and/or amounts owed upon application approval. Refundable per terms of application. Charged per unit.$200
-
Application FeeAmount to process application, initiate screening, and take a rental home off the market. Charged per applicant.
Disclaimer: * Cost to property is $32.00.$32
-
-
Due at Move-In
-
Utility - New Account FeeAmount to establish utility services. Charged per unit.$17
-
Security Deposit (Refundable)Amount intended to be held through residency that may be applied toward amounts owed at move-out. Refunds processed per application and lease terms. Charged per unit.$500
-
-
Due at Move-Out
-
Utility - Final Bill FeeAmount billed to calculate final utility statement. Charged per unit.$17
-
-
Due at Application
-
Dogs
-
Pet Deposit (Refundable)Max of 1. Amount for pet living in rental home. May be assessed per pet or per rental home, based on lease requirements. Refunds processed per lease terms. Charged per unit.$300
-
Pet RentMax of 1. Monthly amount for authorized pet. Charged per unit.$35 / mo
Pet interview, Spayed/NeuteredRestrictions:Livestock, farm animals (including potbellied pigs), and poisonous, dangerous, or exotic animals (such as snakes and spiders) are prohibited. Any animal may be deemed unacceptable by Landlord Prohibited Dog Breeds: The following types of dogs are prohibited, even if mixed with other breeds: American Pit Bull Terrier, American Staffordshire Terrier, Bull Mastiff, Akita, Chow, Doberman, Pit Bull, Presa Canario, Rottweiler, Wolf, Wolf hybrids, and any combination thereof.Read More Read LessComments -
-
Renters Liability OnlyAmount for required Renters Liability Policy. Charged per occurrence.$15 / occurrence
-
Common Area/Clubhouse RentalAmount to rent a shared common area space, including clubhouse. May be subject to availability. Charged per occurrence.$250 / occurrence
-
Returned Payment Fee (NSF)Amount for returned payment. Charged per occurrence.
Disclaimer: * Cost to property is $20.00.$20 / occurrence -
Intra-Community Transfer FeeAmount due when transferring to another rental unit within community. Charged per occurrence.$500 / occurrence
-
Utility - Vacant Cost RecoveryAmount for utility usage not transferred to resident responsibility any time during occupancy. Charged per occurrence.$35 / occurrence
Property Fee Disclaimer: Total Monthly Leasing Price includes base rent, all monthly mandatory and any user-selected optional fees. Excludes variable, usage-based, and required charges due at or prior to move-in or at move-out. Security Deposit may change based on screening results, but total will not exceed legal maximums. Some items may be taxed under applicable law. Some fees may not apply to rental homes subject to an affordable program. All fees are subject to application and/or lease terms. Prices and availability subject to change. Resident is responsible for damages beyond ordinary wear and tear. Resident may need to maintain insurance and to activate and maintain utility services, including but not limited to electricity, water, gas, and internet, per the lease. Additional fees may apply as detailed in the application and/or lease agreement, which can be requested prior to applying. Pets: Pet breed and other pet restrictions apply. Rentable Items: All Parking, storage, and other rentable items are subject to availability. Final pricing and availability will be determined during lease agreement. See Leasing Agent for details.
Details
Property Information
-
Built in 2023
-
180 units/4 stories
Select a unit to view pricing & availability
 Matterport 3D Tour

About Ascend at Pena Station
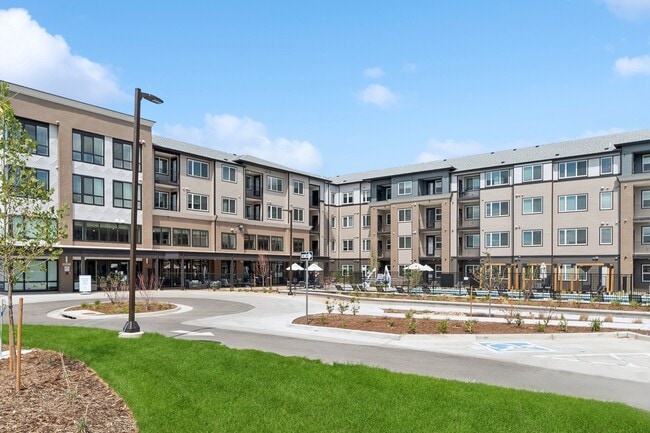
Perfectly positioned near I-70 and the light rail, Ascend at Peña Station offers modern Denver apartments designed for convenience and style. Inside, sleek finishes, stainless-steel appliances, and in-home washer/dryer sets elevate daily living. Outside your door, enjoy resort-style amenities like a sparkling pool, cutting-edge fitness center, and stylish social lounge. With downtown Denver, scenic parks, and trails just minutes away, Ascend combines comfort, connection, and the best of Mile High living.
Ascend at Pena Station is an apartment community located in Denver County and the 80249 ZIP Code. This area is served by the Denver County 1 School District attendance zone.
Unique Features
- 3 Different CoWorking Lounges w/ Private Offices
- A Gamers Delight - Golf Simulator Lounge
- Bike Storage, Bike & Ski Repair Shop
- Brand New Spacious Floor Plans

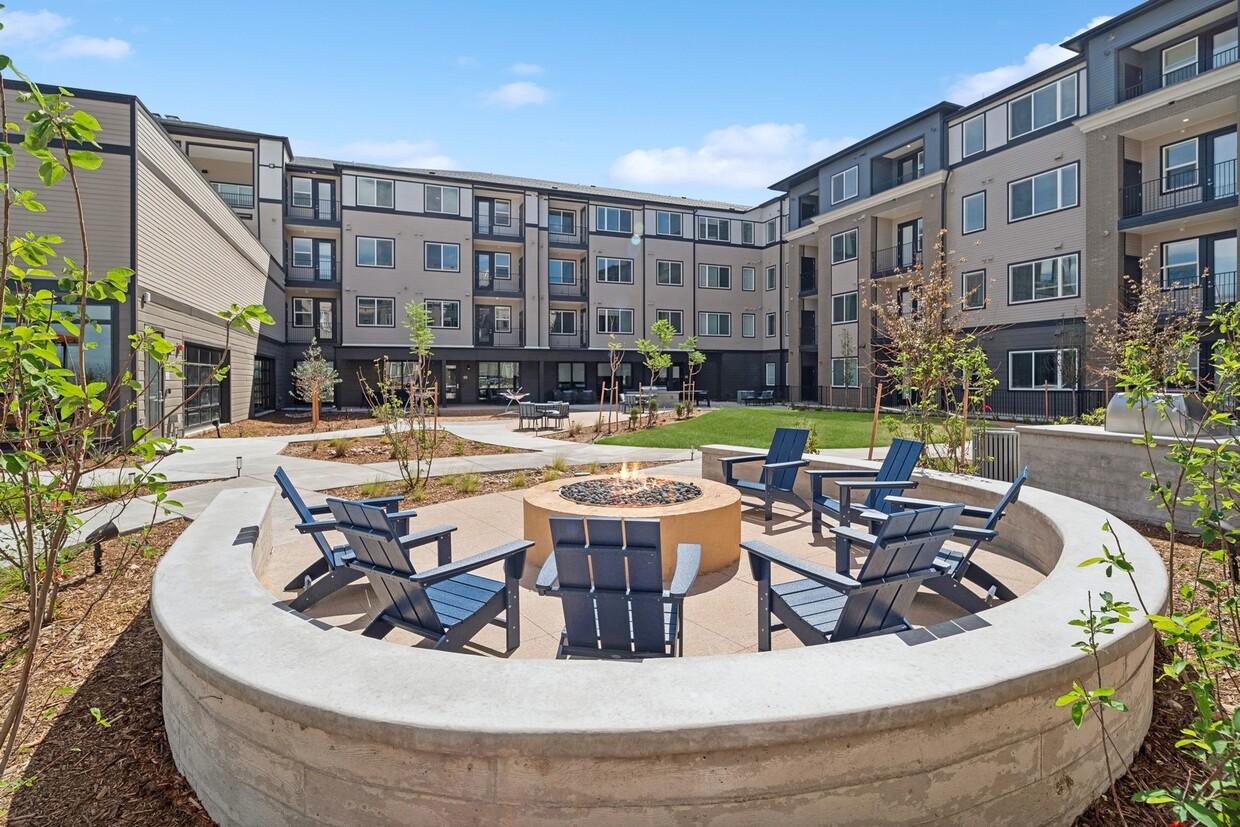
- Courtyard w/ Outdoor Pizza Oven, Hammock Loungers
- Co-working Spaces
- Expansive Pool Deck with Loungers, Seating Areas
- Fitness Center w/Spin & Yoga Center
- Indoor Pickleball Court
- Indoor Pub and Cafe Area
- Light Gray Shaker Style Cabinets
- Media / TV Lounge
- Outdoor Pizza Oven
- Outdoor Resident Lounge w/ Cornhole & Yard Games
- Patio/Balcony
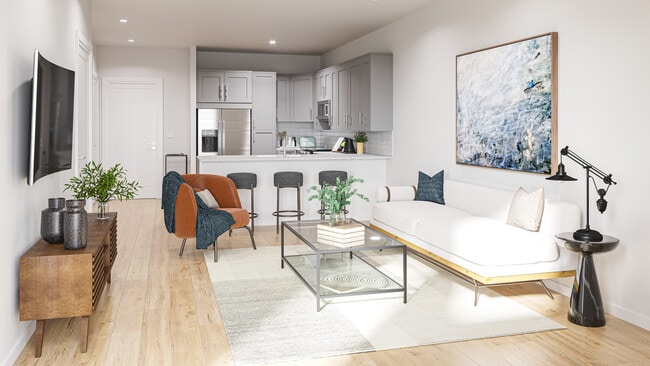
- Prep Islands & Pendant Light
- Sky Deck with amazing views of the Rocky Mountains
- Stainless Steel Energy Efficient Appliances
- Tile Backsplash
Community Amenities
Pool
Fitness Center
Elevator
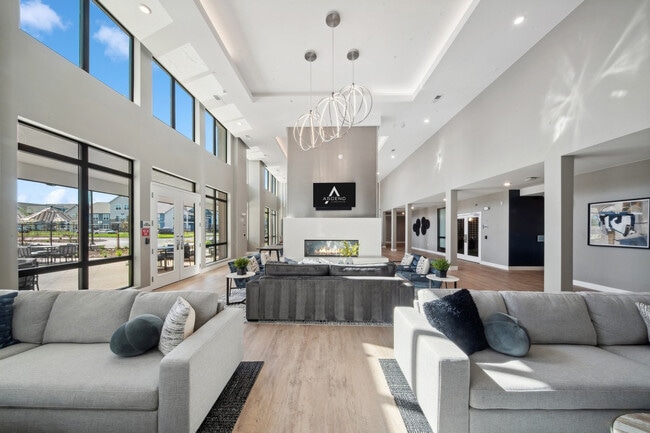
Clubhouse
Controlled Access
Recycling
Grill
Key Fob Entry
Property Services
- Package Service
- Wi-Fi
- Controlled Access
- Maintenance on site
- Property Manager on Site
- Trash Pickup - Curbside
- Recycling
- Renters Insurance Program
- Online Services
- Planned Social Activities
- Pet Play Area
- Pet Washing Station
- EV Charging
- Key Fob Entry
Shared Community
- Elevator
- Clubhouse
- Lounge
- Multi Use Room
Fitness & Recreation
- Fitness Center
- Hot Tub
- Pool
- Bicycle Storage
- Basketball Court
- Walking/Biking Trails
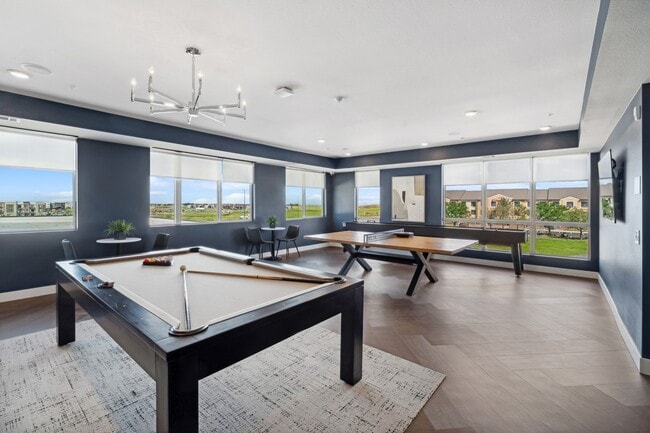
- Gameroom
- Media Center/Movie Theatre
- Pickleball Court
Outdoor Features
- Sundeck
- Cabana
- Courtyard
- Grill
- Picnic Area
- Dog Park
Apartment Features
Washer/Dryer
Air Conditioning
Dishwasher
High Speed Internet Access
Walk-In Closets
Granite Countertops
Yard
Microwave
Indoor Features
- High Speed Internet Access
- Wi-Fi
- Washer/Dryer
- Air Conditioning
- Heating
- Ceiling Fans
- Smoke Free
- Cable Ready
- Double Vanities
- Tub/Shower
- Sprinkler System
Kitchen Features & Appliances
- Dishwasher
- Disposal
- Ice Maker
- Granite Countertops
- Stainless Steel Appliances
- Pantry
- Kitchen
- Microwave
- Oven
- Range
- Refrigerator
- Freezer
Model Details
- Vinyl Flooring
- Office
- Recreation Room
- Walk-In Closets
- Linen Closet
- Double Pane Windows
- Window Coverings
- Balcony
- Patio
- Deck
- Yard
"Denver is Colorado's state capital and the economic heartbeat of the entire Rocky Mountain region. With a population topping 715,000 across 155 square miles, the city carries the energy of a major metro while holding onto the laid-back spirit that defines life along the Front Range. The University of Denver and Metropolitan State University anchor the city's academic scene, and a broad range of industries, from aerospace and energy to healthcare and technology, keeps the local economy strong and steadily growing.
Neighborhoods like Capitol Hill, RiNo (River North Art District), and Washington Park each offer a distinct personality, giving renters plenty of options to match their lifestyle. Capitol Hill buzzes with arts and culture, RiNo draws creative energy with its gallery-lined streets, and Washington Park delivers a quieter, tree-canopied setting.
Learn more about living in Denver- Package Service
- Wi-Fi
- Controlled Access
- Maintenance on site
- Property Manager on Site
- Trash Pickup - Curbside
- Recycling
- Renters Insurance Program
- Online Services
- Planned Social Activities
- Pet Play Area
- Pet Washing Station
- EV Charging
- Key Fob Entry
- Elevator
- Clubhouse
- Lounge
- Multi Use Room
- Sundeck
- Cabana
- Courtyard
- Grill
- Picnic Area
- Dog Park
- Fitness Center
- Hot Tub
- Pool
- Bicycle Storage
- Basketball Court
- Walking/Biking Trails
- Gameroom
- Media Center/Movie Theatre
- Pickleball Court
- 3 Different CoWorking Lounges w/ Private Offices
- A Gamers Delight - Golf Simulator Lounge
- Bike Storage, Bike & Ski Repair Shop
- Brand New Spacious Floor Plans
- Courtyard w/ Outdoor Pizza Oven, Hammock Loungers
- Co-working Spaces
- Expansive Pool Deck with Loungers, Seating Areas
- Fitness Center w/Spin & Yoga Center
- Indoor Pickleball Court
- Indoor Pub and Cafe Area
- Light Gray Shaker Style Cabinets
- Media / TV Lounge
- Outdoor Pizza Oven
- Outdoor Resident Lounge w/ Cornhole & Yard Games
- Patio/Balcony
- Prep Islands & Pendant Light
- Sky Deck with amazing views of the Rocky Mountains
- Stainless Steel Energy Efficient Appliances
- Tile Backsplash
- High Speed Internet Access
- Wi-Fi
- Washer/Dryer
- Air Conditioning
- Heating
- Ceiling Fans
- Smoke Free
- Cable Ready
- Double Vanities
- Tub/Shower
- Sprinkler System
- Dishwasher
- Disposal
- Ice Maker
- Granite Countertops
- Stainless Steel Appliances
- Pantry
- Kitchen
- Microwave
- Oven
- Range
- Refrigerator
- Freezer
- Vinyl Flooring
- Office
- Recreation Room
- Walk-In Closets
- Linen Closet
- Double Pane Windows
- Window Coverings
- Balcony
- Patio
- Deck
- Yard
| Monday | 10am - 6pm |
|---|---|
| Tuesday | 10am - 6pm |
| Wednesday | 10am - 6pm |
| Thursday | 10am - 6pm |
| Friday | 10am - 6pm |
| Saturday | 10am - 5pm |
| Sunday | 1pm - 5pm |
| Colleges & Universities | Distance | ||
|---|---|---|---|
| Colleges & Universities | Distance | ||
| Drive: | 14 min | 7.8 mi | |
| Drive: | 14 min | 8.6 mi | |
| Drive: | 19 min | 11.8 mi | |
| Drive: | 24 min | 16.3 mi |


 The GreatSchools Rating helps parents compare schools within a state based on a variety of school quality indicators and provides a helpful picture of how effectively each school serves all of its students. Ratings are on a scale of 1 (below average) to 10 (above average) and can include test scores, college readiness, academic progress, advanced courses, equity, discipline and attendance data. We also advise parents to visit schools, consider other information on school performance and programs, and consider family needs as part of the school selection process.
View GreatSchools Rating Methodology
Data provided by GreatSchools.org © 2026. All rights reserved.
Transportation options available in Denver include 13Th Ave Station, located 7.7 miles from Ascend at Pena Station. Ascend at Pena Station is near Denver International, located 8.5 miles or 12 minutes away.
| Transit / Subway | Distance | ||
|---|---|---|---|
| Transit / Subway | Distance | ||
| Drive: | 14 min | 7.7 mi | |
| Drive: | 12 min | 7.9 mi | |
| Drive: | 15 min | 7.9 mi | |
| Drive: | 13 min | 8.6 mi | |
| Drive: | 14 min | 9.4 mi |
| Commuter Rail | Distance | ||
|---|---|---|---|
| Commuter Rail | Distance | ||
| Walk: | 14 min | 0.7 mi | |
| Drive: | 8 min | 3.8 mi | |
| Drive: | 12 min | 7.1 mi | |
| Drive: | 13 min | 7.2 mi | |
| Drive: | 11 min | 8.0 mi |
| Airports | Distance | ||
|---|---|---|---|
| Airports | Distance | ||
|
Denver International
|
Drive: | 12 min | 8.5 mi |
Scores provided by
 What do Walkability, Transit, Drivability, and Bikeability mean?
Walkability measures the walking distance to day-to-day needs.
Transit measures access to public transportation.
Drivability measures congestion, parking availability, and access to major roads.
Bikeability measures the suitability for cycling.
How It Works
What do Walkability, Transit, Drivability, and Bikeability mean?
Walkability measures the walking distance to day-to-day needs.
Transit measures access to public transportation.
Drivability measures congestion, parking availability, and access to major roads.
Bikeability measures the suitability for cycling.
How It Works
Traffic
BusyAirport
CalmBusinesses
CalmScores provided by
HowLoud What is a Sound Score Rating? A Sound Score Rating aggregates noise caused by vehicle traffic, airplane traffic and local sources. How It WorksTime and distance from Ascend at Pena Station.
| Shopping Centers | Distance | ||
|---|---|---|---|
| Shopping Centers | Distance | ||
| Walk: | 16 min | 0.9 mi | |
| Drive: | 4 min | 1.7 mi | |
| Drive: | 4 min | 1.9 mi |
| Parks and Recreation | Distance | ||
|---|---|---|---|
| Parks and Recreation | Distance | ||
|
Morrison Nature Center
|
Drive: | 9 min | 5.1 mi |
|
Rocky Mountain Arsenal National Wildlife Refuge
|
Drive: | 11 min | 5.8 mi |
|
Bluff Lake Nature Center
|
Drive: | 15 min | 8.6 mi |
|
Sand Creek Regional Greenway
|
Drive: | 14 min | 8.8 mi |
|
Del Mar Park
|
Drive: | 15 min | 9.9 mi |
| Hospitals | Distance | ||
|---|---|---|---|
| Hospitals | Distance | ||
| Drive: | 13 min | 8.1 mi | |
| Drive: | 14 min | 8.6 mi | |
| Drive: | 17 min | 11.4 mi |
| Military Bases | Distance | ||
|---|---|---|---|
| Military Bases | Distance | ||
| Drive: | 36 min | 12.6 mi | |
| Drive: | 88 min | 72.2 mi | |
| Drive: | 97 min | 81.8 mi |
Ascend at Pena Station Photos
-
Ascend at Pena Station
-
-
-
-
-
Ascend at Pena Station apartments — community photo
-
Ascend at Pena Station apartments — community photo
-
Ascend at Pena Station apartments — community photo
-
Ascend at Pena Station apartments — community photo
Models
-
Alpha floor plan Ascend at Pena Station
-
Bravo floor plan Ascend at Pena Station
-
Charlie floor plan Ascend at Pena Station
-
Echo floor plan Ascend at Pena Station
-
Delta floor plan Ascend at Pena Station
Nearby Apartments
Within 50 Miles of Ascend at Pena Station
-
Legacy at Fitz
1363 N Victor St
Aurora, CO 80011
$1,506 - $3,147 Total Monthly Price
1-3 Br 5.8 mi
-
Alexan Montview Plaza
2060 N Chester St
Aurora, CO 80010
$1,612 - $2,667 Total Monthly Price
1-3 Br 7.0 mi
-
Walker Landing
2205 S Racine Way
Aurora, CO 80014
$1,236 - $2,146 Total Monthly Price
1-2 Br 9.9 mi
-
North Creek
700 W 91st Ave
Thornton, CO 80260
$1,642 - $1,929 Total Monthly Price
1-2 Br 12.4 mi
-
Monterra
1225 Wadsworth Blvd
Lakewood, CO 80214
Call for Rent
1 Br 17.3 mi
-
Wadsworth Junction
11465 Wadsworth Blvd
Broomfield, CO 80020
$1,699 - $3,169 Total Monthly Price
1-3 Br 17.8 mi
Ascend at Pena Station has units with in‑unit washers and dryers, making laundry day simple for residents.
Utilities are not included in rent. Residents should plan to set up and pay for all services separately.
Parking is available at Ascend at Pena Station. Fees may apply depending on the type of parking offered. Contact this property for details.
Ascend at Pena Station has studios to two-bedrooms with rent ranges from $1,528/mo. to $2,068/mo.
Yes, Ascend at Pena Station welcomes pets. Breed restrictions, weight limits, and additional fees may apply. View this property's pet policy.
A good rule of thumb is to spend no more than 30% of your gross income on rent. Based on the lowest available rent of $1,528 for a studio, you would need to earn about $61,120 per year to qualify. Want to double-check your budget? Calculate how much rent you can afford with our Rent Affordability Calculator.
Ascend at Pena Station is offering Specials for eligible applicants, with rental rates starting at $1,528.
While Ascend at Pena Station does not offer Matterport 3D tours, renters can request a tour directly through our online platform.
Applicant has the right to provide the property manager or owner with a Portable Tenant Screening Report (PTSR) that is not more than 30 days old, as defined in § 38-12-902(2.5), Colorado Revised Statutes; and 2) if Applicant provides the property manager or owner with a PTSR, the property manager or owner is prohibited from: a) charging Applicant a rental application fee; or b) charging Applicant a fee for the property manager or owner to access or use the PTSR.
18591 E 61st Ave
Denver, CO 80249