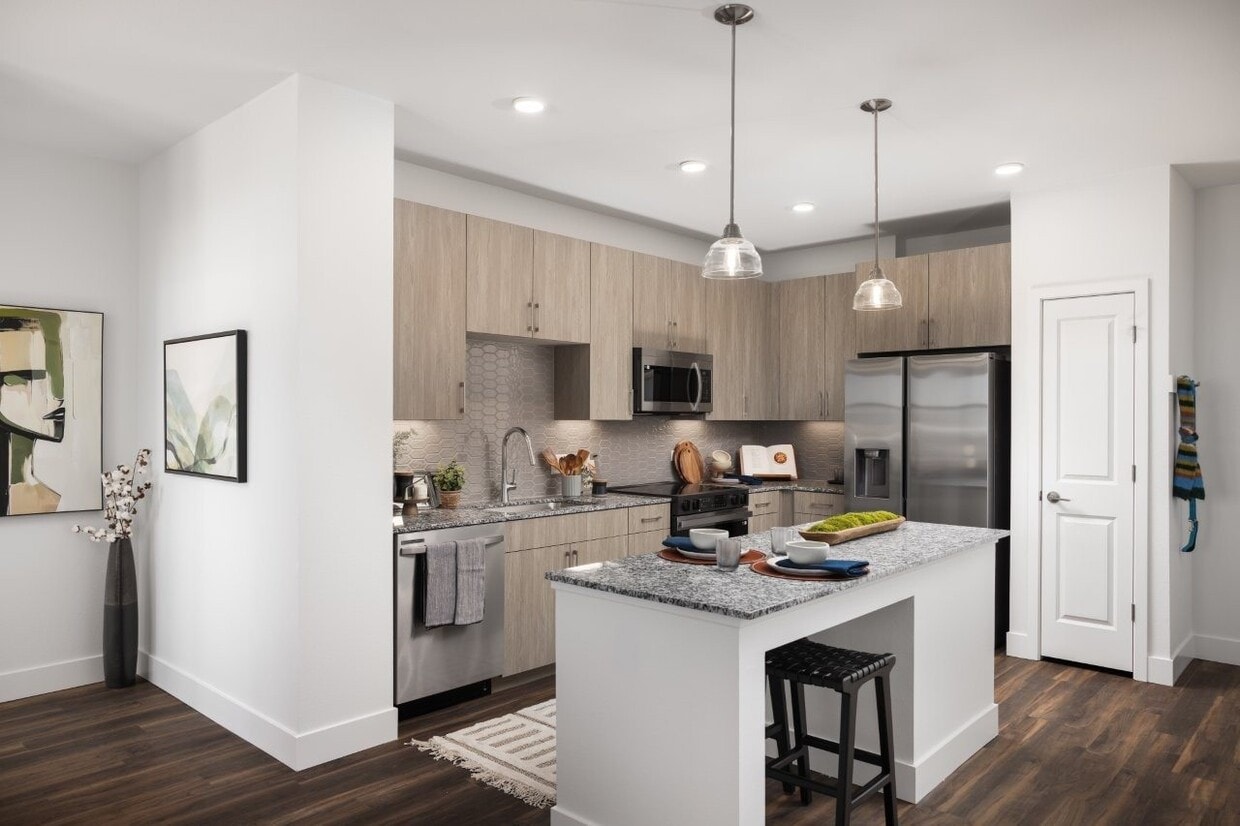
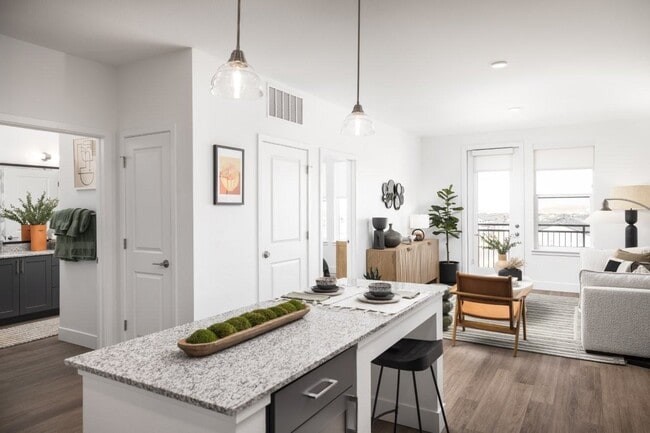

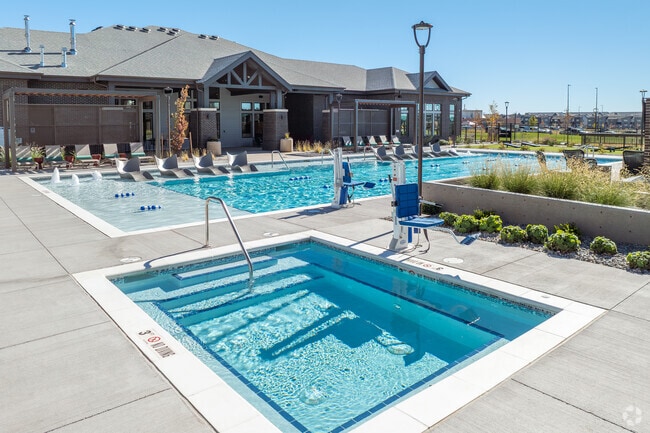
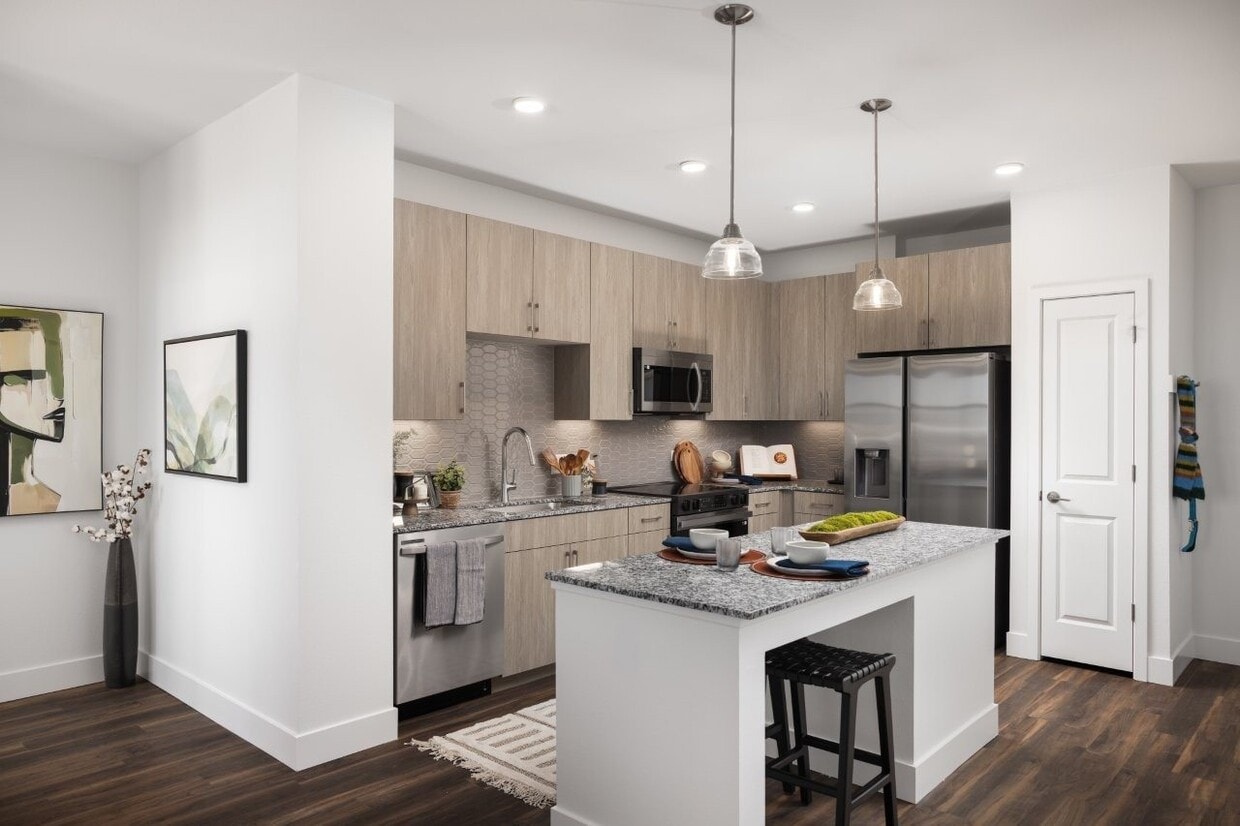
This thoughtfully designed one-bedroom, one-bathroom residence offers an efficient and stylish single-floor layout. The open-concept kitchen, dining, and living area serves as the heart of the home, showcasing crisp white cabinetry, dark granite countertops, a striking dark subway tile backsplash, and stainless steel appliances. A central kitchen island with seating provides additional prep space and casual dining. Warm hardwood flooring flows seamlessly throughout the entire residence, tying the spaces together. The living room is bright and inviting, filled with natural light from large windows and a glass door that opens to a private balcony with outdoor views. The bedroom is a serene retreat, featuring sage-green accent walls, large windows, a ceiling fan, and generous closet space. The bathroom is well-appointed with a soaking tub and tub-shower combination finished with large-format gray tile. Additional conveniences include in-unit laundry and two closets for ample storage. Recessed lighting and pendant fixtures throughout contribute to a clean, modern aesthetic that makes this residence both functional and visually appealing.
-
Monthly Rent
$1,605 - $3,090
Plus Fees
-
Bedrooms
1 - 3 bd
-
Bathrooms
1 - 2 ba
-
Square Feet
686 - 1,350 sq ft

Highlights
- New Construction
- Pickleball Court
- Media Center/Movie Theatre
- Pool
- Walk-In Closets
- Planned Social Activities
- Spa
- Pet Play Area
- Island Kitchen
Pricing & Floor Plans
-
Unit E-3115price $1,605square feet 863availibility Now
-
Unit W-6101price $1,605square feet 863availibility Now
-
Unit W-3108price $1,605square feet 763availibility Now
-
Unit E-4108price $1,620square feet 763availibility Now
-
Unit E-2209price $1,620square feet 763availibility Now
-
Unit E-4304price $1,675square feet 763availibility Now
-
Unit E-4104price $1,690square feet 763availibility Now
-
Unit E-4204price $1,700square feet 763availibility Now
-
Unit E-4307price $1,725square feet 686availibility Now
-
Unit E-4207price $1,750square feet 686availibility Now
-
Unit E-4107price $1,755square feet 686availibility Now
-
Unit E-2117price $1,815square feet 787availibility Now
-
Unit E-1117price $1,855square feet 787availibility Now
-
Unit E-1107price $1,950square feet 787availibility Now
-
Unit E-2306price $1,860square feet 815availibility Now
-
Unit E-1308price $1,890square feet 815availibility Now
-
Unit W-1116price $1,895square feet 815availibility Now
-
Unit E-3215price $1,930square feet 863availibility Now
-
Unit E-4309price $1,950square feet 863availibility Now
-
Unit E-3301price $1,955square feet 863availibility Now
-
Unit W-6304price $1,929square feet 1,131availibility Now
-
Unit W-6314price $1,929square feet 1,131availibility Now
-
Unit E-3103price $1,929square feet 1,131availibility Now
-
Unit E-3312price $2,130square feet 1,105availibility Now
-
Unit E-3306price $2,140square feet 1,105availibility Now
-
Unit E-3206price $2,165square feet 1,105availibility Now
-
Unit E-3107price $2,175square feet 1,131availibility Now
-
Unit E-3304price $2,180square feet 1,131availibility Now
-
Unit E-3314price $2,180square feet 1,131availibility Now
-
Unit E-1210price $2,200square feet 1,165availibility Now
-
Unit E-1212price $2,235square feet 1,165availibility Now
-
Unit E-1312price $2,240square feet 1,165availibility Now
-
Unit E-2217price $2,220square feet 1,070availibility Now
-
Unit E-2417price $2,265square feet 1,070availibility Now
-
Unit E-1317price $2,275square feet 1,070availibility Now
-
Unit W-5202price $2,323square feet 1,224availibility Now
-
Unit W-5210price $2,323square feet 1,224availibility Now
-
Unit E-4310price $2,405square feet 1,224availibility Now
-
Unit E-2220price $2,365square feet 1,035availibility Now
-
Unit E-2320price $2,370square feet 1,035availibility Now
-
Unit W-4202price $2,405square feet 1,035availibility Now
-
Unit W-3305price $2,630square feet 1,342availibility Now
-
Unit E-4305price $2,679square feet 1,342availibility Now
-
Unit E-4205price $2,704square feet 1,342availibility Now
-
Unit W-1319price $2,705square feet 1,350availibility Now
-
Unit W-4201price $2,810square feet 1,350availibility Now
-
Unit W-4319price $2,915square feet 1,350availibility Now
-
Unit E-3115price $1,605square feet 863availibility Now
-
Unit W-6101price $1,605square feet 863availibility Now
-
Unit W-3108price $1,605square feet 763availibility Now
-
Unit E-4108price $1,620square feet 763availibility Now
-
Unit E-2209price $1,620square feet 763availibility Now
-
Unit E-4304price $1,675square feet 763availibility Now
-
Unit E-4104price $1,690square feet 763availibility Now
-
Unit E-4204price $1,700square feet 763availibility Now
-
Unit E-4307price $1,725square feet 686availibility Now
-
Unit E-4207price $1,750square feet 686availibility Now
-
Unit E-4107price $1,755square feet 686availibility Now
-
Unit E-2117price $1,815square feet 787availibility Now
-
Unit E-1117price $1,855square feet 787availibility Now
-
Unit E-1107price $1,950square feet 787availibility Now
-
Unit E-2306price $1,860square feet 815availibility Now
-
Unit E-1308price $1,890square feet 815availibility Now
-
Unit W-1116price $1,895square feet 815availibility Now
-
Unit E-3215price $1,930square feet 863availibility Now
-
Unit E-4309price $1,950square feet 863availibility Now
-
Unit E-3301price $1,955square feet 863availibility Now
-
Unit W-6304price $1,929square feet 1,131availibility Now
-
Unit W-6314price $1,929square feet 1,131availibility Now
-
Unit E-3103price $1,929square feet 1,131availibility Now
-
Unit E-3312price $2,130square feet 1,105availibility Now
-
Unit E-3306price $2,140square feet 1,105availibility Now
-
Unit E-3206price $2,165square feet 1,105availibility Now
-
Unit E-3107price $2,175square feet 1,131availibility Now
-
Unit E-3304price $2,180square feet 1,131availibility Now
-
Unit E-3314price $2,180square feet 1,131availibility Now
-
Unit E-1210price $2,200square feet 1,165availibility Now
-
Unit E-1212price $2,235square feet 1,165availibility Now
-
Unit E-1312price $2,240square feet 1,165availibility Now
-
Unit E-2217price $2,220square feet 1,070availibility Now
-
Unit E-2417price $2,265square feet 1,070availibility Now
-
Unit E-1317price $2,275square feet 1,070availibility Now
-
Unit W-5202price $2,323square feet 1,224availibility Now
-
Unit W-5210price $2,323square feet 1,224availibility Now
-
Unit E-4310price $2,405square feet 1,224availibility Now
-
Unit E-2220price $2,365square feet 1,035availibility Now
-
Unit E-2320price $2,370square feet 1,035availibility Now
-
Unit W-4202price $2,405square feet 1,035availibility Now
-
Unit W-3305price $2,630square feet 1,342availibility Now
-
Unit E-4305price $2,679square feet 1,342availibility Now
-
Unit E-4205price $2,704square feet 1,342availibility Now
-
Unit W-1319price $2,705square feet 1,350availibility Now
-
Unit W-4201price $2,810square feet 1,350availibility Now
-
Unit W-4319price $2,915square feet 1,350availibility Now
Fees and Policies
The fees listed below are community-provided and may exclude utilities or add-ons. All payments are made directly to the property and are non-refundable unless otherwise specified. Use the Cost Calculator to determine costs based on your needs.
-
Dogs
-
Dog FeeMax of 2. Charged per pet.$30
-
Dog DepositMax of 2. Charged per unit.$300
-
Dog RentCharged per unit.$35 / mo
Restrictions:Pet breed restictions- The following constitute a list of animals, and/or breed of animal, that shall not be permitted in, on or upon any dwelling unit or common area. Anilas not listed below, but which display similar physicalcharacteristics or traits to those animals listed below, shall be treated as thpugh they had been listed below. Breeds of Dogs: Pit Bull, Rottweiler, Presa Canario, German Shepard, Husky, Malamute, Doberman, Chow Chow, St. Bernard, Great Dane, Akita, Stafforshire TerrieRead More Read LessComments -
-
Cats
-
Cat FeeMax of 2. Charged per pet.$30
-
Cat DepositMax of 2. Charged per unit.$300
-
Cat RentCharged per unit.$35 / mo
Restrictions:Pet breed restictions- The following constitute a list of animals, and/or breed of animal, that shall not be permitted in, on or upon any dwelling unit or common area. Anilas not listed below, but which display similar physicalcharacteristics or traits to those animals listed below, shall be treated as thpugh they had been listed below. Breeds of Dogs: Pit Bull, Rottweiler, Presa Canario, German Shepard, Husky, Malamute, Doberman, Chow Chow, St. Bernard, Great Dane, Akita, Stafforshire TerrieComments -
-
Other
-
Garage Lot
Property Fee Disclaimer: Based on community-supplied data and independent market research. Subject to change without notice. May exclude fees for mandatory or optional services and usage-based utilities.
Details
Lease Options
-
15 - 18 Month Leases
Property Information
-
Built in 2025
-
578 units/5 stories
Matterport 3D Tours
Select a unit to view pricing & availability
 Matterport 3D Tour

About Alexan Pena Station
Northeast Denver has a new place to call home. Alexan Pena Station is an inclusive community within the premiere Pena Station district that includes retail and entertainment. Flush with amenities that cater to your needs for socializing, fitness, flexible work or just enjoying the great outdoors, Alexan Pena Station will serve as the home base for your progressive lifestyle.
Alexan Pena Station is an apartment community located in Denver County and the 80249 ZIP Code. This area is served by the Denver County 1 School District attendance zone.
Unique Features
- 2 Acre Park On-site
- Beer Garden
- Coat closet or mudrooms* for extra storage
- Community Garden
- Full-size washer and dryer in every home
- Kitchen islands in all homes
- Luxury plank-style flooring throughout
- Private patio or balcony* for outdoor enjoyment
- Two Dog Parks
- USB outlets in kitchens and bedrooms
- Walk-in closets for ample storage space
Community Amenities
Pool
Fitness Center
Elevator
Playground
Clubhouse
Recycling
Business Center
Grill
Property Services
- Package Service
- Wi-Fi
- Maintenance on site
- Property Manager on Site
- Trash Pickup - Curbside
- Trash Pickup - Door to Door
- Recycling
- Renters Insurance Program
- Online Services
- Planned Social Activities
- Pet Play Area
- EV Charging
- Key Fob Entry
Shared Community
- Elevator
- Business Center
- Clubhouse
- Storage Space
Fitness & Recreation
- Fitness Center
- Spa
- Pool
- Playground
- Media Center/Movie Theatre
- Pickleball Court
Outdoor Features
- Sundeck
- Courtyard
- Grill
- Picnic Area
- Dog Park
Apartment Features
Washer/Dryer
Air Conditioning
Dishwasher
High Speed Internet Access
Walk-In Closets
Island Kitchen
Granite Countertops
Microwave
Indoor Features
- High Speed Internet Access
- Washer/Dryer
- Air Conditioning
- Heating
- Ceiling Fans
- Smoke Free
- Double Vanities
- Tub/Shower
- Sprinkler System
- Framed Mirrors
Kitchen Features & Appliances
- Dishwasher
- Disposal
- Ice Maker
- Granite Countertops
- Stainless Steel Appliances
- Pantry
- Island Kitchen
- Kitchen
- Microwave
- Oven
- Range
- Refrigerator
- Freezer
Model Details
- Vinyl Flooring
- Mud Room
- Views
- Walk-In Closets
- Linen Closet
- Double Pane Windows
- Window Coverings
- Balcony
- Patio
"Denver is Colorado's state capital and the economic heartbeat of the entire Rocky Mountain region. With a population topping 715,000 across 155 square miles, the city carries the energy of a major metro while holding onto the laid-back spirit that defines life along the Front Range. The University of Denver and Metropolitan State University anchor the city's academic scene, and a broad range of industries, from aerospace and energy to healthcare and technology, keeps the local economy strong and steadily growing.
Neighborhoods like Capitol Hill, RiNo (River North Art District), and Washington Park each offer a distinct personality, giving renters plenty of options to match their lifestyle. Capitol Hill buzzes with arts and culture, RiNo draws creative energy with its gallery-lined streets, and Washington Park delivers a quieter, tree-canopied setting.
Learn more about living in Denver- Package Service
- Wi-Fi
- Maintenance on site
- Property Manager on Site
- Trash Pickup - Curbside
- Trash Pickup - Door to Door
- Recycling
- Renters Insurance Program
- Online Services
- Planned Social Activities
- Pet Play Area
- EV Charging
- Key Fob Entry
- Elevator
- Business Center
- Clubhouse
- Storage Space
- Sundeck
- Courtyard
- Grill
- Picnic Area
- Dog Park
- Fitness Center
- Spa
- Pool
- Playground
- Media Center/Movie Theatre
- Pickleball Court
- 2 Acre Park On-site
- Beer Garden
- Coat closet or mudrooms* for extra storage
- Community Garden
- Full-size washer and dryer in every home
- Kitchen islands in all homes
- Luxury plank-style flooring throughout
- Private patio or balcony* for outdoor enjoyment
- Two Dog Parks
- USB outlets in kitchens and bedrooms
- Walk-in closets for ample storage space
- High Speed Internet Access
- Washer/Dryer
- Air Conditioning
- Heating
- Ceiling Fans
- Smoke Free
- Double Vanities
- Tub/Shower
- Sprinkler System
- Framed Mirrors
- Dishwasher
- Disposal
- Ice Maker
- Granite Countertops
- Stainless Steel Appliances
- Pantry
- Island Kitchen
- Kitchen
- Microwave
- Oven
- Range
- Refrigerator
- Freezer
- Vinyl Flooring
- Mud Room
- Views
- Walk-In Closets
- Linen Closet
- Double Pane Windows
- Window Coverings
- Balcony
- Patio
| Monday | 9am - 6pm |
|---|---|
| Tuesday | 9am - 6pm |
| Wednesday | 9am - 6pm |
| Thursday | 9am - 6pm |
| Friday | 9am - 6pm |
| Saturday | 10am - 5pm |
| Sunday | 1pm - 5pm |
| Colleges & Universities | Distance | ||
|---|---|---|---|
| Colleges & Universities | Distance | ||
| Drive: | 15 min | 8.3 mi | |
| Drive: | 15 min | 9.1 mi | |
| Drive: | 20 min | 12.3 mi | |
| Drive: | 24 min | 16.1 mi |


 The GreatSchools Rating helps parents compare schools within a state based on a variety of school quality indicators and provides a helpful picture of how effectively each school serves all of its students. Ratings are on a scale of 1 (below average) to 10 (above average) and can include test scores, college readiness, academic progress, advanced courses, equity, discipline and attendance data. We also advise parents to visit schools, consider other information on school performance and programs, and consider family needs as part of the school selection process.
View GreatSchools Rating Methodology
Data provided by GreatSchools.org © 2026. All rights reserved.
Transportation options available in Denver include 13Th Ave Station, located 8.2 miles from Alexan Pena Station. Alexan Pena Station is near Denver International, located 8.3 miles or 11 minutes away.
| Transit / Subway | Distance | ||
|---|---|---|---|
| Transit / Subway | Distance | ||
| Drive: | 15 min | 8.2 mi | |
| Drive: | 13 min | 8.5 mi | |
| Drive: | 16 min | 8.5 mi | |
| Drive: | 14 min | 9.2 mi | |
| Drive: | 15 min | 10.0 mi |
| Commuter Rail | Distance | ||
|---|---|---|---|
| Commuter Rail | Distance | ||
| Drive: | 2 min | 1.2 mi | |
| Drive: | 9 min | 4.3 mi | |
| Drive: | 13 min | 7.7 mi | |
| Drive: | 13 min | 7.7 mi | |
| Drive: | 10 min | 7.8 mi |
| Airports | Distance | ||
|---|---|---|---|
| Airports | Distance | ||
|
Denver International
|
Drive: | 11 min | 8.3 mi |
Scores provided by
 What do Walkability, Transit, Drivability, and Bikeability mean?
Walkability measures the walking distance to day-to-day needs.
Transit measures access to public transportation.
Drivability measures congestion, parking availability, and access to major roads.
Bikeability measures the suitability for cycling.
How It Works
What do Walkability, Transit, Drivability, and Bikeability mean?
Walkability measures the walking distance to day-to-day needs.
Transit measures access to public transportation.
Drivability measures congestion, parking availability, and access to major roads.
Bikeability measures the suitability for cycling.
How It Works
Traffic
BusyAirport
ActiveBusinesses
CalmScores provided by
HowLoud What is a Sound Score Rating? A Sound Score Rating aggregates noise caused by vehicle traffic, airplane traffic and local sources. How It WorksTime and distance from Alexan Pena Station.
| Shopping Centers | Distance | ||
|---|---|---|---|
| Shopping Centers | Distance | ||
| Walk: | 12 min | 0.6 mi | |
| Drive: | 4 min | 1.7 mi | |
| Drive: | 4 min | 2.2 mi |
| Parks and Recreation | Distance | ||
|---|---|---|---|
| Parks and Recreation | Distance | ||
|
Morrison Nature Center
|
Drive: | 10 min | 5.6 mi |
|
Rocky Mountain Arsenal National Wildlife Refuge
|
Drive: | 11 min | 6.3 mi |
|
Bluff Lake Nature Center
|
Drive: | 16 min | 9.1 mi |
|
Sand Creek Regional Greenway
|
Drive: | 15 min | 9.3 mi |
|
Del Mar Park
|
Drive: | 16 min | 10.4 mi |
| Hospitals | Distance | ||
|---|---|---|---|
| Hospitals | Distance | ||
| Drive: | 14 min | 8.6 mi | |
| Drive: | 15 min | 9.1 mi | |
| Drive: | 18 min | 11.9 mi |
| Military Bases | Distance | ||
|---|---|---|---|
| Military Bases | Distance | ||
| Drive: | 36 min | 13.1 mi | |
| Drive: | 89 min | 72.7 mi | |
| Drive: | 98 min | 82.4 mi |
Alexan Pena Station Photos
-
Alexan Pena Station
-
1BR, 1BA - 763SF
-
-
-
Swimming Pool
-
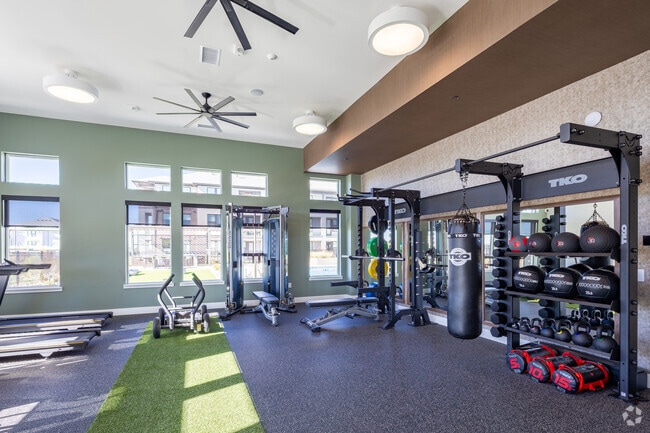
24-Hour Wellness Center
-
-
-
Nearby Apartments
Within 50 Miles of Alexan Pena Station
-
Ascend at Gateway
18905 E 60th Ave
Denver, CO 80249
$1,772 - $3,168 Total Monthly Price
1-3 Br 12 Month Lease 0.5 mi
-
Meridian at Cherry Creek
888-888 S Oneida St
Denver, CO 80224
$997 - $2,255 Plus Fees
1-2 Br 12 Month Lease 10.7 mi
-
Odyssey
1769 Coronado Pky N
Thornton, CO 80229
$1,112 - $1,560 Plus Fees
1-2 Br 12 Month Lease 10.8 mi
-
City House Apartments
1801 Chestnut Pl
Denver, CO 80202
$1,666 - $2,616 Total Monthly Price
1-3 Br 13.0 mi
-
TriVista on Speer
1350 Speer Blvd
Denver, CO 80204
$1,647 - $3,334 Plus Fees
1-3 Br 13.2 mi
-
Art District Lofts
1275 N Santa Fe Dr
Denver, CO 80204
$1,578 - $2,680 Plus Fees
1-2 Br 12 Month Lease 13.4 mi
Alexan Pena Station has units with in‑unit washers and dryers, making laundry day simple for residents.
Utilities are not included in rent. Residents should plan to set up and pay for all services separately.
Parking is available at Alexan Pena Station. Fees may apply depending on the type of parking offered. Contact this property for details.
Alexan Pena Station has one to three-bedrooms with rent ranges from $1,605/mo. to $3,090/mo.
Yes, Alexan Pena Station welcomes pets. Breed restrictions, weight limits, and additional fees may apply. View this property's pet policy.
A good rule of thumb is to spend no more than 30% of your gross income on rent. Based on the lowest available rent of $1,605 for a one-bedroom, you would need to earn about $64,200 per year to qualify. Want to double-check your budget? Calculate how much rent you can afford with our Rent Affordability Calculator.
Alexan Pena Station is offering 3 Months Free for eligible applicants, with rental rates starting at $1,605.
Yes! Alexan Pena Station offers 4 Matterport 3D Tours. Explore different floor plans and see unit level details, all without leaving home.
Applicant has the right to provide the property manager or owner with a Portable Tenant Screening Report (PTSR) that is not more than 30 days old, as defined in § 38-12-902(2.5), Colorado Revised Statutes; and 2) if Applicant provides the property manager or owner with a PTSR, the property manager or owner is prohibited from: a) charging Applicant a rental application fee; or b) charging Applicant a fee for the property manager or owner to access or use the PTSR.
6355 N Ceylon St
Denver, CO 80249