
-
Total Monthly Price
$1,455 - $3,036
-
Bedrooms
Studio - 2 bd
-
Bathrooms
1 - 2 ba
-
Square Feet
459 - 1,281 sq ft
Highlights
- Media Center/Movie Theatre
- Basketball Court
- Pet Washing Station
- High Ceilings
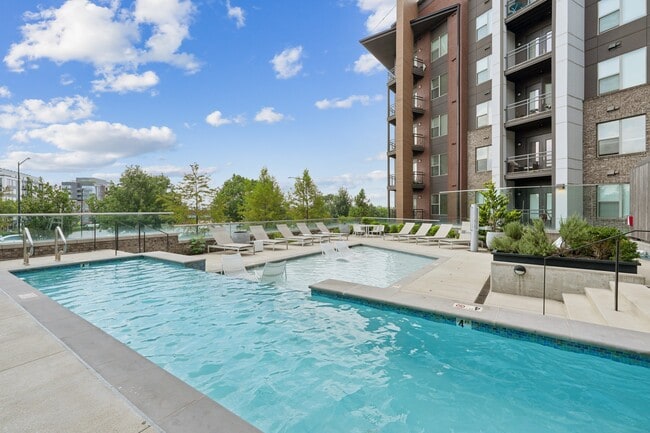
- Pool
- Walk-In Closets
- Planned Social Activities
- Pet Play Area
- Controlled Access
Pricing & Floor Plans
-
Unit 412Eprice $1,472square feet 473availibility Now
-
Unit 450Eprice $1,587square feet 473availibility Now
-
Unit 282Eprice $1,455square feet 473availibility Sep 18
-
Unit 476Eprice $1,496square feet 459availibility Now
-
Unit 269Eprice $1,578square feet 514availibility Now
-
Unit 287Eprice $1,602square feet 514availibility Sep 15
-
Unit 587Eprice $1,702square feet 514availibility Oct 1
-
Unit 220Wprice $1,618square feet 472availibility Now
-
Unit 338Wprice $1,588square feet 472availibility Sep 26
-
Unit 420Wprice $1,658square feet 472availibility Sep 27
-
Unit 049Wprice $1,593square feet 565availibility Now
-
Unit 046Wprice $1,552square feet 635availibility Now
-
Unit 457Wprice $1,828square feet 635availibility Now
-
Unit 455Wprice $1,828square feet 635availibility Now
-
Unit 362Wprice $1,634square feet 633availibility Now
-
Unit 266Wprice $1,763square feet 633availibility Sep 22
-
Unit 216Wprice $1,773square feet 633availibility Oct 17
-
Unit 036Wprice $1,680square feet 677availibility Now
-
Unit 026Wprice $1,680square feet 677availibility Now
-
Unit 236Wprice $1,725square feet 677availibility Now
-
Unit 542Eprice $1,715square feet 673availibility Now
-
Unit 168Eprice $1,738square feet 673availibility Now
-
Unit 390Eprice $1,771square feet 673availibility Now
-
Unit 463Eprice $1,889square feet 773availibility Now
-
Unit 563Eprice $1,898square feet 773availibility Now
-
Unit 260Wprice $1,937square feet 810availibility Now
-
Unit 404Wprice $2,067square feet 846availibility Now
-
Unit 248Eprice $2,300square feet 683availibility Sep 24
-
Unit 267Eprice $2,300square feet 683availibility Sep 27
-
Unit 654Eprice $2,017square feet 737availibility Oct 31
-
Unit 047Wprice $2,008square feet 881availibility Now
-
Unit 141Wprice $2,008square feet 876availibility Now
-
Unit 230Wprice $2,248square feet 876availibility Now
-
Unit 330Wprice $2,268square feet 876availibility Now
-
Unit 430Wprice $2,269square feet 876availibility Now
-
Unit 024Wprice $2,274square feet 1,005availibility Now
-
Unit 027Wprice $2,274square feet 1,005availibility Now
-
Unit 427Wprice $2,329square feet 1,005availibility Now
-
Unit 413Eprice $2,283square feet 985availibility Now
-
Unit 110Eprice $2,283square feet 985availibility Now
-
Unit 513Eprice $2,357square feet 985availibility Now
-
Unit 438Eprice $2,404square feet 1,016availibility Now
-
Unit 338Eprice $2,576square feet 1,016availibility Now
-
Unit 172Eprice $2,371square feet 1,016availibility Sep 18
-
Unit 564Eprice $2,448square feet 985availibility Now
-
Unit 589Eprice $2,591square feet 985availibility Sep 26
-
Unit 364Eprice $2,586square feet 985availibility Oct 4
-
Unit 514Eprice $2,458square feet 1,081availibility Now
-
Unit 614Eprice $2,651square feet 1,081availibility Sep 25
-
Unit 474Eprice $3,036square feet 1,195availibility Now
-
Unit 260Eprice $2,656square feet 984availibility Oct 8
-
Unit 406Eprice $2,731square feet 1,055availibility Nov 7
-
Unit 412Eprice $1,472square feet 473availibility Now
-
Unit 450Eprice $1,587square feet 473availibility Now
-
Unit 282Eprice $1,455square feet 473availibility Sep 18
-
Unit 476Eprice $1,496square feet 459availibility Now
-
Unit 269Eprice $1,578square feet 514availibility Now
-
Unit 287Eprice $1,602square feet 514availibility Sep 15
-
Unit 587Eprice $1,702square feet 514availibility Oct 1
-
Unit 220Wprice $1,618square feet 472availibility Now
-
Unit 338Wprice $1,588square feet 472availibility Sep 26
-
Unit 420Wprice $1,658square feet 472availibility Sep 27
-
Unit 049Wprice $1,593square feet 565availibility Now
-
Unit 046Wprice $1,552square feet 635availibility Now
-
Unit 457Wprice $1,828square feet 635availibility Now
-
Unit 455Wprice $1,828square feet 635availibility Now
-
Unit 362Wprice $1,634square feet 633availibility Now
-
Unit 266Wprice $1,763square feet 633availibility Sep 22
-
Unit 216Wprice $1,773square feet 633availibility Oct 17
-
Unit 036Wprice $1,680square feet 677availibility Now
-
Unit 026Wprice $1,680square feet 677availibility Now
-
Unit 236Wprice $1,725square feet 677availibility Now
-
Unit 542Eprice $1,715square feet 673availibility Now
-
Unit 168Eprice $1,738square feet 673availibility Now
-
Unit 390Eprice $1,771square feet 673availibility Now
-
Unit 463Eprice $1,889square feet 773availibility Now
-
Unit 563Eprice $1,898square feet 773availibility Now
-
Unit 260Wprice $1,937square feet 810availibility Now
-
Unit 404Wprice $2,067square feet 846availibility Now
-
Unit 248Eprice $2,300square feet 683availibility Sep 24
-
Unit 267Eprice $2,300square feet 683availibility Sep 27
-
Unit 654Eprice $2,017square feet 737availibility Oct 31
-
Unit 047Wprice $2,008square feet 881availibility Now
-
Unit 141Wprice $2,008square feet 876availibility Now
-
Unit 230Wprice $2,248square feet 876availibility Now
-
Unit 330Wprice $2,268square feet 876availibility Now
-
Unit 430Wprice $2,269square feet 876availibility Now
-
Unit 024Wprice $2,274square feet 1,005availibility Now
-
Unit 027Wprice $2,274square feet 1,005availibility Now
-
Unit 427Wprice $2,329square feet 1,005availibility Now
-
Unit 413Eprice $2,283square feet 985availibility Now
-
Unit 110Eprice $2,283square feet 985availibility Now
-
Unit 513Eprice $2,357square feet 985availibility Now
-
Unit 438Eprice $2,404square feet 1,016availibility Now
-
Unit 338Eprice $2,576square feet 1,016availibility Now
-
Unit 172Eprice $2,371square feet 1,016availibility Sep 18
-
Unit 564Eprice $2,448square feet 985availibility Now
-
Unit 589Eprice $2,591square feet 985availibility Sep 26
-
Unit 364Eprice $2,586square feet 985availibility Oct 4
-
Unit 514Eprice $2,458square feet 1,081availibility Now
-
Unit 614Eprice $2,651square feet 1,081availibility Sep 25
-
Unit 474Eprice $3,036square feet 1,195availibility Now
-
Unit 260Eprice $2,656square feet 984availibility Oct 8
-
Unit 406Eprice $2,731square feet 1,055availibility Nov 7
Fees and Policies
The fees listed below are community-provided and may exclude utilities or add-ons. All payments are made directly to the property and are non-refundable unless otherwise specified. Use the Cost Calculator to determine costs based on your needs.
-
Utilities & Essentials
-
Utility - Electric - Third PartyUsage-Based (Utilities). Amount for provision and consumption of electric paid to a third party. Charged per unit. Payable to 3rd PartyVaries / mo
-
Utility - Water/SewerUsage-Based (Utilities). Amount for provision and/or consumption of water and sewer services Charged per unit.
Disclaimer: Utility apportionment is submetered water/gas/electric.Varies / mo -
Utility - Stormwater/DrainageUsage-Based (Utilities). Amount for provision of storm water services. Charged per unit.
Disclaimer: Utility apportionment is submetered water/gas/electric.Varies / mo -
Renters Liability Insurance - Third PartyAmount for renters liability insurance obtained through resident's provider of choice. Charged per leaseholder. Payable to 3rd Party
Disclaimer: Price varies based on amount of coverage.Varies / mo
-
-
One-Time Basics
-
Due at Application
-
Application FeeAmount to process application, initiate screening, and take a rental home off the market. Charged per applicant.$53
-
-
Due at Move-In
-
Community Amenity FeeAmount for community amenity use and services. Amenities vary by property. Contact the Leasing team for a full list of amenities covered by this amount. Charged per unit.$500
-
Security Deposit (Refundable)Amount intended to be held through residency that may be applied toward amounts owed at move-out. Refunds processed per application and lease terms. Charged per unit.100% of base rentMax chargeable amount: 100% of base rent
-
-
Due at Application
-
Dogs
Restrictions:NoneRead More Read LessComments
-
Cats
Restrictions:Comments
-
Other Pets
-
Pet FeeMax of 2. Amount to facilitate authorized pet move-in. Charged per pet.$500
-
Pet RentMax of 2. Monthly amount for authorized pet. Charged per pet.$50 / mo
-
-
Garage Lot
-
Parking FeeMax of 2. Amount for garage parking space/services. May be subject to availability. Charged per rentable item.$250 / mo
Comments -
-
Other Parking Fees
-
Parking - ReservedMax of 1. Amount for reserved parking space/services. May be subject to availability. Charged per rentable item.$350 / mo
Comments -
-
Additional Parking Options
-
Other
-
Garage Lot
-
-
Storage Unit
-
Storage FeeMax of 1. Amount for usage of optional storage space. May be subject to availability. Charged per rentable item.
Disclaimer: Price varies based on rentable item size.$40 - $150 / mo
-
-
Renters Liability/Content - Property ProgramAmount to participate in the property Renters Liability Program. Charged per unit.$13 / mo
-
Common Area/Clubhouse RentalAmount to rent a shared common area space, including clubhouse. May be subject to availability. Charged per occurrence.$500 / occurrence
-
Cable TV and Internet ServicesAmount for cable and internet services in rental home. Charged per unit. Payable to 3rd Party
Disclaimer: Price varies based on package selected.Varies / mo
-
Renters Liability Only - Non-ComplianceAmount for not maintaining required Renters Liability Policy. Charged per occurrence.$8 / mo
-
Access Device - ReplacementAmount to obtain a replacement access device for community; fobs, keys, remotes, access passes. Charged per occurrence.$50 / occurrence
-
Insufficient Move-Out Notice FeeAmount for not providing notice to move-out as required by lease. Charged per occurrence.200% of base rent / occurrence
-
Late FeeAmount for paying after rent due date; per terms of lease. Charged per occurrence.5% of base rent / occurrence
-
Lease ViolationAmount for violation of community policies and/or per lease terms. Charged per occurrence.
Disclaimer: Price varies based on event type.Varies / occurrence -
Intra-Community Transfer FeeAmount due when transferring to another rental unit within community. Charged per occurrence.$1,000 / occurrence
-
Returned Payment Fee (NSF)Amount for returned payment. Charged per occurrence.$50 / occurrence
-
Lease Buy OutAmount agreed upon by resident to terminate lease early and satisfy lease terms; additional conditions apply. Charged per occurrence.200% of base rent / occurrence
-
Utility - Vacant Cost RecoveryUsage-Based (Utilities). Amount for utility usage not transferred to resident responsibility any time during occupancy. Charged per occurrence.Varies / occurrence
Property Fee Disclaimer: Total Monthly Leasing Price includes base rent, all monthly mandatory and any user-selected optional fees. Excludes variable, usage-based, and required charges due at or prior to move-in or at move-out. Security Deposit may change based on screening results, but total will not exceed legal maximums. Some items may be taxed under applicable law. Some fees may not apply to rental homes subject to an affordable program. All fees are subject to application and/or lease terms. Prices and availability subject to change. Resident is responsible for damages beyond ordinary wear and tear. Resident may need to maintain insurance and to activate and maintain utility services, including but not limited to electricity, water, gas, and internet, per the lease. Additional fees may apply as detailed in the application and/or lease agreement, which can be requested prior to applying. Pets: Pet breed and other pet restrictions apply. Rentable Items: All Parking, storage, and other rentable items are subject to availability. Final pricing and availability will be determined during lease agreement. See Leasing Agent for details.
Details
Lease Options
-
12 - 17 Month Leases
Property Information
-
Built in 2013
-
572 units/4 stories
-
LEED Certified
Select a unit to view pricing & availability
 Matterport 3D Tour

About Union Heights
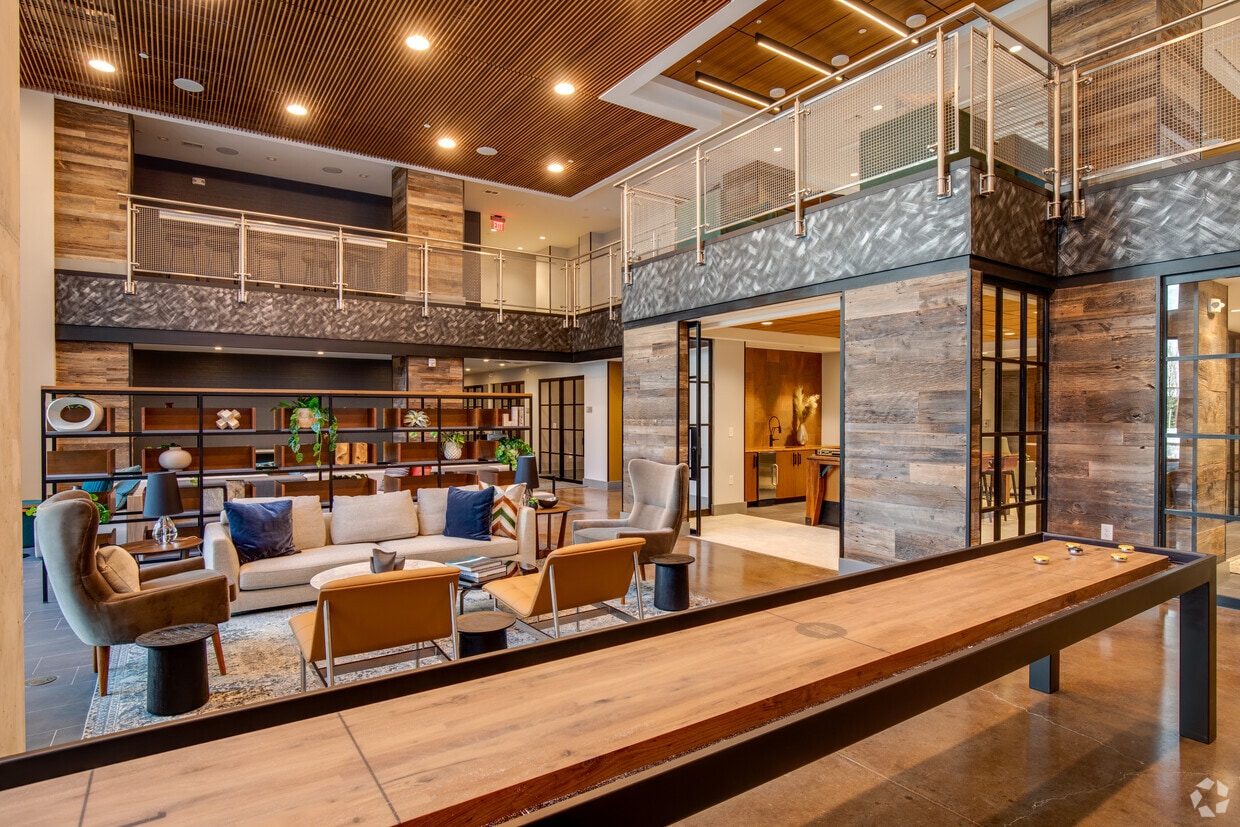
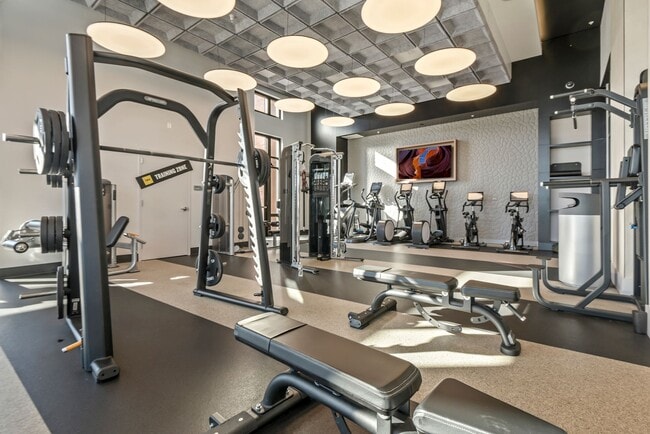
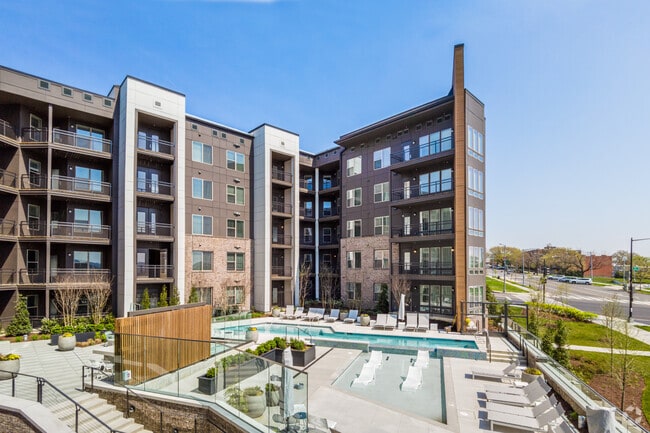
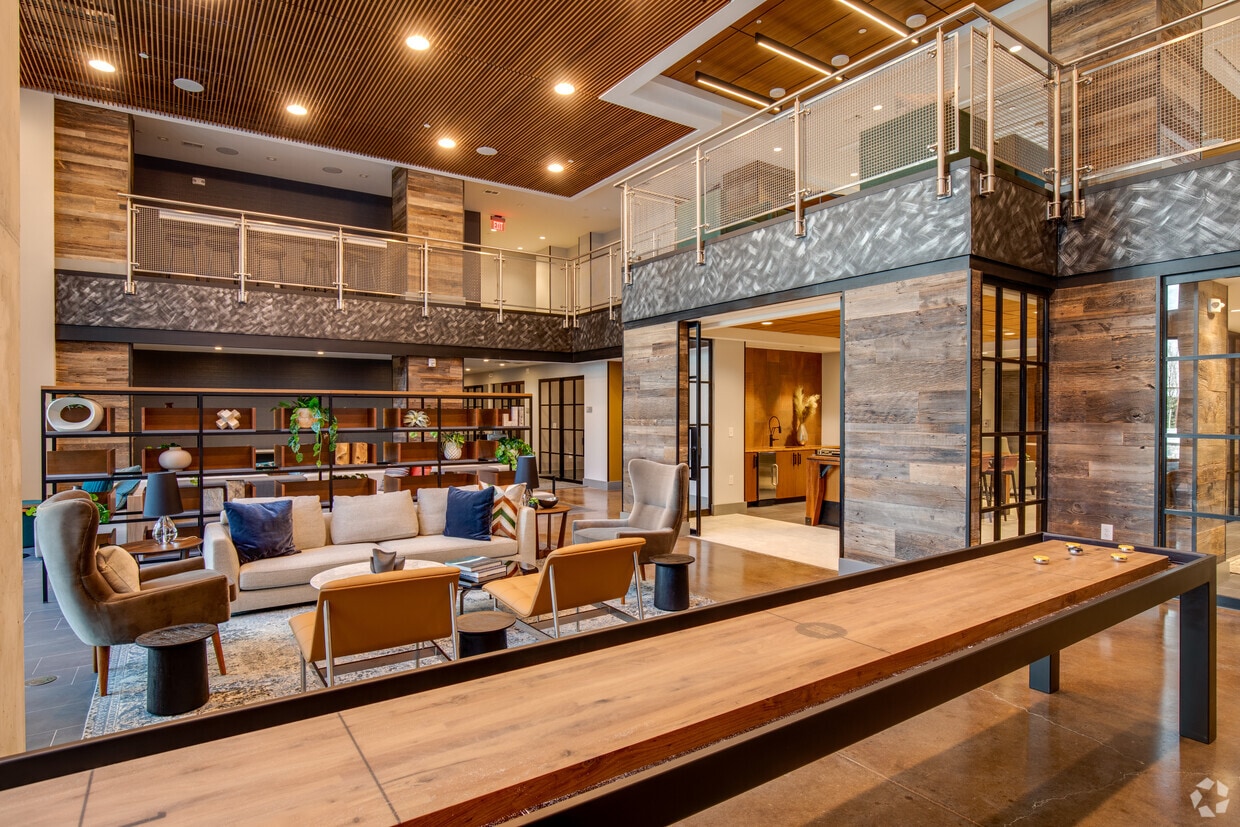
The search for luxury apartments in H Street Corridor, Washington, DC, ends at Union Heights. We offer everything from studio apartments to large two-bedroom apartments, each with an open-concept floor plan with the best in-home and community amenities. Enjoy plenty of storage space with large closets, tiled bathrooms, and state-of-the-art appliances indoors, along with a huge recreation lounge, fitness center, swimming pool, and much more! We have pet-friendly apartments and a rooftop dog run for exercising with your best friend.
Union Heights is an apartment community located in District of Columbia County and the 20002 ZIP Code. This area is served by the District Of Columbia Public Schools attendance zone.
Unique Features
- Air Conditioner
- Amazon Package Lockers
- Bark Park
- BBQ Grill
- BBQ/Picnic Area
- Bike Racks
- Bike Storage
- Cable/Internet Ready
- Club House
- Efficient Appliances
- Game and Theatre Room
- Granite or Quartz Style Counters*
- In-Suite Washer/Dryer
- Large Closets
- Night Patrol
- On-site Maintenance
- Patio/Balcony
- Pet Friendly Suites*
- Private Patio/Balcony*
- Stainless Appliances*
- Storage
- Swimming Pool
- Wheelchair Access
Community Amenities
Pool
Fitness Center
Elevator
Concierge
Clubhouse
Controlled Access
Recycling
Business Center
Property Services
- Package Service
- Wi-Fi
- Controlled Access
- Maintenance on site
- Property Manager on Site
- Concierge
- Video Patrol
- 24 Hour Access
- Recycling
- Online Services
- Planned Social Activities
- Guest Apartment
- Pet Play Area
- Pet Washing Station
- Key Fob Entry
Shared Community
- Elevator
- Business Center
- Clubhouse
- Lounge
- Multi Use Room
- Storage Space
- Disposal Chutes
- Conference Rooms
Fitness & Recreation
- Fitness Center
- Pool
- Bicycle Storage
- Basketball Court
- Gameroom
- Media Center/Movie Theatre
Outdoor Features
- Gated
- Sundeck
- Courtyard
- Grill
- Picnic Area
- Zen Garden
- Dog Park
Apartment Features
Washer/Dryer
Air Conditioning
Dishwasher
Washer/Dryer Hookup
Hardwood Floors
Walk-In Closets
Island Kitchen
Granite Countertops
Indoor Features
- Washer/Dryer
- Washer/Dryer Hookup
- Air Conditioning
- Heating
- Smoke Free
- Cable Ready
- Tub/Shower
- Fireplace
Kitchen Features & Appliances
- Dishwasher
- Disposal
- Granite Countertops
- Stainless Steel Appliances
- Island Kitchen
- Eat-in Kitchen
- Kitchen
- Microwave
- Oven
- Range
- Refrigerator
- Freezer
- Quartz Countertops
Model Details
- Hardwood Floors
- Carpet
- Vinyl Flooring
- High Ceilings
- Built-In Bookshelves
- Vaulted Ceiling
- Walk-In Closets
- Large Bedrooms
- Balcony
- Patio
Washington, D.C. is the only American city that functions simultaneously as a seat of federal power and a fully lived-in, working metropolis. Its economy runs on government, law, lobbying, healthcare, and higher education, with major institutions like Georgetown University, George Washington University, and Howard University anchoring a consistent demand for housing across the city's 62 square miles. Neighborhoods range considerably in character: Capitol Hill's historic rowhouses sit close to the Library of Congress and Eastern Market, while NoMa and Navy Yard offer newer high-rise apartment communities near the Anacostia waterfront. Georgetown draws renters who want Federal-style architecture and a walkable street grid, while Dupont Circle and Logan Circle deliver a denser, more energetic atmosphere. The rental market reflects that range, with studio apartments and sleek high-rises downtown giving way to rowhouse conversions and mid-rise apartment communities in residential corridors.
Learn more about living in WashingtonCompare neighborhood and city base rent averages by bedroom.
| H Street/NoMa | Washington, DC | |
|---|---|---|
| Studio | $1,955 | $1,876 |
| 1 Bedroom | $2,401 | $2,303 |
| 2 Bedrooms | $3,473 | $3,141 |
| 3 Bedrooms | $4,932 | $3,940 |
- Package Service
- Wi-Fi
- Controlled Access
- Maintenance on site
- Property Manager on Site
- Concierge
- Video Patrol
- 24 Hour Access
- Recycling
- Online Services
- Planned Social Activities
- Guest Apartment
- Pet Play Area
- Pet Washing Station
- Key Fob Entry
- Elevator
- Business Center
- Clubhouse
- Lounge
- Multi Use Room
- Storage Space
- Disposal Chutes
- Conference Rooms
- Gated
- Sundeck
- Courtyard
- Grill
- Picnic Area
- Zen Garden
- Dog Park
- Fitness Center
- Pool
- Bicycle Storage
- Basketball Court
- Gameroom
- Media Center/Movie Theatre
- Air Conditioner
- Amazon Package Lockers
- Bark Park
- BBQ Grill
- BBQ/Picnic Area
- Bike Racks
- Bike Storage
- Cable/Internet Ready
- Club House
- Efficient Appliances
- Game and Theatre Room
- Granite or Quartz Style Counters*
- In-Suite Washer/Dryer
- Large Closets
- Night Patrol
- On-site Maintenance
- Patio/Balcony
- Pet Friendly Suites*
- Private Patio/Balcony*
- Stainless Appliances*
- Storage
- Swimming Pool
- Wheelchair Access
- Washer/Dryer
- Washer/Dryer Hookup
- Air Conditioning
- Heating
- Smoke Free
- Cable Ready
- Tub/Shower
- Fireplace
- Dishwasher
- Disposal
- Granite Countertops
- Stainless Steel Appliances
- Island Kitchen
- Eat-in Kitchen
- Kitchen
- Microwave
- Oven
- Range
- Refrigerator
- Freezer
- Quartz Countertops
- Hardwood Floors
- Carpet
- Vinyl Flooring
- High Ceilings
- Built-In Bookshelves
- Vaulted Ceiling
- Walk-In Closets
- Large Bedrooms
- Balcony
- Patio
| Monday | 9am - 6pm |
|---|---|
| Tuesday | 9am - 6pm |
| Wednesday | 9am - 6pm |
| Thursday | 9am - 6pm |
| Friday | 9am - 6pm |
| Saturday | 10am - 5pm |
| Sunday | 12pm - 5pm |
| Colleges & Universities | Distance | ||
|---|---|---|---|
| Colleges & Universities | Distance | ||
| Drive: | 3 min | 1.2 mi | |
| Drive: | 4 min | 2.1 mi | |
| Drive: | 4 min | 2.1 mi | |
| Drive: | 6 min | 3.2 mi |


 The GreatSchools Rating helps parents compare schools within a state based on a variety of school quality indicators and provides a helpful picture of how effectively each school serves all of its students. Ratings are on a scale of 1 (below average) to 10 (above average) and can include test scores, college readiness, academic progress, advanced courses, equity, discipline and attendance data. We also advise parents to visit schools, consider other information on school performance and programs, and consider family needs as part of the school selection process.
View GreatSchools Rating Methodology
Data provided by GreatSchools.org © 2026. All rights reserved.
Transportation options available in Washington include Benning Rd And 15Th St Ne, located 0.2 mile from Union Heights. Union Heights is near Ronald Reagan Washington Ntl, located 7.6 miles or 14 minutes away, and Baltimore/Washington International Thurgood Marshall, located 29.2 miles or 42 minutes away.
| Transit / Subway | Distance | ||
|---|---|---|---|
| Transit / Subway | Distance | ||
| Walk: | 3 min | 0.2 mi | |
| Walk: | 8 min | 0.4 mi | |
| Walk: | 8 min | 0.4 mi | |
| Walk: | 15 min | 0.8 mi | |
| Drive: | 3 min | 1.2 mi |
| Commuter Rail | Distance | ||
|---|---|---|---|
| Commuter Rail | Distance | ||
|
|
Drive: | 2 min | 1.4 mi |
| Drive: | 3 min | 1.5 mi | |
|
|
Drive: | 4 min | 1.7 mi |
|
|
Drive: | 6 min | 2.9 mi |
|
|
Drive: | 10 min | 6.3 mi |
| Airports | Distance | ||
|---|---|---|---|
| Airports | Distance | ||
|
Ronald Reagan Washington Ntl
|
Drive: | 14 min | 7.6 mi |
|
Baltimore/Washington International Thurgood Marshall
|
Drive: | 42 min | 29.2 mi |
Scores provided by
 What do Walkability, Transit, Drivability, and Bikeability mean?
Walkability measures the walking distance to day-to-day needs.
Transit measures access to public transportation.
Drivability measures congestion, parking availability, and access to major roads.
Bikeability measures the suitability for cycling.
How It Works
What do Walkability, Transit, Drivability, and Bikeability mean?
Walkability measures the walking distance to day-to-day needs.
Transit measures access to public transportation.
Drivability measures congestion, parking availability, and access to major roads.
Bikeability measures the suitability for cycling.
How It Works
Traffic
BusyAirport
CalmBusinesses
BusyScores provided by
HowLoud What is a Sound Score Rating? A Sound Score Rating aggregates noise caused by vehicle traffic, airplane traffic and local sources. How It WorksTime and distance from Union Heights.
| Shopping Centers | Distance | ||
|---|---|---|---|
| Shopping Centers | Distance | ||
| Walk: | 2 min | 0.1 mi | |
| Walk: | 7 min | 0.4 mi | |
| Walk: | 17 min | 0.9 mi |
| Parks and Recreation | Distance | ||
|---|---|---|---|
| Parks and Recreation | Distance | ||
|
Washington Youth Garden
|
Walk: | 16 min | 0.9 mi |
|
Kingman and Heritage Island Park
|
Drive: | 2 min | 1.1 mi |
|
National Arboretum
|
Drive: | 5 min | 1.6 mi |
|
National Gallery of Art Sculpture Garden
|
Drive: | 5 min | 2.3 mi |
|
U.S. Botanic Garden
|
Drive: | 5 min | 2.6 mi |
| Hospitals | Distance | ||
|---|---|---|---|
| Hospitals | Distance | ||
| Drive: | 6 min | 2.6 mi | |
| Drive: | 6 min | 3.1 mi | |
| Drive: | 8 min | 3.8 mi |
| Military Bases | Distance | ||
|---|---|---|---|
| Military Bases | Distance | ||
| Drive: | 5 min | 2.4 mi | |
| Drive: | 7 min | 3.7 mi | |
| Drive: | 10 min | 4.0 mi |
Union Heights Photos
-
Union Heights
-
East 1 Bed | 1 Bath
-
-
-
1BR, 1BA - 683SF
-
-
-
-
Models
-
Studio
-
Studio + 508
-
Studio
-
Studio
-
Studio
-
Studio
Nearby Apartments
Within 50 Miles of Union Heights
-
Annex on 12th
300 12th St SW
Washington, DC 20024
$2,620 - $11,308 Total Monthly Price
1-3 Br 2.7 mi
-
Vermeer
113 Potomac Ave SW
Washington, DC 20024
$2,530 - $10,460 Total Monthly Price
1-3 Br 2.7 mi
-
Addison Row
4800 Addison Rd
Capitol Heights, MD 20743
$1,683 - $6,253 Total Monthly Price
1-3 Br 3.2 mi
-
Aerie at Wardman Park
2650 Woodley Rd NW
Washington, DC 20008
$3,956 - $8,845 Total Monthly Price
1-3 Br 4.2 mi
-
The Glade on Laurel
6830-6896 Laurel St NW
Washington, DC 20012
$1,495 - $3,650 Total Monthly Price
1-2 Br 5.2 mi
-
The Charles
7342 Wisconsin Ave
Bethesda, MD 20814
$2,597 - $9,922 Total Monthly Price
1-2 Br 8.3 mi
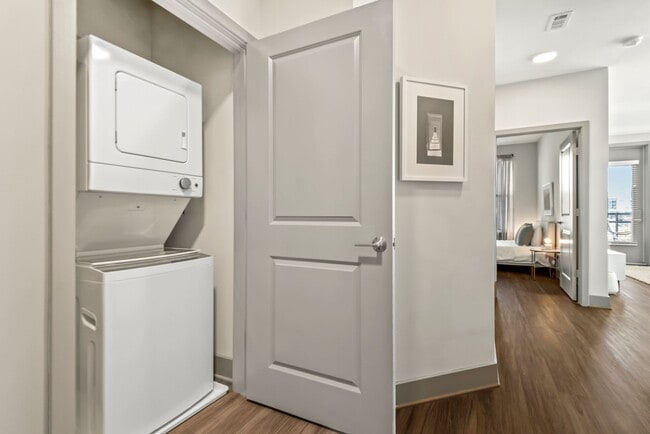
Union Heights has units with in‑unit washers and dryers, making laundry day simple for residents.
Utilities are not included in rent. Residents should plan to set up and pay for all services separately.
Parking is available at Union Heights. Fees may apply depending on the type of parking offered. Contact this property for details.
Union Heights has studios to two-bedrooms with rent ranges from $1,455/mo. to $3,036/mo.
Yes, Union Heights welcomes pets. Breed restrictions, weight limits, and additional fees may apply. View this property's pet policy.
A good rule of thumb is to spend no more than 30% of your gross income on rent. Based on the lowest available rent of $1,455 for a studio, you would need to earn about $58,200 per year to qualify. Want to double-check your budget? Calculate how much rent you can afford with our Rent Affordability Calculator.
Union Heights is offering 3 Months Free for eligible applicants, with rental rates starting at $1,455.
Yes! Union Heights offers 10 Matterport 3D Tours. Explore different floor plans and see unit level details, all without leaving home.
1676 Maryland Ave NE
Washington, DC 20002