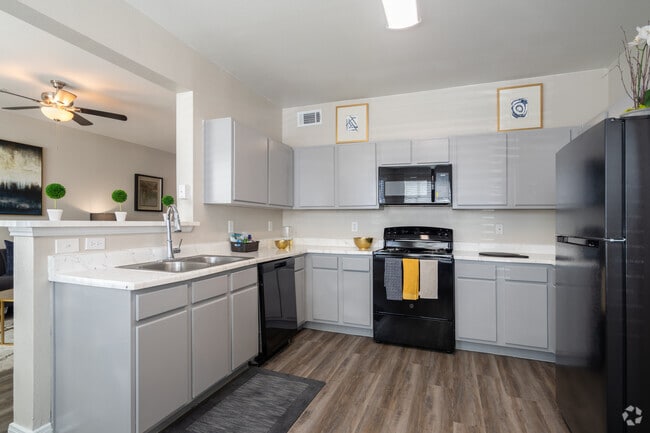
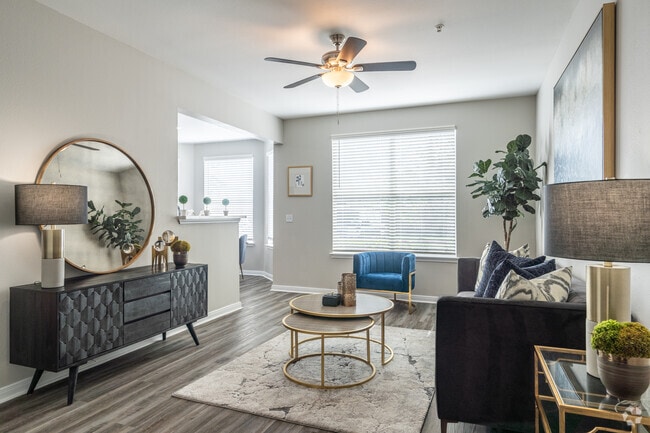
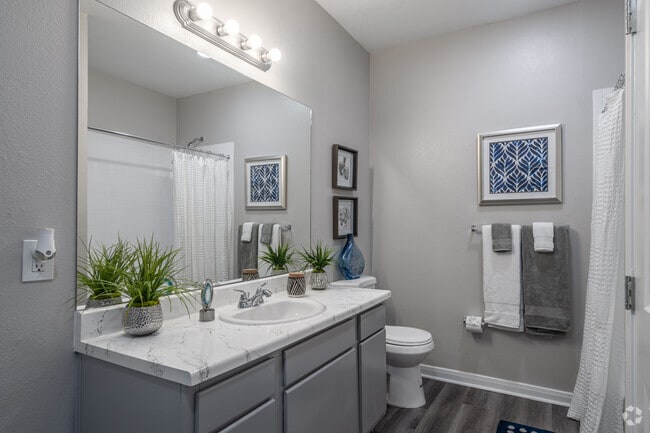
This single-floor unit offers a well-designed layout that balances modern aesthetics with functional living. The kitchen is a standout feature, showcasing bold navy blue shaker-style cabinetry paired with crisp white subway tile backsplash and light quartz countertops. A full suite of stainless steel appliances — including a refrigerator, range with oven, built-in microwave, and dishwasher — provides everything needed for day-to-day cooking. Warm wood-look plank flooring runs throughout the kitchen and living areas, adding a cohesive, contemporary feel. The living and dining areas are open and airy, with large windows fitted with horizontal blinds that invite natural light and neighborhood views. A pass-through opening connects the kitchen to the living space, enhancing the open-concept flow. A double-door closet offers convenient storage near the entryway. The bedroom is generously sized, finished with plush neutral carpeting, a ceiling fan with light fixture, and a window that provides natural light. An additional carpeted room with closet access offers flexible use as a second bedroom or office. The bathroom is clean and modern, featuring wood-look tile flooring, a vanity with quartz countertop, and a full soaking tub with shower combination.

-
Monthly Rent
$956 - $2,114
-
Bedrooms
1 - 2 bd
-
Bathrooms
1 - 2 ba
-
Square Feet
1,017 - 1,332 sq ft
Highlights
- Top Rated by Renters
- Cabana
- High Ceilings
- Pool
- Walk-In Closets
- Pet Play Area
- Fenced Lot
- Sundeck
- Dog Park
Pricing & Floor Plans
-
Unit 24-2423price $1,062square feet 1,017availibility Now
-
Unit 28-2821price $1,011square feet 1,017availibility Nov 5
-
Unit 21-2133price $1,093square feet 1,017availibility Now
-
Unit 24-2432price $1,093square feet 1,017availibility Now
-
Unit 24-2431price $1,093square feet 1,017availibility Now
-
Unit 7-734price $1,194square feet 1,017availibility Now
-
Unit 32-3231price $1,194square feet 1,017availibility Now
-
Unit 2-233price $1,194square feet 1,017availibility Now
-
Unit 29-2934price $1,112square feet 1,017availibility Sep 16
-
Unit 27-2724price $1,036square feet 1,017availibility Oct 8
-
Unit 18-1812price $1,056square feet 1,017availibility Nov 8
-
Unit 26-2632price $956square feet 1,017availibility Nov 10
-
Unit 20-2024price $1,467square feet 1,332availibility Now
-
Unit 15-1534price $1,345square feet 1,332availibility Nov 21
-
Unit 11-1123price $1,518square feet 1,332availibility Now
-
Unit 13-1332price $1,401square feet 1,332availibility Dec 7
-
Unit 26-2631price $1,345square feet 1,332availibility Oct 21
-
Unit 24-2423price $1,062square feet 1,017availibility Now
-
Unit 28-2821price $1,011square feet 1,017availibility Nov 5
-
Unit 21-2133price $1,093square feet 1,017availibility Now
-
Unit 24-2432price $1,093square feet 1,017availibility Now
-
Unit 24-2431price $1,093square feet 1,017availibility Now
-
Unit 7-734price $1,194square feet 1,017availibility Now
-
Unit 32-3231price $1,194square feet 1,017availibility Now
-
Unit 2-233price $1,194square feet 1,017availibility Now
-
Unit 29-2934price $1,112square feet 1,017availibility Sep 16
-
Unit 27-2724price $1,036square feet 1,017availibility Oct 8
-
Unit 18-1812price $1,056square feet 1,017availibility Nov 8
-
Unit 26-2632price $956square feet 1,017availibility Nov 10
-
Unit 20-2024price $1,467square feet 1,332availibility Now
-
Unit 15-1534price $1,345square feet 1,332availibility Nov 21
-
Unit 11-1123price $1,518square feet 1,332availibility Now
-
Unit 13-1332price $1,401square feet 1,332availibility Dec 7
-
Unit 26-2631price $1,345square feet 1,332availibility Oct 21
Fees and Policies
The fees listed below are community-provided and may exclude utilities or add-ons. All payments are made directly to the property and are non-refundable unless otherwise specified. Use the Cost Calculator to determine costs based on your needs.
-
Utilities & Essentials
-
Rent Billing FeeVaries by unit
-
Pest Control FeesVaries by unit
-
Valet Trash ServiceVaries by unit
-
Community Amenity Maintenance FeeVaries by unit
-
Trash Service FeeVaries by unit
-
PackageVaries by unit
-
Damage WaiverVaries by unit
-
-
One-Time Basics
-
Administrative FeeVaries by unit
-
Application FeeVaries by unit
-
-
Dogs
-
Pet DepositMax of 2. Charged per pet.$250
-
Pet Fees and ChargesMax of 2. Charged per pet.$250
-
Monthly Pet RentMax of 2. Charged per pet.$25 / mo
0 lbs. Weight Limit -
-
Cats
-
Pet DepositMax of 2. Charged per pet.$250
-
Pet Fees and ChargesMax of 2. Charged per pet.$250
-
Monthly Pet RentMax of 2. Charged per pet.$25 / mo
0 lbs. Weight Limit -
-
Birds
Max of 999
-
Parking
-
ParkingCharged per rentable item.$45 / mo
-
-
Additional Parking Options
-
Carport
-
Property Fee Disclaimer: Based on community-supplied data and independent market research. Subject to change without notice. May exclude fees for mandatory or optional services and usage-based utilities.
Details
Lease Options
-
3 - 15 Month Leases
Property Information
-
Built in 2008
-
396 units/3 stories
Matterport 3D Tours
About Towne West
Live comfortably and affordably at Towne West Apartments, located in West Houston's Alief neighborhood, just minutes from West Oaks Mall, Highway 6, and Beltway 8. Our spacious one- and two-bedroom apartments feature walk-in closets, modern appliances, open-concept kitchens, and private balconies or patios. Enjoy exceptional amenities including a resort-style pool, on-site fitness center, resident clubhouse, and professional on-site management. Our pet-friendly community also offers lush green spaces perfect for relaxing or walking your dog. Whether you're commuting to the Energy Corridor or exploring nearby dining and shopping, Towne West puts you right where you want to be. Schedule your tour today and discover your next home.
Towne West is an apartment community located in Harris County and the 77082 ZIP Code. This area is served by the Alief Independent School District attendance zone.
Unique Features
- Bay Window in Dining Room
- Ceramic Tile Tub
- Energy Efficient Appliances
- Gooseneck Faucet With Pull Out Sprayer*
- Granite Countertops*
- Individual 50-Gallon Water Heater
- Outdoor Lounge Area
- Picnic Area with Barbecue
- Planned Activities and Social Events
- Scenic Garden Landscaping
- Stainless Steel Appliance Package*
- Two Tone Paint For A Custom Home look*
- Upgraded Appliance Packages*
Community Amenities
Pool
Fitness Center
Playground
Clubhouse
Business Center
Grill
Gated
Pet Care
Property Services
- Package Service
- Maintenance on site
- Property Manager on Site
- 24 Hour Access
- Trash Pickup - Door to Door
- Renters Insurance Program
- Pet Care
- Pet Play Area
- Key Fob Entry
Shared Community
- Business Center
- Clubhouse
- Breakfast/Coffee Concierge
- Walk-Up
Fitness & Recreation
- Fitness Center
- Pool
- Playground
Outdoor Features
- Gated
- Fenced Lot
- Sundeck
- Cabana
- Grill
- Picnic Area
- Dog Park
Apartment Features
Washer/Dryer
Air Conditioning
Dishwasher
Hardwood Floors
Walk-In Closets
Granite Countertops
Microwave
Refrigerator
Indoor Features
- Wi-Fi
- Washer/Dryer
- Air Conditioning
- Ceiling Fans
- Smoke Free
- Cable Ready
- Security System
- Double Vanities
- Tub/Shower
- Sprinkler System
Kitchen Features & Appliances
- Dishwasher
- Disposal
- Ice Maker
- Granite Countertops
- Stainless Steel Appliances
- Pantry
- Kitchen
- Microwave
- Oven
- Range
- Refrigerator
- Freezer
Model Details
- Hardwood Floors
- Carpet
- Tile Floors
- Dining Room
- High Ceilings
- Walk-In Closets
- Linen Closet
- Window Coverings
- Large Bedrooms
- Balcony
- Patio
Income Restrictions
How To Qualify
Located about 20 miles west of Downtown Houston, Briar Village is an upscale neighborhood teeming with options for recreation, shopping, and dining. Residents have their pick of ample green spaces to enjoy the outdoors, with access to Terry Hershey Park, George Bush Park, McClendon Park, and Bear Creek Pioneers Park, among many others.
Briar Village offers a distinct suburban feel with a bevy of convenient shopping centers in the neighborhood as well as quick access to sprawling malls like West Oaks Mall, Citycentre Plaza, and Memorial City Mall. Nestled between I-10 and Westpark Tollway, Briar Village is especially convenient for those working in Houston’s Energy Corridor.
Learn more about living in Briar VillageCompare neighborhood and city base rent averages by bedroom.
| Briar Village | Houston, TX | |
|---|---|---|
| Studio | $895 | $1,092 |
| 1 Bedroom | $1,037 | $1,179 |
| 2 Bedrooms | $1,383 | $1,498 |
| 3 Bedrooms | $1,863 | $1,927 |
- Package Service
- Maintenance on site
- Property Manager on Site
- 24 Hour Access
- Trash Pickup - Door to Door
- Renters Insurance Program
- Pet Care
- Pet Play Area
- Key Fob Entry
- Business Center
- Clubhouse
- Breakfast/Coffee Concierge
- Walk-Up
- Gated
- Fenced Lot
- Sundeck
- Cabana
- Grill
- Picnic Area
- Dog Park
- Fitness Center
- Pool
- Playground
- Bay Window in Dining Room
- Ceramic Tile Tub
- Energy Efficient Appliances
- Gooseneck Faucet With Pull Out Sprayer*
- Granite Countertops*
- Individual 50-Gallon Water Heater
- Outdoor Lounge Area
- Picnic Area with Barbecue
- Planned Activities and Social Events
- Scenic Garden Landscaping
- Stainless Steel Appliance Package*
- Two Tone Paint For A Custom Home look*
- Upgraded Appliance Packages*
- Wi-Fi
- Washer/Dryer
- Air Conditioning
- Ceiling Fans
- Smoke Free
- Cable Ready
- Security System
- Double Vanities
- Tub/Shower
- Sprinkler System
- Dishwasher
- Disposal
- Ice Maker
- Granite Countertops
- Stainless Steel Appliances
- Pantry
- Kitchen
- Microwave
- Oven
- Range
- Refrigerator
- Freezer
- Hardwood Floors
- Carpet
- Tile Floors
- Dining Room
- High Ceilings
- Walk-In Closets
- Linen Closet
- Window Coverings
- Large Bedrooms
- Balcony
- Patio
| Monday | 10am - 6pm |
|---|---|
| Tuesday | 9am - 6pm |
| Wednesday | 10am - 6pm |
| Thursday | 9am - 6pm |
| Friday | 9am - 6pm |
| Saturday | 10am - 5pm |
| Sunday | Closed |
| Colleges & Universities | Distance | ||
|---|---|---|---|
| Colleges & Universities | Distance | ||
| Drive: | 18 min | 10.4 mi | |
| Drive: | 20 min | 10.9 mi | |
| Drive: | 22 min | 13.0 mi | |
| Drive: | 19 min | 13.4 mi |


 The GreatSchools Rating helps parents compare schools within a state based on a variety of school quality indicators and provides a helpful picture of how effectively each school serves all of its students. Ratings are on a scale of 1 (below average) to 10 (above average) and can include test scores, college readiness, academic progress, advanced courses, equity, discipline and attendance data. We also advise parents to visit schools, consider other information on school performance and programs, and consider family needs as part of the school selection process.
View GreatSchools Rating Methodology
Data provided by GreatSchools.org © 2026. All rights reserved.
Scores provided by
 What do Walkability, Transit, Drivability, and Bikeability mean?
Walkability measures the walking distance to day-to-day needs.
Transit measures access to public transportation.
Drivability measures congestion, parking availability, and access to major roads.
Bikeability measures the suitability for cycling.
How It Works
What do Walkability, Transit, Drivability, and Bikeability mean?
Walkability measures the walking distance to day-to-day needs.
Transit measures access to public transportation.
Drivability measures congestion, parking availability, and access to major roads.
Bikeability measures the suitability for cycling.
How It Works
Traffic
BusyAirport
CalmBusinesses
CalmScores provided by
HowLoud What is a Sound Score Rating? A Sound Score Rating aggregates noise caused by vehicle traffic, airplane traffic and local sources. How It WorksTowne West Photos
-
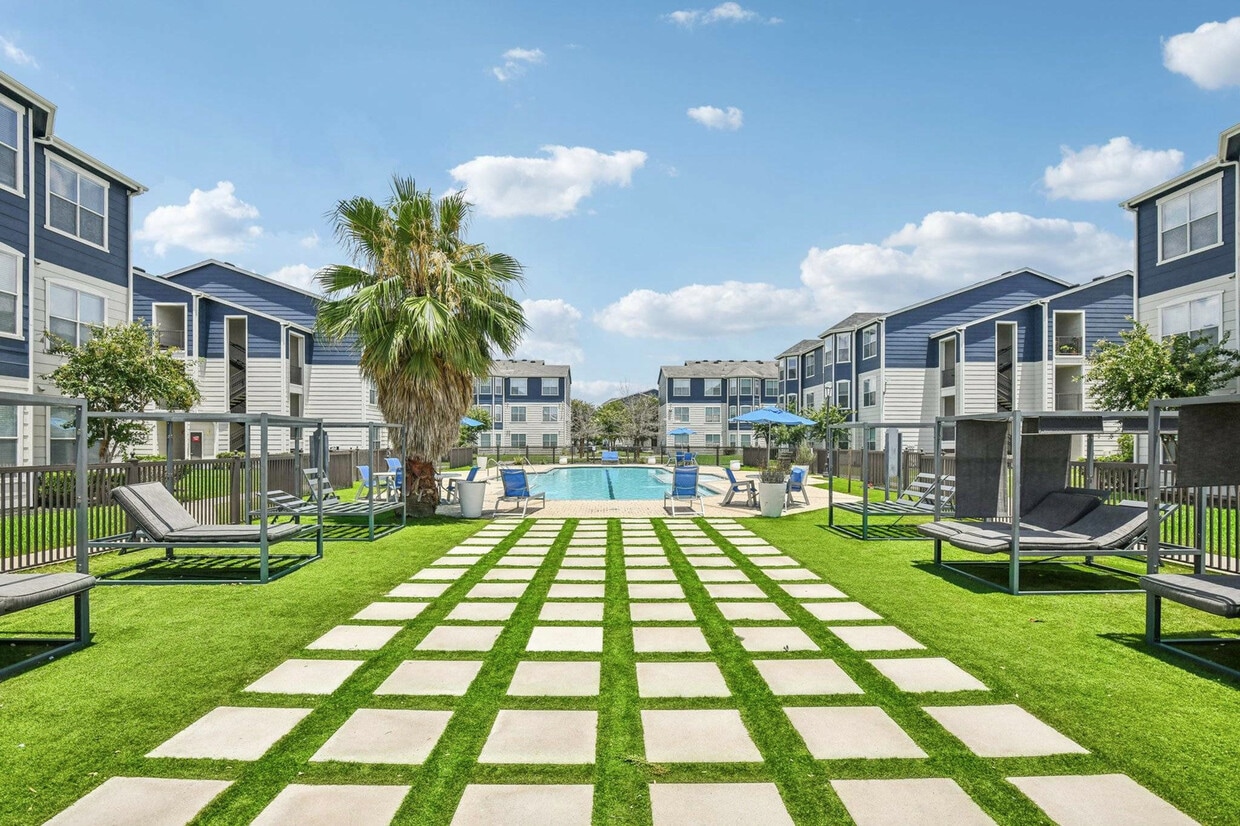
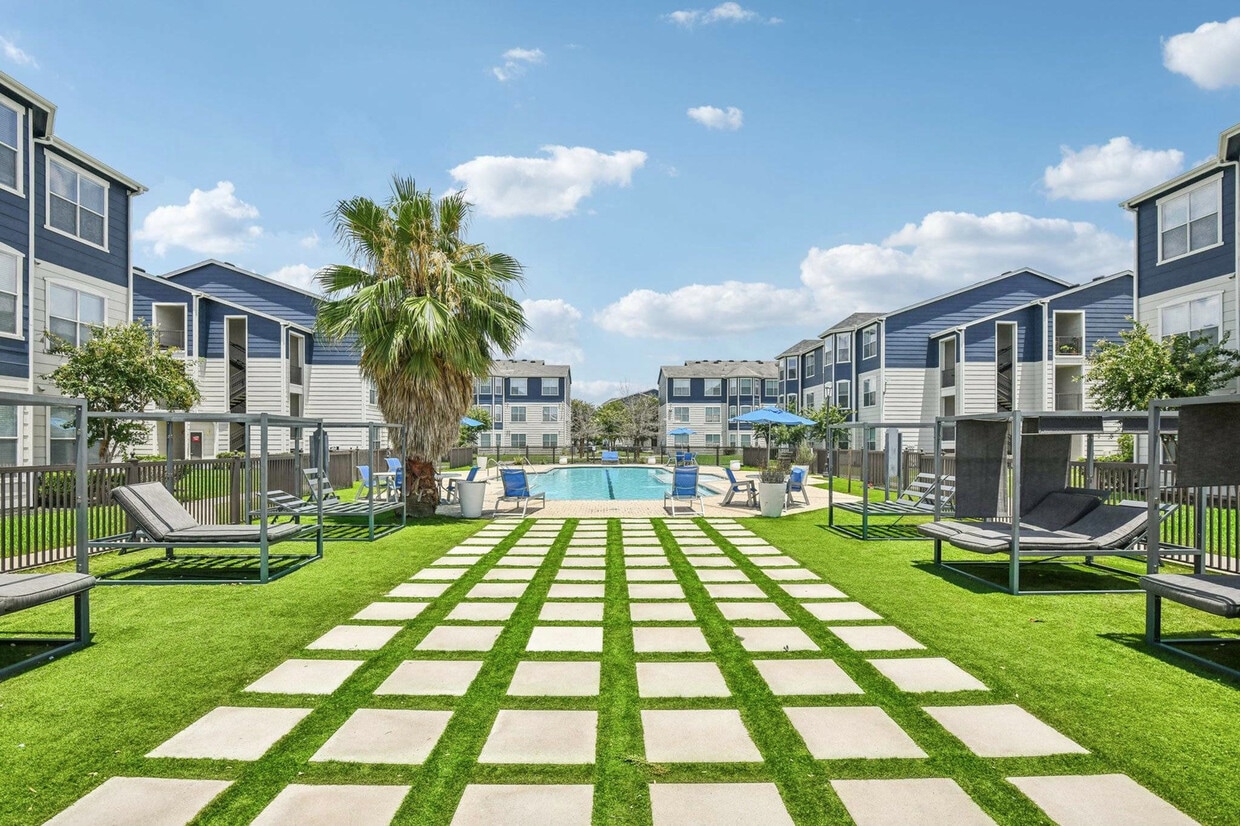
Modern Poolside Retreat at Towne West Apartments in Houston, TX
-
1 BR, 1 BA - 1017 SF - North Haven Unit
-
1BR, 1BA - 1017SF
-
1BR, 1BA - 1017SF
-
1BR, 1BA - 1017SF
-
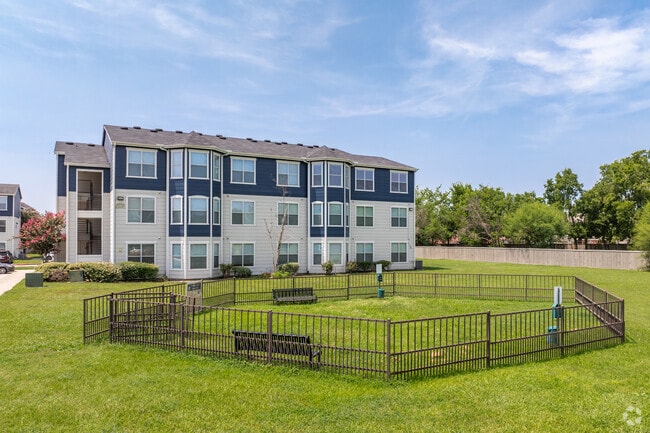
Dog Park
-
Patio and BBQ Pits
-
Clubhouse
-
Clubhouse
Nearby Apartments
Within 50 Miles of Towne West
-
The Link
14723 W Oaks Plaza St
Houston, TX 77082
$888 - $3,845
1-3 Br 0.4 mi
-
Allora Bella Terra
12240 Bella Terra Center Way
Richmond, TX 77406
$992 - $3,653
1-3 Br 8.0 mi
-
Katy Ranch Apartments
24929 Katy Ranch Rd
Katy, TX 77494
$954 - $3,307
1-3 Br 9.8 mi
-
Providence Uptown
3323 Mccue Rd
Houston, TX 77056
$983 - $3,116
1-3 Br 11.2 mi
-
The Dacoma
3900 Dacoma St
Houston, TX 77092
$1,349 - $2,404
1-2 Br 13.4 mi
-
Stella at The Medical Center
7009 Almeda Rd
Houston, TX 77054
$1,145 - $3,739
1-3 Br 15.9 mi
Towne West has units with in‑unit washers and dryers, making laundry day simple for residents.
Utilities are not included in rent. Residents should plan to set up and pay for all services separately.
Parking is available at Towne West. Fees may apply depending on the type of parking offered. Contact this property for details.
Towne West has one to two-bedrooms with rent ranges from $956/mo. to $2,114/mo.
Yes, Towne West welcomes pets. Breed restrictions, weight limits, and additional fees may apply. View this property's pet policy.
A good rule of thumb is to spend no more than 30% of your gross income on rent. Based on the lowest available rent of $956 for a one-bedroom, you would need to earn about $38,240 per year to qualify. Want to double-check your budget? Calculate how much rent you can afford with our Rent Affordability Calculator.
Towne West is offering Specials for eligible applicants, with rental rates starting at $956.
Yes! Towne West offers 4 Matterport 3D Tours. Explore different floor plans and see unit level details, all without leaving home.
14906 Westpark Dr
Houston, TX 77082
Property Manager Responded