
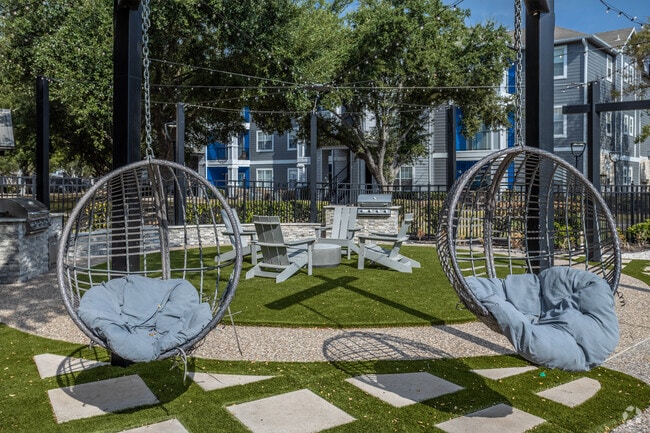
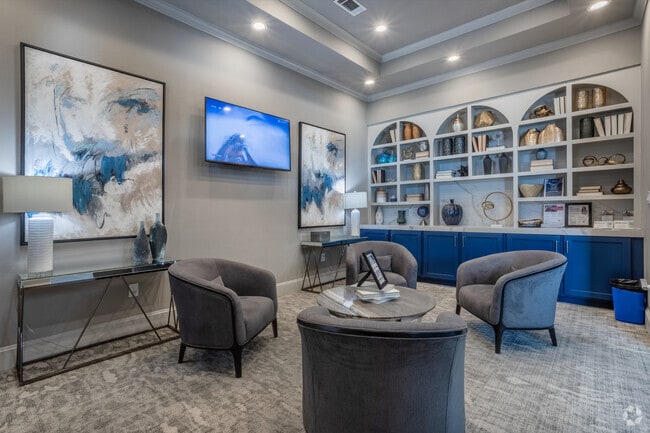
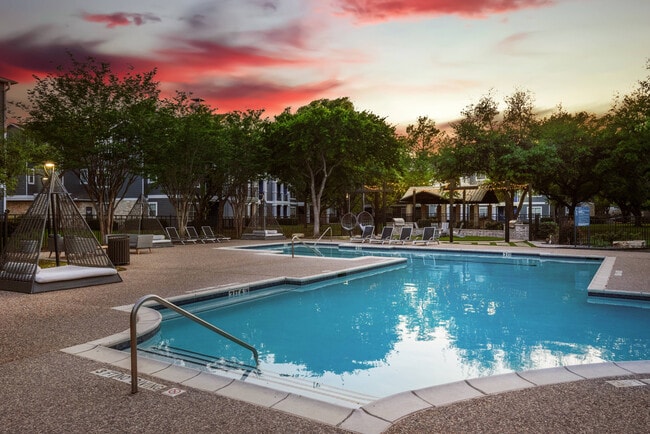
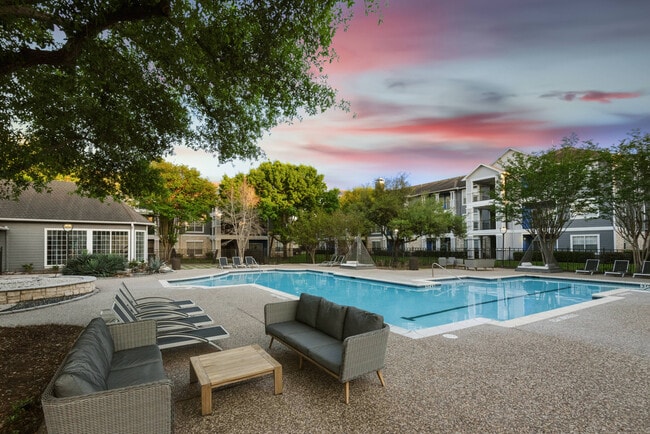
Located at 14723 W Oaks Plaza Dr in Houston, TX, this single-story leasing office presents a refined and welcoming environment designed to impress. The main lounge area commands attention with soaring ceilings adorned with bold crown molding and a striking circular chandelier. Rich herringbone-patterned hardwood flooring runs throughout, anchoring the space with warmth and elegance. Deep navy blue velvet sofas and neutral accent chairs are thoughtfully arranged to create distinct yet open seating areas, complemented by live-edge wood coffee tables and curated abstract artwork. A glass-walled room provides a semi-private conference or meeting space that maintains visual connectivity to the main floor, while a cozy secondary lounge offers a flat-screen TV, tufted chairs, and a large arched window that floods the room with natural light. The dedicated office area features a curved executive desk positioned beneath a dramatic arched window bay, offering panoramic views of the community pool and surrounding landscape. Geometric patterned drapery adds a decorative touch throughout. The overall ambiance is polished and contemporary, balancing professional functionality with inviting, hospitality-inspired design.

-
Monthly Rent
$888 - $3,845
-
Bedrooms
1 - 3 bd
-
Bathrooms
1 - 2 ba
-
Square Feet
692 - 1,436 sq ft
Highlights
- English and Spanish Speaking Staff
- Cabana
- High Ceilings
- Pool
- Walk-In Closets
- Controlled Access
- Individual Locking Bedrooms
- Fenced Lot
- Island Kitchen
Pricing & Floor Plans
-
Unit 15-1526price $888square feet 692availibility Now
-
Unit 8-837price $963square feet 798availibility Now
-
Unit 3-313price $1,115square feet 798availibility Now
-
Unit 5-527price $1,139square feet 798availibility Now
-
Unit 17-1732price $1,039square feet 842availibility Now
-
Unit 11-1126price $1,214square feet 798availibility Now
-
Unit 17-1717price $1,134square feet 798availibility Oct 23
-
Unit 8-826price $1,084square feet 798availibility Nov 12
-
Unit 8-832price $1,114square feet 842availibility Now
-
Unit 8-834price $1,195square feet 1,016availibility Sep 11
-
Unit 7-726price $968square feet 692availibility Sep 18
-
Unit 10-1023price $1,209square feet 819availibility Oct 16
-
Unit 3-327price $959square feet 798availibility Oct 31
-
Unit 20-2038price $1,137square feet 1,000availibility Now
-
Unit 14-1438price $1,236square feet 1,000availibility Now
-
Unit 14-1435price $1,236square feet 1,000availibility Now
-
Unit 18-1838price $1,237square feet 1,084availibility Now
-
Unit 1-135price $1,162square feet 1,084availibility Sep 26
-
Unit 1-121price $1,305square feet 1,084availibility Now
-
Unit 18-1825price $1,312square feet 1,084availibility Now
-
Unit 6-611price $1,209square feet 1,084availibility Nov 13
-
Unit 2-237price $1,237square feet 1,155availibility Now
-
Unit 21-2137price $1,285square feet 1,155availibility Now
-
Unit 2-223price $1,437square feet 1,124availibility Now
-
Unit 1-131price $1,262square feet 1,084availibility Sep 11
-
Unit 1-134price $1,187square feet 1,084availibility Sep 12
-
Unit 6-632price $1,209square feet 1,084availibility Nov 7
-
Unit 9-932price $1,162square feet 1,124availibility Sep 19
-
Unit 19-1933price $1,134square feet 1,124availibility Oct 2
-
Unit 5-538price $1,162square feet 1,000availibility Sep 19
-
Unit 3-338price $1,209square feet 1,000availibility Oct 23
-
Unit 12-1235price $1,259square feet 1,000availibility Nov 29
-
Unit 21-2136price $1,312square feet 1,155availibility Sep 19
-
Unit 21-2132price $1,184square feet 1,124availibility Oct 9
-
Unit 20-2028price $1,334square feet 955availibility Oct 23
-
Unit 2-227price $1,259square feet 1,084availibility Nov 7
-
Unit 15-1524price $1,209square feet 955availibility Nov 13
-
Unit 17-1718price $1,309square feet 955availibility Nov 14
-
Unit 19-1931price $1,734square feet 1,436availibility Now
-
Unit 21-2115price $1,834square feet 1,368availibility Sep 11
-
Unit 19-1915price $1,884square feet 1,368availibility Sep 18
-
Unit 19-1935price $1,684square feet 1,415availibility Sep 22
-
Unit 15-1526price $888square feet 692availibility Now
-
Unit 8-837price $963square feet 798availibility Now
-
Unit 3-313price $1,115square feet 798availibility Now
-
Unit 5-527price $1,139square feet 798availibility Now
-
Unit 17-1732price $1,039square feet 842availibility Now
-
Unit 11-1126price $1,214square feet 798availibility Now
-
Unit 17-1717price $1,134square feet 798availibility Oct 23
-
Unit 8-826price $1,084square feet 798availibility Nov 12
-
Unit 8-832price $1,114square feet 842availibility Now
-
Unit 8-834price $1,195square feet 1,016availibility Sep 11
-
Unit 7-726price $968square feet 692availibility Sep 18
-
Unit 10-1023price $1,209square feet 819availibility Oct 16
-
Unit 3-327price $959square feet 798availibility Oct 31
-
Unit 20-2038price $1,137square feet 1,000availibility Now
-
Unit 14-1438price $1,236square feet 1,000availibility Now
-
Unit 14-1435price $1,236square feet 1,000availibility Now
-
Unit 18-1838price $1,237square feet 1,084availibility Now
-
Unit 1-135price $1,162square feet 1,084availibility Sep 26
-
Unit 1-121price $1,305square feet 1,084availibility Now
-
Unit 18-1825price $1,312square feet 1,084availibility Now
-
Unit 6-611price $1,209square feet 1,084availibility Nov 13
-
Unit 2-237price $1,237square feet 1,155availibility Now
-
Unit 21-2137price $1,285square feet 1,155availibility Now
-
Unit 2-223price $1,437square feet 1,124availibility Now
-
Unit 1-131price $1,262square feet 1,084availibility Sep 11
-
Unit 1-134price $1,187square feet 1,084availibility Sep 12
-
Unit 6-632price $1,209square feet 1,084availibility Nov 7
-
Unit 9-932price $1,162square feet 1,124availibility Sep 19
-
Unit 19-1933price $1,134square feet 1,124availibility Oct 2
-
Unit 5-538price $1,162square feet 1,000availibility Sep 19
-
Unit 3-338price $1,209square feet 1,000availibility Oct 23
-
Unit 12-1235price $1,259square feet 1,000availibility Nov 29
-
Unit 21-2136price $1,312square feet 1,155availibility Sep 19
-
Unit 21-2132price $1,184square feet 1,124availibility Oct 9
-
Unit 20-2028price $1,334square feet 955availibility Oct 23
-
Unit 2-227price $1,259square feet 1,084availibility Nov 7
-
Unit 15-1524price $1,209square feet 955availibility Nov 13
-
Unit 17-1718price $1,309square feet 955availibility Nov 14
-
Unit 19-1931price $1,734square feet 1,436availibility Now
-
Unit 21-2115price $1,834square feet 1,368availibility Sep 11
-
Unit 19-1915price $1,884square feet 1,368availibility Sep 18
-
Unit 19-1935price $1,684square feet 1,415availibility Sep 22
Fees and Policies
The fees listed below are community-provided and may exclude utilities or add-ons. All payments are made directly to the property and are non-refundable unless otherwise specified. Use the Cost Calculator to determine costs based on your needs.
-
Utilities & Essentials
-
Rent Billing FeeVaries by unit
-
Valet Trash ServiceVaries by unit
-
Community Amenity Maintenance FeeVaries by unit
-
Damage WaiverVaries by unit
-
Pest Control FeesVaries by unit
-
-
One-Time Basics
-
Application FeeVaries by unit
-
Administrative FeeVaries by unit
-
-
Dogs
-
Pet Fees and ChargesMax of 2. Charged per pet.$250
-
Monthly Pet RentMax of 2. Charged per pet.$30 / mo
0 lbs. Weight LimitRestrictions:We do not have a weight limit, but we do have the following pet breeds and pet type restrictions: Pit Bull Terriers, Chows, Doberman Pinschers, Rottweilers, Huskies, and any other breed generally deemed aggressive. A pet interview will be required. Aquarium pets are allowed with the exception of exotic animals, including, but not limited to rodents, rabbits, and ferrets.<br /> Pets must have proof of current vaccinations, proof of weight when fully grown, and breed documentation.Read More Read Less -
-
Cats
-
Pet Fees and ChargesMax of 2. Charged per pet.$250
-
Monthly Pet RentMax of 2. Charged per pet.$30 / mo
0 lbs. Weight LimitRestrictions:We do not have a weight limit, but we do have the following pet breeds and pet type restrictions: Pit Bull Terriers, Chows, Doberman Pinschers, Rottweilers, Huskies, and any other breed generally deemed aggressive. A pet interview will be required. Aquarium pets are allowed with the exception of exotic animals, including, but not limited to rodents, rabbits, and ferrets.<br /> Pets must have proof of current vaccinations, proof of weight when fully grown, and breed documentation. -
-
Birds
Max of 999
-
Parking
-
ParkingCharged per rentable item.$30 / mo
-
-
Additional Parking Options
-
Carport
-
-
Pet DepositVaries by unit
Property Fee Disclaimer: Based on community-supplied data and independent market research. Subject to change without notice. May exclude fees for mandatory or optional services and usage-based utilities.
Details
Lease Options
-
3 - 15 Month Leases
Property Information
-
Built in 1999
-
438 units/3 stories
Matterport 3D Tours
About The Link
Welcome to The Link, located in Houston, TX, where modern living meets unparalleled convenience. Our one-, two-, and three-bedroom apartment homes feature essential interior finishes and exceptional community amenities. Situated within the highly-rated Richland School District, The Link is conveniently close to fine dining, shopping, and entertainment. With easy access to the Energy Corridor, Westchase District, and nearby cities, The Link places you at the heart of it all, making both work and leisure effortless. Discover your ideal home today at The Link!
The Link is an apartment community located in Harris County and the 77082 ZIP Code. This area is served by the Alief Independent School District attendance zone.
Unique Features
- Community Barbecue Area with Gas Grills
- Granite Countertops*
- Modern Color Scheme*
- Planned Activities and Social Events
- Upgraded Cabinets*
- Upgraded Lighting*
Community Amenities
Pool
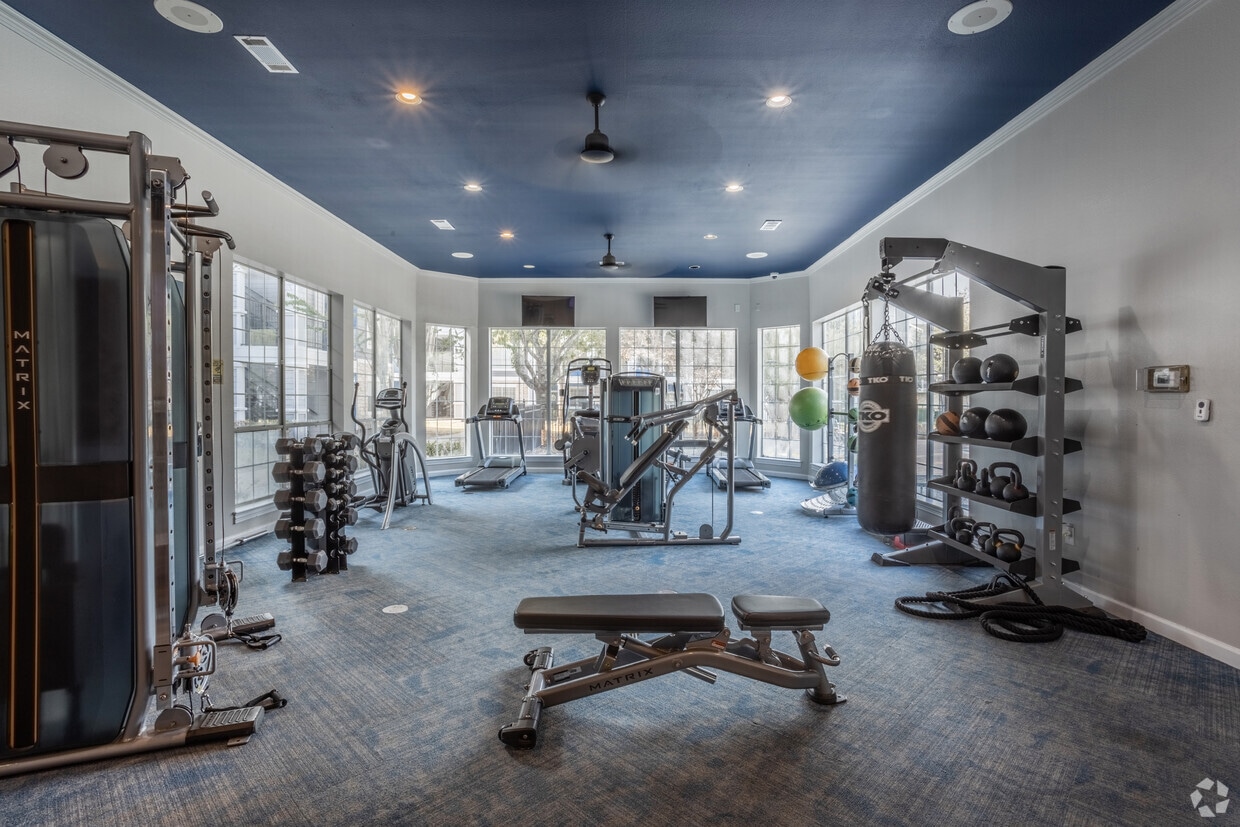
Fitness Center
Playground
Clubhouse
Controlled Access
Business Center
Grill
Gated
Property Services
- Package Service
- Controlled Access
- Maintenance on site
- Property Manager on Site
- 24 Hour Access
- Trash Pickup - Door to Door
Shared Community
- Business Center
- Clubhouse
- Multi Use Room
- Breakfast/Coffee Concierge
- Conference Rooms
- Walk-Up
Fitness & Recreation
- Fitness Center
- Pool
- Playground
- Gameroom
Outdoor Features
- Gated
- Fenced Lot
- Sundeck
- Cabana
- Grill
- Picnic Area
- Dog Park
Student Features
- Individual Locking Bedrooms
Apartment Features
Washer/Dryer
Air Conditioning
Dishwasher
Hardwood Floors
Walk-In Closets
Island Kitchen
Granite Countertops
Microwave
Indoor Features
- Washer/Dryer
- Air Conditioning
- Ceiling Fans
- Smoke Free
- Cable Ready
- Storage Space
- Sprinkler System
- Wheelchair Accessible (Rooms)
Kitchen Features & Appliances
- Dishwasher
- Disposal
- Ice Maker
- Granite Countertops
- Stainless Steel Appliances
- Pantry
- Island Kitchen
- Kitchen
- Microwave
- Oven
- Range
- Refrigerator
- Freezer
Model Details
- Hardwood Floors
- Carpet
- Tile Floors
- High Ceilings
- Walk-In Closets
- Linen Closet
- Window Coverings
- Large Bedrooms
- Balcony
- Patio
Income Restrictions
How To Qualify
Located about 20 miles west of Downtown Houston, Briar Village is an upscale neighborhood teeming with options for recreation, shopping, and dining. Residents have their pick of ample green spaces to enjoy the outdoors, with access to Terry Hershey Park, George Bush Park, McClendon Park, and Bear Creek Pioneers Park, among many others.
Briar Village offers a distinct suburban feel with a bevy of convenient shopping centers in the neighborhood as well as quick access to sprawling malls like West Oaks Mall, Citycentre Plaza, and Memorial City Mall. Nestled between I-10 and Westpark Tollway, Briar Village is especially convenient for those working in Houston’s Energy Corridor.
Learn more about living in Briar VillageCompare neighborhood and city base rent averages by bedroom.
| Briar Village | Houston, TX | |
|---|---|---|
| Studio | $895 | $1,092 |
| 1 Bedroom | $1,037 | $1,179 |
| 2 Bedrooms | $1,383 | $1,498 |
| 3 Bedrooms | $1,863 | $1,927 |
- Package Service
- Controlled Access
- Maintenance on site
- Property Manager on Site
- 24 Hour Access
- Trash Pickup - Door to Door
- Business Center
- Clubhouse
- Multi Use Room
- Breakfast/Coffee Concierge
- Conference Rooms
- Walk-Up
- Gated
- Fenced Lot
- Sundeck
- Cabana
- Grill
- Picnic Area
- Dog Park
- Fitness Center
- Pool
- Playground
- Gameroom
- Individual Locking Bedrooms
- Community Barbecue Area with Gas Grills
- Granite Countertops*
- Modern Color Scheme*
- Planned Activities and Social Events
- Upgraded Cabinets*
- Upgraded Lighting*
- Washer/Dryer
- Air Conditioning
- Ceiling Fans
- Smoke Free
- Cable Ready
- Storage Space
- Sprinkler System
- Wheelchair Accessible (Rooms)
- Dishwasher
- Disposal
- Ice Maker
- Granite Countertops
- Stainless Steel Appliances
- Pantry
- Island Kitchen
- Kitchen
- Microwave
- Oven
- Range
- Refrigerator
- Freezer
- Hardwood Floors
- Carpet
- Tile Floors
- High Ceilings
- Walk-In Closets
- Linen Closet
- Window Coverings
- Large Bedrooms
- Balcony
- Patio
| Monday | 10am - 6pm |
|---|---|
| Tuesday | 9am - 6pm |
| Wednesday | 10am - 6pm |
| Thursday | 9am - 6pm |
| Friday | 9am - 6pm |
| Saturday | 10am - 5pm |
| Sunday | Closed |
| Colleges & Universities | Distance | ||
|---|---|---|---|
| Colleges & Universities | Distance | ||
| Drive: | 19 min | 11.2 mi | |
| Drive: | 21 min | 11.6 mi | |
| Drive: | 21 min | 12.7 mi | |
| Drive: | 20 min | 14.2 mi |


 The GreatSchools Rating helps parents compare schools within a state based on a variety of school quality indicators and provides a helpful picture of how effectively each school serves all of its students. Ratings are on a scale of 1 (below average) to 10 (above average) and can include test scores, college readiness, academic progress, advanced courses, equity, discipline and attendance data. We also advise parents to visit schools, consider other information on school performance and programs, and consider family needs as part of the school selection process.
View GreatSchools Rating Methodology
Data provided by GreatSchools.org © 2026. All rights reserved.
Scores provided by
 What do Walkability, Transit, Drivability, and Bikeability mean?
Walkability measures the walking distance to day-to-day needs.
Transit measures access to public transportation.
Drivability measures congestion, parking availability, and access to major roads.
Bikeability measures the suitability for cycling.
How It Works
What do Walkability, Transit, Drivability, and Bikeability mean?
Walkability measures the walking distance to day-to-day needs.
Transit measures access to public transportation.
Drivability measures congestion, parking availability, and access to major roads.
Bikeability measures the suitability for cycling.
How It Works
Traffic
BusyAirport
CalmBusinesses
ActiveScores provided by
HowLoud What is a Sound Score Rating? A Sound Score Rating aggregates noise caused by vehicle traffic, airplane traffic and local sources. How It WorksThe Link Photos
-
The Link
-
Leasing Office
-
Courtyard
-
Library
-
Resort-Style Swimming Pool
-
Resort-Style Swimming Pool
-
Poolside Seating
-
Resort-Style Swimming Pool
-
BBQ Grill Seating Near Pool
Nearby Apartments
Within 50 Miles of The Link
-
Allora Bella Terra
12240 Bella Terra Center Way
Richmond, TX 77406
$992 - $3,653
1-3 Br 8.1 mi
-
Katy Ranch Apartments
24929 Katy Ranch Rd
Katy, TX 77494
$954 - $3,307
1-3 Br 9.7 mi
-
Providence Uptown
3323 Mccue Rd
Houston, TX 77056
$983 - $3,116
1-3 Br 11.1 mi
-
The Dacoma
3900 Dacoma St
Houston, TX 77092
$1,349 - $2,404
1-2 Br 13.2 mi
-
Stella at The Medical Center
7009 Almeda Rd
Houston, TX 77054
$1,145 - $3,739
1-3 Br 15.9 mi
-
Cityscape Apartments
13351 Cityscape Ave
Houston, TX 77047
$1,151 - $3,603
1-2 Br 17.6 mi
The Link has units with in‑unit washers and dryers, making laundry day simple for residents.
Utilities are not included in rent. Residents should plan to set up and pay for all services separately.
Parking is available at The Link. Fees may apply depending on the type of parking offered. Contact this property for details.
The Link has one to three-bedrooms with rent ranges from $888/mo. to $3,845/mo.
Yes, The Link welcomes pets. Breed restrictions, weight limits, and additional fees may apply. View this property's pet policy.
A good rule of thumb is to spend no more than 30% of your gross income on rent. Based on the lowest available rent of $888 for a one-bedroom, you would need to earn about $35,520 per year to qualify. Want to double-check your budget? Calculate how much rent you can afford with our Rent Affordability Calculator.
The Link is offering Specials for eligible applicants, with rental rates starting at $888.
Yes! The Link offers 5 Matterport 3D Tours. Explore different floor plans and see unit level details, all without leaving home.
14723 W Oaks Plaza St
Houston, TX 77082