-
-
Matterport 3D Exterior
-
Favorites
346-207-2701

-
Monthly Rent
$699 - $1,375
-
Bedrooms
1 - 2 bd
-
Bathrooms
1 - 2 ba
-
Square Feet
550 - 1,000 sq ft
Falls of West Oaks
Favorites
Pricing & Floor Plans
filter results by bedrooms
1x1A
Starting at $699
1 Bed
1 Bath
550 Sq Ft
$150 Deposit

3 Available units
Unit
Base Price
Sq Ft
Availability
Unit Details
-
Unit 410price $699square feet 550availibility Now
-
Unit 611price $699square feet 550availibility Now
-
Unit 1006price $699square feet 550availibility Now
1x1B
Starting at $749
1 Bed
1 Bath
660 Sq Ft
$150 Deposit
3 Available units
Unit
Base Price
Sq Ft
Availability
Unit Details
-
Unit 201price $749square feet 660availibility Now
-
Unit 206price $749square feet 660availibility Now
-
Unit 204price $749square feet 660availibility Now
1x1C
Starting at $775
1 Bed
1 Bath
700 Sq Ft
$150 Deposit
3 Available units
Unit
Base Price
Sq Ft
Availability
Unit Details
-
Unit 814price $775square feet 700availibility Now
-
Unit 1002price $775square feet 700availibility Now
-
Unit 1004price $775square feet 700availibility Now
2x1D
Starting at $1,220
2 Beds
1 Bath
900 Sq Ft
$250 Deposit
3 Available units
Unit
Base Price
Sq Ft
Availability
Unit Details
-
Unit 1904price $1,220square feet 900availibility Now
-
Unit 1911price $1,220square feet 900availibility Now
-
Unit 1500price $1,220square feet 900availibility Now
2x2E
Starting at $1,375
2 Beds
2 Baths
1,000 Sq Ft
$250 Deposit
3 Available units
Unit
Base Price
Sq Ft
Availability
Unit Details
-
Unit 1802price $1,375square feet 1,000availibility Now
-
Unit 1803price $1,375square feet 1,000availibility Now
-
Unit 1909price $1,375square feet 1,000availibility Now
1x1A
Starting at $699
1 Bed
1 Bath
550 Sq Ft
$150 Deposit
3 Available units
Unit
Base Price
Sq Ft
Availability
Unit Details
-
Unit 410price $699square feet 550availibility Now
-
Unit 611price $699square feet 550availibility Now
-
Unit 1006price $699square feet 550availibility Now
1x1B
Starting at $749
1 Bed
1 Bath
660 Sq Ft
$150 Deposit
3 Available units
Unit
Base Price
Sq Ft
Availability
Unit Details
-
Unit 201price $749square feet 660availibility Now
-
Unit 206price $749square feet 660availibility Now
-
Unit 204price $749square feet 660availibility Now
1x1C
Starting at $775
1 Bed
1 Bath
700 Sq Ft
$150 Deposit
3 Available units
Unit
Base Price
Sq Ft
Availability
Unit Details
-
Unit 814price $775square feet 700availibility Now
-
Unit 1002price $775square feet 700availibility Now
-
Unit 1004price $775square feet 700availibility Now
2x1D
Starting at $1,220
2 Beds
1 Bath
900 Sq Ft
$250 Deposit
3 Available units
Unit
Base Price
Sq Ft
Availability
Unit Details
-
Unit 1904price $1,220square feet 900availibility Now
-
Unit 1911price $1,220square feet 900availibility Now
-
Unit 1500price $1,220square feet 900availibility Now
2x2E
Starting at $1,375
2 Beds
2 Baths
1,000 Sq Ft
$250 Deposit
3 Available units
Unit
Base Price
Sq Ft
Availability
Unit Details
-
Unit 1802price $1,375square feet 1,000availibility Now
-
Unit 1803price $1,375square feet 1,000availibility Now
-
Unit 1909price $1,375square feet 1,000availibility Now
* Price shown is base rent. Excludes user-selected optional fees and variable or usage-based fees and required charges due at or prior to move-in or at move-out.View Fees and Policies for details.
Price, availability, fees, and any applicable rent special are subject to change without notice.
* Square footage definitions vary. Displayed square footage is approximate.
Fees and Policies
The fees listed below are community-provided and may exclude utilities or add-ons. All payments are made directly to the property and are non-refundable unless otherwise specified. Use the Cost Calculator to determine costs based on your needs.
-
Dogs
-
Pet DepositMax of 2. Charged per pet.$300
-
Monthly Pet FeeMax of 2. Charged per pet.$25 / mo
20 lbs. Weight LimitRestrictions:Please call our Leasing Office for complete Pet Policy information.Read More Read LessComments -
-
Cats
Max of 2Restrictions:
-
Birds
-
Allowed
-
-
Fish
-
Allowed
-
-
Reptiles
-
Allowed
-
-
Surface Lot
Property Fee Disclaimer: Based on community-supplied data and independent market research. Subject to change without notice. May exclude fees for mandatory or optional services and usage-based utilities.
Details
Lease Options
-
3 - 15 Month Leases
Property Information
-
Built in 1981
-
288 units/2 stories
Matterport 3D Tours
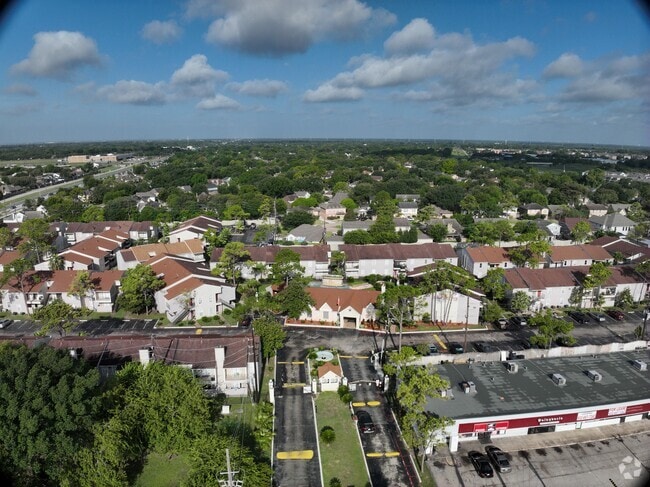
Exterior 360º View of Falls of West Oaks
About Falls of West Oaks
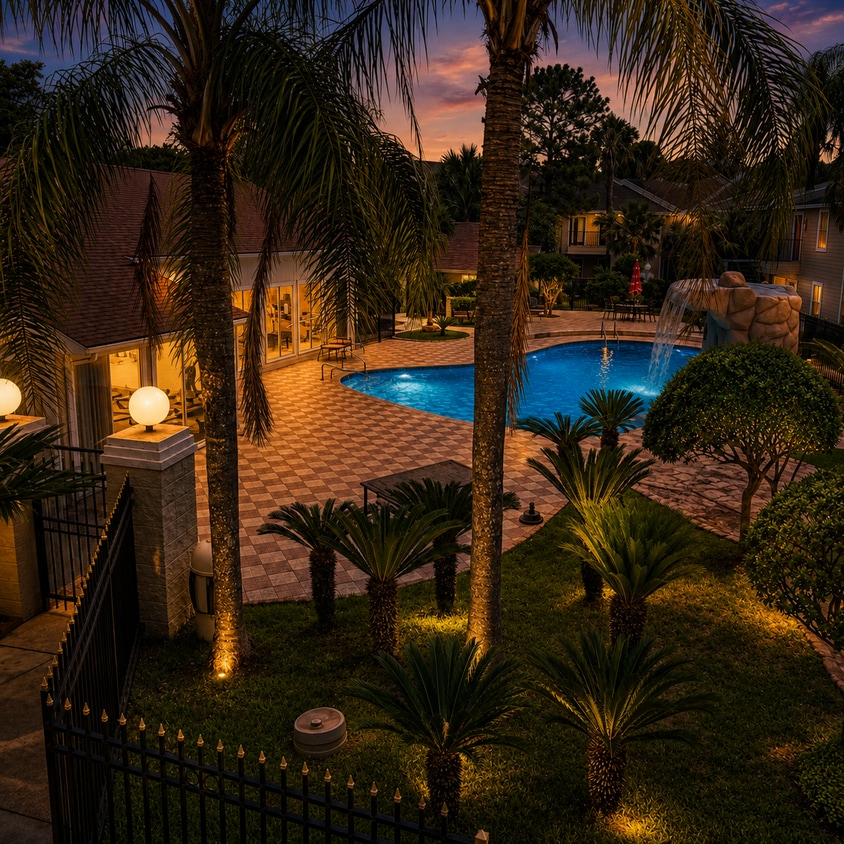
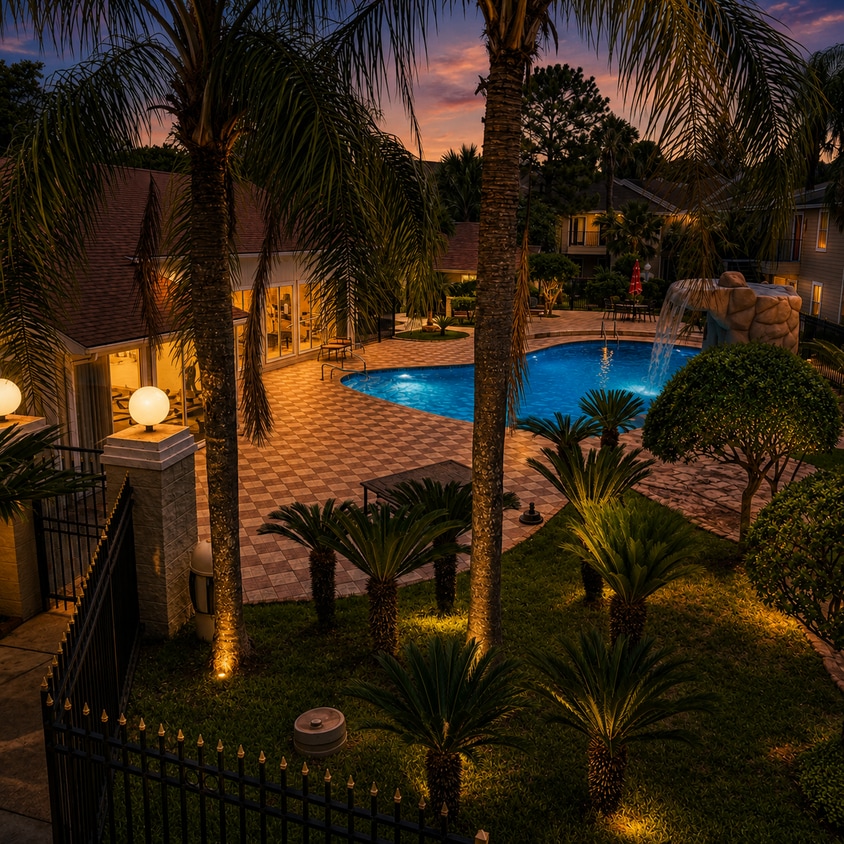
Discover convenient West Houston living at Falls of West Oaks, offering renovated one- and two-bedroom apartments at 4034 S Texas 6 in Houston, TX. With spacious floor plans, modern updates, inviting outdoor spaces, and a convenient location near Westchase and Houston’s Energy Corridor, Falls of West Oaks makes it easy to enjoy the space and accessibility you want in your next home. Inside, thoughtfully designed floor plans provide comfortable spaces for relaxing, working from home, entertaining, and everyday living. Select apartment homes feature upgraded finishes, additional storage, and oversized patios, giving residents even more room to make their home their own. Step outside and enjoy landscaped community spaces and amenities designed to complement your lifestyle. Whether you're spending a sunny Houston afternoon by the swimming pool, fitting in a workout, or simply relaxing outdoors surrounded by tropical landscaping, Falls of West Oaks offers a welcoming escape from the pace of the city. Conveniently Located Near Westchase & the Energy Corridor Located along South Texas 6 in Houston's 77082 area, Falls of West Oaks puts residents close to shopping, restaurants, grocery stores, parks, schools, major employers, and everyday conveniences. The community provides convenient access to Westchase, the Energy Corridor, and major West Houston commuter routes, making it a practical choice for residents who want to stay connected to work and everything West Houston has to offer. Choose from one- and two-bedroom apartments in West Houston and find the space that fits your lifestyle at Falls of West Oaks. Falls of West Oaks — comfortable living, convenient access, and a West Houston location that keeps you connected.
Falls of West Oaks is an apartment community located in Harris County and the 77082 ZIP Code. This area is served by the Alief Independent School District attendance zone.
Unique Features
- Utilities Not Included
Community Amenities
- Walk-Up
Apartment Features
Washer/Dryer
High Speed Internet Access
Hardwood Floors
Granite Countertops
- High Speed Internet Access
- Washer/Dryer
- Ceiling Fans
- Smoke Free
- Granite Countertops
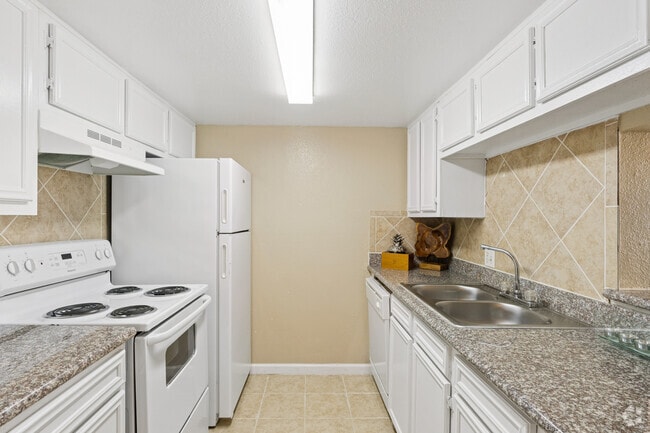
- Kitchen
- Oven
- Range
- Refrigerator
- Hardwood Floors
- Crown Molding
4034 Highway 6 S,
Houston,
TX
77082
Located about 20 miles west of Downtown Houston, Briar Village is an upscale neighborhood teeming with options for recreation, shopping, and dining. Residents have their pick of ample green spaces to enjoy the outdoors, with access to Terry Hershey Park, George Bush Park, McClendon Park, and Bear Creek Pioneers Park, among many others.
Briar Village offers a distinct suburban feel with a bevy of convenient shopping centers in the neighborhood as well as quick access to sprawling malls like West Oaks Mall, Citycentre Plaza, and Memorial City Mall. Nestled between I-10 and Westpark Tollway, Briar Village is especially convenient for those working in Houston’s Energy Corridor.
Learn more about living in Briar Village
Average Prices by Area
Compare neighborhood and city base rent averages by bedroom.
| Briar Village | Houston, TX | |
|---|---|---|
| Studio | $890 | $1,090 |
| 1 Bedroom | $1,032 | $1,177 |
| 2 Bedrooms | $1,375 | $1,497 |
| 3 Bedrooms | $1,857 | $1,930 |
Amenities
- Walk-Up
- Utilities Not Included
- High Speed Internet Access
- Washer/Dryer
- Ceiling Fans
- Smoke Free
- Granite Countertops
- Kitchen
- Oven
- Range
- Refrigerator
- Hardwood Floors
- Crown Molding
Expenses
One-Time
Dog Fee
$0
Office Hours
346-207-2701
| Monday | 8:30am - 5:30pm |
|---|---|
| Tuesday | 8:30am - 5:30pm |
| Wednesday | 8:30am - 5:30pm |
| Thursday | 8:30am - 5:30pm |
| Friday | 8:30am - 5:30pm |
| Saturday | 10am - 4pm |
| Sunday | Closed |
Education
| Colleges & Universities | Distance | ||
|---|---|---|---|
| Colleges & Universities | Distance | ||
| Drive: | 16 min | 9.6 mi | |
| Drive: | 18 min | 10.1 mi | |
| Drive: | 17 min | 12.6 mi | |
| Drive: | 21 min | 15.8 mi |
Falls of West Oaks is within 16 minutes or 9.6 miles from Houston Christian University. It is also near Houston Baptist University and Houston Community College.
Schools


Public Elementary School
Grades K-5
779 Students
Attendance Zone
Public Elementary School
Grades PK-5
782 Students
Attendance Zone
Public Middle School
Grades 6-8
943 Students
Attendance Zone
Public High School
Grades 9-12
807 Students
Attendance Zone
Public High School
Grades 9-12
2,834 Students
Attendance Zone
Private Elementary, Middle & High School
Grades PK-12
395 Students
Nearby
School data provided by
 The GreatSchools Rating helps parents compare schools within a state based on a variety of school quality indicators and provides a helpful picture of how effectively each school serves all of its students. Ratings are on a scale of 1 (below average) to 10 (above average) and can include test scores, college readiness, academic progress, advanced courses, equity, discipline and attendance data. We also advise parents to visit schools, consider other information on school performance and programs, and consider family needs as part of the school selection process.
View GreatSchools Rating Methodology
Data provided by GreatSchools.org © 2026. All rights reserved.
The GreatSchools Rating helps parents compare schools within a state based on a variety of school quality indicators and provides a helpful picture of how effectively each school serves all of its students. Ratings are on a scale of 1 (below average) to 10 (above average) and can include test scores, college readiness, academic progress, advanced courses, equity, discipline and attendance data. We also advise parents to visit schools, consider other information on school performance and programs, and consider family needs as part of the school selection process.
View GreatSchools Rating Methodology
Data provided by GreatSchools.org © 2026. All rights reserved.
Getting Around
 What do Walkability, Transit, Drivability, and Bikeability mean?
Walkability measures the walking distance to day-to-day needs.
Transit measures access to public transportation.
Drivability measures congestion, parking availability, and access to major roads.
Bikeability measures the suitability for cycling.
How It Works
What do Walkability, Transit, Drivability, and Bikeability mean?
Walkability measures the walking distance to day-to-day needs.
Transit measures access to public transportation.
Drivability measures congestion, parking availability, and access to major roads.
Bikeability measures the suitability for cycling.
How It Works
Fairly Walkable
Walkability
50
/ 100
Limited Public Transit
Transit
20
/ 100
Exceptionally Drivable
Drivability
100
/ 100
Fairly Bikeable
Bikeability
50
/ 100
Scores provided by
What do Walkability, Transit, Drivability, and Bikeability mean?
Walkability measures the walking distance to day-to-day needs.
Transit measures access to public transportation.
Drivability measures congestion, parking availability, and access to major roads.
Bikeability measures the suitability for cycling.
How It Works
Busy
Soundscore™
64
/ 100
Traffic
BusyAirport
CalmBusinesses
ActiveScores provided by
HowLoud What is a Sound Score Rating? A Sound Score Rating aggregates noise caused by vehicle traffic, airplane traffic and local sources. How It WorksFalls of West Oaks Photos
-
Falls of West Oaks
-
Pool
-
2BR, 2BA - 1,000SF - Kitchen
-
-
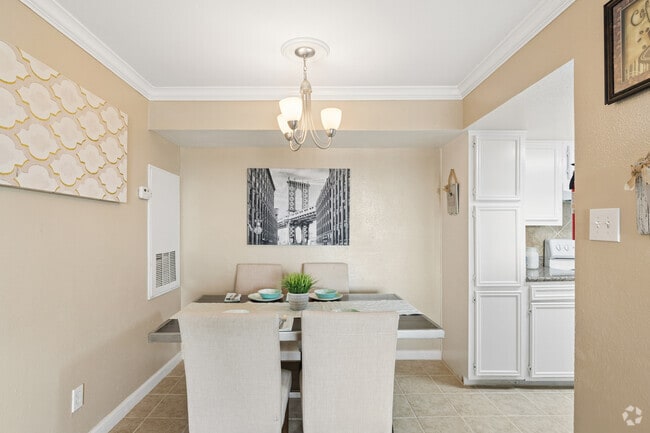
2BR, 2BA - 1,000SF - Dining Room
-
2BR, 2BA - 1,000SF - Living Room
-
2BR, 2BA - 1,000SF - Primary Bedroom
-
B2BR, 2BA - 1,000SF - Primary Bathroom
-
2BR, 2BA - 1,000SF - Bedroom
Models
-
1BR/1BA
-
1 Bedroom
-
1BR/1BA
-
1 Bedroom
-
1BR/1BA
-
1 Bedroom
Nearby Apartments
Within 50 Miles of Falls of West Oaks
-
600 Nottingham
600 Nottingham Oaks Trl
Houston, TX 77079
$949 - $1,549
1-3 Br 4.5 mi
-
Linara
10950 Briar Forest Dr
Houston, TX 77042
$650 - $1,350
1-4 Br 5.2 mi
-
La Serena
1855 Wirt Rd
Houston, TX 77055
$800 - $1,200
1-3 Br 11.5 mi
-
Las Villas
407 S Richey St
Pasadena, TX 77506
$725 - $1,050
1-3 Br 25.6 mi
-
Falls of Deer Park Apartments
7201 Spencer Hwy
Pasadena, TX 77505
$913 - $1,600
1-3 Br 31.2 mi
-
Dwell at Clear Lake
4101 NASA Pky
Seabrook, TX 77586
$1,027 - $2,058 Total Monthly Price
1-3 Br 12 Month Lease 37.0 mi
Does Falls of West Oaks have in-unit laundry?
Falls of West Oaks has units with in‑unit washers and dryers, making laundry day simple for residents.
What utilities are included in rent at Falls of West Oaks?
Utilities are not included in rent. Residents should plan to set up and pay for all services separately.
Is parking available at Falls of West Oaks?
Parking is available at Falls of West Oaks. Contact this property for details.
Which floor plans are available, and what are the price ranges?
Falls of West Oaks has one to two-bedrooms with rent ranges from $699/mo. to $1,375/mo.
Is Falls of West Oaks pet-friendly?
Yes, Falls of West Oaks welcomes pets. Breed restrictions, weight limits, and additional fees may apply. View this property's pet policy.
How much income do I need to rent at Falls of West Oaks?
A good rule of thumb is to spend no more than 30% of your gross income on rent. Based on the lowest available rent of $699 for a one-bedroom, you would need to earn about $27,960 per year to qualify. Want to double-check your budget? Calculate how much rent you can afford with our Rent Affordability Calculator.
Does Falls of West Oaks have move-in specials?
Falls of West Oaks is offering 1 Month Free for eligible applicants, with rental rates starting at $699.
Does Falls of West Oaks offer Matterport 3D tours?
Yes! Falls of West Oaks offers 6 Matterport 3D Tours. Explore different floor plans and see unit level details, all without leaving home.
4034 Highway 6 S
Houston, TX 77082