This single-floor residence at 920 Upgrade offers a thoughtfully designed open layout that promotes a seamless flow between living spaces. Dark hardwood-style flooring runs throughout, providing a rich, grounding contrast to the neutral, warm-toned walls and bright white trim work. A defining architectural feature is the pass-through cutout connecting the kitchen to the adjacent living and dining areas. This opening enhances the sense of openness while maintaining a subtle division between spaces. The kitchen is outfitted with crisp white cabinetry that extends to the upper walls, offering ample storage, and is complemented by a dark stone tile backsplash that adds texture and visual interest. A dark countertop runs along the pass-through bar area, providing a practical surface for casual dining or serving. Crown molding frames the ceilings in the living and dining areas, adding a refined architectural touch. Ceiling-mounted light fixtures provide consistent illumination throughout. The living and dining spaces are open and well-proportioned, benefiting from the connected layout that allows light and sightlines to travel freely across the floor plan. Overall, the space presents a clean, updated aesthetic with a cohesive combination of classic white finishes, warm neutral tones, and dark flooring accents that create an inviting and functional home environment.
-
Total Monthly Price
$1,109 - $2,374
-
Bedrooms
1 - 3 bd
-
Bathrooms
1 - 2 ba
-
Square Feet
698 - 1,396 sq ft

Highlights
- English and Spanish Speaking Staff
- Media Center/Movie Theatre
- Basketball Court
- Den
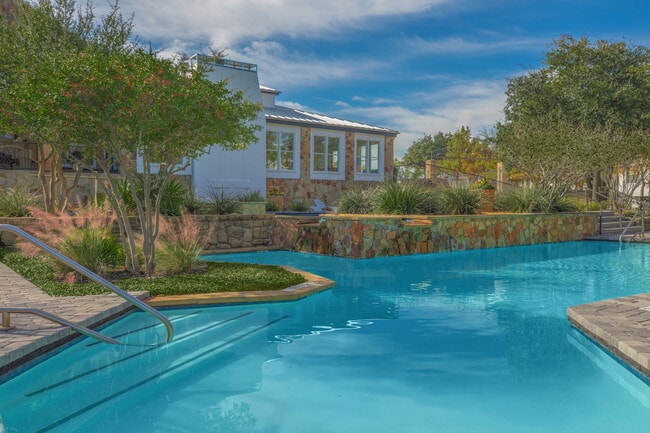
- Pool
- Walk-In Closets
- Office
- Putting Greens
- Fenced Lot
Pricing & Floor Plans
-
Unit 3041price $1,164square feet 698availibility Now
-
Unit 2077price $1,195square feet 698availibility Now
-
Unit 2130price $1,155square feet 698availibility Jun 19
-
Unit 1095price $1,109square feet 840availibility Now
-
Unit 2100price $1,133square feet 840availibility Now
-
Unit 1122price $1,154square feet 840availibility Now
-
Unit 2006price $1,339square feet 920availibility Now
-
Unit 3034price $1,165square feet 920availibility Jun 27
-
Unit 1104price $1,359square feet 920availibility Aug 22
-
Unit 3028price $1,801square feet 1,140availibility Now
-
Unit 3027price $1,801square feet 1,140availibility Now
-
Unit 3002price $1,801square feet 1,140availibility Now
-
Unit 2062price $1,801square feet 1,056availibility Now
-
Unit 3074price $1,821square feet 1,056availibility Now
-
Unit 2132price $1,851square feet 1,056availibility Now
-
Unit 3112price $1,866square feet 1,290availibility Jun 13
-
Unit 3113price $1,916square feet 1,290availibility Jun 13
-
Unit 1068price $1,765square feet 1,290availibility Jun 23
-
Unit 3021price $1,470square feet 920availibility Jul 3
-
Unit 2066price $2,323square feet 1,290availibility Now
-
Unit 2111price $2,295square feet 1,290availibility Aug 1
-
Unit 3047price $2,374square feet 1,396availibility Sep 8
-
Unit 3041price $1,164square feet 698availibility Now
-
Unit 2077price $1,195square feet 698availibility Now
-
Unit 2130price $1,155square feet 698availibility Jun 19
-
Unit 1095price $1,109square feet 840availibility Now
-
Unit 2100price $1,133square feet 840availibility Now
-
Unit 1122price $1,154square feet 840availibility Now
-
Unit 2006price $1,339square feet 920availibility Now
-
Unit 3034price $1,165square feet 920availibility Jun 27
-
Unit 1104price $1,359square feet 920availibility Aug 22
-
Unit 3028price $1,801square feet 1,140availibility Now
-
Unit 3027price $1,801square feet 1,140availibility Now
-
Unit 3002price $1,801square feet 1,140availibility Now
-
Unit 2062price $1,801square feet 1,056availibility Now
-
Unit 3074price $1,821square feet 1,056availibility Now
-
Unit 2132price $1,851square feet 1,056availibility Now
-
Unit 3112price $1,866square feet 1,290availibility Jun 13
-
Unit 3113price $1,916square feet 1,290availibility Jun 13
-
Unit 1068price $1,765square feet 1,290availibility Jun 23
-
Unit 3021price $1,470square feet 920availibility Jul 3
-
Unit 2066price $2,323square feet 1,290availibility Now
-
Unit 2111price $2,295square feet 1,290availibility Aug 1
-
Unit 3047price $2,374square feet 1,396availibility Sep 8
Fees and Policies
The fees listed below are community-provided and may exclude utilities or add-ons. All payments are made directly to the property and are non-refundable unless otherwise specified. Use the Cost Calculator to determine costs based on your needs.
-
One-Time Basics
-
Due at Application
-
Application FeeOnline Application Fee Charged per applicant.$60
-
-
Due at Application
-
Dogs
-
Pet Fees Or ChargesPet Fee - Dog - Non Refundable Charged per pet.$400
-
Pet RentPet Rent Charged per pet.$20 / mo
50 lbs. Weight LimitRestrictions:We allow a maximum of two pets per apartment. No aggressive breeds. There is a non-refundable fee of $400 for the first pet, and $200 for the second pet. Monthly pet rent is $20 per pet. Please note: If you have two pets, the fee for the second pet will be manually adjusted at move-in. Please contact the office for breed restrictions.Read More Read LessComments -
-
Cats
-
Pet Fees Or ChargesPet Fee - Cat - Non Refundable Charged per pet.$400
50 lbs. Weight LimitRestrictions:We allow a maximum of two pets per apartment. No aggressive breeds. There is a non-refundable fee of $400 for the first pet, and $200 for the second pet. Monthly pet rent is $20 per pet. Please note: If you have two pets, the fee for the second pet will be manually adjusted at move-in. Please contact the office for breed restrictions.Comments -
-
Garage Lot
-
Garage - ParkingGarage - Parking Charged per vehicle.$65 / mo
-
-
Carport
-
Carport - ParkingCarport - Parking Charged per vehicle.$35 / mo
-
-
Storage - StorageStorage - Storage Charged per rentable item.$35 / mo
-
Cleaning ChargesCleaning - General 1 Charged per unit.$0.01
-
HOA FeeCharged per unit.$20 / mo
-
DepositVaries by unit
-
Community Maintenance FeeCharged per unit.$18 / mo
-
Wifi/Internet ReimbursmentCharged per unit.$65 / mo
-
Attorney Or Legal ChargesAttorney / Legal Charges Charged per unit.$0.01
-
Damage ChargesDamages - General 1 Charged per unit.$0.01
-
Administrative FeeOnline Administrative Fee Charged per unit.$150
-
Transfer FeeTransfer Fee Charged per unit.$0.01
-
Extra Keys Or Lock ChangesKeys not returned Charged per unit.$0.01
-
Month To Month ChargesMonth To Month Charges Charged per unit.$200
Property Fee Disclaimer: Based on community-supplied data and independent market research. Subject to change without notice. May exclude fees for mandatory or optional services and usage-based utilities.
Details
Lease Options
-
11 - 15 Month Leases
-
Short term lease
Property Information
-
Built in 1999
-
357 units/3 stories
Matterport 3D Tours
Select a unit to view pricing & availability
 Matterport 3D Tour

About Santa Fe Ranch Apartments
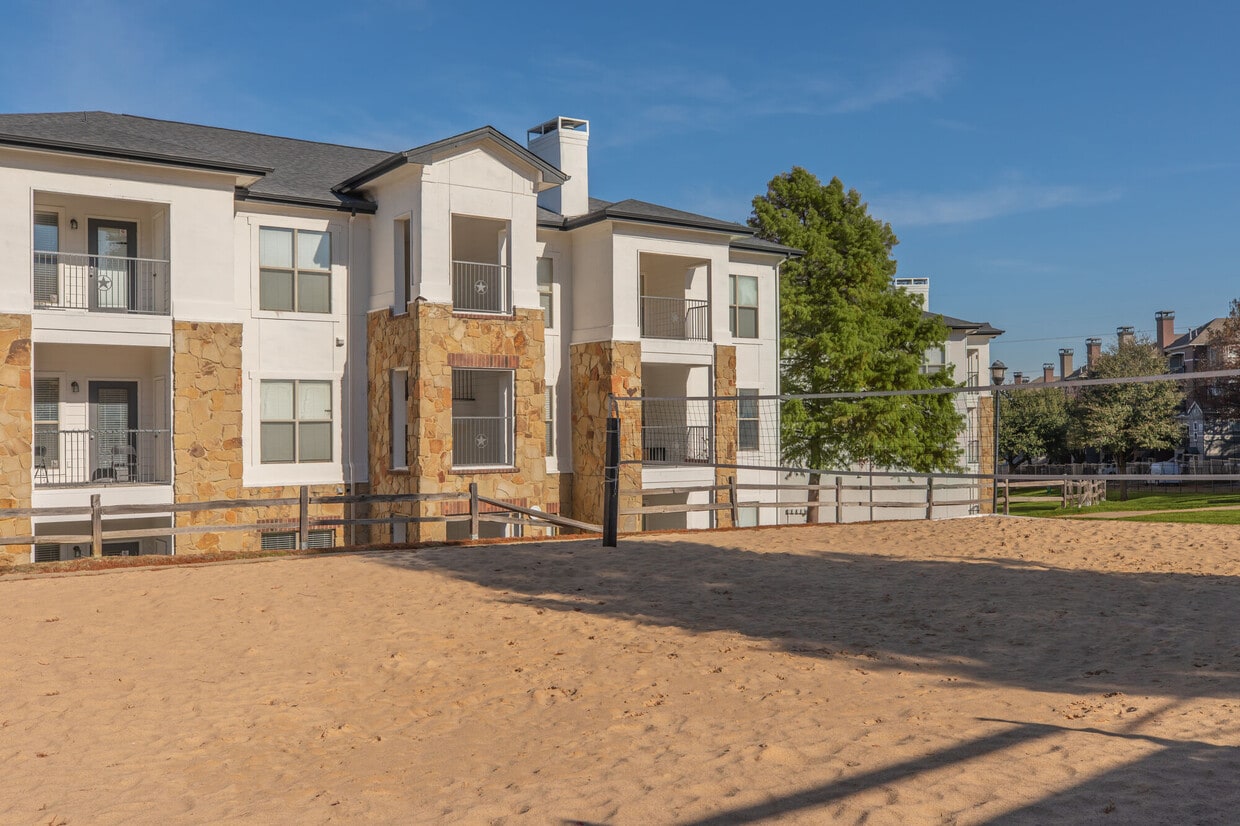
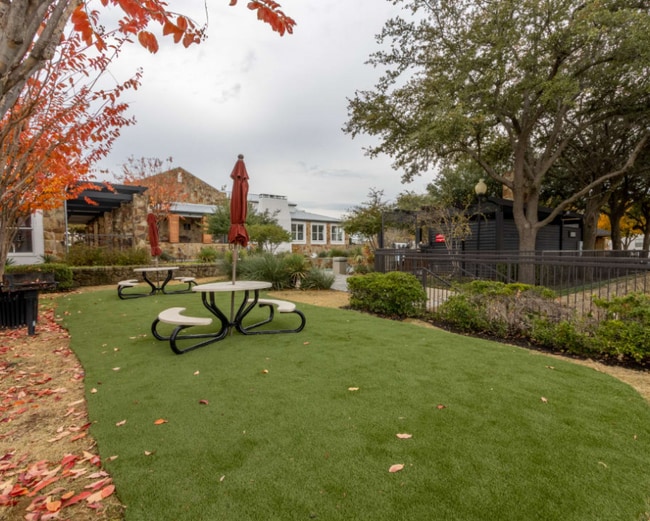

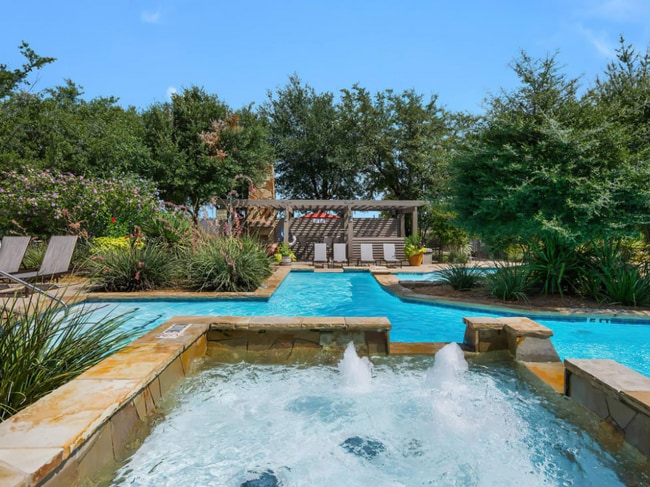
Welcome to Santa Fe Ranch Apartments, your cozy and comfortable Dallas County home in Valley Ranch. These gorgeous garden-style apartments are brimming with craftsman accents, upgrades like granite counters, wood-style flooring, stainless-steel appliances, and your very own patio or balcony. Our floor plans are designed to suit your every need.
Santa Fe Ranch Apartments is an apartment community located in Dallas County and the 75063 ZIP Code. This area is served by the Carrollton-Farmers Branch Independent School District attendance zone.
Unique Features
- 1 Bedroom Full Reno
- 1st Floor
- 2 Bedroom Full Reno
- 2nd Floor
- 3 Bedroom Full Reno
- 3rd Floor
- Den
- Full-size washer/dryer conn.
- Partial Upgrade
- Prior Upgrade
- Upgrade 2
Community Amenities
Pool
Fitness Center
Clubhouse
Business Center
- Maintenance on site
- Property Manager on Site
- Online Services
- Business Center
- Clubhouse
- Lounge
- Fitness Center
- Pool
- Basketball Court
- Putting Greens
- Gameroom
- Media Center/Movie Theatre
- Gated
- Fenced Lot
- Courtyard
- Grill
Apartment Features
Washer/Dryer
Air Conditioning
Dishwasher
Washer/Dryer Hookup
High Speed Internet Access
Hardwood Floors
Walk-In Closets
Granite Countertops
Indoor Features
- High Speed Internet Access
- Washer/Dryer
- Washer/Dryer Hookup
- Air Conditioning
- Heating
- Ceiling Fans
- Cable Ready
- Double Vanities
- Tub/Shower
- Fireplace
- Framed Mirrors
Kitchen Features & Appliances
- Dishwasher
- Granite Countertops
- Stainless Steel Appliances
- Eat-in Kitchen
- Kitchen
- Microwave
- Oven
- Range
- Refrigerator
- Quartz Countertops
Model Details
- Hardwood Floors
- Vinyl Flooring
- Dining Room
- Office
- Den
- Walk-In Closets
- Window Coverings
- Balcony
- Patio
With Spring Trail Park along its east side and DFW International Airport on the west, Las Colinas is large, varied, and wildly popular. If location is everything, Las Colinas has it -- centrally located between Dallas and Fort Worth, providing fast access to the entire DFW Metroplex. This isn't your typical neighborhood -- Las Colinas is home to the Irving Convention Center at Las Colinas, North Lake College, and several golf courses and country clubs. The University of Dallas is located on the south end of the neighborhood.
Las Colinas is a planned community with a well-designed mix of office complexes, luxury hotels, trendy lofts, luxury apartment communities, and townhomes. Las Colinas is self-contained, providing a live-work-play environment. For those who don't want to commute into Downtown Dallas, Las Colinas is home to several Fortune 500 companies, including Kimberly-Clark, Commercial Metals, and ExxonMobil.
Learn more about living in Las ColinasCompare neighborhood and city base rent averages by bedroom.
| Las Colinas | Irving, TX | |
|---|---|---|
| Studio | $1,458 | $1,256 |
| 1 Bedroom | $1,524 | $1,307 |
| 2 Bedrooms | $2,002 | $1,694 |
| 3 Bedrooms | $2,695 | $2,105 |
- Maintenance on site
- Property Manager on Site
- Online Services
- Business Center
- Clubhouse
- Lounge
- Gated
- Fenced Lot
- Courtyard
- Grill
- Fitness Center
- Pool
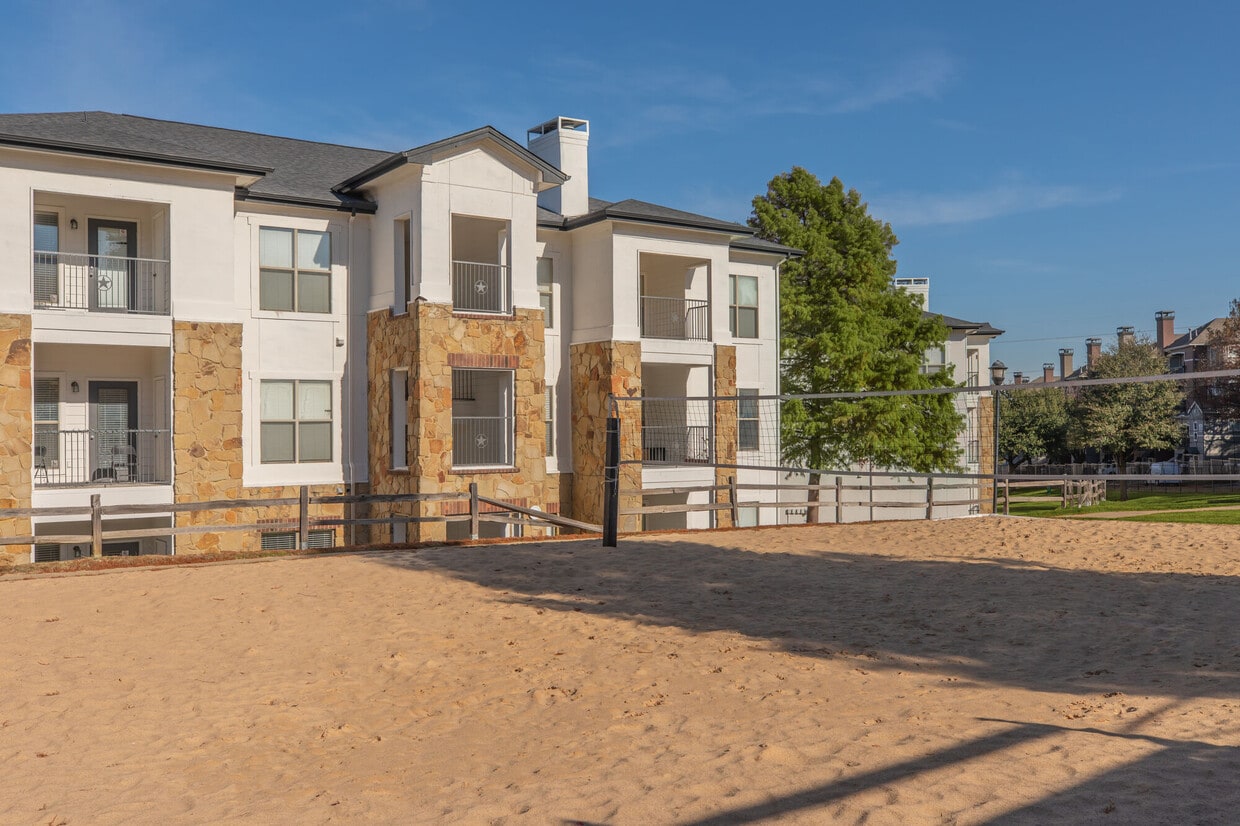
- Basketball Court
- Putting Greens
- Gameroom
- Media Center/Movie Theatre
- 1 Bedroom Full Reno
- 1st Floor
- 2 Bedroom Full Reno
- 2nd Floor
- 3 Bedroom Full Reno
- 3rd Floor
- Den
- Full-size washer/dryer conn.
- Partial Upgrade
- Prior Upgrade
- Upgrade 2
- High Speed Internet Access
- Washer/Dryer
- Washer/Dryer Hookup
- Air Conditioning
- Heating
- Ceiling Fans
- Cable Ready
- Double Vanities
- Tub/Shower
- Fireplace
- Framed Mirrors
- Dishwasher
- Granite Countertops
- Stainless Steel Appliances
- Eat-in Kitchen
- Kitchen
- Microwave
- Oven
- Range
- Refrigerator
- Quartz Countertops
- Hardwood Floors
- Vinyl Flooring
- Dining Room
- Office
- Den
- Walk-In Closets
- Window Coverings
- Balcony
- Patio
| Monday | 9am - 6pm |
|---|---|
| Tuesday | 9am - 6pm |
| Wednesday | 9am - 6pm |
| Thursday | 9am - 6pm |
| Friday | 9am - 6pm |
| Saturday | 10am - 4pm |
| Sunday | Closed |
| Colleges & Universities | Distance | ||
|---|---|---|---|
| Colleges & Universities | Distance | ||
| Drive: | 10 min | 3.9 mi | |
| Drive: | 8 min | 4.6 mi | |
| Drive: | 11 min | 6.3 mi | |
| Drive: | 11 min | 7.1 mi |


 The GreatSchools Rating helps parents compare schools within a state based on a variety of school quality indicators and provides a helpful picture of how effectively each school serves all of its students. Ratings are on a scale of 1 (below average) to 10 (above average) and can include test scores, college readiness, academic progress, advanced courses, equity, discipline and attendance data. We also advise parents to visit schools, consider other information on school performance and programs, and consider family needs as part of the school selection process.
View GreatSchools Rating Methodology
Data provided by GreatSchools.org © 2026. All rights reserved.
Transportation options available in Irving include Belt Line Station, located 3.6 miles from Santa Fe Ranch Apartments. Santa Fe Ranch Apartments is near Dallas-Fort Worth International, located 9.8 miles or 15 minutes away, and Dallas Love Field, located 13.2 miles or 22 minutes away.
| Transit / Subway | Distance | ||
|---|---|---|---|
| Transit / Subway | Distance | ||
|
|
Drive: | 8 min | 3.6 mi |
|
|
Drive: | 9 min | 3.7 mi |
|
|
Drive: | 7 min | 4.1 mi |
|
|
Drive: | 9 min | 4.7 mi |
|
|
Drive: | 10 min | 4.8 mi |
| Commuter Rail | Distance | ||
|---|---|---|---|
| Commuter Rail | Distance | ||
|
|
Drive: | 13 min | 7.8 mi |
|
|
Drive: | 18 min | 9.1 mi |
|
|
Drive: | 14 min | 9.6 mi |
|
|
Drive: | 14 min | 11.0 mi |
| Drive: | 17 min | 11.1 mi |
| Airports | Distance | ||
|---|---|---|---|
| Airports | Distance | ||
|
Dallas-Fort Worth International
|
Drive: | 15 min | 9.8 mi |
|
Dallas Love Field
|
Drive: | 22 min | 13.2 mi |
Scores provided by
 What do Walkability, Transit, Drivability, and Bikeability mean?
Walkability measures the walking distance to day-to-day needs.
Transit measures access to public transportation.
Drivability measures congestion, parking availability, and access to major roads.
Bikeability measures the suitability for cycling.
How It Works
What do Walkability, Transit, Drivability, and Bikeability mean?
Walkability measures the walking distance to day-to-day needs.
Transit measures access to public transportation.
Drivability measures congestion, parking availability, and access to major roads.
Bikeability measures the suitability for cycling.
How It Works
Traffic
-Airport
-Businesses
-Scores provided by
HowLoud What is a Sound Score Rating? A Sound Score Rating aggregates noise caused by vehicle traffic, airplane traffic and local sources. How It WorksTime and distance from Santa Fe Ranch Apartments.
| Shopping Centers | Distance | ||
|---|---|---|---|
| Shopping Centers | Distance | ||
| Walk: | 8 min | 0.4 mi | |
| Walk: | 9 min | 0.5 mi | |
| Walk: | 14 min | 0.7 mi |
| Parks and Recreation | Distance | ||
|---|---|---|---|
| Parks and Recreation | Distance | ||
|
Grapevine Springs Preserve
|
Drive: | 9 min | 4.1 mi |
|
Coppell Community Garden
|
Drive: | 12 min | 5.4 mi |
|
Elm Fork Preserve
|
Drive: | 11 min | 5.6 mi |
|
Coppell Nature Park
|
Drive: | 11 min | 5.9 mi |
|
Grapevine Vintage Railroad
|
Drive: | 14 min | 10.0 mi |
| Hospitals | Distance | ||
|---|---|---|---|
| Hospitals | Distance | ||
| Drive: | 2 min | 1.2 mi | |
| Drive: | 4 min | 1.7 mi | |
| Drive: | 8 min | 5.7 mi |
| Military Bases | Distance | ||
|---|---|---|---|
| Military Bases | Distance | ||
| Drive: | 27 min | 17.7 mi | |
| Drive: | 48 min | 35.3 mi |
Santa Fe Ranch Apartments Photos
-
Santa Fe Ranch Apartments
-
1BR,1BA - W/DEN - 920SF Upgrade
-
-
-
-
-
-
-
Nearby Apartments
Within 50 Miles of Santa Fe Ranch Apartments
-
The Chase Apartments
4343 Rosemeade Pky
Dallas, TX 75287
$1,412 - $2,168 Total Monthly Price
1-2 Br 9.6 mi
-
Junction at 7760
7760 McCallum Blvd
Dallas, TX 75252
$918 - $1,116 Total Monthly Price
1 Br 11.8 mi
-
The Eagle at Lakewood
7150 E Grand Ave
Dallas, TX 75223
$1,062 - $2,061 Total Monthly Price
1-3 Br 15.6 mi
-
The Reese at Eastchase
9001 Randol Mill Rd
Fort Worth, TX 76120
$1,008 - $1,488 Total Monthly Price
1-2 Br 15.9 mi
-
The Griffin Apartments
7040 John T White Rd
Fort Worth, TX 76120
$798 - $1,578 Total Monthly Price
1-2 Br 17.9 mi
-
TwentyOne15
2115 Park Springs Cir
Arlington, TX 76013
$1,034 - $1,539 Total Monthly Price
1-2 Br 18.8 mi
Santa Fe Ranch Apartments has units with in‑unit washers and dryers, making laundry day simple for residents.
Utilities are not included in rent. Residents should plan to set up and pay for all services separately.
Parking is available at Santa Fe Ranch Apartments. Fees may apply depending on the type of parking offered. Contact this property for details.
Santa Fe Ranch Apartments has one to three-bedrooms with rent ranges from $1,109/mo. to $2,374/mo.
Yes, Santa Fe Ranch Apartments welcomes pets. Breed restrictions, weight limits, and additional fees may apply. View this property's pet policy.
A good rule of thumb is to spend no more than 30% of your gross income on rent. Based on the lowest available rent of $1,109 for a one-bedroom, you would need to earn about $44,360 per year to qualify. Want to double-check your budget? Calculate how much rent you can afford with our Rent Affordability Calculator.
Santa Fe Ranch Apartments is offering 1 Month Free for eligible applicants, with rental rates starting at $1,109.
Yes! Santa Fe Ranch Apartments offers 10 Matterport 3D Tours. Explore different floor plans and see unit level details, all without leaving home.
What Are Walk Score®, Transit Score®, and Bike Score® Ratings?
Walk Score® measures the walkability of any address. Transit Score® measures access to public transit. Bike Score® measures the bikeability of any address.
What is a Sound Score Rating?
A Sound Score Rating aggregates noise caused by vehicle traffic, airplane traffic and local sources.
8203 Ranchview Dr
Irving, TX 75063