
Located in Dallas, TX, this efficient one-bedroom, one-bathroom unit is thoughtfully laid out across a single floor. The open living and dining area features light wood-look vinyl flooring and crisp white walls, creating a bright and clean atmosphere. A peninsula-style pass-through counter connects the living space to the kitchen, offering a functional divider while maintaining an open feel. The kitchen is equipped with warm-toned wood cabinetry, white appliances including a full-size refrigerator and dishwasher, a single-basin sink, and a pantry for additional storage. The bedroom is carpeted for comfort and includes a ceiling fan with light fixture, a window with blinds allowing natural light, and direct access to the bathroom. A closet provides dedicated storage within the unit. The bathroom features wood-toned cabinetry, a long white countertop vanity with an integrated sink, a large mirror, wall-mounted storage cabinets, tiled walls near the tub, and wood-look vinyl flooring. Central HVAC with ceiling vents is present throughout. This unit offers a practical and well-organized layout suitable for single occupancy in a residential community in southwest Dallas.

-
Monthly Rent
$899 - $1,640
-
Bedrooms
1 - 3 bd
-
Bathrooms
1 - 2 ba
-
Square Feet
408 - 1,206 sq ft
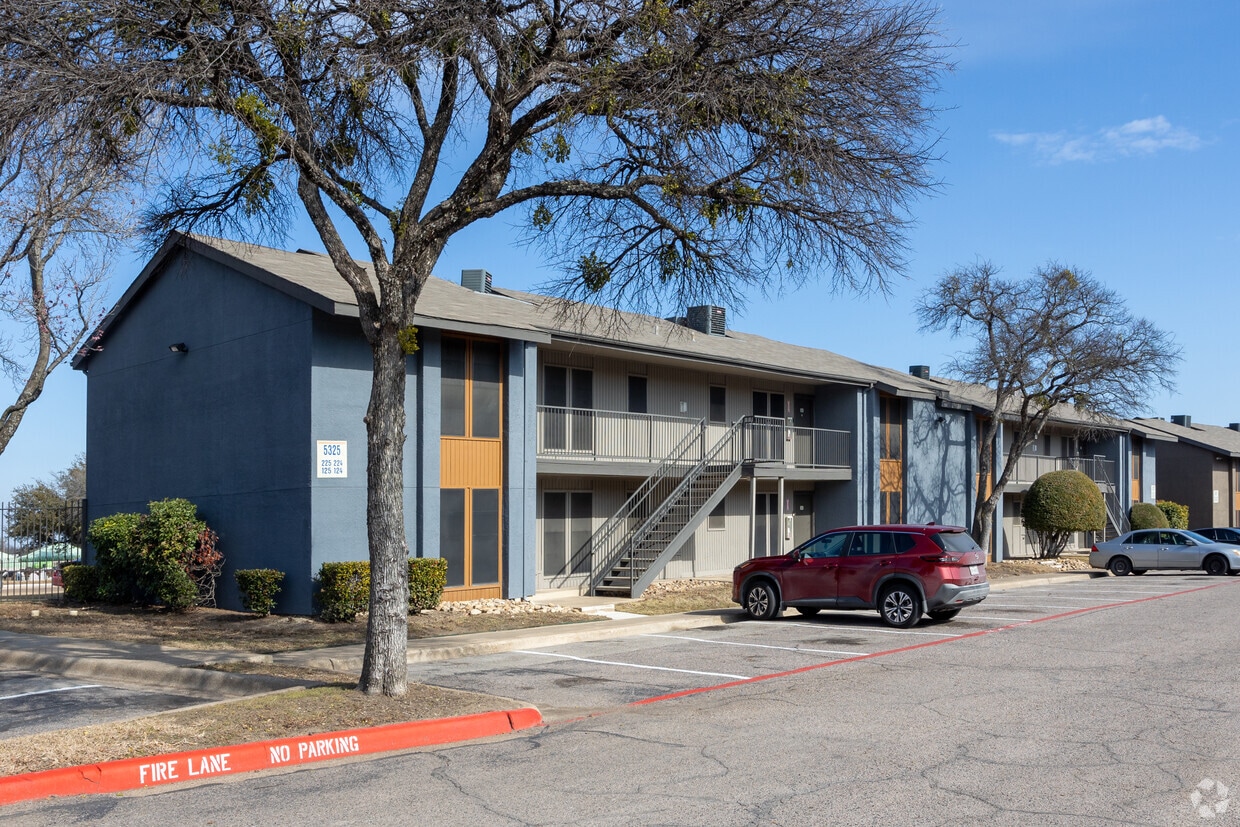
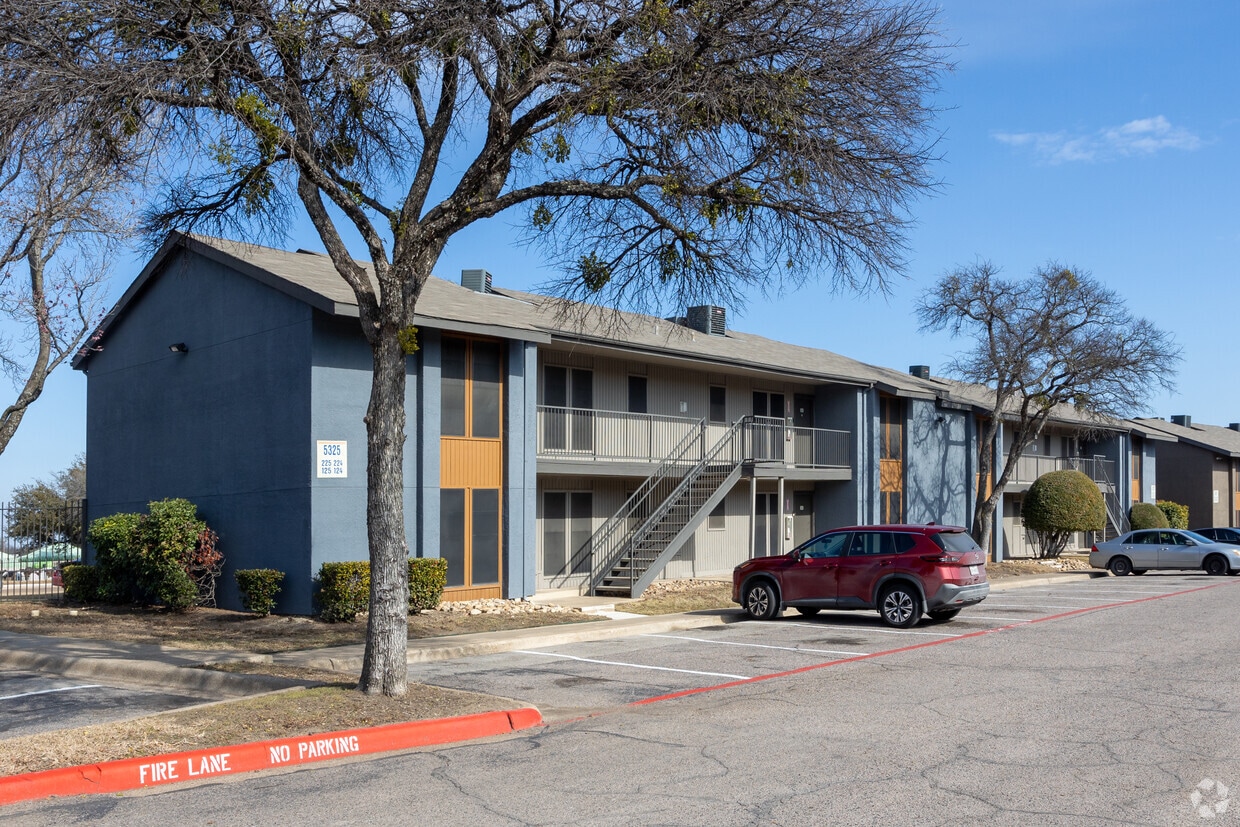
The Way Apartments is a beautiful apartment home community in southwest Dallas, Texas. Our convenient location near Marvin D Love Freeway means easy access to your favorite shopping, dining, and entertainment venues. Thurgood Marshall Park is located just across the street, adding exciting recreational opportunities to your daily activities. Let The Way Apartments be your gateway to everything Dallas has to offer. Please choose from our exceptional one, two, and three bedroom floor plans at The Way. We designed our homes with your comfort in mind, and our apartments are sure to fit your needs. An all-electric kitchen with a pantry and breakfast bar, ceiling fans, walk-in closets, and a balcony or patio are standard features in every home. We continually strive to make your home a special place to live.
Highlights
- Top Rated by Renters
- Pool
- Walk-In Closets
- Balcony
- Views
- Hardwood Floors
- Patio
- Business Center
Pricing & Floor Plans
-
Unit 181price $950square feet 651availibility Now
-
Unit 317price $975square feet 701availibility Now
-
Unit 309price $1,040square feet 701availibility Now
-
Unit 241price $1,295square feet 985availibility Now
-
Unit 181price $950square feet 651availibility Now
-
Unit 317price $975square feet 701availibility Now
-
Unit 309price $1,040square feet 701availibility Now
-
Unit 241price $1,295square feet 985availibility Now
Fees and Policies
The fees listed below are community-provided and may exclude utilities or add-ons. All payments are made directly to the property and are non-refundable unless otherwise specified. Use the Cost Calculator to determine costs based on your needs.
-
Utilities & Essentials
-
Valet TrashCharged per unit.$0 / mo
-
Pest ControlCharged per unit.$2 / mo
-
Recycling ChargeCharged per unit.$6 / mo
-
-
One-Time Basics
-
Due at Application
-
Application Fee Per ApplicantCharged per applicant.$75
-
-
Due at Move-In
-
Additional Security Deposit - RefundableCharged per unit.$0
-
Security Deposit - Refundable1- $225, 2- $275 , 3 - $375 Charged per unit.$0
-
Administrative FeeCharged per unit.$75
-
-
Due at Application
-
Renter's InsuranceCharged per unit.$0
Property Fee Disclaimer: Based on community-supplied data and independent market research. Subject to change without notice. May exclude fees for mandatory or optional services and usage-based utilities.
Details
Lease Options
-
12 mo
Property Information
-
Built in 1984
-
200 units/2 stories
Matterport 3D Tours
About THE WAY
The Way Apartments is a beautiful apartment home community in southwest Dallas, Texas. Our convenient location near Marvin D Love Freeway means easy access to your favorite shopping, dining, and entertainment venues. Thurgood Marshall Park is located just across the street, adding exciting recreational opportunities to your daily activities. Let The Way Apartments be your gateway to everything Dallas has to offer. Please choose from our exceptional one, two, and three bedroom floor plans at The Way. We designed our homes with your comfort in mind, and our apartments are sure to fit your needs. An all-electric kitchen with a pantry and breakfast bar, ceiling fans, walk-in closets, and a balcony or patio are standard features in every home. We continually strive to make your home a special place to live.
THE WAY is an apartment community located in Dallas County and the 75232 ZIP Code. This area is served by the Dallas Independent School District attendance zone.
Unique Features
- 24-Hour Emergency Maintenance
- Air conditioning - central air
- Beautifully Landscaped
- Clothes Care Center
- Good guest parking
- Night Patrol
- Rent Adj 3
- Upgrade 2
- Walk to bus line
- Walk to train station
- Washer and dryer connections
Community Amenities

Pool
Laundry Facilities

Playground
Clubhouse
- Laundry Facilities
- Recycling
- Renters Insurance Program
- Online Services
- Business Center
- Clubhouse
- Walk-Up
- Pool
- Playground
- Courtyard
Apartment Features
Air Conditioning
Dishwasher
Washer/Dryer Hookup
High Speed Internet Access
Hardwood Floors
Walk-In Closets
Microwave
Refrigerator
Indoor Features
- High Speed Internet Access
- Washer/Dryer Hookup
- Air Conditioning
- Heating
- Ceiling Fans
- Smoke Free
Kitchen Features & Appliances
- Dishwasher
- Disposal
- Pantry
- Kitchen
- Microwave
- Oven
- Range
- Refrigerator
- Gas Range
Model Details
- Hardwood Floors
- Carpet
- Vinyl Flooring
- Dining Room
- Built-In Bookshelves
- Views
- Walk-In Closets
- Linen Closet
- Window Coverings
- Large Bedrooms
- Balcony
- Patio
- Lawn
Located in the southwest part of Dallas, the Redbird neighborhood hosts the Dallas Executive Airport, which attracts important traffic for the area. The public airport and the Southwest Center Mall take precedence in the neighborhood economy, offering many jobs for locals.
Redbird housing typically consists of apartment buildings and prospective residents can find plenty of studio apartments here, a rarity in most of Dallas.
Learn more about living in RedbirdCompare neighborhood and city base rent averages by bedroom.
| Redbird | Dallas, TX | |
|---|---|---|
| Studio | $911 | $1,270 |
| 1 Bedroom | $1,046 | $1,412 |
| 2 Bedrooms | $1,385 | $1,869 |
| 3 Bedrooms | $1,769 | $2,365 |
- Laundry Facilities
- Recycling
- Renters Insurance Program
- Online Services
- Business Center
- Clubhouse
- Walk-Up
- Courtyard
- Pool
- Playground
- 24-Hour Emergency Maintenance
- Air conditioning - central air
- Beautifully Landscaped
- Clothes Care Center
- Good guest parking
- Night Patrol
- Rent Adj 3
- Upgrade 2
- Walk to bus line
- Walk to train station
- Washer and dryer connections
- High Speed Internet Access
- Washer/Dryer Hookup
- Air Conditioning
- Heating
- Ceiling Fans
- Smoke Free
- Dishwasher
- Disposal
- Pantry
- Kitchen
- Microwave
- Oven
- Range
- Refrigerator
- Gas Range
- Hardwood Floors
- Carpet
- Vinyl Flooring
- Dining Room
- Built-In Bookshelves
- Views
- Walk-In Closets
- Linen Closet
- Window Coverings
- Large Bedrooms
- Balcony
- Patio
- Lawn
| Monday | 1pm - 5:30pm |
|---|---|
| Tuesday | 1pm - 5:30pm |
| Wednesday | 1pm - 5:30pm |
| Thursday | 9am - 12pm |
| Friday | 1pm - 5:30pm |
| Saturday | 10am - 12pm |
| Sunday | Closed |
| Colleges & Universities | Distance | ||
|---|---|---|---|
| Colleges & Universities | Distance | ||
| Drive: | 12 min | 5.8 mi | |
| Drive: | 13 min | 6.9 mi | |
| Drive: | 16 min | 8.0 mi | |
| Drive: | 16 min | 9.4 mi |


 The GreatSchools Rating helps parents compare schools within a state based on a variety of school quality indicators and provides a helpful picture of how effectively each school serves all of its students. Ratings are on a scale of 1 (below average) to 10 (above average) and can include test scores, college readiness, academic progress, advanced courses, equity, discipline and attendance data. We also advise parents to visit schools, consider other information on school performance and programs, and consider family needs as part of the school selection process.
View GreatSchools Rating Methodology
Data provided by GreatSchools.org © 2026. All rights reserved.
Transportation options available in Dallas include Hampton Station, located 3.3 miles from THE WAY. THE WAY is near Dallas Love Field, located 14.1 miles or 23 minutes away, and Dallas-Fort Worth International, located 25.9 miles or 35 minutes away.
| Transit / Subway | Distance | ||
|---|---|---|---|
| Transit / Subway | Distance | ||
|
|
Drive: | 7 min | 3.3 mi |
|
|
Drive: | 9 min | 3.8 mi |
|
|
Drive: | 8 min | 4.4 mi |
|
|
Drive: | 10 min | 5.3 mi |
|
|
Drive: | 11 min | 5.4 mi |
| Commuter Rail | Distance | ||
|---|---|---|---|
| Commuter Rail | Distance | ||
|
|
Drive: | 13 min | 9.1 mi |
|
|
Drive: | 17 min | 11.6 mi |
|
|
Drive: | 20 min | 13.2 mi |
|
|
Drive: | 26 min | 21.2 mi |
|
|
Drive: | 28 min | 22.6 mi |
| Airports | Distance | ||
|---|---|---|---|
| Airports | Distance | ||
|
Dallas Love Field
|
Drive: | 23 min | 14.1 mi |
|
Dallas-Fort Worth International
|
Drive: | 35 min | 25.9 mi |
Scores provided by
 What do Walkability, Transit, Drivability, and Bikeability mean?
Walkability measures the walking distance to day-to-day needs.
Transit measures access to public transportation.
Drivability measures congestion, parking availability, and access to major roads.
Bikeability measures the suitability for cycling.
How It Works
What do Walkability, Transit, Drivability, and Bikeability mean?
Walkability measures the walking distance to day-to-day needs.
Transit measures access to public transportation.
Drivability measures congestion, parking availability, and access to major roads.
Bikeability measures the suitability for cycling.
How It Works
Traffic
BusyAirport
ActiveBusinesses
CalmScores provided by
HowLoud What is a Sound Score Rating? A Sound Score Rating aggregates noise caused by vehicle traffic, airplane traffic and local sources. How It WorksTime and distance from THE WAY.
| Shopping Centers | Distance | ||
|---|---|---|---|
| Shopping Centers | Distance | ||
| Walk: | 6 min | 0.3 mi | |
| Drive: | 2 min | 1.2 mi | |
| Drive: | 3 min | 1.5 mi |
| Parks and Recreation | Distance | ||
|---|---|---|---|
| Parks and Recreation | Distance | ||
|
Dallas Zoo
|
Drive: | 9 min | 5.6 mi |
|
Windmill Hill Preserve
|
Drive: | 8 min | 5.7 mi |
|
Twelve Hills Nature Center
|
Drive: | 12 min | 5.7 mi |
|
Trinity Overlook Park
|
Drive: | 13 min | 7.6 mi |
|
Joppa Preserve
|
Drive: | 15 min | 8.1 mi |
| Hospitals | Distance | ||
|---|---|---|---|
| Hospitals | Distance | ||
| Drive: | 6 min | 3.6 mi | |
| Drive: | 7 min | 4.0 mi | |
| Drive: | 8 min | 4.4 mi |
| Military Bases | Distance | ||
|---|---|---|---|
| Military Bases | Distance | ||
| Drive: | 20 min | 10.8 mi | |
| Drive: | 51 min | 42.2 mi |
THE WAY Photos
-
THE WAY
-
5301 Marvin D Love Fwy
-
-
-
-
-
-
-
Models
-
1BR, 1BA - A2
-
1BR, 1BA - A3
-
1BR, 1BA - A1
-
2BR, 1BA - B1
Nearby Apartments
Within 50 Miles of THE WAY
-
Modena
8275 Walnut Hill Ln
Dallas, TX 75231
$1,399 - $2,680
1-2 Br 14.9 mi
-
Summerwood Cove
9821 Summerwood Cir
Dallas, TX 75243
$847 - $1,427 Total Monthly Price
1-2 Br 12 Month Lease 17.2 mi
-
FOX BEND APARTMENTS
2156 Cranford Dr
Garland, TX 75041
$1,174 - $1,325
2 Br 17.6 mi
-
Manchester
100 Manchester Dr
Euless, TX 76039
$1,049 - $1,439
1-2 Br 17.7 mi
-
Windmill Terrace
2200 Murphy Dr
Bedford, TX 76021
$1,052 - $1,472 Total Monthly Price
1-2 Br 19.2 mi
-
THE HERITAGE
5501 Adams Dr
Fort Worth, TX 76117
$1,205 - $1,595
1-3 Br 25.4 mi
While THE WAY does not provide in‑unit laundry, on‑site laundry facilities are available for shared resident use.
Utilities are not included in rent. Residents should plan to set up and pay for all services separately.
Parking is available at THE WAY. Fees may apply depending on the type of parking offered. Contact this property for details.
THE WAY has one to three-bedrooms with rent ranges from $899/mo. to $1,640/mo.
THE WAY does not allow pets, though service animals are always welcome in accordance with applicable laws.
A good rule of thumb is to spend no more than 30% of your gross income on rent. Based on the lowest available rent of $899 for a one-bedroom, you would need to earn about $35,960 per year to qualify. Want to double-check your budget? Calculate how much rent you can afford with our Rent Affordability Calculator.
THE WAY is offering Discounts on select floor plans, with rental rates starting at $950.
Yes! THE WAY offers 4 Matterport 3D Tours. Explore different floor plans and see unit level details, all without leaving home.
What Are Walk Score®, Transit Score®, and Bike Score® Ratings?
Walk Score® measures the walkability of any address. Transit Score® measures access to public transit. Bike Score® measures the bikeability of any address.
What is a Sound Score Rating?
A Sound Score Rating aggregates noise caused by vehicle traffic, airplane traffic and local sources.
5301 Marvin D. Love Fwy
Dallas, TX 75232