Map
  • Add a Property
  • Renter Tools
    • Favorites
    • Saved Searches
  • Manage Rentals
  • Apartments For Rent
  • Houses For Rent
  • Condos For Rent
  • Townhomes For Rent
  • Help Center
  • Dallas Average Rent
  • Area Guide
  • Rent Calculator
  • Property Management Companies
English

Language

English Español
Apartments.com Logo
Manage Rentals      Sign Up / Sign In
  • Primary Photo - Modena


  • 1BR,1BA - 662SF A1.1 - LIVING AREA - Modena
    1BR,1BA - 662SF A1.1 - BEDROOM - Modena

  • 1BR,1BA - 662SF A1.1 - BATHROOM - Modena
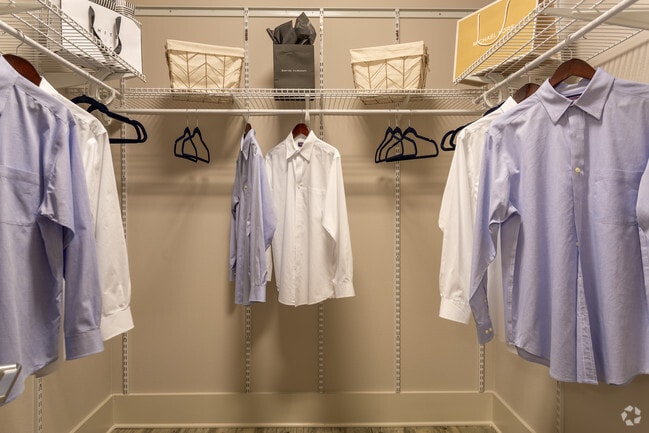
    1BR,1BA - 662SF A1.1 - CLOSET - Modena
Contact This Property

Modena media gallery Unit
call 469-949-4049
Floor Plan View Body
Texas Dallas County Dallas Vickery

Modena

8275 Walnut Hill Ln, Dallas, TX 75231

4.5
Renter Rating 25 Reviews
Verified Listing CoStar Verified® Listing

This Listing has been verified by CoStar’s listing verification process, which combines internal screening and fraud detection technology. Always beware of scams.

Today
Share Listing
Favorites
469-949-4049
Property Management Company Logo
  • Monthly Rent

    $1,249 - $2,635

  • Bedrooms

    Studio - 2 bd

  • Bathrooms

    1 - 2 ba

  • Square Feet

    546 - 1,314 sq ft

Modena
Property Management Company Logo
Share Listing
Favorites

Modena offers a blend of style and comfort. The 8275 Walnut Hill Ln location in the Vickery neighborhood of Dallas is perfectly situated for work or play. Discover a great selection of amenities like washers and dryers, smoke-free options, and convenient on-site parking options. It's time to come home to Modena. Contact us or stop by the leasing office to learn more about our community.

Read More

Highlights

  • Top Rated by Renters
  • English and Spanish Speaking Staff
  • Dry Cleaning Service
  • Media Center/Movie Theatre
  • Den
  • Cabana
  • Pet Washing Station
  • Yard
  • Pool

Pricing & Floor Plans

filter results by bedrooms
Cost Calculator: Estimate your monthly and one-time fees.
S1.2
$1,330 Studio 1 Bath 571 Sq Ft $125 Deposit
1 Available unit
Unit
Base Price
Sq Ft
Availability
Unit Details
  • Unit 108
    price $1,330
    square feet 571
    availibility Now
S1.1
$1,390 Studio 1 Bath 559 Sq Ft $125 Deposit
1 Available unit
Unit
Base Price
Sq Ft
Availability
Unit Details
  • Unit 107
    price $1,390
    square feet 559
    availibility Now
S2.2
$1,509 Studio 1 Bath 575 Sq Ft $125 Deposit
1 Available unit
Unit
Base Price
Sq Ft
Availability
Unit Details
  • Unit 448
    price $1,509
    square feet 575
    availibility Now
S2.1
$1,310 Studio 1 Bath 554 Sq Ft $125 Deposit
1 Available unit
Unit
Base Price
Sq Ft
Availability
Unit Details
  • Unit 309
    price $1,310
    square feet 554
    availibility Sep 9
A1.1
Starting at $1,370 1 Bed 1 Bath 667 Sq Ft $125 Deposit
Matterport 3D Tour
3 Available units
Unit
Base Price
Sq Ft
Availability
Unit Details
  • Unit 530
    price $1,370
    square feet 667
    availibility Now
  • Unit 404
    price $1,390
    square feet 667
    availibility Now
  • Unit 519
    price $1,460
    square feet 667
    availibility Now
A2.2
Starting at $1,389 1 Bed 1 Bath 726 Sq Ft $125 Deposit
2 Available units
Unit
Base Price
Sq Ft
Availability
Unit Details
  • Unit 446
    price $1,389
    square feet 726
    availibility Now
  • Unit 346
    price $1,449
    square feet 726
    availibility Oct 28
A2.1
Starting at $1,540 1 Bed 1 Bath 738 Sq Ft $125 Deposit
Matterport 3D Tour
3 Available units
Unit
Base Price
Sq Ft
Availability
Unit Details
  • Unit 236
    price $1,540
    square feet 738
    availibility Now
  • Unit 317
    price $1,565
    square feet 738
    availibility Now
  • Unit 335
    price $1,570
    square feet 738
    availibility Sep 9
A3.1
Starting at $1,690 1 Bed 1 Bath 928 Sq Ft $125 Deposit
2 Available units
Unit
Base Price
Sq Ft
Availability
Unit Details
  • Unit 314
    price $1,695
    square feet 928
    availibility Now
  • Unit 208
    price $1,690
    square feet 928
    availibility Oct 21
B1.1
$2,240 2 Beds 2 Baths 1,093 Sq Ft $150 Deposit
1 Available unit
Unit
Base Price
Sq Ft
Availability
Unit Details
  • Unit 311
    price $2,240
    square feet 1,093
    availibility Now
B1.3
$2,395 2 Beds 2 Baths 1,202 Sq Ft $150 Deposit
Matterport 3D Tour
1 Available unit
Unit
Base Price
Sq Ft
Availability
Unit Details
  • Unit 223
    price $2,395
    square feet 1,202
    availibility Now
S1.3
$1,249 Studio 1 Bath 546 Sq Ft $125 Deposit
Available Soon
A1.3
$1,415 1 Bed 1 Bath 686 Sq Ft $125 Deposit
Available Soon
A1.2
$1,477 1 Bed 1 Bath 702 Sq Ft $125 Deposit
Available Soon
A4.1
$1,730 1 Bed 1 Bath 991 Sq Ft $125 Deposit
Available Soon
A4.2
$2,010 1 Bed 1 Bath 824 Sq Ft $125 Deposit
Available Soon
B1.2
$1,970 2 Beds 2 Baths 1,135 Sq Ft $150 Deposit
Available Soon
B2.2
$2,000 2 Beds 2 Baths 1,220 Sq Ft $150 Deposit
Available Soon
B2.1
$2,030 2 Beds 2 Baths 1,290 Sq Ft $150 Deposit
Available Soon
B3.1
$2,180 2 Beds 2 Baths 1,314 Sq Ft $150 Deposit
Available Soon
S1.2
$1,330 Studio 1 Bath 571 Sq Ft $125 Deposit
1 Available unit
Unit
Base Price
Sq Ft
Availability
Unit Details
  • Unit 108
    price $1,330
    square feet 571
    availibility Now
S1.1
$1,390 Studio 1 Bath 559 Sq Ft $125 Deposit
1 Available unit
Unit
Base Price
Sq Ft
Availability
Unit Details
  • Unit 107
    price $1,390
    square feet 559
    availibility Now
S2.2
$1,509 Studio 1 Bath 575 Sq Ft $125 Deposit
1 Available unit
Unit
Base Price
Sq Ft
Availability
Unit Details
  • Unit 448
    price $1,509
    square feet 575
    availibility Now
S2.1
$1,310 Studio 1 Bath 554 Sq Ft $125 Deposit
1 Available unit
Unit
Base Price
Sq Ft
Availability
Unit Details
  • Unit 309
    price $1,310
    square feet 554
    availibility Sep 9
S1.3
$1,249 Studio 1 Bath 546 Sq Ft $125 Deposit
Available Soon
A1.1
Starting at $1,370 1 Bed 1 Bath 667 Sq Ft $125 Deposit
Matterport 3D Tour
3 Available units
Unit
Base Price
Sq Ft
Availability
Unit Details
  • Unit 530
    price $1,370
    square feet 667
    availibility Now
  • Unit 404
    price $1,390
    square feet 667
    availibility Now
  • Unit 519
    price $1,460
    square feet 667
    availibility Now
A2.2
Starting at $1,389 1 Bed 1 Bath 726 Sq Ft $125 Deposit
2 Available units
Unit
Base Price
Sq Ft
Availability
Unit Details
  • Unit 446
    price $1,389
    square feet 726
    availibility Now
  • Unit 346
    price $1,449
    square feet 726
    availibility Oct 28
A2.1
Starting at $1,540 1 Bed 1 Bath 738 Sq Ft $125 Deposit
Matterport 3D Tour
3 Available units
Unit
Base Price
Sq Ft
Availability
Unit Details
  • Unit 236
    price $1,540
    square feet 738
    availibility Now
  • Unit 317
    price $1,565
    square feet 738
    availibility Now
  • Unit 335
    price $1,570
    square feet 738
    availibility Sep 9
A3.1
Starting at $1,690 1 Bed 1 Bath 928 Sq Ft $125 Deposit
2 Available units
Unit
Base Price
Sq Ft
Availability
Unit Details
  • Unit 314
    price $1,695
    square feet 928
    availibility Now
  • Unit 208
    price $1,690
    square feet 928
    availibility Oct 21
A1.3
$1,415 1 Bed 1 Bath 686 Sq Ft $125 Deposit
Available Soon
A1.2
$1,477 1 Bed 1 Bath 702 Sq Ft $125 Deposit
Available Soon
A4.1
$1,730 1 Bed 1 Bath 991 Sq Ft $125 Deposit
Available Soon
A4.2
$2,010 1 Bed 1 Bath 824 Sq Ft $125 Deposit
Available Soon
B1.1
$2,240 2 Beds 2 Baths 1,093 Sq Ft $150 Deposit
1 Available unit
Unit
Base Price
Sq Ft
Availability
Unit Details
  • Unit 311
    price $2,240
    square feet 1,093
    availibility Now
B1.3
$2,395 2 Beds 2 Baths 1,202 Sq Ft $150 Deposit
Matterport 3D Tour
1 Available unit
Unit
Base Price
Sq Ft
Availability
Unit Details
  • Unit 223
    price $2,395
    square feet 1,202
    availibility Now
B1.2
$1,970 2 Beds 2 Baths 1,135 Sq Ft $150 Deposit
Available Soon
B2.2
$2,000 2 Beds 2 Baths 1,220 Sq Ft $150 Deposit
Available Soon
B2.1
$2,030 2 Beds 2 Baths 1,290 Sq Ft $150 Deposit
Available Soon
B3.1
$2,180 2 Beds 2 Baths 1,314 Sq Ft $150 Deposit
Available Soon
* Price shown is base rent. Excludes user-selected optional fees and variable or usage-based fees and required charges due at or prior to move-in or at move-out.View Fees and Policies for details. Price, availability, fees, and any applicable rent special are subject to change without notice.
* Square footage definitions vary. Displayed square footage is approximate.

Fees and Policies

The fees listed below are community-provided and may exclude utilities or add-ons. All payments are made directly to the property and are non-refundable unless otherwise specified. Use the Cost Calculator to determine costs based on your needs.

  • Utilities & Essentials
    • Trash fee
      Charged per unit.
      $25 / mo
  • One-Time Basics
    • Due at Application
      • Application Fee Per Applicant
        Charged per applicant.
        $75
    • Due at Move-In
      • Administrative Fee
        Charged per unit.
        $150
  • Covered
  • Other
  • Storage - Small
  • Storage - Large
  • Storage - Medium

Property Fee Disclaimer: Based on community-supplied data and independent market research. Subject to change without notice. May exclude fees for mandatory or optional services and usage-based utilities.

Details

Property Information

  • Built in 2016
  • 230 units/5 stories

Matterport 3D Tours

Located at 8255 Walnut Hill Ln in Dallas, Texas, this amenity space is designed to offer residents a resort-inspired social environment. At the heart of the outdoor area is a expansive, sparkling swimming pool surrounded by a generous sundeck lined with lounge chairs — ideal for relaxing under the Texas sun. The multi-story residential building wraps around the courtyard, providing a sense of enclosure and community while individual balconies overlook the pool below. Seamlessly connected to the pool deck is a covered outdoor lounge and dining pavilion. This semi-open space features light wood-plank flooring, ceiling fans, and mounted flat-screen televisions, creating a comfortable setting for both casual gatherings and al fresco dining. Wicker lounge seating arranged over a bold blue-and-white botanical area rug anchors the social lounge area, while a tall communal dining table with rattan chairs provides a dedicated space for group meals. Large glass sliding doors and floor-to-ceiling glazing connect the covered pavilion to an adjacent interior amenity room, flooding both spaces with natural light and maintaining visual continuity between indoors and out. White shiplap exterior cladding and clean architectural lines give the space a contemporary, coastal-inspired aesthetic that is both inviting and functional.

POOL AND LOUNGE
1/6
Located at 8255 Walnut Hill Ln in Dallas, Texas, this amenity space is designed to offer residents a resort-inspired social environment. At the heart of the outdoor area is a expansive, sparkling swimming pool surrounded by a generous sundeck lined with lounge chairs — ideal for relaxing under the Texas sun. The multi-story residential building wraps around the courtyard, providing a sense of enclosure and community while individual balconies overlook the pool below.

Seamlessly connected to the pool deck is a covered outdoor lounge and dining pavilion. This semi-open space features light wood-plank flooring, ceiling fans, and mounted flat-screen televisions, creating a comfortable setting for both casual gatherings and al fresco dining. Wicker lounge seating arranged over a bold blue-and-white botanical area rug anchors the social lounge area, while a tall communal dining table with rattan chairs provides a dedicated space for group meals.

Large glass sliding doors and floor-to-ceiling glazing connect the covered pavilion to an adjacent interior amenity room, flooding both spaces with natural light and maintaining visual continuity between indoors and out. White shiplap exterior cladding and clean architectural lines give the space a contemporary, coastal-inspired aesthetic that is both inviting and functional. Located at 8255 Walnut Hill Lane in Dallas, Texas, this single-floor amenity space offers a thoughtfully designed environment with a variety of distinct areas, each finished with high-end materials and a cohesive contemporary aesthetic.

The main lounge area is anchored by large floor-to-ceiling glass walls that flood the space with natural light and provide direct views of an outdoor courtyard and pool area. Polished large-format white tile flooring runs consistently throughout, reinforcing the clean, modern feel. A central seating vignette with leather armchairs surrounds a sculptural, curved sofa enclosure draped in elegant chain curtains, creating an intimate focal point within the open layout.

A dedicated media lounge offers a dramatically different atmosphere, featuring dark walls adorned with an intricate geometric patterned wallcovering, a matte black ceiling, and a generously sized leather sectional sofa, designed for an immersive entertainment experience.

The wet bar area is outfitted with rich mosaic tile cladding, dark countertops, built-in cabinetry, a wall-mounted television, and a sink — seamlessly connecting to a bar-height dining area, ideal for social gatherings.

Glass-partitioned rooms along a bright corridor provide additional flexible spaces, while curated artwork along the walls contributes to the gallery-like character of the overall environment. Located at 8255 Walnut Hill Lane in Dallas, TX, this single-floor fitness center is a comprehensive, well-appointed facility designed to support a full range of workout routines. The space is organized into distinct functional zones, allowing users to move seamlessly between cardio and strength training areas.

The cardio section lines the perimeter near large floor-to-ceiling windows, flooding the space with natural light and offering views of the surrounding outdoor area. A row of treadmills and elliptical machines are positioned to take advantage of this outlook, creating an energizing environment for aerobic exercise.

The strength training area is generously stocked with a variety of Precor resistance machines, free weights, and adjustable benches. A full dumbbell rack is neatly arranged along a mirrored wall, which visually expands the space and allows users to monitor their form. Decorative botanical artwork on the columns adds a welcoming aesthetic touch throughout.

Ceiling fans provide additional air circulation, contributing to a comfortable workout environment. A built-in refreshment station, featuring a small refrigerator and sink set against a textured stone accent wall, adds a practical amenity for post-workout recovery. The patterned carpet tile flooring in muted greens and grays ties the entire space together with a clean, modern finish. Located at 8275 Walnut Hill Ln in Dallas, Texas, this single-floor residence offers a thoughtfully designed layout with modern finishes and functional living spaces. The kitchen is a standout feature, showcasing rich dark espresso cabinetry that extends to the ceiling, granite countertops, a mosaic tile backsplash with under-cabinet lighting, and a full suite of stainless steel Whirlpool appliances including a French door refrigerator, range, microwave, and dishwasher. Light wood-tone flooring runs throughout, adding warmth and visual continuity across the space. The bedroom is a serene retreat, complete with a ceiling fan, neutral wall tones, and a window fitted with horizontal blinds that allow natural light to filter in softly. A walk-in closet connects directly to the bathroom, offering built-in shelving and double hanging rods for organized storage. Light wood flooring continues into the closet, maintaining a cohesive aesthetic. The overall ambiance of the unit is clean, contemporary, and move-in ready, with a neutral color palette and modern fixtures that create a comfortable and stylish living environment in the heart of Dallas. Located at 8255 Walnut Hill Lane in Dallas, Texas, this single-floor residence showcases a contemporary design with dark hardwood-style flooring flowing consistently throughout the space. The open-concept layout connects the kitchen and living area seamlessly, creating a spacious, functional environment.

The kitchen is well-appointed with dark espresso cabinetry contrasted by crisp white upper cabinets and a mosaic tile backsplash. Dark granite countertops extend across the workspace, complemented by stainless steel appliances including a range, microwave, and dishwasher. Pendant lighting hangs above the kitchen island, adding both task illumination and visual interest. A ceiling fan serves the adjacent living area, which benefits from natural light and direct access to a private balcony through sliding glass doors.

An alternate kitchen configuration, visible in additional images, features a peninsula layout with white cabinetry, a French door refrigerator, and track lighting, suggesting multiple available floor plan options within the property.

The bathroom presents a double-sink vanity with dark cabinetry, granite countertops, framed mirrors, and a full soaking tub with tile surround. Bedroom spaces are bright and neutral, with large windows allowing ample natural light. Generous closet storage is evident throughout the unit. Located at 8255 Walnut Hill Lane in Dallas, Texas, this single-floor residence offers a contemporary design with a cohesive aesthetic throughout. The open-concept kitchen serves as the centerpiece, anchored by a substantial island topped with dark granite countertops and fitted with an undermount sink and modern pendant lighting. White upper cabinetry contrasts sharply with dark lower cabinets, complemented by a tile backsplash and a full suite of stainless steel appliances, including a range, microwave, and refrigerator. Track lighting and recessed fixtures illuminate the space effectively.

The kitchen flows seamlessly into a generously sized living area featuring dark hardwood-style flooring, a ceiling fan, and sliding glass doors that open to an outdoor balcony or patio, allowing natural light to fill the space. Bedrooms are well-proportioned with windows fitted with blinds, ceiling fans, and neutral walls. The primary bathroom includes a glass-enclosed shower, a soaking tub, dark granite vanity, and direct access to a walk-in closet outfitted with wire shelving systems. A secondary bathroom mirrors the modern finishes seen throughout the unit.

About Modena

Modena offers a blend of style and comfort. The 8275 Walnut Hill Ln location in the Vickery neighborhood of Dallas is perfectly situated for work or play. Discover a great selection of amenities like washers and dryers, smoke-free options, and convenient on-site parking options. It's time to come home to Modena. Contact us or stop by the leasing office to learn more about our community.

Modena is an apartment community located in Dallas County and the 75231 ZIP Code. This area is served by the Dallas Independent School District attendance zone.

Unique Features

  • Business Center & TV Lounge
  • Community gas grill/BBQ area
  • Extra Large Fenced Yard Attached
  • Garage
  • Parking Garage
  • Pool Access
  • Pool view
  • Rent Adj. 4
  • Rent Adj. 7
  • Resort Style Pool
  • Separate game room
  • Small Yard
  • WiFi in Common Areas
  • Yoga Studio

Contact

View Property Website
Property Management Company Logo

Community Amenities

Pool

Fitness Center

Elevator

Clubhouse

Controlled Access

Recycling

Business Center

Grill

Property Services

  • Package Service
  • Community-Wide WiFi
  • Wi-Fi
  • Controlled Access
  • Maintenance on site
  • Property Manager on Site
  • Video Patrol
  • 24 Hour Access
  • Recycling
  • Renters Insurance Program
  • Dry Cleaning Service
  • Laundry Service
  • Maid Service
  • Online Services
  • Planned Social Activities
  • Guest Apartment
  • Pet Care
  • Pet Play Area
  • Pet Washing Station
  • EV Charging
  • Public Transportation
  • Key Fob Entry

Shared Community

  • Elevator
  • Business Center
  • Clubhouse
  • Lounge
  • Multi Use Room
  • Storage Space
  • Disposal Chutes
  • Conference Rooms

Fitness & Recreation

  • Fitness Center
  • Pool
  • Gameroom
  • Media Center/Movie Theatre

Outdoor Features

  • Gated
  • Fenced Lot
  • Cabana
  • Grill
  • Picnic Area
  • Dog Park

Apartment Features

Washer/Dryer

Air Conditioning

Dishwasher

High Speed Internet Access

Hardwood Floors

Walk-In Closets

Island Kitchen

Granite Countertops

Indoor Features

  • High Speed Internet Access
  • Wi-Fi
  • Washer/Dryer
  • Air Conditioning
  • Heating
  • Ceiling Fans
  • Smoke Free
  • Cable Ready
  • Satellite TV
  • Security System
  • Trash Compactor
  • Storage Space
  • Double Vanities
  • Tub/Shower
  • Surround Sound
  • Sprinkler System
  • Framed Mirrors

Kitchen Features & Appliances

  • Dishwasher
  • Disposal
  • Ice Maker
  • Granite Countertops
  • Stainless Steel Appliances
  • Island Kitchen
  • Eat-in Kitchen
  • Kitchen
  • Microwave
  • Oven
  • Range
  • Refrigerator
  • Freezer
  • Breakfast Nook
  • Warming Drawer
  • Coffee System
  • Instant Hot Water
  • Quartz Countertops

Model Details

  • Hardwood Floors
  • Vinyl Flooring
  • Dining Room
  • Family Room
  • Mud Room
  • Office
  • Recreation Room
  • Den
  • Views
  • Walk-In Closets
  • Linen Closet
  • Double Pane Windows
  • Window Coverings
  • Wet Bar
  • Large Bedrooms
  • Balcony
  • Patio
  • Yard
Location
8275 Walnut Hill Ln, Dallas,
TX 75231
Get Directions
Schools Restaurants Groceries Coffee Banks Shops Fitness
| Edit
Edit Commute

Destination is required

Under 30 minutes

Commute Time is calculated at rush hour.
Neighborhood

Located about 10 miles northeast of Downtown Dallas, Vickery is a diverse neighborhood overflowing with shopping, dining, and entertainment options. This urban neighborhood houses the Texas Health Presbyterian Hospital, authentic global eateries, and several large shopping centers including the Shops at Park Lane, a sprawling commercial complex with brand-name retailers, a bowling alley, restaurants, and more. Also known as Vickery Meadow, the neighborhood is also known for its dominating green space in the eastern part of the community. You’ll find residents spending a day on the green at the Royal Oaks Country Club or hiking the trails at Harry Moss Park. One of the oldest neighborhoods in Dallas, the area grows some of the most ancient pecan trees as well. Excellent for all renters, Vickery offers affordable to upscale rentals in a variety of styles. Vickery is one of the city’s biggest commercial hubs but for more options, Downtown Dallas is only 20 minutes away.

Learn more about living in Vickery 
Average Prices by Area

Compare neighborhood and city base rent averages by bedroom.

Vickery Dallas, TX
Studio $964 $1,276
1 Bedroom $1,088 $1,409
2 Bedrooms $1,540 $1,876
3 Bedrooms $2,504 $2,374
Amenities
  • Package Service
  • Community-Wide WiFi
  • Wi-Fi
  • Controlled Access
  • Maintenance on site
  • Property Manager on Site
  • Video Patrol
  • 24 Hour Access
  • Recycling
  • Renters Insurance Program
  • Dry Cleaning Service
  • Laundry Service
  • Maid Service
  • Online Services
  • Planned Social Activities
  • Guest Apartment
  • Pet Care
  • Pet Play Area
  • Pet Washing Station
  • EV Charging
  • Public Transportation
  • Key Fob Entry
  • Elevator
  • Business Center
  • Clubhouse
  • Lounge
  • Multi Use Room
  • Storage Space
  • Disposal Chutes
  • Conference Rooms
  • Gated
  • Fenced Lot
  • Cabana
  • Grill
  • Picnic Area
  • Dog Park
  • Fitness Center
  • Pool
  • Gameroom
  • Media Center/Movie Theatre
  • Business Center & TV Lounge
  • Community gas grill/BBQ area
  • Extra Large Fenced Yard Attached
  • Garage
  • Parking Garage
  • Pool Access
  • Pool view
  • Rent Adj. 4
  • Rent Adj. 7
  • Resort Style Pool
  • Separate game room
  • Small Yard
  • WiFi in Common Areas
  • Yoga Studio
  • High Speed Internet Access
  • Wi-Fi
  • Washer/Dryer
  • Air Conditioning
  • Heating
  • Ceiling Fans
  • Smoke Free
  • Cable Ready
  • Satellite TV
  • Security System
  • Trash Compactor
  • Storage Space
  • Double Vanities
  • Tub/Shower
  • Surround Sound
  • Sprinkler System
  • Framed Mirrors
  • Dishwasher
  • Disposal
  • Ice Maker
  • Granite Countertops
  • Stainless Steel Appliances
  • Island Kitchen
  • Eat-in Kitchen
  • Kitchen
  • Microwave
  • Oven
  • Range
  • Refrigerator
  • Freezer
  • Breakfast Nook
  • Warming Drawer
  • Coffee System
  • Instant Hot Water
  • Quartz Countertops
  • Hardwood Floors
  • Vinyl Flooring
  • Dining Room
  • Family Room
  • Mud Room
  • Office
  • Recreation Room
  • Den
  • Views
  • Walk-In Closets
  • Linen Closet
  • Double Pane Windows
  • Window Coverings
  • Wet Bar
  • Large Bedrooms
  • Balcony
  • Patio
  • Yard
Expenses
Recurring
Assigned Other Parking $75
Education
Colleges & Universities Distance
The Art Institute of Dallas
Drive: 4 min 1.5 mi
East Texas A&M at Dallas
Drive: 6 min 2.1 mi
Southern Methodist University
Drive: 7 min 3.7 mi
Richland College
Drive: 11 min 4.6 mi
Modena is within 4 minutes or 1.5 miles from The Art Institute of Dallas. It is also near East Texas A&M at Dallas and Southern Methodist University.
Schools
  • Public Schools
  • Private Schools
Lee A McShan Jr Elementary School
Public Elementary School
Grades PK-5
670 Students
Attendance Zone
GreatSchools rating: 4 out of 10
Sam Tasby Middle School
Public Middle School
Grades 6-8
709 Students
Attendance Zone
GreatSchools rating: 4 out of 10
Emmett J Conrad High School
Public High School
Grades 9-12
1,321 Students
Attendance Zone
GreatSchools rating: 5 out of 10
Our Redeemer Lutheran School
Private Elementary School
Grades PK-5
219 Students
Nearby
School data provided by GreatSchools The GreatSchools Rating helps parents compare schools within a state based on a variety of school quality indicators and provides a helpful picture of how effectively each school serves all of its students. Ratings are on a scale of 1 (below average) to 10 (above average) and can include test scores, college readiness, academic progress, advanced courses, equity, discipline and attendance data. We also advise parents to visit schools, consider other information on school performance and programs, and consider family needs as part of the school selection process.

View GreatSchools Rating Methodology


Data provided by GreatSchools.org © 2026. All rights reserved.
Transportation

Transportation options available in Dallas include Walnut Hill Station, located 0.2 mile from Modena. Modena is near Dallas Love Field, located 8.5 miles or 17 minutes away, and Dallas-Fort Worth International, located 24.8 miles or 31 minutes away.

Transit / Subway Distance
Walnut Hill Station
Walk: 3 min 0.2 mi
Park Lane
Drive: 4 min 1.5 mi
Lake Highlands Station
Drive: 6 min 2.3 mi
Forest Ln Station
Drive: 6 min 2.9 mi
Lbj/Central
Drive: 7 min 3.9 mi
Commuter Rail Distance
Victory Station
Drive: 12 min 8.4 mi
Dallas
Drive: 12 min 8.5 mi
Ebj Union Station
Drive: 13 min 8.6 mi
Medical/Market Ctr Station
Drive: 15 min 10.1 mi
Trinity Mills Station
Drive: 21 min 17.0 mi
Airports Distance
Airports Distance
Dallas Love Field
Drive: 17 min 8.5 mi
Dallas-Fort Worth International
Drive: 31 min 24.8 mi
Getting Around
Very Walkable
Walkability
80 / 100
Some Public Transit
Transit
40 / 100
Moderately Drivable
Drivability
70 / 100
Moderately Bikeable
Bikeability
70 / 100

Scores provided by

Local Logic What do Walkability, Transit, Drivability, and Bikeability mean? Walkability measures the walking distance to day-to-day needs. Transit measures access to public transportation. Drivability measures congestion, parking availability, and access to major roads. Bikeability measures the suitability for cycling. How It Works
-
Soundscore™
- / 100

Traffic

-

Airport

-

Businesses

-

Scores provided by

HowLoud What is a Sound Score Rating? A Sound Score Rating aggregates noise caused by vehicle traffic, airplane traffic and local sources. How It Works
Points of Interest

Time and distance from Modena.

Shopping Centers Distance
The Hill
Walk: 7 min 0.4 mi
8448 Walnut Hill Ln
Walk: 9 min 0.5 mi
Lakeside Village Shopping Center
Walk: 13 min 0.7 mi
Modena has 3 shopping centers within 0.7 mile, which is about a 13-minute walk. The miles and minutes will be for the farthest away property.
Parks and Recreation Distance
Dallas Trekkers Walking Club
Drive: 8 min 4.5 mi
Richland Park
Drive: 12 min 4.9 mi
Cottonwood Park
Drive: 11 min 5.8 mi
White Rock Lake
Drive: 13 min 5.9 mi
Dallas Arboretum
Drive: 15 min 7.5 mi
Modena has 5 parks within 7.5 miles, including Dallas Trekkers Walking Club, Richland Park, and Cottonwood Park.
Hospitals Distance
Hospitals Distance
Texas Health Presbyterian Hospital Dallas
Walk: 2 min 0.1 mi
Texas Institute for Surgery at Presbyterian Hospital
Walk: 13 min 0.7 mi
North Central Surgical Center
Walk: 17 min 0.9 mi
Modena has 3 hospitals within 0.9 mile, the nearest is Texas Health Presbyterian Hospital Dallas which is 0.1 mile away and a 2 minute walk.
Military Bases Distance
Dallas Naval Air Station
Drive: 31 min 20.1 mi
NAS Fort Worth Joint Reserve Base
Drive: 64 min 47.2 mi
Modena is 20.1 miles from Dallas Naval Air Station, and is convenient to other military bases, including NAS Fort Worth Joint Reserve Base.


Reviews for Modena

4.5
Renter Rating
5 Stars
22
4 Stars
0
3 Stars
0
2 Stars
0
1 Star
3
Share details of your own experience with this property
Renter Reviews 25 Reviews
 
  • Most Recent
  • Most Helpful
  • Rating Low-High
  • Rating High-Low
Submitted by a verified resident of the apartment community. Participating residents may receive reward points in exchange for posting a review during their lease term, regardless of the nature of the review. Delete

Property Manager Responded:

Property Manager Responded

Show full review Show less
Was this helpful? Vote review helpful Thanks for your feedback!
Flag Review
  1. ...
  2. ...

Modena Photos

  • Modena

  • POOL AND LOUNGE

  • 1BR,1BA - 662SF A1.1 - LIVING AREA

  • 1BR,1BA - 662SF A1.1 - BEDROOM

  • 1BR,1BA - 662SF A1.1 - BATHROOM

  • 1BR,1BA - 662SF A1.1 - CLOSET

  • 1BR,1BA - 738SF A2.1 - Kitchen

  • 1BR,1BA - 738SF A2.1 - Kitchen/Living Area

  • 2BR,2BA - 1202SF B1.3 - Living/Kitchen

Models

  • Studio

  • Studio

  • Studio

  • Studio

  • Studio

  • 1 Bedroom

Nearby Apartments

Within 50 Miles of Modena

  • Summerwood Cove

    9821 Summerwood Cir

    Dallas, TX 75243

    $796 - $1,372 Total Monthly Price

    1-2 Br 12 Month Lease 2.8 mi

  • FOX BEND APARTMENTS

    2156 Cranford Dr

    Garland, TX 75041

    $1,250 - $1,350

    2 Br 6.2 mi

  • Winston

    2525 Preston Rd

    Plano, TX 75093

    $1,102 - $2,000

    1-3 Br 10.4 mi

  • FLEETWOOD APARTMENTS

    7913 Harwood Rd

    North Richland Hills, TX 76180

    $1,166 - $2,164

    1-3 Br 26.1 mi

  • THE HERITAGE

    5501 Adams Dr

    Fort Worth, TX 76117

    $1,000 - $1,495

    1-3 Br 29.8 mi

  • Lake Pointe Apts

    6111 N Beach St

    Fort Worth, TX 76137

    $1,051 - $2,135 Total Monthly Price

    1-3 Br 30.7 mi

Frequently Asked Questions
Does Modena have in-unit laundry?

Modena has units with in‑unit washers and dryers, making laundry day simple for residents.

What utilities are included in rent at Modena?

Utilities are not included in rent. Residents should plan to set up and pay for all services separately.

Is parking available at Modena?

Parking is available at Modena. Fees may apply depending on the type of parking offered. Contact this property for details.

Which floor plans are available, and what are the price ranges?

Modena has studios to two-bedrooms with rent ranges from $1,249/mo. to $2,635/mo.

Is Modena pet-friendly?

Modena does not allow pets, though service animals are always welcome in accordance with applicable laws.

How much income do I need to rent at Modena?

A good rule of thumb is to spend no more than 30% of your gross income on rent. Based on the lowest available rent of $1,249 for a studio, you would need to earn about $49,960 per year to qualify. Want to double-check your budget? Calculate how much rent you can afford with our Rent Affordability Calculator.

Does Modena have move-in specials?

Modena is not currently offering any rent specials. Check back soon, as promotions change frequently.

Does Modena offer Matterport 3D tours?

Yes! Modena offers 6 Matterport 3D Tours. Explore different floor plans and see unit level details, all without leaving home.

Back To Top
Send a Message
Contact Property
enter move in date in the format: 2 digit month / 2 digit day / 4 digit year

I would like to... Optional

Send Message

Submitting Request

Send a Message
Contact Property

Thank you! Your email has been sent.

Error

Report an Issue Print Get Directions
Try These Popular Nearby Searches

Nearby Cities

  • Highland Park Rentals
  • University Park Rentals
  • Garland Rentals
  • Balch Springs Rentals

Neighborhood Apartment Rentals

  • Downtown Dallas Apartments for Rent
  • Knox Henderson Apartments for Rent
  • Lower Greenville Apartments for Rent
  • East Dallas Apartments for Rent
  • Uptown/Park Cities Apartments for Rent
  • Old East Dallas Apartments for Rent
  • West Dallas Apartments for Rent
  • White Rock Lake Apartments for Rent
  • Northeast Dallas Apartments for Rent
  • Abrams-Brookside Apartments for Rent

Dallas Apartments by Zip Code

  • Apartments in 75214 for Rent
  • Apartments in 75223 for Rent
  • Apartments in 75218 for Rent
  • Apartments in 75206 for Rent
  • Apartments in 75228 for Rent
  • Apartments in 75246 for Rent
  • Apartments in 75204 for Rent
  • Apartments in 75226 for Rent
  • Apartments in 75205 for Rent
  • Apartments in 75210 for Rent

Other Rental Types

  • Dallas Lofts for Rent
  • Dallas Houses for Rent
  • Dallas Condos for Rent
  • Dallas Townhomes for Rent
  • Private Landlord Rentals Dallas
  • Dallas Duplex Rentals
  • About Us
  • Advertise
  • Legal Notices
  • Privacy Notice
  • Avoid Scams
  • Accessibility
  • Calculate Rent Affordability
  • Renterverse
  • Sitemap
Property Logo
apartments.com
© 2026 CoStar Group, Inc. Equal Housing Opportunity

Equal Housing Opportunity

© 2026 CoStar Group, Inc.

Equal Housing Opportunity

Ready to Apply?

Good News! This rental is accepting applications through Apartments.com. Act now and your $ purchase will include 9 additional FREE application submissions to participating properties.

Or if you already have an account


Required

Required

Valid Email Required

You must acknowledge the disclaimer to continue
Next
You're leaving Apartments.com

Do you want this property to contact you?

Required

Required

Valid Email Required

Continue to Property Website Skip this Step
Continue

Take me to this property's website
Send Message
Interested in this property? Send message today.
Rate & Review Modena
Please select a rating
50 character minimum
By clicking submit, I agree to the Apartments.com Terms of Service and the Ratings & Reviews Terms of Use.
Share This Listing
Listing Image

8275 Walnut Hill Ln

Dallas, TX 75231

Email

Link Copied

(469) 949-4049
Get Directions
Schools Restaurants Groceries Coffee Banks Shops Fitness

