This 900 square foot apartment offers a thoughtfully designed living space with two bedrooms and two bathrooms. The primary bedroom, measuring 160 square feet, provides ample space for comfort and relaxation. The open-concept layout seamlessly integrates the living room, dining area, and kitchen, creating a spacious and inviting atmosphere. The kitchen boasts modern amenities, including stainless steel appliances, dark wood cabinetry, and light-colored countertops. The living area features wood-look flooring and large sliding glass doors that lead to an outdoor space, flooding the room with natural light. Stylish blue accents in the form of curtains, pillows, and a plush armchair add a pop of color to the neutral palette. Both bedrooms are well-appointed, with the primary bedroom showcasing a king-sized bed, contemporary artwork, and ample closet space. The bathrooms are tastefully designed, offering both functionality and aesthetics. A dedicated laundry room with full-sized washer and dryer adds convenience to daily living. The dining area is defined by a statement navy accent wall and a round mirror, creating a distinct space within the open floor plan. Throughout the apartment, carefully curated artwork and decor elements contribute to a cohesive and modern ambiance, making this space both stylish and comfortable for everyday living.

-
Monthly Rent
$1,516 - $1,953
Plus Fees
-
Bedrooms
1 - 3 bd
-
Bathrooms
1 - 2 ba
-
Square Feet
756 - 1,150 sq ft
Highlights
- Top Rated by Renters
- Tennis Court
- Den
- Pool
- Walk-In Closets
- Spa
- Pet Play Area
- Fireplace
- Sundeck
Pricing & Floor Plans
-
Unit 16Kprice $1,614square feet 811availibility Sep 24

-
Unit 16Gprice $1,546square feet 756availibility Oct 14
-
Unit 18Gprice $1,516square feet 756availibility Oct 15
-
Unit 16Bprice $1,522square feet 756availibility Oct 24
-
Unit 26Jprice $1,766square feet 992availibility Now
-
Unit 32Jprice $1,762square feet 992availibility Sep 4
-
Unit 32Qprice $1,770square feet 992availibility Sep 14
-
Unit 20Lprice $1,750square feet 1,090availibility Sep 1
-
Unit 32Pprice $1,829square feet 1,090availibility Sep 11
-
Unit 26Lprice $1,773square feet 1,090availibility Oct 5
-
Unit 18Iprice $1,879square feet 980availibility Nov 2
-
Unit 30Iprice $1,796square feet 906availibility Nov 6
-
Unit 32Mprice $1,939square feet 1,150availibility Sep 6
-
Unit 14Iprice $1,953square feet 1,150availibility Nov 7
-
Unit 16Kprice $1,614square feet 811availibility Sep 24
-
Unit 16Gprice $1,546square feet 756availibility Oct 14
-
Unit 18Gprice $1,516square feet 756availibility Oct 15
-
Unit 16Bprice $1,522square feet 756availibility Oct 24
-
Unit 26Jprice $1,766square feet 992availibility Now
-
Unit 32Jprice $1,762square feet 992availibility Sep 4
-
Unit 32Qprice $1,770square feet 992availibility Sep 14
-
Unit 20Lprice $1,750square feet 1,090availibility Sep 1
-
Unit 32Pprice $1,829square feet 1,090availibility Sep 11
-
Unit 26Lprice $1,773square feet 1,090availibility Oct 5
-
Unit 18Iprice $1,879square feet 980availibility Nov 2
-
Unit 30Iprice $1,796square feet 906availibility Nov 6
-
Unit 32Mprice $1,939square feet 1,150availibility Sep 6
-
Unit 14Iprice $1,953square feet 1,150availibility Nov 7
Fees and Policies
The fees listed below are community-provided and may exclude utilities or add-ons. All payments are made directly to the property and are non-refundable unless otherwise specified. Use the Cost Calculator to determine costs based on your needs.
-
One-Time Basics
-
Due at Application
-
Application Fee Per ApplicantCharged per applicant.$50
-
-
Due at Move-In
-
Amenity FeeCharged per unit.$200
-
Security Deposit - RefundableCharged per unit.$500
-
-
Due at Application
-
Dogs
-
Dog FeeMax of 2. Charged per pet.$300
-
Dog RentCharged per pet.$35 / mo
Restrictions:Certain restrictions on upper floors may apply. All pets must be approved by management; PRG reserves the right to approve or deny pet applications.Read More Read LessComments -
-
Cats
-
Cat FeeMax of 2. Charged per pet.$300
-
Cat RentCharged per pet.$35 / mo
Restrictions:Comments -
-
Surface Lot
-
Other
Property Fee Disclaimer: Based on community-supplied data and independent market research. Subject to change without notice. May exclude fees for mandatory or optional services and usage-based utilities.
Details
Property Information
-
Built in 1988
-
240 units/3 stories
Matterport 3D Tours
About The Timbers

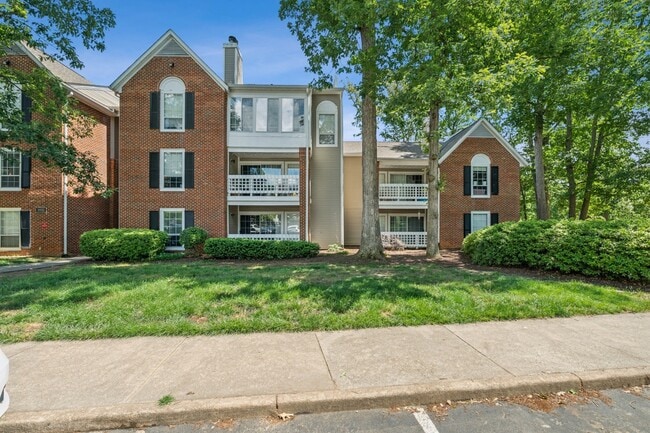
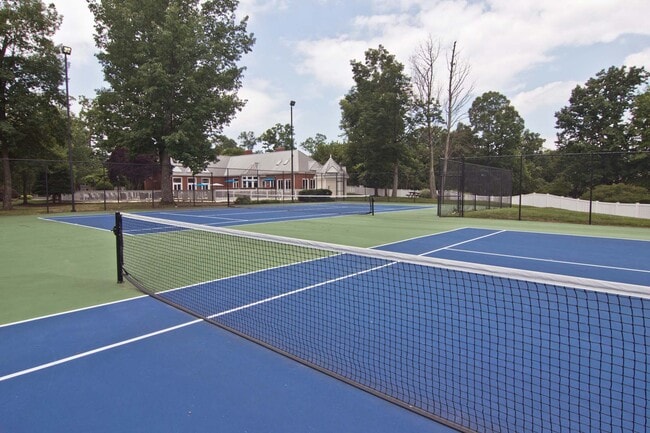
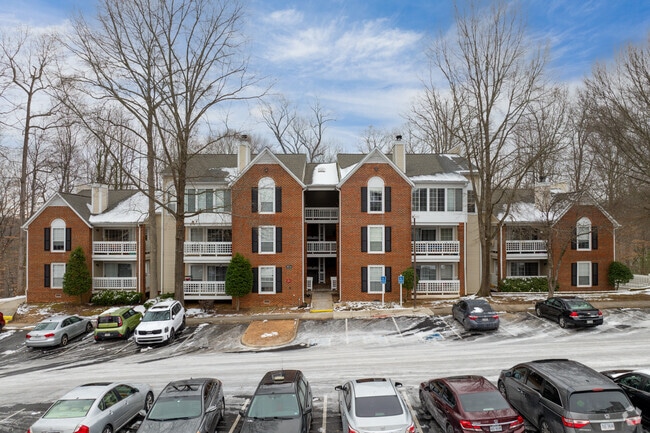
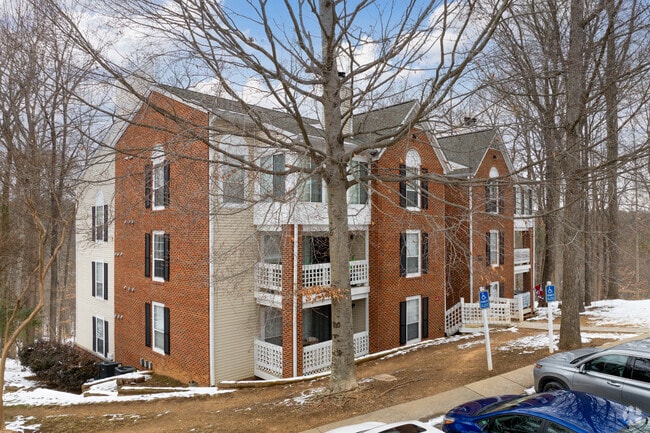
Make everyday an escape at The Timbers, a beautifully restyled rental community located in the scenic Old Bon Air neighborhood of Richmond. Resort-style living is yours as The Timbers boasts an excellent array of exclusive resident amenities including a refreshing swimming pool and sundeck, indoor spa, upgraded fitness center, clubhouse with internet cafe, dog park, playground, BBQ/picnic areas and organized resident socials. You can relax in the comfort of your spacious 1, 2 or 3 bedroom home, some with restyled interiors. We're only 15 minutes from Richmond's West End, Downtown Richmond, with easy access 1-64, 1-95 and The Powhite Parkway. With gorgeous wooded views in a historic resort area of Richmond, every day feels like an escape at The Timbers.
The Timbers is an apartment community located in Chesterfield County and the 23235 ZIP Code. This area is served by the Chesterfield County Public Schools attendance zone.
Unique Features
- 15 Minutes to West End, Downtown and RIC
- Complimentary Resident Parking
- Easy Access to I-64, I-95, I-295, and 288
- Emulated Granite Surface Multi-Tiered Countertops
- Gated Bark Park and Canine Agility Course
- Oversized Closets
- Package Concierge
- Private Outdoor Terraces
- Valet Trash Pickup
- Washer/Dryer in every unit
- Wide-Plank Hardwood Style Flooring
- Wood Burning Fireplaces in Select Units
Community Amenities
Pool
Fitness Center
Concierge
Playground
- Wi-Fi
- Concierge
- 24 Hour Access
- Trash Pickup - Curbside
- Renters Insurance Program
- Pet Play Area
- Car Wash Area
- Business Center
- Clubhouse
- Fitness Center
- Spa
- Pool
- Playground
- Tennis Court
- Gated
- Sundeck
- Grill
- Picnic Area
- Dog Park
Apartment Features
Washer/Dryer
Dishwasher
High Speed Internet Access
Walk-In Closets
Microwave
Tub/Shower
Freezer
Fireplace
Indoor Features
- High Speed Internet Access
- Washer/Dryer
- Heating
- Smoke Free
- Cable Ready
- Trash Compactor
- Tub/Shower
- Fireplace
Kitchen Features & Appliances
- Dishwasher
- Stainless Steel Appliances
- Kitchen
- Microwave
- Oven
- Range
- Freezer
Model Details
- Den
- Sunroom
- Vaulted Ceiling
- Views
- Walk-In Closets
- Balcony
Featuring a historic charm and progressive attitude, Richmond is the capital city of Virginia. Nicknamed the “Creative Culture,” art, history, and a strong sense of community define this eclectic city. Walk through the cobblestone streets to find murals, sculptures, and other forms of public art decorating local businesses and storefronts. From the Virginia Museum of Fine Arts to the Poe Museum, the arts are represented throughout the entire city. Not just for art lovers, foodies thrive in Richmond. The city has been crowned as one of the best spots in the country for great eats, and residents can get a taste of all it has to offer through the countless local restaurants that encompass every cuisine from southern comfort to Korean barbeque. With all the hustle and bustle of the city, residents need an escape into nature, and the city certainly provides. The James River runs through Richmond allowing thrill seeking residents to explore the whitewater rapids.
Learn more about living in Richmond- Wi-Fi
- Concierge
- 24 Hour Access
- Trash Pickup - Curbside
- Renters Insurance Program
- Pet Play Area
- Car Wash Area
- Business Center
- Clubhouse
- Gated
- Sundeck
- Grill
- Picnic Area
- Dog Park
- Fitness Center
- Spa
- Pool
- Playground
- Tennis Court
- 15 Minutes to West End, Downtown and RIC
- Complimentary Resident Parking
- Easy Access to I-64, I-95, I-295, and 288
- Emulated Granite Surface Multi-Tiered Countertops
- Gated Bark Park and Canine Agility Course
- Oversized Closets
- Package Concierge
- Private Outdoor Terraces
- Valet Trash Pickup
- Washer/Dryer in every unit
- Wide-Plank Hardwood Style Flooring
- Wood Burning Fireplaces in Select Units
- High Speed Internet Access
- Washer/Dryer
- Heating
- Smoke Free
- Cable Ready
- Trash Compactor
- Tub/Shower
- Fireplace
- Dishwasher
- Stainless Steel Appliances
- Kitchen
- Microwave
- Oven
- Range
- Freezer
- Den
- Sunroom
- Vaulted Ceiling
- Views
- Walk-In Closets
- Balcony
| Monday | 8:30am - 5:30pm |
|---|---|
| Tuesday | 8:30am - 5:30pm |
| Wednesday | 8:30am - 5:30pm |
| Thursday | 8:30am - 5:30pm |
| Friday | 8:30am - 5:30pm |
| Saturday | Closed |
| Sunday | Closed |
| Colleges & Universities | Distance | ||
|---|---|---|---|
| Colleges & Universities | Distance | ||
| Drive: | 13 min | 5.6 mi | |
| Drive: | 16 min | 6.8 mi | |
| Drive: | 18 min | 9.2 mi | |
| Drive: | 20 min | 10.1 mi |


 The GreatSchools Rating helps parents compare schools within a state based on a variety of school quality indicators and provides a helpful picture of how effectively each school serves all of its students. Ratings are on a scale of 1 (below average) to 10 (above average) and can include test scores, college readiness, academic progress, advanced courses, equity, discipline and attendance data. We also advise parents to visit schools, consider other information on school performance and programs, and consider family needs as part of the school selection process.
View GreatSchools Rating Methodology
Data provided by GreatSchools.org © 2026. All rights reserved.
Scores provided by
 What do Walkability, Transit, Drivability, and Bikeability mean?
Walkability measures the walking distance to day-to-day needs.
Transit measures access to public transportation.
Drivability measures congestion, parking availability, and access to major roads.
Bikeability measures the suitability for cycling.
How It Works
What do Walkability, Transit, Drivability, and Bikeability mean?
Walkability measures the walking distance to day-to-day needs.
Transit measures access to public transportation.
Drivability measures congestion, parking availability, and access to major roads.
Bikeability measures the suitability for cycling.
How It Works
Traffic
BusyAirport
CalmBusinesses
CalmScores provided by
HowLoud What is a Sound Score Rating? A Sound Score Rating aggregates noise caused by vehicle traffic, airplane traffic and local sources. How It WorksThe Timbers Photos
-
The Timbers
-
Maple Floor Plan
-
-
-
2024 Timbers Hill Rd
-
2024 Timbers Hill Rd
-
-
-
Models
-
1 Bedroom
-
1 Bedroom
-
2 Bedrooms
-
2 Bedrooms
-
2 Bedrooms
-
2 Bedrooms
Nearby Apartments
Within 50 Miles of The Timbers
-
The Carousel
2400 Grayland Ave
Richmond, VA 23220
$1,603 - $2,399 Total Monthly Price
1-2 Br 5.7 mi
-
Staples Mill Townhomes
4100-A Townhouse Rd
Richmond, VA 23228
$1,321 - $2,060 Total Monthly Price
1-3 Br 7.1 mi
-
The Locks Tower
1001 E Byrd St
Richmond, VA 23219
$1,498 - $2,949 Plus Fees
1-2 Br 7.4 mi
-
The Locks
311 S 11th St
Richmond, VA 23219
$1,366 - $2,729 Total Monthly Price
1-2 Br 7.4 mi
-
South Falls Tower
111 Hull St
Richmond, VA 23224
$1,449 - $4,204 Total Monthly Price
1-2 Br 7.4 mi
-
Hydro
101 Manchester Rd
Richmond, VA 23224
$1,441 - $2,233 Total Monthly Price
1-2 Br 7.6 mi
The Timbers has units with in‑unit washers and dryers, making laundry day simple for residents.
Utilities are not included in rent. Residents should plan to set up and pay for all services separately.
Parking is available at The Timbers. Fees may apply depending on the type of parking offered. Contact this property for details.
The Timbers has one to three-bedrooms with rent ranges from $1,516/mo. to $1,953/mo.
Yes, The Timbers welcomes pets. Breed restrictions, weight limits, and additional fees may apply. View this property's pet policy.
A good rule of thumb is to spend no more than 30% of your gross income on rent. Based on the lowest available rent of $1,516 for a one-bedroom, you would need to earn about $60,640 per year to qualify. Want to double-check your budget? Calculate how much rent you can afford with our Rent Affordability Calculator.
The Timbers is offering Specials for eligible applicants, with rental rates starting at $1,516.
Yes! The Timbers offers 4 Matterport 3D Tours. Explore different floor plans and see unit level details, all without leaving home.
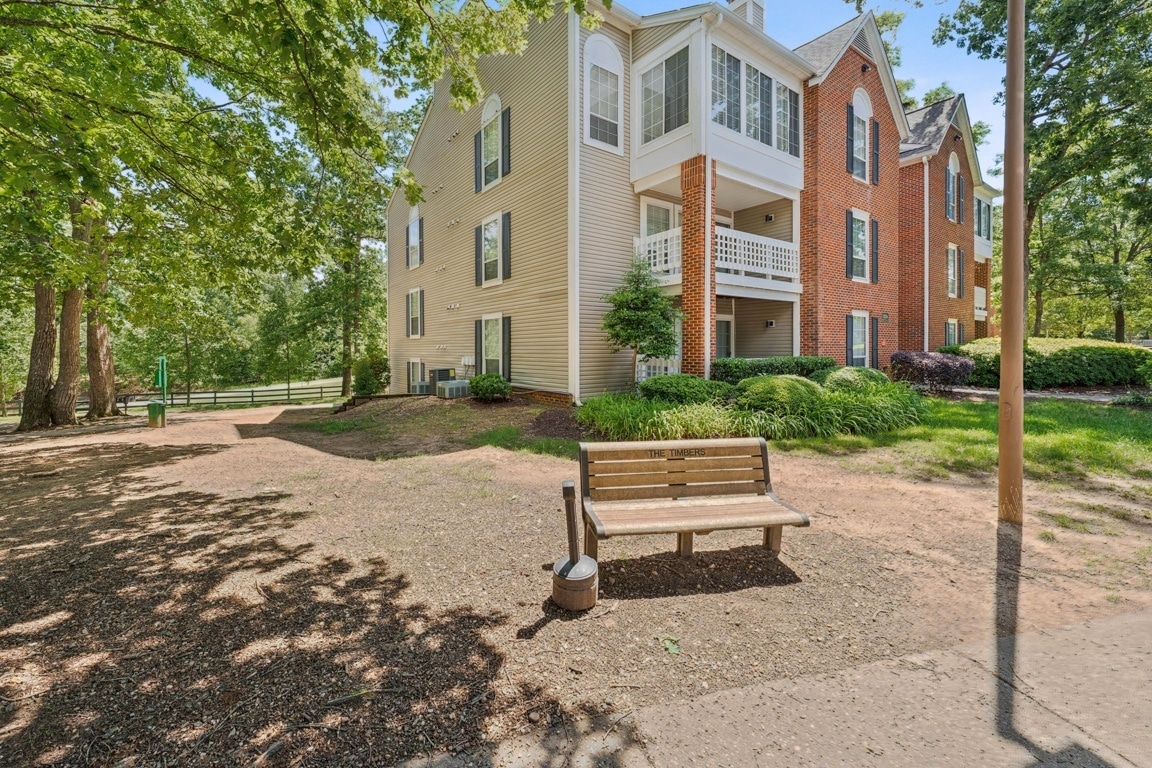
2024 Timbers Hill Rd
Richmond, VA 23235