
-
Monthly Rent
$1,295 - $2,950
-
Bedrooms
Studio - 6 bd
-
Bathrooms
1 - 6 ba
-
Square Feet
374 - 2,059 sq ft
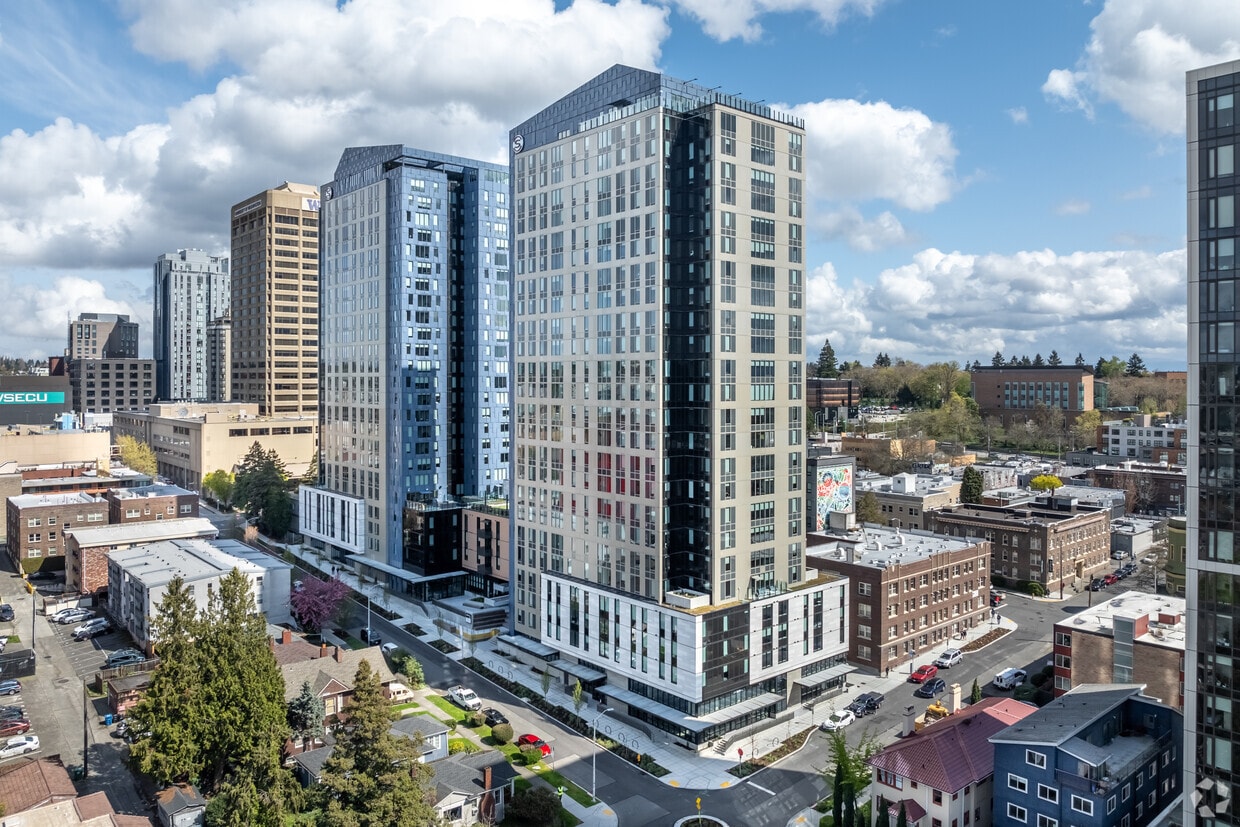





The Standard at Seattle offers a mixture of livability, design, and quality. You'll find this community in the University District area of Seattle. The professional leasing staff is excited to help you find your perfect home. Experience a new standard at The Standard at Seattle.
Highlights
- Walker's Paradise
- Premier Transit Location
- By-The-Bed Leasing
- Furnished Units Available
- Sauna
- Media Center/Movie Theatre
- Roof Terrace
- Pool
- Planned Social Activities
Pricing & Floor Plans
-
Unit Primary Bedroom Private Bathroomprice $2,615square feet 374availibility Sep 19
-
Unit Primary Bedroom Private Bathroomprice $2,945square feet 401availibility Sep 19
-
Unit Primary Bedroom Private Bathroomprice $2,950square feet 485availibility Sep 19
-
Unit Standard Bedroom Shared Bathroomprice $1,855square feet 543availibility Now
-
Unit Primary Bedroom Shared Bathroomprice $1,950square feet 543availibility Now
-
Unit Standard Bedroom Shared Bathroomprice $1,765square feet 543availibility Sep 19
-
Unit Standard Bedroom Private Bathroomprice $2,075square feet 652availibility Now
-
Unit Standard Bedroom Private Bathroomprice $1,865square feet 652availibility Sep 19
-
Unit Primary Bedroom Shared Bathroomprice $1,560square feet 768availibility Sep 19
-
Unit Standard Bedroom Shared Bathroomprice $1,855square feet 626availibility Sep 19
-
Unit Primary Bedroom Shared Bathroomprice $2,075square feet 626availibility Sep 19
-
Unit Primary Bedroom Shared Bathroomprice $1,705square feet 970availibility Now
-
Unit Standard Bedroom Shared Bathroomprice $1,650square feet 1,029availibility Now
-
Unit Standard Bedroom Shared Bathroomprice $1,525square feet 1,029availibility Sep 19
-
Unit Primary Bedroom Shared Bathroomprice $1,700square feet 1,205availibility Now
-
Unit Standard Bedroom Shared Bathroomprice $1,700square feet 1,209availibility Now
-
Unit Primary Bedroom Shared Bathroomprice $1,460square feet 1,084availibility Sep 19
-
Unit Primary Bedroom Shared Bathroomprice $1,480square feet 1,281availibility Sep 19
-
Unit Primary Bedroom Adjacent Bathroomprice $1,545square feet 1,150availibility Sep 19
-
Unit Primary Bedroom Shared Bathroomprice $1,690square feet 1,184availibility Now
-
Unit Standard Bedroom Private Bathroomprice $1,695square feet 1,184availibility Now
-
Unit Standard Bedroom Shared Bathroomprice $1,415square feet 1,184availibility Sep 19
-
Unit Primary Bedroom Shared Bathroomprice $1,495square feet 1,346availibility Sep 19
-
Unit Standard Bedroom Private Bathroomprice $1,420square feet 2,059availibility Sep 19
-
Unit Primary Bedroom Private Bathroomprice $2,615square feet 374availibility Sep 19
-
Unit Primary Bedroom Private Bathroomprice $2,945square feet 401availibility Sep 19
-
Unit Primary Bedroom Private Bathroomprice $2,950square feet 485availibility Sep 19
-
Unit Standard Bedroom Shared Bathroomprice $1,855square feet 543availibility Now
-
Unit Primary Bedroom Shared Bathroomprice $1,950square feet 543availibility Now
-
Unit Standard Bedroom Shared Bathroomprice $1,765square feet 543availibility Sep 19
-
Unit Standard Bedroom Private Bathroomprice $2,075square feet 652availibility Now
-
Unit Standard Bedroom Private Bathroomprice $1,865square feet 652availibility Sep 19
-
Unit Primary Bedroom Shared Bathroomprice $1,560square feet 768availibility Sep 19
-
Unit Standard Bedroom Shared Bathroomprice $1,855square feet 626availibility Sep 19
-
Unit Primary Bedroom Shared Bathroomprice $2,075square feet 626availibility Sep 19
-
Unit Primary Bedroom Shared Bathroomprice $1,705square feet 970availibility Now
-
Unit Standard Bedroom Shared Bathroomprice $1,650square feet 1,029availibility Now
-
Unit Standard Bedroom Shared Bathroomprice $1,525square feet 1,029availibility Sep 19
-
Unit Primary Bedroom Shared Bathroomprice $1,700square feet 1,205availibility Now
-
Unit Standard Bedroom Shared Bathroomprice $1,700square feet 1,209availibility Now
-
Unit Primary Bedroom Shared Bathroomprice $1,460square feet 1,084availibility Sep 19
-
Unit Primary Bedroom Shared Bathroomprice $1,480square feet 1,281availibility Sep 19
-
Unit Primary Bedroom Adjacent Bathroomprice $1,545square feet 1,150availibility Sep 19
-
Unit Primary Bedroom Shared Bathroomprice $1,690square feet 1,184availibility Now
-
Unit Standard Bedroom Private Bathroomprice $1,695square feet 1,184availibility Now
-
Unit Standard Bedroom Shared Bathroomprice $1,415square feet 1,184availibility Sep 19
-
Unit Primary Bedroom Shared Bathroomprice $1,495square feet 1,346availibility Sep 19
-
Unit Standard Bedroom Private Bathroomprice $1,420square feet 2,059availibility Sep 19
Fees and Policies
The fees listed below are community-provided and may exclude utilities or add-ons. All payments are made directly to the property and are non-refundable unless otherwise specified. Use the Cost Calculator to determine costs based on your needs.
-
Utilities & Essentials
-
Damage Waiver Program FeeCharged per unit.$13.50 / mo
-
Utility - Billing Administrative FeeCharged per unit.$5 / mo
-
Credit Program FeeCharged per unit.$8.95 / mo
-
-
One-Time Basics
-
Due at Application
-
Administrative FeeCharged per unit.$100
-
Application Fee Per ApplicantCharged per applicant.$16.75
-
-
Due at Move-In
-
Security Deposit - RefundableCharged per unit.$750
-
-
Due at Application
-
Dogs
-
Pet DepositMax of 2. Charged per pet.$300
-
Monthly Pet FeeMax of 2. Charged per pet.$35 / mo
85 lbs. Weight Limit, Pet interview, Spayed/Neutered -
-
Cats
-
Pet DepositMax of 2. Charged per pet.$300
-
Monthly Pet FeeMax of 2. Charged per pet.$35 / mo
82 lbs. Weight Limit, Pet interview, Spayed/Neutered -
-
Parking
-
Parking FeeCharged per vehicle.$265 / mo
-
-
NSF / Returned Payment FeeCharged per occurrence.$40 / occurrence
Property Fee Disclaimer: Based on community-supplied data and independent market research. Subject to change without notice. May exclude fees for mandatory or optional services and usage-based utilities.
Details
Property Information
-
Built in 2023
-
426 units/25 stories
-
LEED Gold
-
Furnished Units Available
Specialty Housing Details
-
This property is intended and operated for occupancy by students, faculty and staff in higher education, but applications from individuals not involved in higher education may be accepted.
About The Standard at Seattle
The Standard at Seattle offers a mixture of livability, design, and quality. You'll find this community in the University District area of Seattle. The professional leasing staff is excited to help you find your perfect home. Experience a new standard at The Standard at Seattle.
The Standard at Seattle is an apartment community located in King County and the 98105 ZIP Code. This area is served by the Seattle Public Schools attendance zone.
Unique Features
- Sports Simulator
Community Amenities
Pool
Fitness Center
Furnished Units Available
Elevator
Roof Terrace
Business Center
Grill
Community-Wide WiFi
Property Services
- Package Service
- Community-Wide WiFi
- Wi-Fi
- Maintenance on site
- Property Manager on Site
- Furnished Units Available
- Planned Social Activities
- Public Transportation
Shared Community
- Elevator
- Business Center
- Lounge
- Multi Use Room
Fitness & Recreation
- Fitness Center
- Sauna
- Pool
- Gameroom
- Media Center/Movie Theatre
Outdoor Features
- Roof Terrace
- Sundeck
- Grill
Student Features
- Roommate Matching
Apartment Features
Washer/Dryer
Air Conditioning
Dishwasher
High Speed Internet Access
- High Speed Internet Access
- Wi-Fi
- Washer/Dryer
- Air Conditioning
- Heating
- Ceiling Fans
- Cable Ready
- Tub/Shower
- Dishwasher
- Kitchen
- Microwave
- Oven
- Range
- Refrigerator
- Freezer
- Quartz Countertops
- Vinyl Flooring
The University District, affectionately dubbed the U District, is home to the preeminent University of Washington. Lending historic architecture and blooming cherry blossoms in the spring, the University of Washington contains a range of gardens, galleries, and theaters in addition to sports complexes and a medical center.
Should you choose to rent in the U District, you will have the opportunity to bike the Burke-Gilman trail, kayak Union and Portage Bays, savor cocktails and a film at Sundance Cinemas, swing by the Saturday Farmers Market, celebrate touchdowns at Husky Stadium, check out the independent restaurants and funky shops along the Ave, and attend the annual U District StreetFair.
The U District sits about five miles north of Downtown Seattle, with convenience to Green Lake Park, Woodland Park Zoo, the Fremont Troll, and Gas Works Park.
Learn more about living in University DistrictCompare neighborhood and city base rent averages by bedroom.
| University District | Seattle, WA | |
|---|---|---|
| Studio | $1,323 | $1,505 |
| 1 Bedroom | $1,784 | $2,121 |
| 2 Bedrooms | $2,324 | $2,853 |
| 3 Bedrooms | $2,946 | $3,934 |
- Package Service
- Community-Wide WiFi
- Wi-Fi
- Maintenance on site
- Property Manager on Site
- Furnished Units Available
- Planned Social Activities
- Public Transportation
- Elevator
- Business Center
- Lounge
- Multi Use Room
- Roof Terrace
- Sundeck
- Grill
- Fitness Center
- Sauna
- Pool
- Gameroom
- Media Center/Movie Theatre
- Roommate Matching
- Sports Simulator
- High Speed Internet Access
- Wi-Fi
- Washer/Dryer
- Air Conditioning
- Heating
- Ceiling Fans
- Cable Ready
- Tub/Shower
- Dishwasher
- Kitchen
- Microwave
- Oven
- Range
- Refrigerator
- Freezer
- Quartz Countertops
- Vinyl Flooring
| Monday | 10am - 6pm |
|---|---|
| Tuesday | 10am - 6pm |
| Wednesday | 10am - 6pm |
| Thursday | 10am - 6pm |
| Friday | 10am - 6pm |
| Saturday | 10am - 5pm |
| Sunday | Closed |
| Colleges & Universities | Distance | ||
|---|---|---|---|
| Colleges & Universities | Distance | ||
| Walk: | 12 min | 0.7 mi | |
| Drive: | 9 min | 2.9 mi | |
| Drive: | 9 min | 3.7 mi | |
| Drive: | 9 min | 4.2 mi |


 The GreatSchools Rating helps parents compare schools within a state based on a variety of school quality indicators and provides a helpful picture of how effectively each school serves all of its students. Ratings are on a scale of 1 (below average) to 10 (above average) and can include test scores, college readiness, academic progress, advanced courses, equity, discipline and attendance data. We also advise parents to visit schools, consider other information on school performance and programs, and consider family needs as part of the school selection process.
View GreatSchools Rating Methodology
Data provided by GreatSchools.org © 2026. All rights reserved.
Transportation options available in Seattle include Roosevelt, located 1.3 miles from The Standard at Seattle. The Standard at Seattle is near Seattle-Tacoma International, located 18.5 miles or 29 minutes away, and Seattle Paine Field International, located 20.1 miles or 30 minutes away.
| Transit / Subway | Distance | ||
|---|---|---|---|
| Transit / Subway | Distance | ||
| Drive: | 4 min | 1.3 mi | |
|
|
Drive: | 7 min | 3.5 mi |
|
|
Drive: | 7 min | 3.5 mi |
|
|
Drive: | 7 min | 3.5 mi |
|
|
Drive: | 7 min | 3.6 mi |
| Commuter Rail | Distance | ||
|---|---|---|---|
| Commuter Rail | Distance | ||
|
|
Drive: | 10 min | 5.2 mi |
|
|
Drive: | 23 min | 13.9 mi |
|
|
Drive: | 35 min | 23.0 mi |
|
|
Drive: | 35 min | 25.2 mi |
|
|
Drive: | 48 min | 36.5 mi |
| Airports | Distance | ||
|---|---|---|---|
| Airports | Distance | ||
|
Seattle-Tacoma International
|
Drive: | 29 min | 18.5 mi |
|
Seattle Paine Field International
|
Drive: | 30 min | 20.1 mi |
Scores provided by
 What do Walkability, Transit, Drivability, and Bikeability mean?
Walkability measures the walking distance to day-to-day needs.
Transit measures access to public transportation.
Drivability measures congestion, parking availability, and access to major roads.
Bikeability measures the suitability for cycling.
How It Works
What do Walkability, Transit, Drivability, and Bikeability mean?
Walkability measures the walking distance to day-to-day needs.
Transit measures access to public transportation.
Drivability measures congestion, parking availability, and access to major roads.
Bikeability measures the suitability for cycling.
How It Works
Traffic
BusyAirport
CalmBusinesses
BusyScores provided by
HowLoud What is a Sound Score Rating? A Sound Score Rating aggregates noise caused by vehicle traffic, airplane traffic and local sources. How It WorksTime and distance from The Standard at Seattle.
| Shopping Centers | Distance | ||
|---|---|---|---|
| Shopping Centers | Distance | ||
| Walk: | 5 min | 0.3 mi | |
| Walk: | 6 min | 0.3 mi | |
| Walk: | 6 min | 0.4 mi |
| Parks and Recreation | Distance | ||
|---|---|---|---|
| Parks and Recreation | Distance | ||
|
Burke Museum of Natural History
|
Walk: | 6 min | 0.3 mi |
|
University of Washington Fish Collection
|
Walk: | 7 min | 0.4 mi |
|
Cowen Park
|
Walk: | 19 min | 1.0 mi |
|
Interlaken Park
|
Drive: | 5 min | 1.5 mi |
|
Ravenna Park
|
Drive: | 5 min | 1.5 mi |
| Hospitals | Distance | ||
|---|---|---|---|
| Hospitals | Distance | ||
| Walk: | 15 min | 0.8 mi | |
| Drive: | 5 min | 1.7 mi | |
| Drive: | 10 min | 4.6 mi |
| Military Bases | Distance | ||
|---|---|---|---|
| Military Bases | Distance | ||
| Drive: | 20 min | 6.2 mi | |
| Drive: | 81 min | 35.3 mi | |
| Drive: | 93 min | 45.5 mi |
The Standard at Seattle Photos
-
The Standard at Seattle
-
-
-
-
Entrance
-
Models
-
floorplan
-
floorplan
-
floorplan
-
floorplan
-
floorplan
-
floorplan
Nearby Apartments
Within 50 Miles of The Standard at Seattle
The Standard at Seattle has units with in‑unit washers and dryers, making laundry day simple for residents.
Utilities are not included in rent. Residents should plan to set up and pay for all services separately.
Parking is available at The Standard at Seattle. Fees may apply depending on the type of parking offered. Contact this property for details.
The Standard at Seattle has studios to six-bedrooms with rent ranges from $1,295/mo. to $2,950/mo.
Yes, The Standard at Seattle welcomes pets. Breed restrictions, weight limits, and additional fees may apply. View this property's pet policy.
A good rule of thumb is to spend no more than 30% of your gross income on rent. Based on the lowest available rent of $1,295 for a two-bedrooms, you would need to earn about $51,800 per year to qualify. Want to double-check your budget? Calculate how much rent you can afford with our Rent Affordability Calculator.
The Standard at Seattle is not currently offering any rent specials. Check back soon, as promotions change frequently.
While The Standard at Seattle does not offer Matterport 3D tours, renters can explore units through In-Person and Self-Guided tours. Schedule a tour now.
4220 12th Ave NE
Seattle, WA 98105
Property Manager Responded