Map
  • Add a Property
  • Renter Tools
    • Favorites
    • Saved Searches
  • Manage Rentals
  • Apartments For Rent
  • Houses For Rent
  • Condos For Rent
  • Townhomes For Rent
  • Help Center
  • Area Guide
  • Rent Calculator
  • Property Management Companies
English

Language

English Español
Apartments.com Logo
Manage Rentals      Sign Up / Sign In
  • Primary Photo - The Rocket Apartments
  • Interior Photo - The Rocket Apartments
    Interior Photo - The Rocket Apartments
  • Interior Photo - The Rocket Apartments
    Interior Photo - The Rocket Apartments
Contact This Property

Language: English

Open 12am - 12am Today

View All Hours Office Hours Monday - Sunday, 12am - 12am

The Rocket Apartments media gallery Unit
call 206-736-6400
Floor Plan View Body
Washington King County Seattle Wallingford

The Rocket Apartments

4612 Stone Way N, Seattle, WA 98103

5.0
Renter Rating 1 Review
Verified Listing CoStar Verified® Listing

This Listing has been verified by CoStar’s listing verification process, which combines internal screening and fraud detection technology. Always beware of scams.

Today
Share Listing
Favorites
206-736-6400
Property Management Company Logo
  • Monthly Rent

    $1,389 - $1,689

  • Bedrooms

    Studio bd

  • Bathrooms

    1 ba

  • Square Feet

    288 - 410 sq ft

The Rocket Apartments
Property Management Company Logo
Share Listing
Favorites

Tour & Lease at The Rocket — Get a $500 Quick Sign Bonus!!

Schedule your tour today!

Highlights

  • Walker's Paradise
  • Furnished Units Available
  • Loft Layout
  • Roof Terrace
  • Deck
  • Pet Play Area
  • Controlled Access
  • Dog Park
  • Elevator

Pricing & Floor Plans

Studios
Starting at $1,389 Studio 1 Bath 288 – 410 Sq Ft
16 Available units
Unit
Base Price
Sq Ft
Availability
Unit Details
  • Unit Garden 04
    price $1,399
    square feet 296
    availibility Now
  • Unit 404
    price $1,432
    square feet 296
    availibility Now
  • Unit 206 Furnished with Deck
    price $1,612
    square feet 288
    availibility Now
  • Unit 207 Furnished with Deck
    price $1,612
    square feet 288
    availibility Sep 7
  • Unit 413 Furnished
    price $1,546
    square feet 358
    availibility Sep 10
  • Unit 405
    price $1,475
    square feet 343
    availibility Sep 30
  • Unit 309
    price $1,689
    square feet 410
    availibility Oct 1
  • Unit 314
    price $1,453
    square feet 358
    availibility Oct 7
  • Unit 306 Furnished
    price $1,512
    square feet 288
    availibility Oct 7
  • Unit 406
    price $1,432
    square feet 288
    availibility Oct 28
  • Unit 203
    price $1,389
    square feet 369
    availibility Oct 30
  • Unit 408
    price $1,432
    square feet 288
    availibility Dec 4
  • Unit 403
    price $1,453
    square feet 369
    availibility Dec 18
  • Unit 313
    price $1,453
    square feet 358
    availibility Dec 22
  • Unit 214 Furnished
    price $1,487
    square feet 358
    availibility Dec 24
  • Unit Garden 01
    price $1,594
    square feet 348
    availibility Jan 6, 2027

Studios
Starting at $1,389 Studio 1 Bath 288 – 410 Sq Ft
16 Available units
Unit
Base Price
Sq Ft
Availability
Unit Details
  • Unit Garden 04
    price $1,399
    square feet 296
    availibility Now
  • Unit 404
    price $1,432
    square feet 296
    availibility Now
  • Unit 206 Furnished with Deck
    price $1,612
    square feet 288
    availibility Now
  • Unit 207 Furnished with Deck
    price $1,612
    square feet 288
    availibility Sep 7
  • Unit 413 Furnished
    price $1,546
    square feet 358
    availibility Sep 10
  • Unit 405
    price $1,475
    square feet 343
    availibility Sep 30
  • Unit 309
    price $1,689
    square feet 410
    availibility Oct 1
  • Unit 314
    price $1,453
    square feet 358
    availibility Oct 7
  • Unit 306 Furnished
    price $1,512
    square feet 288
    availibility Oct 7
  • Unit 406
    price $1,432
    square feet 288
    availibility Oct 28
  • Unit 203
    price $1,389
    square feet 369
    availibility Oct 30
  • Unit 408
    price $1,432
    square feet 288
    availibility Dec 4
  • Unit 403
    price $1,453
    square feet 369
    availibility Dec 18
  • Unit 313
    price $1,453
    square feet 358
    availibility Dec 22
  • Unit 214 Furnished
    price $1,487
    square feet 358
    availibility Dec 24
  • Unit Garden 01
    price $1,594
    square feet 348
    availibility Jan 6, 2027

* Price shown is base rent. Excludes user-selected optional fees and variable or usage-based fees and required charges due at or prior to move-in or at move-out.View Fees and Policies for details. Price, availability, fees, and any applicable rent special are subject to change without notice.
* Square footage definitions vary. Displayed square footage is approximate.

Fees and Policies

The fees listed below are community-provided and may exclude utilities or add-ons. All payments are made directly to the property and are non-refundable unless otherwise specified.

  • Dogs Allowed
  • Monthly pet fee
    $0
  • One time Fee
    $40
  • Pet deposit
    $0
  • Requirements:
    Pet interview, Spayed/Neutered
  • Cats Allowed
  • Monthly pet fee
    $0
  • One time Fee
    $40
  • Pet deposit
    $0
  • Requirements:
    Pet interview, Spayed/Neutered
  • Additional Services
  • Pet Fee
    $40/mo

Details

Lease Options

  • 6 - 12 Month Leases
  • Short term lease

Property Information

  • Built in 2024
  • 55 units/4 stories
  • Furnished Units Available

Matterport 3D Tours

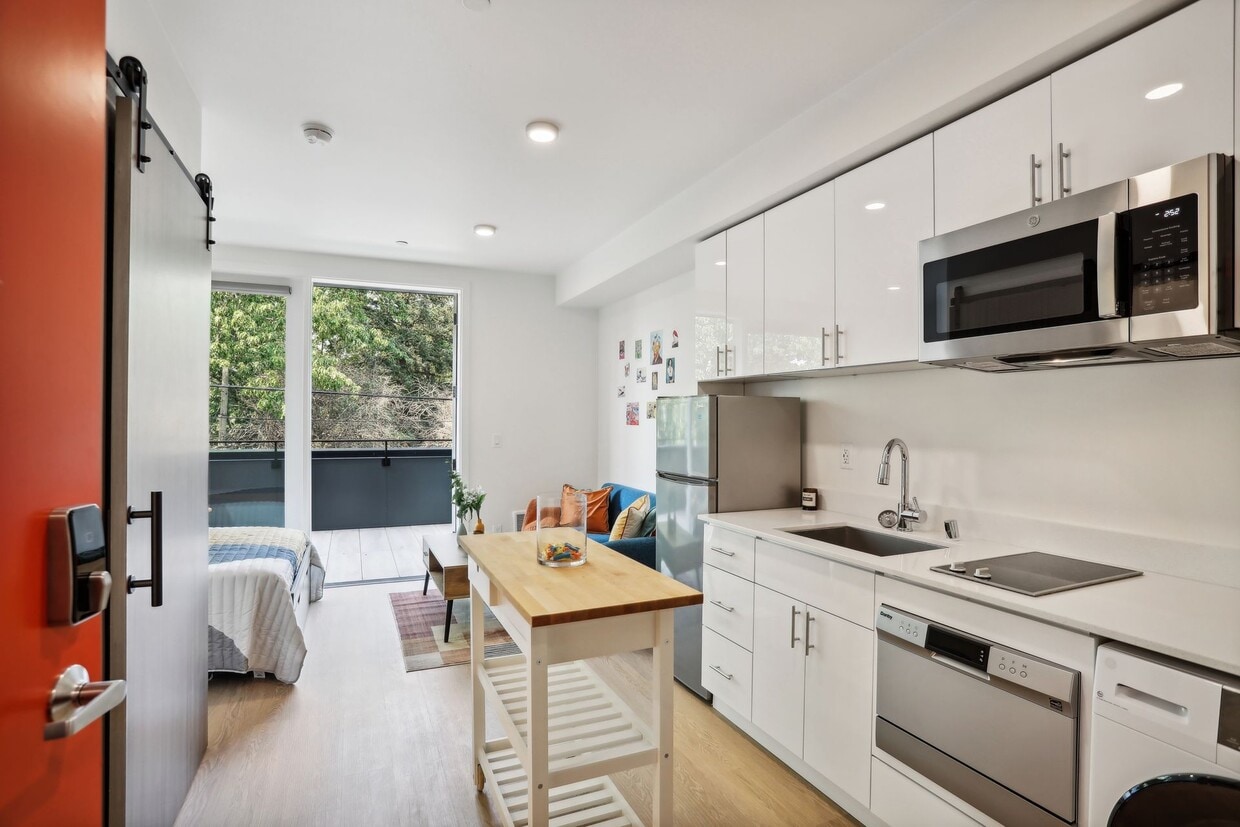
Located at 4612 Stone Way N in Seattle's vibrant Wallingford neighborhood, this efficiently designed studio unit makes smart use of every square foot across a single floor. Light-toned hardwood-style flooring runs throughout, lending a clean and cohesive feel to the entire space. The open living area is anchored by a large picture window that frames lush, tree-lined views and floods the room with abundant natural light. The crisp white walls and recessed lighting further enhance the bright, airy atmosphere. The kitchen is thoughtfully outfitted with glossy white cabinetry extending to the ceiling, a stainless steel refrigerator, built-in microwave, a cooktop, and a single-basin sink — all arranged along a single streamlined wall. An in-unit washer and dishwasher are seamlessly integrated into the kitchen layout, adding convenience without sacrificing the clean aesthetic. A standout architectural detail is the sliding barn-style door with a frosted glass panel and matte black hardware, which provides a stylish and space-saving entry to the bathroom. The bathroom features a walk-in shower, a white vanity, and crisp white walls, maintaining the minimalist design language found throughout the unit. Overall, this studio presents a modern, functional living space well-suited for those seeking an efficient and well-appointed home in Seattle.

406 Studio - 288SF
1/6
Located at 4612 Stone Way N in Seattle's vibrant Wallingford neighborhood, this efficiently designed studio unit makes smart use of every square foot across a single floor. Light-toned hardwood-style flooring runs throughout, lending a clean and cohesive feel to the entire space.

The open living area is anchored by a large picture window that frames lush, tree-lined views and floods the room with abundant natural light. The crisp white walls and recessed lighting further enhance the bright, airy atmosphere.

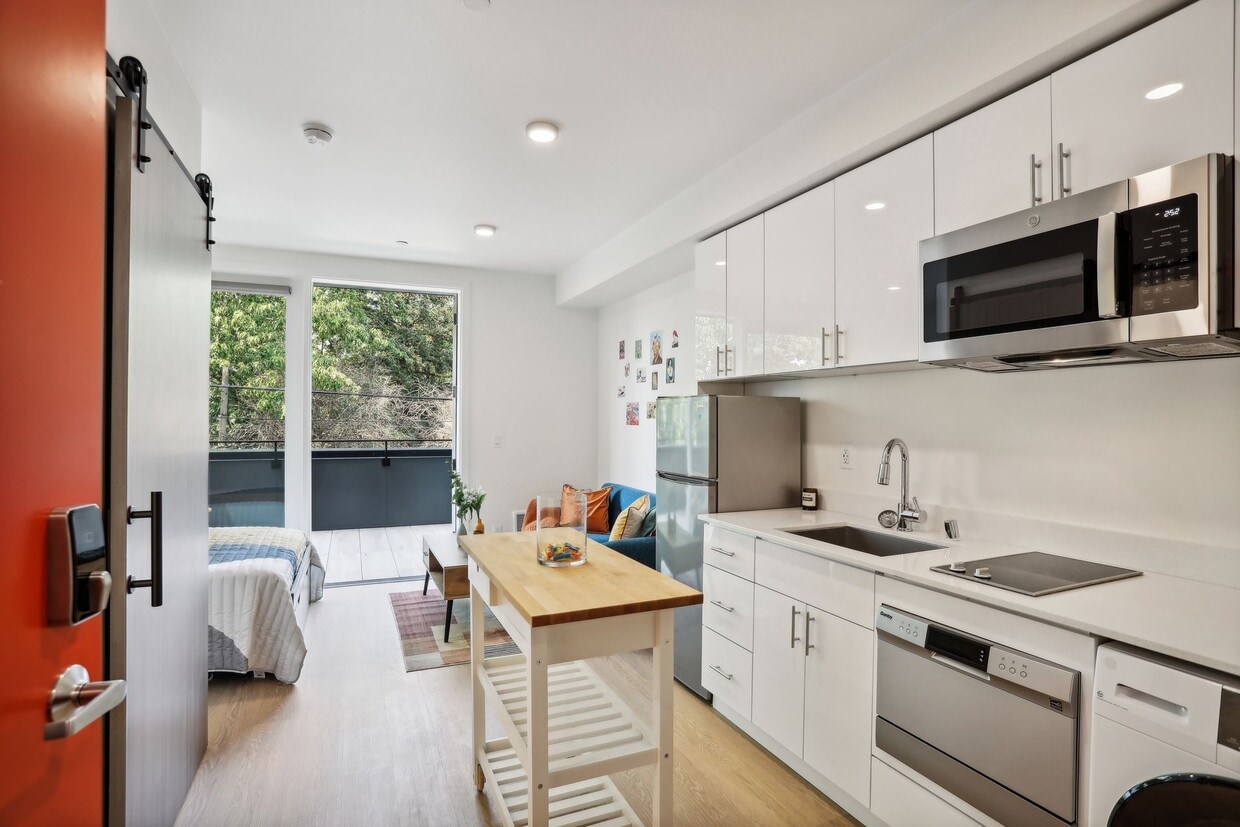
The kitchen is thoughtfully outfitted with glossy white cabinetry extending to the ceiling, a stainless steel refrigerator, built-in microwave, a cooktop, and a single-basin sink — all arranged along a single streamlined wall. An in-unit washer and dishwasher are seamlessly integrated into the kitchen layout, adding convenience without sacrificing the clean aesthetic.

A standout architectural detail is the sliding barn-style door with a frosted glass panel and matte black hardware, which provides a stylish and space-saving entry to the bathroom. The bathroom features a walk-in shower, a white vanity, and crisp white walls, maintaining the minimalist design language found throughout the unit.

Overall, this studio presents a modern, functional living space well-suited for those seeking an efficient and well-appointed home in Seattle. Located at 4612 Stone Way N in Seattle's vibrant Wallingford neighborhood, this thoughtfully designed studio unit makes efficient use of its compact footprint across a single floor. The open-concept layout seamlessly connects the kitchen and living areas, creating a bright and functional living space bathed in natural light.

The kitchen is outfitted with modern white cabinetry extending floor to ceiling, stainless steel appliances including a full-size refrigerator, an electric cooktop, wall oven, and built-in microwave — all set against clean white countertops. Light hardwood-style flooring runs throughout the unit, lending warmth and visual continuity to the space.

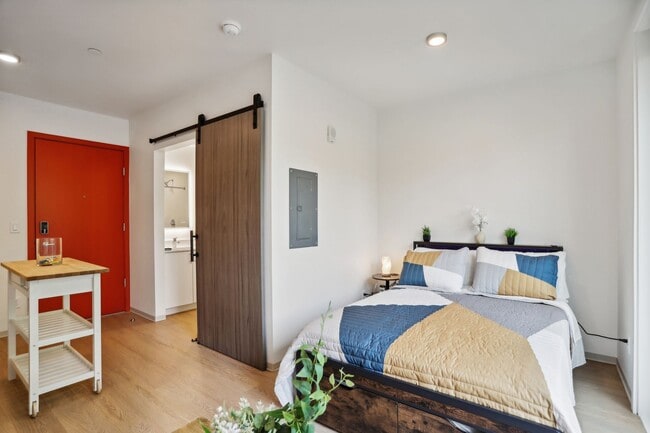
A sliding barn-style door with a matte black hardware accent adds a contemporary architectural detail, providing privacy to the bathroom. The bathroom is clean and minimalist, featuring a white vanity, toilet, and warm wood-toned flooring.

The living area is airy and open, anchored by a set of French doors that flood the space with natural light and offer views of a charming rock garden and lush greenery outside — a serene and distinctive outdoor backdrop. A bold red entry door adds a pop of color at the entrance. The unit also includes an electrical panel conveniently recessed into the wall. Overall, the space presents a clean, modern aesthetic ideal for efficient urban living. Located at 4612 Stone Way N in Seattle's vibrant Wallingford neighborhood, this efficiently designed studio unit makes a strong impression through its striking architectural details. The space features soaring double-height ceilings that create an open, loft-like atmosphere, enhanced by tall vertical windows and clerestory windows above that flood the interior with natural light and views of the surrounding greenery.

The kitchen is thoughtfully outfitted with sleek white cabinetry extending floor to ceiling, a stainless steel refrigerator, an integrated cooktop, stainless steel sink with a modern gooseneck faucet, built-in microwave, and a dishwasher. An in-unit washer is also conveniently included. Light-toned wood-style flooring runs throughout the main living area, complementing the clean, minimalist aesthetic of the white walls and contemporary finishes.

A sliding barn-style door provides access to the main living space, adding a stylish architectural accent. The bathroom features a clean, all-white walk-in shower with a built-in shelf niche and chrome fixtures. An upper mezzanine-level railing is visible from the main floor, contributing to the vertical drama of the space. A bold red entry door adds a pop of color and character to the otherwise crisp, modern interior palette. Located at 4612 Stone Way N in Seattle's Wallingford neighborhood, this modern studio unit offers a thoughtfully designed single-floor layout that maximizes every square foot. Light hardwood flooring runs throughout, complementing the clean, white-painted walls and recessed lighting that create a bright and airy atmosphere.

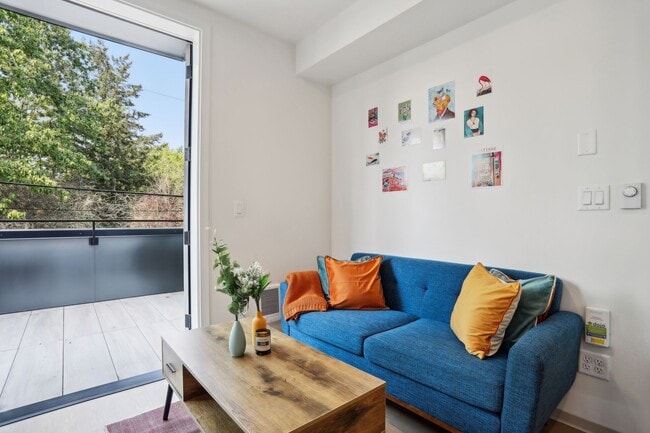
The open living area is a standout feature, with large windows and a set of French doors that flood the space with natural light and provide views of the surrounding tree-lined neighborhood. The French doors open directly onto a private outdoor area, offering a seamless indoor-outdoor connection.

The kitchen is efficiently arranged along one wall and is well-appointed with sleek white cabinetry extending to the ceiling for ample storage, light-toned countertops, a stainless steel refrigerator, built-in oven, cooktop, microwave, and a single-basin sink. The contemporary finishes give the kitchen a clean, functional aesthetic.

The bathroom is finished in a crisp, all-white palette and features a large walk-in shower with sliding glass doors and white subway tile, a white vanity with undermount sink, and light hardwood-style flooring that ties cohesively to the rest of the unit. Grab bars provide added accessibility. A closet with built-in shelving and hanging storage rounds out the practical amenities of this well-designed space. Located at 4612 Stone Way N in Seattle's vibrant Wallingford neighborhood, this thoughtfully designed studio makes efficient use of its single-floor layout. The main living area is bright and airy, featuring light hardwood flooring, crisp white walls, and large windows on two sides that flood the space with natural light and offer pleasant views of the surrounding neighborhood under Seattle's open sky.

The kitchenette is efficiently outfitted with white cabinetry, a stainless steel refrigerator, an electric cooktop, a microwave, an integrated sink, and an in-unit washer — all neatly arranged along one wall. A bold red entry door adds a striking pop of color and serves as a design focal point in the kitchen area.

The bathroom is accessed through a stylish sliding barn door with a dark metal handle, lending a modern industrial touch to the interior. Inside, the bathroom features a walk-in shower with a rainfall showerhead, a clean white vanity, and warm wood-tone flooring, all finished with minimalist chrome fixtures and accessibility grab bars.

Recessed lighting and flush-mount ceiling fixtures provide consistent illumination throughout. The overall design aesthetic is clean, modern, and functional — well-suited for urban living in one of Seattle's most walkable and lively neighborhoods. Located at 4612 Stone Way N in Seattle's vibrant Wallingford neighborhood, this modern studio is thoughtfully designed to maximize every inch of its compact footprint. The open-concept layout seamlessly connects the living area and kitchen, creating an efficient and comfortable living environment. Light hardwood flooring runs throughout, complementing the crisp white walls and recessed lighting that keep the space feeling bright and airy.

The well-appointed kitchen lines one wall with white high-gloss cabinetry extending to the ceiling for ample storage. It is fully equipped with stainless steel appliances including a refrigerator, microwave, electric cooktop, dishwasher, and a conveniently integrated in-unit washer — all finished with a clean white countertop and stainless steel sink.

A stylish sliding barn door with dark hardware separates the bathroom from the main living area, adding a modern architectural touch. The bathroom features light hardwood flooring, a clean white palette, a shower/tub combination, and brushed nickel fixtures.

The living area is anchored by a large picture window that frames lush, green tree canopy views, flooding the room with natural light and bringing a sense of the outdoors inside. A bold red entry door adds a striking accent upon arrival. This well-designed studio offers a clean, contemporary aesthetic ideal for efficient urban living in Seattle.

About The Rocket Apartments

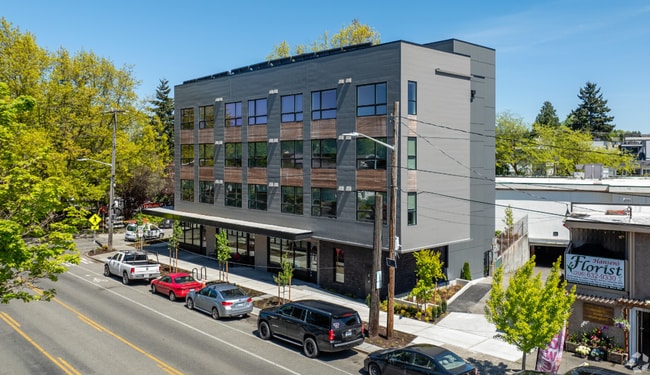
Live at The Rocket Apartments, a newly built (2024) pet-friendly community in Seattle’s vibrant Wallingford—just steps from Diva Espresso (enjoy 10% off daily), downtown Seattle, University of Washington campus. Choose from modern, garden, loft, or deck units (288–410 sq ft) with large windows and abundant natural light. Enjoy furnished options, in-unit laundry, and efficient kitchens with full-size refrigerators, two-burner cooktops, and dishwashers. Relax on the rooftop deck, with easy access to Interstate 5 and nearby shops, USPS, dining, and QFC. The Rocket delivers convenience and connected city living.

The Rocket Apartments is an apartment community located in King County and the 98103 ZIP Code. This area is served by the Seattle Public Schools attendance zone.

Unique Features

  • AC Port
  • Bike storage
  • Cafe
  • Digital Lock
  • elevator access
  • In Unit Washer and Dryer
  • Keyfob Access
  • Package Locker
  • Roof Deck
  • roofdeck
  • Storage
  • Stovetops
  • Thermostats

Contact

View Property Website
Language: English
Open 12am - 12am Today
  • Monday - Sunday, 12am - 12am
Property Management Company Logo

Community Amenities

Furnished Units Available

Elevator

Roof Terrace

Controlled Access

  • Community-Wide WiFi
  • Wi-Fi
  • Controlled Access
  • 24 Hour Access
  • Furnished Units Available
  • Recycling
  • Online Services
  • Pet Play Area
  • Key Fob Entry
  • Elevator
  • Lounge
  • Storage Space
  • Bicycle Storage
  • Roof Terrace
  • Dog Park
  • Private Bathroom

Apartment Features

Dishwasher

Loft Layout

High Speed Internet Access

Hardwood Floors

Microwave

Refrigerator

Wi-Fi

Tub/Shower

Indoor Features

  • High Speed Internet Access
  • Wi-Fi
  • Heating
  • Smoke Free
  • Security System
  • Trash Compactor
  • Storage Space
  • Tub/Shower
  • Intercom
  • Wheelchair Accessible (Rooms)

Kitchen Features & Appliances

  • Dishwasher
  • Stainless Steel Appliances
  • Kitchen
  • Microwave
  • Refrigerator
  • Freezer
  • Instant Hot Water
  • Quartz Countertops

Model Details

  • Hardwood Floors
  • Views
  • Furnished
  • Loft Layout
  • Balcony
  • Patio
  • Deck
  • Garden
Location
4612 Stone Way N, Seattle,
WA 98103
Get Directions
Schools Restaurants Groceries Coffee Banks Shops Fitness
| Edit
Edit Commute

Destination is required

Under 30 minutes

Commute Time is calculated at rush hour.
Neighborhood

Wallingford extends from Green Lake south to Lake Union. Located between Aurora Avenue and I-5, Wallingford is directly west of the University of Washington. The southern tip of the neighborhood consists of Gas Works Park, a historic park with incredible views of the mountains and a kite-flying hill. The park was once home to the Seattle Gas Light Company gasification plant, built in 1906. Meridian Park, another popular Wallingford destination, is home to the historic Good Shepherd Center, also built in 1906.

Considered one of Seattle's trendier neighborhoods, Wallingford offers a terrific blend of historic and modern. Places like the Wallingford Center manage to combine both -- hip, trendy shops and restaurants in a historic building that once served as a school and is now a mixed-use development. Closer to the university, residents can visit the Burke Museum, the Henry Art Gallery, and the Neptune Theatre.

Learn more about living in Wallingford 
Average Prices by Area

Compare neighborhood and city base rent averages by bedroom.

Wallingford Seattle, WA
Studio $1,559 $1,512
1 Bedroom $2,211 $2,133
2 Bedrooms $3,119 $2,859
3 Bedrooms $3,629 $3,903
Amenities
  • Community-Wide WiFi
  • Wi-Fi
  • Controlled Access
  • 24 Hour Access
  • Furnished Units Available
  • Recycling
  • Online Services
  • Pet Play Area
  • Key Fob Entry
  • Elevator
  • Lounge
  • Storage Space
  • Roof Terrace
  • Dog Park
  • Bicycle Storage
  • Private Bathroom
  • AC Port
  • Bike storage
  • Cafe
  • Digital Lock
  • elevator access
  • In Unit Washer and Dryer
  • Keyfob Access
  • Package Locker
  • Roof Deck
  • roofdeck
  • Storage
  • Stovetops
  • Thermostats
  • High Speed Internet Access
  • Wi-Fi
  • Heating
  • Smoke Free
  • Security System
  • Trash Compactor
  • Storage Space
  • Tub/Shower
  • Intercom
  • Wheelchair Accessible (Rooms)
  • Dishwasher
  • Stainless Steel Appliances
  • Kitchen
  • Microwave
  • Refrigerator
  • Freezer
  • Instant Hot Water
  • Quartz Countertops
  • Hardwood Floors
  • Views
  • Furnished
  • Loft Layout
  • Balcony
  • Patio
  • Deck
  • Garden
Expenses
One-Time
Cat Fee $40
Dog Fee $40
Office Hours
Monday 12am - 12am
Tuesday 12am - 12am
Wednesday 12am - 12am
Thursday 12am - 12am
Friday 12am - 12am
Saturday 12am - 12am
Sunday 12am - 12am
206-736-6400
Education
Colleges & Universities Distance
Seattle Pacific University
Drive: 7 min 2.0 mi
University of Washington
Drive: 7 min 2.1 mi
North Seattle College
Drive: 9 min 3.3 mi
Seattle Central Comm. Coll.
Drive: 10 min 4.7 mi
The Rocket Apartments is within 7 minutes or 2.0 miles from Seattle Pacific University. It is also near University of Washington and North Seattle College.
Schools
  • Public Schools
  • Private Schools
Green Lake Elementary School
Public Elementary School
Grades PK-5
329 Students
Attendance Zone
GreatSchools rating: 7 out of 10
Hamilton International Middle School
Public Middle School
Grades 6-8
1,065 Students
Attendance Zone
GreatSchools rating: 8 out of 10
Roosevelt High School
Public High School
Grades 9-12
1,503 Students
Nearby
GreatSchools rating: 10 out of 10
UW Early Entrance Program
Public High School
Grades 9-12
Nearby
Lincoln High School
Public High School
Grades 9-12
1,790 Students
Attendance Zone
GreatSchools rating: 10 out of 10
St Benedict School
Private Elementary & Middle School
Grades K-8
186 Students
Nearby
Northwest Montessori School Woodland Park Campus
Private Elementary School
Grades PK-5
Nearby
Hawthorn Schools
Private High School
Grades 9-12
Nearby
School data provided by GreatSchools The GreatSchools Rating helps parents compare schools within a state based on a variety of school quality indicators and provides a helpful picture of how effectively each school serves all of its students. Ratings are on a scale of 1 (below average) to 10 (above average) and can include test scores, college readiness, academic progress, advanced courses, equity, discipline and attendance data. We also advise parents to visit schools, consider other information on school performance and programs, and consider family needs as part of the school selection process.

View GreatSchools Rating Methodology


Data provided by GreatSchools.org © 2026. All rights reserved.
Transportation

Transportation options available in Seattle include Roosevelt, located 2.0 miles from The Rocket Apartments. The Rocket Apartments is near Seattle-Tacoma International, located 18.9 miles or 30 minutes away, and Seattle Paine Field International, located 20.6 miles or 32 minutes away.

Transit / Subway Distance
Roosevelt
Drive: 6 min 2.0 mi
Terry & Mercer
Drive: 8 min 3.6 mi
Westlake & Mercer
Drive: 8 min 3.6 mi
Lake Union Park
Drive: 8 min 3.9 mi
Fairview & Campus Drive
Drive: 8 min 4.0 mi
Commuter Rail Distance
Seattle
Drive: 12 min 5.6 mi
King Street Station
Drive: 12 min 5.7 mi
Edmonds
Drive: 25 min 14.3 mi
Edmonds Station
Drive: 25 min 14.4 mi
Tukwila Amtrak
Drive: 25 min 17.2 mi
Airports Distance
Airports Distance
Seattle-Tacoma International
Drive: 30 min 18.9 mi
Seattle Paine Field International
Drive: 32 min 20.6 mi
Getting Around
Exceptionally Walkable
Walkability
90 / 100
Good Public Transit
Transit
70 / 100
Moderately Drivable
Drivability
70 / 100
Moderately Bikeable
Bikeability
70 / 100

Scores provided by

Local Logic What do Walkability, Transit, Drivability, and Bikeability mean? Walkability measures the walking distance to day-to-day needs. Transit measures access to public transportation. Drivability measures congestion, parking availability, and access to major roads. Bikeability measures the suitability for cycling. How It Works
Active
Soundscore™
70 / 100

Traffic

Busy

Airport

Calm

Businesses

Active

Scores provided by

HowLoud What is a Sound Score Rating? A Sound Score Rating aggregates noise caused by vehicle traffic, airplane traffic and local sources. How It Works
Points of Interest

Time and distance from The Rocket Apartments.

Shopping Centers Distance
820 NE 45th St
Drive: 4 min 1.1 mi
Westgate Shopping Center
Drive: 4 min 1.3 mi
Mariners Square
Drive: 5 min 1.4 mi
The Rocket Apartments has 3 shopping centers within 1.4 miles, which is about a 5-minute drive. The miles and minutes will be for the farthest away property.
Parks and Recreation Distance
Woodland Park
Walk: 11 min 0.6 mi
Woodland Park Zoo
Drive: 4 min 1.2 mi
Gas Works Park
Drive: 5 min 1.5 mi
Green Lake Park
Drive: 5 min 1.7 mi
University of Washington Fish Collection
Drive: 6 min 1.8 mi
The Rocket Apartments has 5 parks within 1.8 miles, including Woodland Park, Woodland Park Zoo, and Gas Works Park.
Hospitals Distance
Hospitals Distance
University of Washington Medical Center
Drive: 7 min 2.2 mi
Seattle Children's Hospital
Drive: 9 min 2.9 mi
Northwest Hospital & Medical Center
Drive: 10 min 4.9 mi
The Rocket Apartments has 3 hospitals within 4.9 miles, the nearest is University of Washington Medical Center which is 2.2 miles away and a 7 minute drive.
Military Bases Distance
Fort Lawton Military Reserve
Drive: 16 min 4.8 mi
Keyport Naval Reservation
Drive: 83 min 35.8 mi
East Park Naval Reserve
Drive: 95 min 46.0 mi
The Rocket Apartments has 3 military bases within 46.0 miles, the nearest is Fort Lawton Military Reserve which is 4.8 miles away and a 16 minute drive.


Reviews for The Rocket Apartments

5.0
Renter Rating
5 Stars
1
4 Stars
0
3 Stars
0
2 Stars
0
1 Star
0
Share details of your own experience with this property
Renter Reviews 1 Review
 
  • Most Recent
  • Most Helpful
  • Rating Low-High
  • Rating High-Low
Submitted by a verified resident of the apartment community. Participating residents may receive reward points in exchange for posting a review during their lease term, regardless of the nature of the review. Delete

Property Manager Responded:

Property Manager Responded

Show full review Show less
Was this helpful? Vote review helpful Thanks for your feedback!
Flag Review
  1. ...
  2. ...

The Rocket Apartments Photos

  • The Rocket Apartments

  • 406 Studio - 288SF

Nearby Apartments

Within 50 Miles of The Rocket Apartments

  • Metro 5000

    5000 12th Ave NE

    Seattle, WA 98105

    $899 - $1,199

    3-5 Br 1.2 mi

  • Greta Apartments

    4746 20th Ave NE

    Seattle, WA 98105

    Call for Rent

    1.6 mi

  • Santo on Howell

    1420 E Howell St

    Seattle, WA 98122

    Call for Rent

    3.4 mi

Frequently Asked Questions
Does The Rocket Apartments have in-unit laundry?

The Rocket Apartments does not offer in-unit laundry or shared facilities. Please contact the property to learn about nearby laundry options.

What utilities are included in rent at The Rocket Apartments?

Utilities are not included in rent. Residents should plan to set up and pay for all services separately.

Is parking available at The Rocket Apartments?

Contact this property for parking details.

Is The Rocket Apartments pet-friendly?

Yes, The Rocket Apartments welcomes pets. Breed restrictions, weight limits, and additional fees may apply. View this property's pet policy.

How much income do I need to rent at The Rocket Apartments?

A good rule of thumb is to spend no more than 30% of your gross income on rent. Based on the lowest available rent of $1,389 for a studio, you would need to earn about $55,560 per year to qualify. Want to double-check your budget? Calculate how much rent you can afford with our Rent Affordability Calculator.

Does The Rocket Apartments have move-in specials?

The Rocket Apartments is offering Specials for eligible applicants, with rental rates starting at $1,389.

Does The Rocket Apartments offer Matterport 3D tours?

Yes! The Rocket Apartments offers 6 Matterport 3D Tours. Explore different floor plans and see unit level details, all without leaving home.
Back To Top
Send a Message
Contact Property
enter move in date in the format: 2 digit month / 2 digit day / 4 digit year

I would like to... Optional

Send Message

Submitting Request

Send a Message
Contact Property

Thank you! Your email has been sent.

Error

Report an Issue Print Get Directions
Try These Popular Nearby Searches

Nearby Cities

  • Medina Rentals
  • Clyde Hill Rentals
  • Mercer Island Rentals
  • White Center Rentals
  • Kirkland Rentals
  • Bellevue Rentals
  • Bainbridge Island Rentals
  • Bryn Mawr-Skyway Rentals
  • Shoreline Rentals

Neighborhood Apartment Rentals

  • Downtown Seattle Apartments for Rent
  • Lake Union Apartments for Rent
  • Queen Anne Apartments for Rent
  • Ballard Apartments for Rent
  • West Seattle Apartments for Rent
  • South Seattle Apartments for Rent
  • Canterbury Apartments for Rent
  • Elliott Bay Apartments for Rent
  • Laurelhurst Heights Apartments for Rent

Seattle Apartments by Zip Code

  • Apartments in 98101 for Rent
  • Apartments in 98121 for Rent
  • Apartments in 98104 for Rent
  • Apartments in 98109 for Rent
  • Apartments in 98102 for Rent
  • Apartments in 98122 for Rent
  • Apartments in 98119 for Rent
  • Apartments in 98112 for Rent
  • Apartments in 98144 for Rent
  • Apartments in 98134 for Rent

Other Rental Types

  • Seattle Lofts for Rent
  • Seattle Houses for Rent
  • Seattle Condos for Rent
  • Seattle Townhomes for Rent
  • Private Landlord Rentals Seattle
  • Seattle Duplex Rentals
  • About Us
  • Advertise
  • Legal Notices
  • Privacy Notice
  • Avoid Scams
  • Accessibility
  • Calculate Rent Affordability
  • Renterverse
  • Sitemap
Property Logo
apartments.com
© 2026 CoStar Group, Inc. Equal Housing Opportunity

Equal Housing Opportunity

© 2026 CoStar Group, Inc.

Equal Housing Opportunity

Ready to Apply?

Good News! This rental is accepting applications through Apartments.com. Act now and your $ purchase will include 9 additional FREE application submissions to participating properties.

Or if you already have an account


Required

Required

Valid Email Required

You must acknowledge the disclaimer to continue
Next
You're leaving Apartments.com

Do you want this property to contact you?

Required

Required

Valid Email Required

Continue to Property Website Skip this Step
Continue

Take me to this property's website
Send Message
Interested in this property? Send message today.
Rate & Review The Rocket Apartments
Please select a rating
50 character minimum
By clicking submit, I agree to the Apartments.com Terms of Service and the Ratings & Reviews Terms of Use.
Share This Listing
Listing Image

4612 Stone Way N

Seattle, WA 98103

Email

Link Copied

(206) 736-6400
Get Directions
Schools Restaurants Groceries Coffee Banks Shops Fitness

