
The Preserve Scotts Addition media gallery
Unit
Viewing Floor:
Select a unit to view pricing & availability
The Preserve Scotts Addition
1310 Roseneath Rd,
Richmond,
VA
23230
3.9
Renter Rating
17 Reviews
Today
Favorites
804-409-8732

-
Monthly Rent
$1,595 - $2,405
Plus Fees
-
Bedrooms
Studio - 2 bd
-
Bathrooms
1 - 2 ba
-
Square Feet
507 - 1,065 sq ft
The Preserve Scotts Addition
Favorites
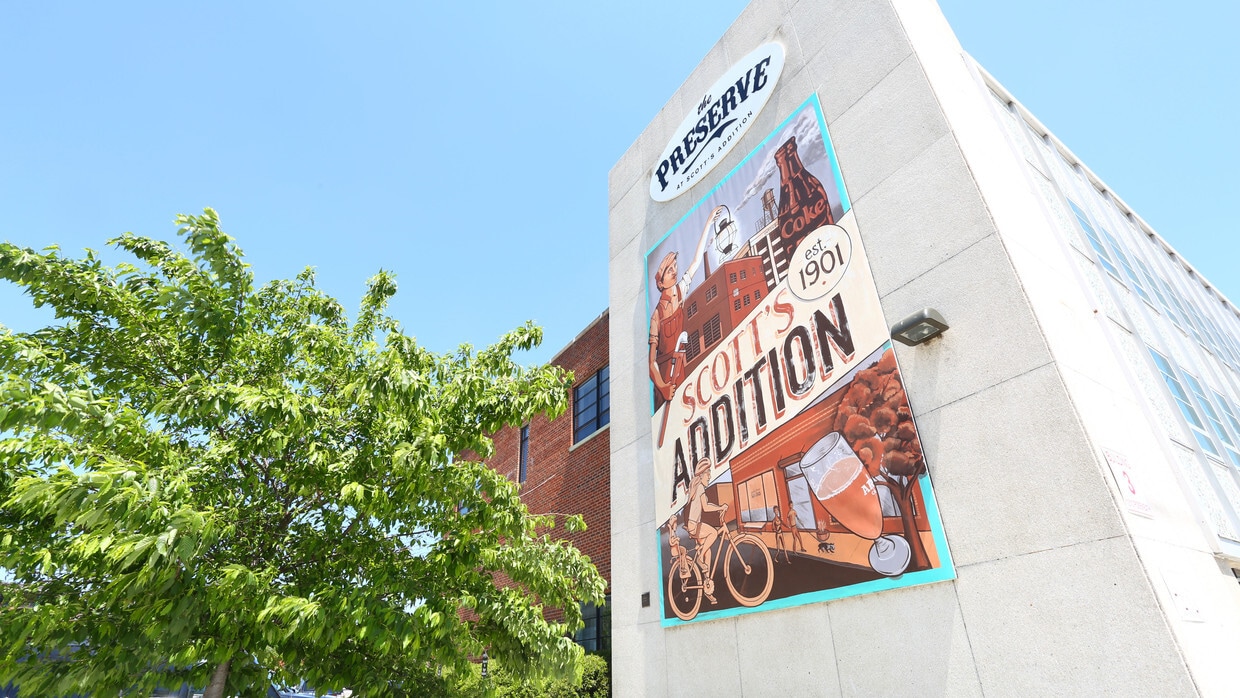
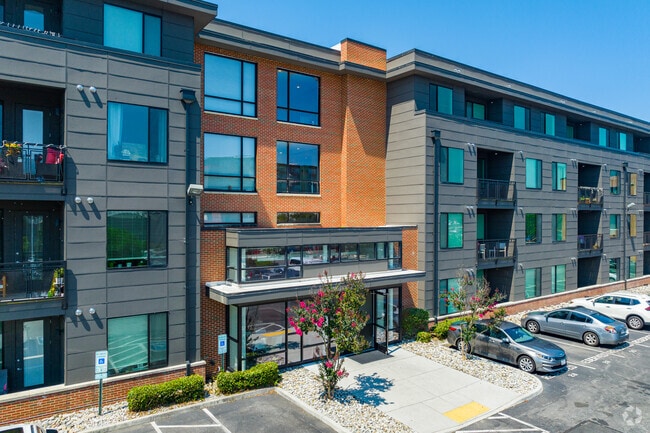
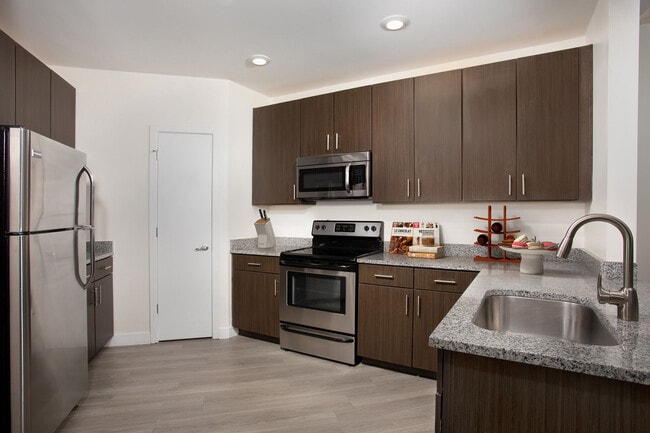
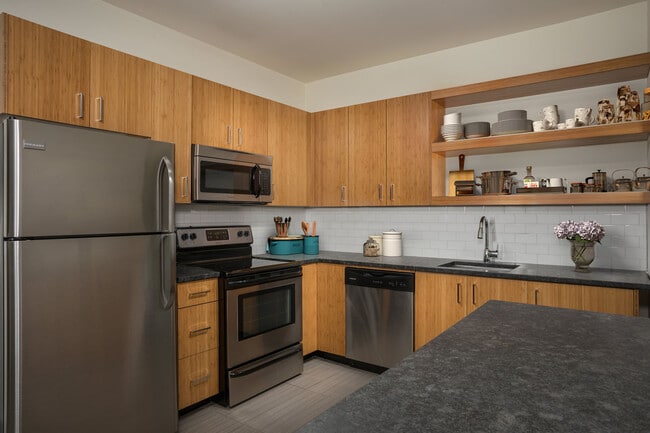
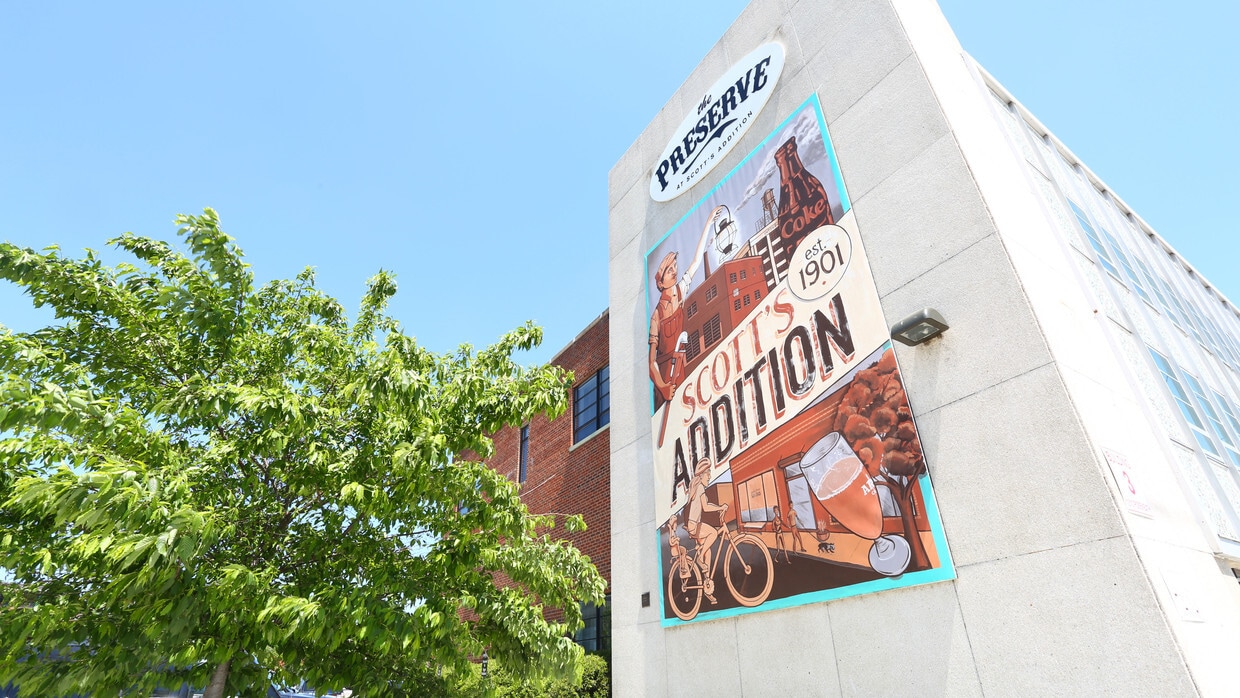
The Preserve at Scott's Addition is the joining of two buildings built decades apart, a true mix of historic architecture and modern design. The Found Building is the complete renovation of the historic Coca Cola Building. These top-of-the-line apartments retain all of their historic charms while providing residents with access to today's modern comforts. The second half of The Preserve is The Made Building, the new construction section. These apartments all have unique floor plans, great views, and a contemporary tone and feel. No matter where you choose to make your home, you'll have full access to some of the best amenities in the city, a saltwater pool and outdoor patio space, rooftop deck, a listening lounge, fitness center, club room, business lounge, and social club with resident events.
Highlights
- Roof Terrace
- Pool
- Walk-In Closets
- Deck
- Planned Social Activities
- Controlled Access
- Island Kitchen
- Sundeck
- Picnic Area
Pricing & Floor Plans
filter results by bedrooms
The Nickel
$1,595 – $2,948
Plus Fees
Studio
1 Bath
507 Sq Ft
$750 Deposit
1 Available unit
Unit
Base Price
Sq Ft
Availability
Unit Details
-
Unit 313price $1,595square feet 507availibility Jun 25
Red
$1,825 – $3,281
Plus Fees
1 Bed
1 Bath
735 Sq Ft
$750 Deposit
1 Available unit
Unit
Base Price
Sq Ft
Availability
Unit Details
-
Unit 142price $1,825square feet 735availibility Jun 13
Oasis
$2,401 – $3,111
Plus Fees
2 Beds
2 Baths
1,065 Sq Ft
$750 Deposit
1 Available unit
Unit
Base Price
Sq Ft
Availability
Unit Details
-
Unit 145price $2,401square feet 1,065availibility Now
Zero
$2,375 – $3,163
Plus Fees
2 Beds
2 Baths
935 Sq Ft
$750 Deposit
1 Available unit
Unit
Base Price
Sq Ft
Availability
Unit Details
-
Unit 140price $2,375square feet 935availibility Jun 27
The Fountain
$2,405 – $4,908
Plus Fees
2 Beds
2 Baths
1,046 Sq Ft
$750 Deposit
1 Available unit
Unit
Base Price
Sq Ft
Availability
Unit Details
-
Unit 110price $2,405square feet 1,046availibility Jul 11
The Hilltop
$2,285 – $4,684
Plus Fees
2 Beds
2 Baths
951 Sq Ft
$750 Deposit
2 Available units
Unit
Base Price
Sq Ft
Availability
Unit Details
-
Unit 423price $2,285square feet 951availibility Jul 25
-
Unit 415price $2,285square feet 951availibility Aug 18
The Crowd Pleaser
$2,315 – $3,296
Plus Fees
2 Beds
2 Baths
1,011 Sq Ft
$750 Deposit

2 Available units
Unit
Base Price
Sq Ft
Availability
Unit Details
-
Unit 220price $2,315square feet 1,011availibility Aug 4
-
Unit 317price $2,325square feet 1,011availibility Aug 8
The Plaza
$2,300 – $3,261
Plus Fees
2 Beds
2 Baths
903 Sq Ft
$750 Deposit
1 Available unit
Unit
Base Price
Sq Ft
Availability
Unit Details
-
Unit 439price $2,300square feet 903availibility Aug 6
The Nickel
$1,595 – $2,948
Plus Fees
Studio
1 Bath
507 Sq Ft
$750 Deposit
1 Available unit
Unit
Base Price
Sq Ft
Availability
Unit Details
-
Unit 313price $1,595square feet 507availibility Jun 25
Red
$1,825 – $3,281
Plus Fees
1 Bed
1 Bath
735 Sq Ft
$750 Deposit
1 Available unit
Unit
Base Price
Sq Ft
Availability
Unit Details
-
Unit 142price $1,825square feet 735availibility Jun 13
Oasis
$2,401 – $3,111
Plus Fees
2 Beds
2 Baths
1,065 Sq Ft
$750 Deposit
1 Available unit
Unit
Base Price
Sq Ft
Availability
Unit Details
-
Unit 145price $2,401square feet 1,065availibility Now
Zero
$2,375 – $3,163
Plus Fees
2 Beds
2 Baths
935 Sq Ft
$750 Deposit
1 Available unit
Unit
Base Price
Sq Ft
Availability
Unit Details
-
Unit 140price $2,375square feet 935availibility Jun 27
The Fountain
$2,405 – $4,908
Plus Fees
2 Beds
2 Baths
1,046 Sq Ft
$750 Deposit
1 Available unit
Unit
Base Price
Sq Ft
Availability
Unit Details
-
Unit 110price $2,405square feet 1,046availibility Jul 11
The Hilltop
$2,285 – $4,684
Plus Fees
2 Beds
2 Baths
951 Sq Ft
$750 Deposit
2 Available units
Unit
Base Price
Sq Ft
Availability
Unit Details
-
Unit 423price $2,285square feet 951availibility Jul 25
-
Unit 415price $2,285square feet 951availibility Aug 18
The Crowd Pleaser
$2,315 – $3,296
Plus Fees
2 Beds
2 Baths
1,011 Sq Ft
$750 Deposit
2 Available units
Unit
Base Price
Sq Ft
Availability
Unit Details
-
Unit 220price $2,315square feet 1,011availibility Aug 4
-
Unit 317price $2,325square feet 1,011availibility Aug 8
The Plaza
$2,300 – $3,261
Plus Fees
2 Beds
2 Baths
903 Sq Ft
$750 Deposit
1 Available unit
Unit
Base Price
Sq Ft
Availability
Unit Details
-
Unit 439price $2,300square feet 903availibility Aug 6
* Price shown is base rent. Excludes user-selected optional fees and variable or usage-based fees and required charges due at or prior to move-in or at move-out.View Fees and Policies for details.
Price, availability, fees, and any applicable rent special are subject to change without notice.
* Square footage definitions vary. Displayed square footage is approximate.
Fees and Policies
The fees listed below are community-provided and may exclude utilities or add-ons. All payments are made directly to the property and are non-refundable unless otherwise specified. Use the Cost Calculator to determine costs based on your needs.
-
One-Time Basics
-
Due at Application
-
Application Fee Per ApplicantCharged per applicant.$50
-
-
Due at Move-In
-
Administrative FeeCharged per unit.$150
-
-
Due at Application
-
Dogs
-
One-Time Pet FeeMax of 2. Charged per pet.$300
-
Monthly Pet FeeMax of 2. Charged per pet.$40 / mo
55 lbs. Weight LimitRestrictions:We welcome 2 pets per apartment home. MAX weight of 55lbs. There is a non-refundable pet fee of $300 for the first pet and additional $100 non-refundable pet fee for the second pet. Monthly pet rent is $25 for the first pet and $15 for the second pet. Please call our leasing office for complete pet policy information.Read More Read Less -
-
Cats
-
One-Time Pet FeeMax of 2. Charged per pet.$300
-
Monthly Pet FeeMax of 2. Charged per pet.$40 / mo
55 lbs. Weight LimitRestrictions:We welcome 2 pets per apartment home. MAX weight of 55lbs. There is a non-refundable pet fee of $300 for the first pet and additional $100 non-refundable pet fee for the second pet. Monthly pet rent is $25 for the first pet and $15 for the second pet. Please call our leasing office for complete pet policy information. -
-
Surface Lot
-
Parking FeeMax of 1. Charged per vehicle.$0.01 - $35 / mo
Comments -
-
Other
-
Parking DepositCharged per vehicle.$0
Comments -
-
Storage Unit
-
Storage DepositCharged per rentable item.$0
-
Storage RentCharged per rentable item.$55 / mo
-
Property Fee Disclaimer: Based on community-supplied data and independent market research. Subject to change without notice. May exclude fees for mandatory or optional services and usage-based utilities.
Details
Utilities Included
-
Trash Removal
Lease Options
-
3 - 15 Month Leases
-
Short term lease
Property Information
-
Built in 2015
-
207 units/4 stories
Matterport 3D Tours
Select a unit to view pricing & availability
Viewing Floor:
 Matterport 3D Tour
About The Preserve Scotts Addition
The Preserve at Scott's Addition is the joining of two buildings built decades apart, a true mix of historic architecture and modern design. The Found Building is the complete renovation of the historic Coca Cola Building. These top-of-the-line apartments retain all of their historic charms while providing residents with access to today's modern comforts. The second half of The Preserve is The Made Building, the new construction section. These apartments all have unique floor plans, great views, and a contemporary tone and feel. No matter where you choose to make your home, you'll have full access to some of the best amenities in the city, a saltwater pool and outdoor patio space, rooftop deck, a listening lounge, fitness center, club room, business lounge, and social club with resident events.
The Preserve Scotts Addition is an apartment community located in Richmond City County and the 23230 ZIP Code. This area is served by the Richmond City Public Schools attendance zone.
Unique Features
- 2nd Floor View
- 4th Floor View
- Bike Racks
- Corner Location
- Corner Premium
- Corner View
- Covered Patio
- Dryer
- Food Truck Court
- Fourth Floor Location
- Full size washer/dryer
- Full-Sized Washer/Dryer
- Gas Grilling Station
- High Speed Internet Access
- Local Brewery Tastings
- New Construction Bldg 2
- Off-Street, Reserved Parking
- OnSiteManagement
- Patio
- Plank flooring
- Pool view
- Premium View
- Private Balconies
- Private Patio/Balcony
- Rooftop Deck
- Salt Water Pool
- Second Floor Location
- Social Club
- Stainless Appliances
- Third Floor Location
- Valet Trash Service
- Walk In Closets
- Washer
Contact
Video Tours
Contact us today, and we can guide you through a personalized FaceTime or Zoom tour!
Community Amenities
Pool
Fitness Center
Clubhouse
Roof Terrace
Controlled Access
Recycling
Business Center
Grill
Property Services
- Package Service
- Wi-Fi
- Controlled Access
- Maintenance on site
- Property Manager on Site
- Trash Pickup - Door to Door
- Recycling
- Renters Insurance Program
- Online Services
- Planned Social Activities
- Pet Care
Shared Community
- Business Center
- Clubhouse
- Lounge
- Multi Use Room
- Disposal Chutes
Fitness & Recreation
- Fitness Center
- Pool
- Bicycle Storage
- Gameroom
Outdoor Features
- Roof Terrace
- Sundeck
- Grill
- Picnic Area
Apartment Features
Washer/Dryer
Air Conditioning
Dishwasher
High Speed Internet Access
Hardwood Floors
Walk-In Closets
Island Kitchen
Granite Countertops
Indoor Features
- High Speed Internet Access
- Wi-Fi
- Washer/Dryer
- Air Conditioning
- Heating
- Ceiling Fans
- Smoke Free
- Cable Ready
- Satellite TV
- Storage Space
- Tub/Shower
- Handrails
- Sprinkler System
- Wheelchair Accessible (Rooms)
Kitchen Features & Appliances
- Dishwasher
- Disposal
- Ice Maker
- Granite Countertops
- Stainless Steel Appliances
- Pantry
- Island Kitchen
- Kitchen
- Microwave
- Oven
- Range
- Refrigerator
- Freezer
Model Details
- Hardwood Floors
- Tile Floors
- Views
- Skylights
- Walk-In Closets
- Double Pane Windows
- Window Coverings
- Balcony
- Patio
- Deck
1310 Roseneath Rd,
Richmond,
VA
23230
The neighborhood of Scott’s Addition is a historic district in Richmond, encompassed by many buildings and structures that contributed to its achievements. This community just south of Bryan Park noticeably became a part of the “Virginia Beer Boom” after the state’s blue laws were reformed. Inside this close-knit community, nine alcohol producers call Scott’s Addition home.
Because of the breweries and distilleries here – like the Veil Brewing Company and Buskey Cider – tourism soared in Scott’s Addition. In addition to many places to grab drinks, there are tons of restaurants in walking distance of one another. To commute into Richmond, residents enjoy the convenience of city bus service and Interstate 195.
Learn more about living in Scott's Addition
Average Prices by Area
Compare neighborhood and city base rent averages by bedroom.
| Scott's Addition | Richmond, VA | |
|---|---|---|
| Studio | $1,696 | $1,274 |
| 1 Bedroom | $1,757 | $1,445 |
| 2 Bedrooms | $2,288 | $1,631 |
| 3 Bedrooms | $2,784 | $2,047 |
Amenities
- Package Service
- Wi-Fi
- Controlled Access
- Maintenance on site
- Property Manager on Site
- Trash Pickup - Door to Door
- Recycling
- Renters Insurance Program
- Online Services
- Planned Social Activities
- Pet Care
- Business Center
- Clubhouse
- Lounge
- Multi Use Room
- Disposal Chutes
- Roof Terrace
- Sundeck
- Grill
- Picnic Area
- Fitness Center
- Pool
- Bicycle Storage
- Gameroom
- 2nd Floor View
- 4th Floor View
- Bike Racks
- Corner Location
- Corner Premium
- Corner View
- Covered Patio
- Dryer
- Food Truck Court
- Fourth Floor Location
- Full size washer/dryer
- Full-Sized Washer/Dryer
- Gas Grilling Station
- High Speed Internet Access
- Local Brewery Tastings
- New Construction Bldg 2
- Off-Street, Reserved Parking
- OnSiteManagement
- Patio
- Plank flooring
- Pool view
- Premium View
- Private Balconies
- Private Patio/Balcony
- Rooftop Deck
- Salt Water Pool
- Second Floor Location
- Social Club
- Stainless Appliances
- Third Floor Location
- Valet Trash Service
- Walk In Closets
- Washer
- High Speed Internet Access
- Wi-Fi
- Washer/Dryer
- Air Conditioning
- Heating
- Ceiling Fans
- Smoke Free
- Cable Ready
- Satellite TV
- Storage Space
- Tub/Shower
- Handrails
- Sprinkler System
- Wheelchair Accessible (Rooms)
- Dishwasher
- Disposal
- Ice Maker
- Granite Countertops
- Stainless Steel Appliances
- Pantry
- Island Kitchen
- Kitchen
- Microwave
- Oven
- Range
- Refrigerator
- Freezer
- Hardwood Floors
- Tile Floors
- Views
- Skylights
- Walk-In Closets
- Double Pane Windows
- Window Coverings
- Balcony
- Patio
- Deck
Expenses
Recurring
Assigned Surface Lot Parking
$35
Cat Rent
$40
Dog Rent
$40
One-Time
Storage Fee
$55
Cat Fee
$300
Dog Fee
$300
Utilities Included
Trash Removal
Included
Office Hours
804-409-8732
| Monday | 9am - 6pm |
|---|---|
| Tuesday | 9am - 6pm |
| Wednesday | 9am - 6pm |
| Thursday | 9am - 6pm |
| Friday | 9am - 6pm |
| Saturday | 10am - 5pm |
| Sunday | Closed |
Education
| Colleges & Universities | Distance | ||
|---|---|---|---|
| Colleges & Universities | Distance | ||
| Drive: | 7 min | 2.4 mi | |
| Drive: | 7 min | 2.5 mi | |
| Drive: | 9 min | 4.5 mi | |
| Drive: | 12 min | 4.9 mi |
The Preserve Scotts Addition is within 7 minutes or 2.4 miles from Virginia Union University. It is also near VCU and Reynolds C.C., Downtown.
Schools


Public Elementary School
Grades PK-5
420 Students
Attendance Zone
Public Middle School
Grades 6-8
453 Students
Attendance Zone
Public High School
Grades 9-12
816 Students
Attendance Zone
Private Elementary, Middle & High School
Grades K-12
78 Students
Nearby
Private Elementary & Middle School
Grades PK-8
223 Students
Nearby
School data provided by
 The GreatSchools Rating helps parents compare schools within a state based on a variety of school quality indicators and provides a helpful picture of how effectively each school serves all of its students. Ratings are on a scale of 1 (below average) to 10 (above average) and can include test scores, college readiness, academic progress, advanced courses, equity, discipline and attendance data. We also advise parents to visit schools, consider other information on school performance and programs, and consider family needs as part of the school selection process.
View GreatSchools Rating Methodology
Data provided by GreatSchools.org © 2026. All rights reserved.
The GreatSchools Rating helps parents compare schools within a state based on a variety of school quality indicators and provides a helpful picture of how effectively each school serves all of its students. Ratings are on a scale of 1 (below average) to 10 (above average) and can include test scores, college readiness, academic progress, advanced courses, equity, discipline and attendance data. We also advise parents to visit schools, consider other information on school performance and programs, and consider family needs as part of the school selection process.
View GreatSchools Rating Methodology
Data provided by GreatSchools.org © 2026. All rights reserved.
Getting Around
 What do Walkability, Transit, Drivability, and Bikeability mean?
Walkability measures the walking distance to day-to-day needs.
Transit measures access to public transportation.
Drivability measures congestion, parking availability, and access to major roads.
Bikeability measures the suitability for cycling.
How It Works
What do Walkability, Transit, Drivability, and Bikeability mean?
Walkability measures the walking distance to day-to-day needs.
Transit measures access to public transportation.
Drivability measures congestion, parking availability, and access to major roads.
Bikeability measures the suitability for cycling.
How It Works
Moderately Walkable
Walkability
60
/ 100
Limited Public Transit
Transit
30
/ 100
Exceptionally Drivable
Drivability
100
/ 100
Fairly Bikeable
Bikeability
50
/ 100
Scores provided by
What do Walkability, Transit, Drivability, and Bikeability mean?
Walkability measures the walking distance to day-to-day needs.
Transit measures access to public transportation.
Drivability measures congestion, parking availability, and access to major roads.
Bikeability measures the suitability for cycling.
How It Works
-
Soundscore™
-
/ 100
Traffic
-Airport
-Businesses
-Scores provided by
HowLoud What is a Sound Score Rating? A Sound Score Rating aggregates noise caused by vehicle traffic, airplane traffic and local sources. How It WorksThe Preserve Scotts Addition Photos
-
The Preserve Scotts Addition
-
-
-
-
-
-
-
-
Models
-
Studio
-
Studio
-
1 Bedroom
-
1 Bedroom
-
2 Bedrooms
-
2 Bedrooms
Nearby Apartments
Within 50 Miles of The Preserve Scotts Addition
-
The Ella Scotts Addition
3810 W Broad St
Richmond, VA 23230
$1,758 - $2,542 Total Monthly Price
1-2 Br 0.3 mi
-
The Scout Scotts Addition
947 Myers St
Richmond, VA 23230
$1,780 - $2,540 Plus Fees
1-2 Br 0.6 mi
-
The Alder on Dabney
2001 Dabney Rd
Richmond, VA 23230
$1,680 - $2,875 Plus Fees
1-3 Br 0.6 mi
-
The Westbrook Apartments at Brewers Row
1601 Overbrook Rd
Richmond, VA 23220
$1,605 - $3,172 Plus Fees
1-3 Br 1.0 mi
-
The Guild
900 N Allen Ave
Richmond, VA 23220
$1,750 - $3,800 Plus Fees
1-3 Br 1.3 mi
-
THE WARWICK AT FOUNDRY CREEK
4838 Walmsley Blvd
Richmond, VA 23224
$1,208 - $1,449 Plus Fees
1-3 Br 12 Month Lease 6.7 mi
Does The Preserve Scotts Addition have in-unit laundry?
The Preserve Scotts Addition has units with in‑unit washers and dryers, making laundry day simple for residents.
What utilities are included in rent at The Preserve Scotts Addition?
The Preserve Scotts Addition includes trash removal in rent. Residents are responsible for any other utilities not listed.
Is parking available at The Preserve Scotts Addition?
Parking is available at The Preserve Scotts Addition. Fees may apply depending on the type of parking offered. Contact this property for details.
Which floor plans are available, and what are the price ranges?
The Preserve Scotts Addition has studios to two-bedrooms with rent ranges from $1,595/mo. to $4,908/mo.
Is The Preserve Scotts Addition pet-friendly?
Yes, The Preserve Scotts Addition welcomes pets. Breed restrictions, weight limits, and additional fees may apply. View this property's pet policy.
How much income do I need to rent at The Preserve Scotts Addition?
A good rule of thumb is to spend no more than 30% of your gross income on rent. Based on the lowest available rent of $1,595 for a studio, you would need to earn about $63,800 per year to qualify. Want to double-check your budget? Calculate how much rent you can afford with our Rent Affordability Calculator.
Does The Preserve Scotts Addition have move-in specials?
The Preserve Scotts Addition is not currently offering any rent specials. Check back soon, as promotions change frequently.
Does The Preserve Scotts Addition offer Matterport 3D tours?
Yes! The Preserve Scotts Addition offers 9 Matterport 3D Tours. Explore different floor plans and see unit level details, all without leaving home.
What Are Walk Score®, Transit Score®, and Bike Score® Ratings?
Walk Score® measures the walkability of any address. Transit Score® measures access to public transit. Bike Score® measures the bikeability of any address.
What is a Sound Score Rating?
A Sound Score Rating aggregates noise caused by vehicle traffic, airplane traffic and local sources.
1310 Roseneath Rd
Richmond, VA 23230