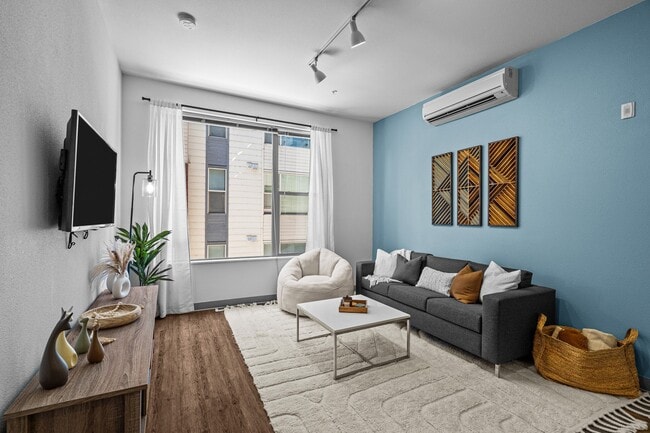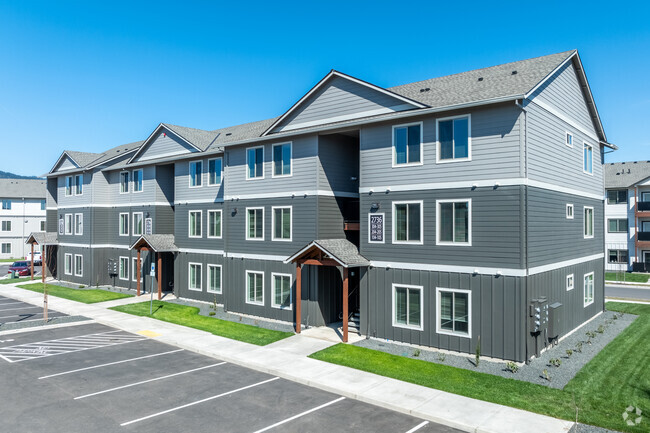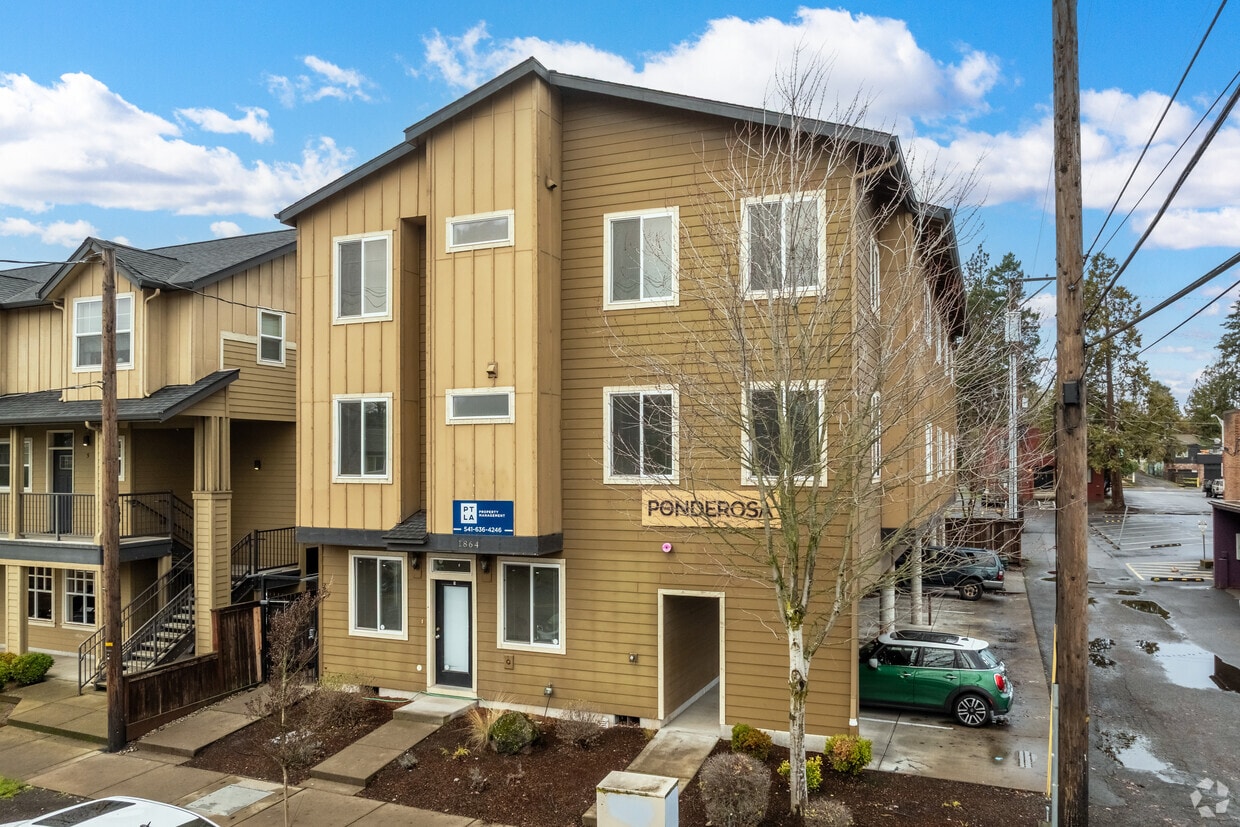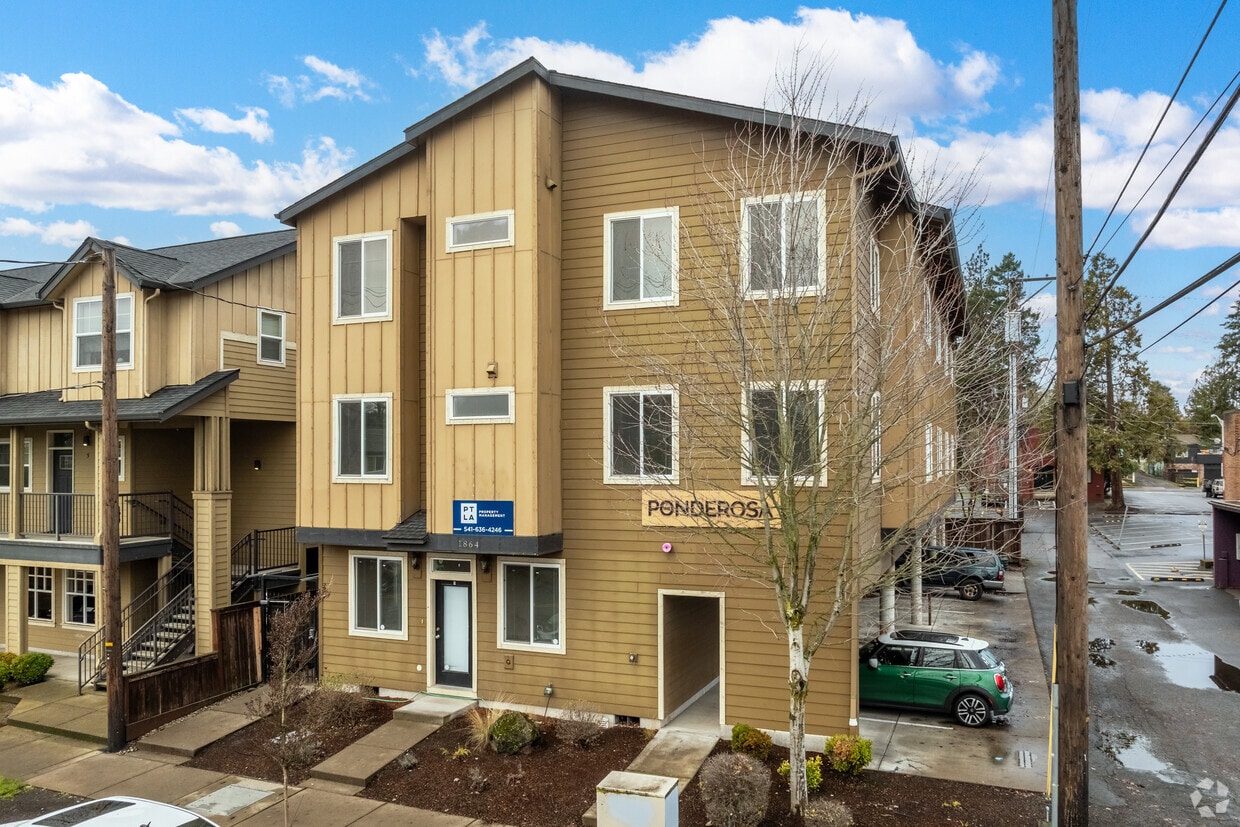

Located at 1864 Oak St in Eugene, Oregon, this three-story, 4-bedroom, 2-bathroom home offers a well-organized layout distributed across three distinct floors. The entry level provides a compact yet functional footprint, while the upper two floors each offer generous living space, accommodating bedrooms, bathrooms, and hallways with ease. The main living area features warm hardwood flooring and neutral, light-toned walls, with multiple windows allowing natural light to fill the room. Carpeted stairways connect the floors seamlessly. The galley-style kitchen is well-appointed with warm wood cabinetry, dark granite-style countertops, a double stainless steel sink, and white appliances, including a range and refrigerator, complemented by hardwood flooring and a window overlooking the exterior. The four bedrooms are finished with plush wall-to-wall carpet and neutral walls, each featuring windows that bring in natural light. The spacious primary bedroom includes dual windows and closet access. The remaining bedrooms are similarly comfortable and bright. Multiple closets throughout the home provide ample storage. The two bathrooms include tile flooring, wood vanities with dark countertops, and tub-shower combinations. The home also features multiple staircase connections and hallways that facilitate smooth circulation between all three levels, making this a practical and well-structured residence.
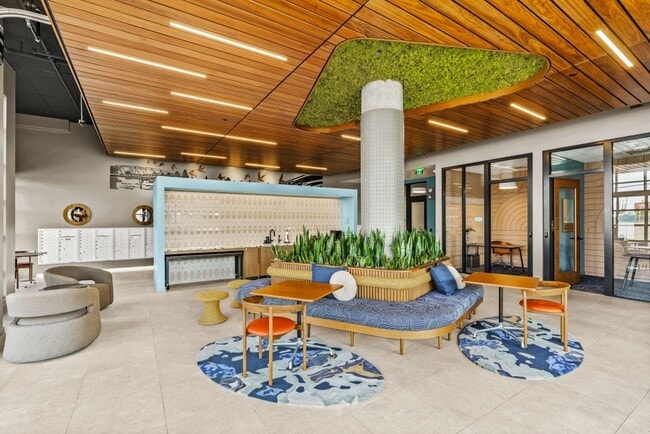
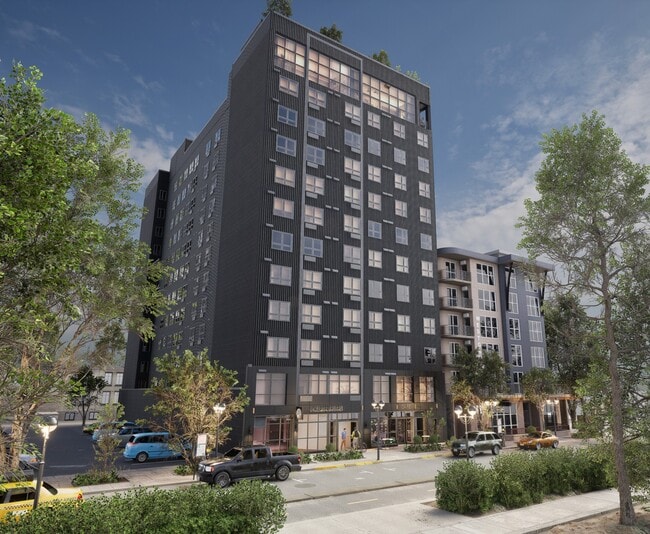
Portal Eugene
355 E 5th Ave,
Eugene, OR 97401
$2,349 - $3,176 Total Monthly Price
Studio - 3 Beds