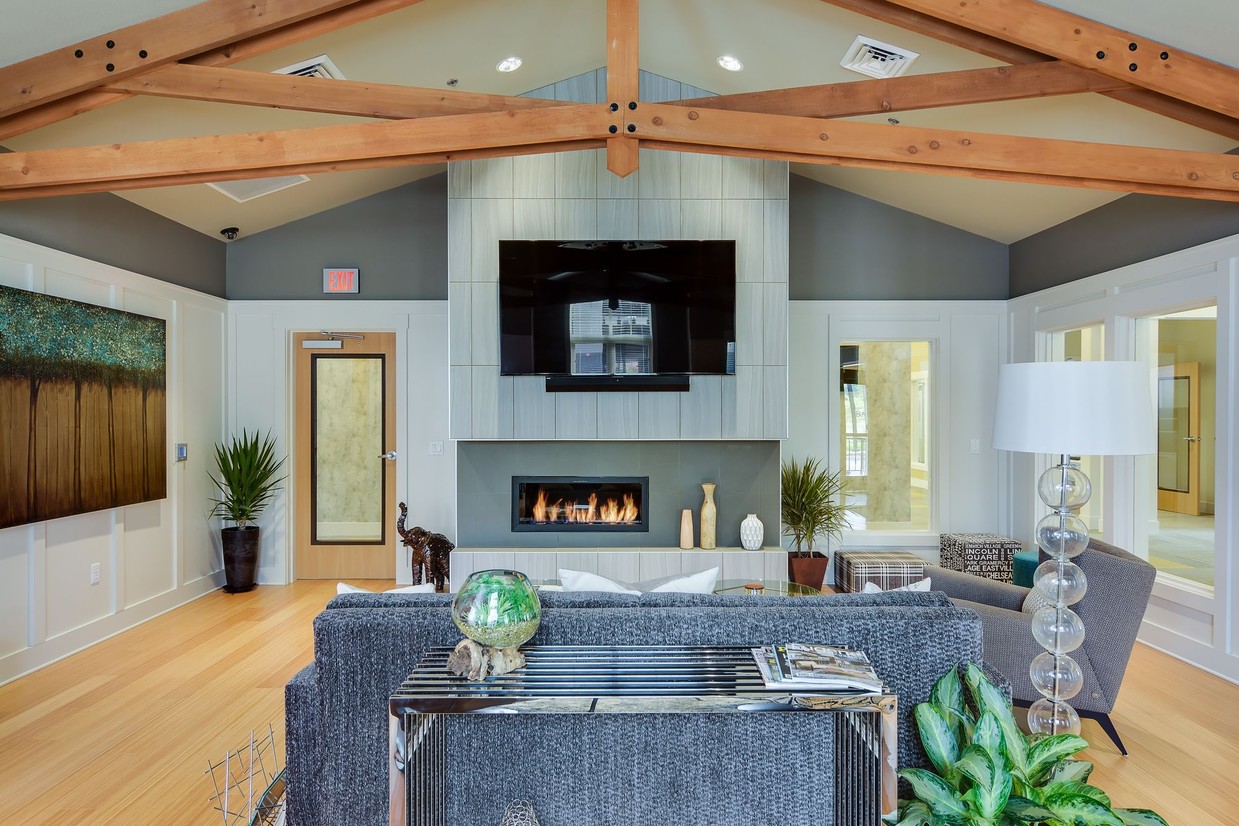
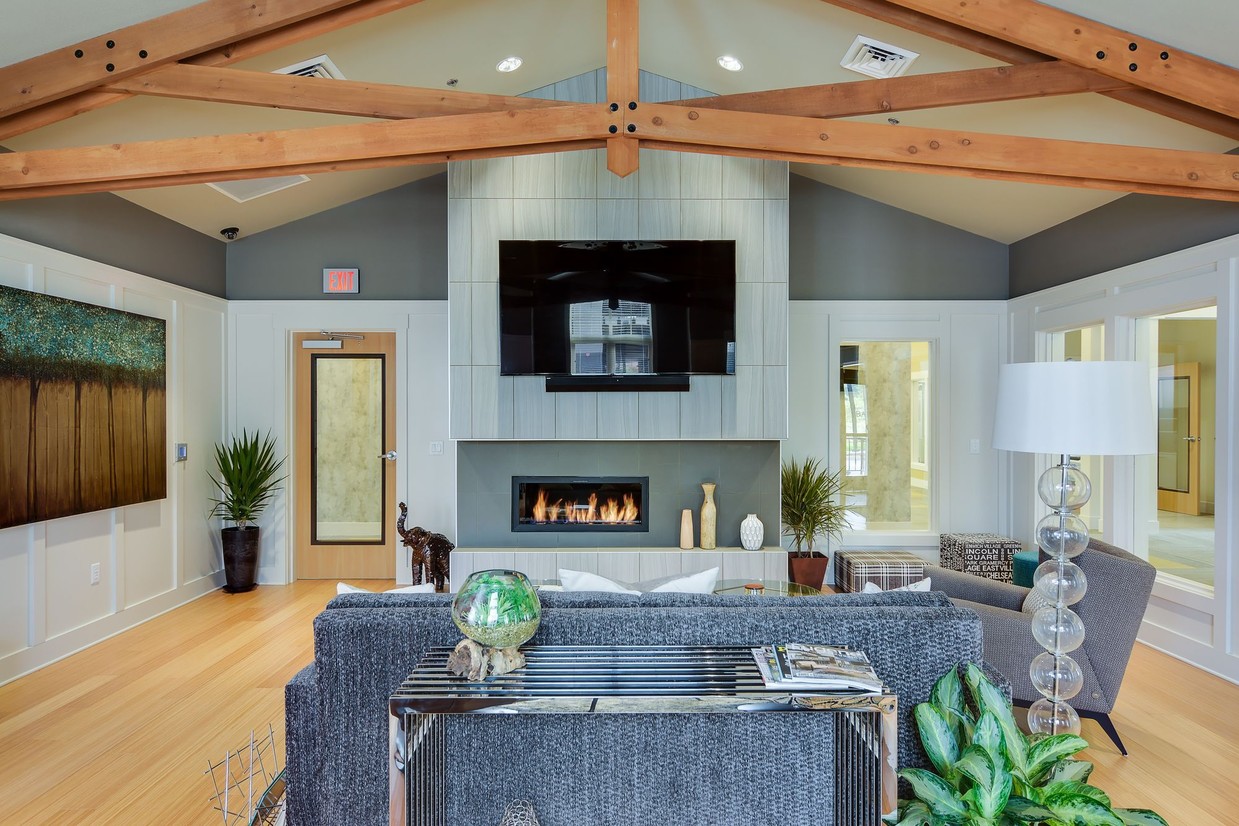
Located at 3655 W 13th Ave in Eugene, Oregon, this single-floor community space makes an immediate impression with its dramatic vaulted ceilings accented by rich, exposed wood beam trusses. The open-concept layout is anchored by a striking floor-to-ceiling tiled fireplace wall, complete with a linear gas fireplace and a large wall-mounted television — making it an ideal gathering focal point. Light hardwood flooring runs throughout, enhancing the warmth and openness of the space. The main lounge area is generously proportioned, furnished with plush seating arrangements, glass-topped coffee tables, and eclectic accent chairs that create a welcoming, social atmosphere. A decorative bubble chandelier adds a contemporary touch overhead. Adjacent to the lounge, a sleek wet bar features dark cabinetry, open shelving stocked with glassware, light countertops, and textured tile backsplash — well-suited for entertaining. A whiteboard panel wall provides a functional workspace element nearby. Additional rooms branch off from the main area, with views into brightly accented spaces suggesting multiple-use areas. Natural light filters in through several windows, complementing the recessed and accent lighting throughout. The overall ambiance is modern yet inviting, blending industrial and contemporary design elements seamlessly.

-
Total Monthly Price
$1,530 - $2,305
-
Bedrooms
1 - 3 bd
-
Bathrooms
1 - 2 ba
-
Square Feet
854 - 1,271 sq ft
Highlights
- Top Rated by Renters
- Pet Washing Station
- Pool
- Walking/Biking Trails
- Fireplace
- Dog Park
- Balcony
- Hardwood Floors
- Patio
Pricing & Floor Plans

-
Unit R182price $1,530square feet 854availibility Now
-
Unit C213price $1,565square feet 854availibility Now
-
Unit N164price $1,720square feet 854availibility Now
-
Unit K342price $1,880square feet 1,134availibility Now
-
Unit E320price $1,880square feet 1,134availibility Now
-
Unit M256price $1,840square feet 1,134availibility Jul 30
-
Unit C208price $1,870square feet 1,154availibility Now
-
Unit F325price $1,910square feet 1,154availibility Now
-
Unit L347price $1,910square feet 1,154availibility Jul 29
-
Unit G131price $2,305square feet 1,271availibility Sep 2
-
Unit R182price $1,530square feet 854availibility Now
-
Unit C213price $1,565square feet 854availibility Now
-
Unit N164price $1,720square feet 854availibility Now
-
Unit K342price $1,880square feet 1,134availibility Now
-
Unit E320price $1,880square feet 1,134availibility Now
-
Unit M256price $1,840square feet 1,134availibility Jul 30
-
Unit C208price $1,870square feet 1,154availibility Now
-
Unit F325price $1,910square feet 1,154availibility Now
-
Unit L347price $1,910square feet 1,154availibility Jul 29
-
Unit G131price $2,305square feet 1,271availibility Sep 2
Fees and Policies
The fees listed below are community-provided and may exclude utilities or add-ons. All payments are made directly to the property and are non-refundable unless otherwise specified. Use the Cost Calculator to determine costs based on your needs.
-
Utilities & Essentials
-
Parking FeeAmount for covered parking space/services. May be subject to availability. Charged per rentable item.$40 / mo
-
Utility - GasUsage-Based (Utilities). Amount for provision and consumption of natural gas. Charged per unit.
Disclaimer: Utility apportionment is allocation: ratio occupancy formula.Varies / mo -
Trash Services - HaulingUsage-Based (Utilities). Amount for shared trash/waste services. Charged per unit.
Disclaimer: Utility apportionment is allocation: ratio occupancy formula.Varies / mo -
Utility - Water/SewerUsage-Based (Utilities). Amount for provision and/or consumption of water and sewer services Charged per unit.
Disclaimer: Utility apportionment is allocation: ratio occupancy formula.Varies / mo -
Utility - Electric - Third PartyUsage-Based (Utilities). Amount for provision and consumption of electric paid to a third party. Charged per unit. Payable to 3rd PartyVaries / mo
-
-
One-Time Basics
-
Due at Application
-
Application FeeAmount to process application, initiate screening, and take a rental home off the market. Charged per applicant.$10
-
-
Due at Move-In
-
Security Deposit (Refundable)Amount intended to be held through residency that may be applied toward amounts owed at move-out. Refunds processed per application and lease terms. Charged per unit.$750
-
-
Due at Application
-
Dogs
-
Pet Deposit (Refundable)Max of 2. Amount for pet living in rental home. May be assessed per pet or per rental home, based on lease requirements. Refunds processed per lease terms. Charged per pet.$400
-
Pet RentMax of 2. Monthly amount for authorized pet. Charged per pet.$25 / mo
0 lbs. Weight LimitRestrictions:We welcome 2 pets per apartment home. There is a $400 deposit for 1 pet and $600 total for 2 with an additional rent of $25 per month per pet. There are no age or weight restrictions. Breed restrictions apply. Please contact our leasing office for more information about our Pet Policy.Read More Read LessComments -
-
Cats
-
Pet Deposit (Refundable)Max of 2. Amount for pet living in rental home. May be assessed per pet or per rental home, based on lease requirements. Refunds processed per lease terms. Charged per pet.$400
-
Pet RentMax of 2. Monthly amount for authorized pet. Charged per pet.$25 / mo
0 lbs. Weight LimitRestrictions:We welcome 2 pets per apartment home. There is a $400 deposit for 1 pet and $600 total for 2 with an additional rent of $25 per month per pet. There are no age or weight restrictions. Breed restrictions apply. Please contact our leasing office for more information about our Pet Policy.Comments -
-
Garage Lot
-
Parking FeeMax of 1. Amount for garage parking space/services. May be subject to availability. Charged per rentable item.$185 / mo
Comments -
-
Additional Parking Options
-
OtherCarport $40 / month. Garages and Open Parking options. Please contact our leasing office for more information about our Parking Policy.
-
Surface LotCarport $40 / month. Garages and Open Parking options. Please contact our leasing office for more information about our Parking Policy.
-
Covered
-
-
Storage Unit
-
Common Area/Clubhouse RentalAmount to rent a shared common area space, including clubhouse. May be subject to availability. Charged per occurrence.$75 / occurrence
-
Late FeeAmount for paying after rent due date; per terms of lease. Charged per occurrence.$100 / occurrence
-
Returned Payment Fee (NSF)Amount for returned payment. Charged per occurrence.$35 / occurrence
Property Fee Disclaimer: Total Monthly Leasing Price includes base rent, all monthly mandatory and any user-selected optional fees. Excludes variable, usage-based, and required charges due at or prior to move-in or at move-out. Security Deposit may change based on screening results, but total will not exceed legal maximums. Some items may be taxed under applicable law. Some fees may not apply to rental homes subject to an affordable program. All fees are subject to application and/or lease terms. Prices and availability subject to change. Resident is responsible for damages beyond ordinary wear and tear. Resident may need to maintain insurance and to activate and maintain utility services, including but not limited to electricity, water, gas, and internet, per the lease. Additional fees may apply as detailed in the application and/or lease agreement, which can be requested prior to applying. Pets: Pet breed and other pet restrictions apply. Rentable Items: All Parking, storage, and other rentable items are subject to availability. Final pricing and availability will be determined during lease agreement. See Leasing Agent for details.
Details
Lease Options
-
12 - 13 Month Leases
Property Information
-
Built in 2015
-
252 units/3 stories
Matterport 3D Tours
Select a unit to view pricing & availability
 Matterport 3D Tour
About The Bailey At Amazon Creek
Mix a modern, vibrant community with stylish and sensible amenities for living, entertaining, and fitness, and you’ll arrive here, The Bailey at Amazon Creek. Surprisingly different, this new residential community in Eugene, Oregon features everything from oversized living room windows with picture-perfect sunrise and sunset views to insulated walls for the utmost privacy. Each floor plan epitomizes style and substance so expect conveniences like private entryways, gourmet kitchens, washers and dryers, plus spacious closets. Right outside your front door, there’s more! Lounge at the pool, soak in the hot tub, or play at the racquetball court. Looking to mingle? Entertain family and friends in the clubhouse, equipped with TVs, a fireplace, and café-style seating or grab a local brew at our community keg. Post-fun, workout in the fitness center, outfitted with on-demand programs like yoga and kickboxing. In addition to being in a great school district, The Bailey at Amazon Creek is a quick five-minute bike ride to the Beltline and ten-minute drive to downtown Eugene, making it an easy commute for work or play. Put it all together and The Bailey at Amazon Creek delivers character, convenience, and luxury amenities for a truly unique living experience in The Emerald City.
The Bailey At Amazon Creek is an apartment community located in Lane County and the 97402 ZIP Code. This area is served by the Eugene School District 4j attendance zone.
Unique Features
- 24-Hour Emergency Maintenance
- 9 Foot Ceilings
- Balcony or Patio with Additional Storage Space
- Bike Storage
- Breakfast Bar & Separate Dining Area
- Carpet in bedrooms
- Close Proximity to the Bike Path & Beltline Highwa
- Coffee Bar
- Community Keg for Weekly Hosted Events
- Community Keg with Craft Beers
- Full-Size Washer & Dryer
- Online Payments Available
- Open parking
- Oversized hot tub
- Package notification system
- Pantry in kitchen
- Pet Friendly
- Pet Wash
- Reserved Dog Park
- Resort-Style Pool with Wi-Fi
- Secured Bike Storage & Repair Center
- Spacious Closets
- State-of-the-Art Fitness Center
- Upscale finishes on cabinetry
- Vaulted Ceilings In Select Units
- Washer/Dryer
- Water Filling Station
Community Amenities
Pool
Fitness Center
Clubhouse
24 Hour Access
- Package Service
- 24 Hour Access
- Pet Washing Station
- Clubhouse
- Lounge
- Storage Space
- Walk-Up
- Fitness Center
- Pool
- Bicycle Storage
- Racquetball Court
- Walking/Biking Trails
- Gameroom
- Dog Park
Apartment Features
Washer/Dryer
Hardwood Floors
Microwave
Wi-Fi
- Wi-Fi
- Washer/Dryer
- Heating
- Storage Space
- Fireplace
- Stainless Steel Appliances
- Pantry
- Kitchen
- Microwave
- Oven
- Range
- Breakfast Nook
- Hardwood Floors
- Carpet
- Dining Room
- Recreation Room
- Vaulted Ceiling
- Balcony
- Patio
As its name suggests, West Eugene is a neighborhood about five miles west of the heart of Eugene and two hours south of Portland. Most of West Eugene consists of open space, commercial spaces, and a few residential neighborhoods with options of affordable to moderately priced apartments available for rent. Grocers, chain eateries, and other businesses are scattered throughout town. A popular pastime among residents is hiking along Amazon Creek via the Fern Ridge Trail, which connects to some of the local parks.
Learn more about living in West EugeneCompare neighborhood and city base rent averages by bedroom.
| West Eugene | Eugene, OR | |
|---|---|---|
| Studio | - | $1,188 |
| 1 Bedroom | $1,602 | $1,428 |
| 2 Bedrooms | $1,854 | $1,689 |
| 3 Bedrooms | $2,265 | $2,100 |
- Package Service
- 24 Hour Access
- Pet Washing Station
- Clubhouse
- Lounge
- Storage Space
- Walk-Up
- Dog Park
- Fitness Center
- Pool
- Bicycle Storage
- Racquetball Court
- Walking/Biking Trails
- Gameroom
- 24-Hour Emergency Maintenance
- 9 Foot Ceilings
- Balcony or Patio with Additional Storage Space
- Bike Storage
- Breakfast Bar & Separate Dining Area
- Carpet in bedrooms
- Close Proximity to the Bike Path & Beltline Highwa
- Coffee Bar
- Community Keg for Weekly Hosted Events
- Community Keg with Craft Beers
- Full-Size Washer & Dryer
- Online Payments Available
- Open parking
- Oversized hot tub
- Package notification system
- Pantry in kitchen
- Pet Friendly
- Pet Wash
- Reserved Dog Park
- Resort-Style Pool with Wi-Fi
- Secured Bike Storage & Repair Center
- Spacious Closets
- State-of-the-Art Fitness Center
- Upscale finishes on cabinetry
- Vaulted Ceilings In Select Units
- Washer/Dryer
- Water Filling Station
- Wi-Fi
- Washer/Dryer
- Heating
- Storage Space
- Fireplace
- Stainless Steel Appliances
- Pantry
- Kitchen
- Microwave
- Oven
- Range
- Breakfast Nook
- Hardwood Floors
- Carpet
- Dining Room
- Recreation Room
- Vaulted Ceiling
- Balcony
- Patio
| Monday | 9am - 6pm |
|---|---|
| Tuesday | 9am - 6pm |
| Wednesday | 9am - 6pm |
| Thursday | 9am - 6pm |
| Friday | 9am - 6pm |
| Saturday | 10am - 5pm |
| Sunday | 12pm - 4pm |
| Colleges & Universities | Distance | ||
|---|---|---|---|
| Colleges & Universities | Distance | ||
| Drive: | 10 min | 4.7 mi | |
| Drive: | 15 min | 7.7 mi |


 The GreatSchools Rating helps parents compare schools within a state based on a variety of school quality indicators and provides a helpful picture of how effectively each school serves all of its students. Ratings are on a scale of 1 (below average) to 10 (above average) and can include test scores, college readiness, academic progress, advanced courses, equity, discipline and attendance data. We also advise parents to visit schools, consider other information on school performance and programs, and consider family needs as part of the school selection process.
View GreatSchools Rating Methodology
Data provided by GreatSchools.org © 2026. All rights reserved.
Scores provided by
 What do Walkability, Transit, Drivability, and Bikeability mean?
Walkability measures the walking distance to day-to-day needs.
Transit measures access to public transportation.
Drivability measures congestion, parking availability, and access to major roads.
Bikeability measures the suitability for cycling.
How It Works
What do Walkability, Transit, Drivability, and Bikeability mean?
Walkability measures the walking distance to day-to-day needs.
Transit measures access to public transportation.
Drivability measures congestion, parking availability, and access to major roads.
Bikeability measures the suitability for cycling.
How It Works
Traffic
-Airport
-Businesses
-Scores provided by
HowLoud What is a Sound Score Rating? A Sound Score Rating aggregates noise caused by vehicle traffic, airplane traffic and local sources. How It WorksThe Bailey At Amazon Creek Photos
-
The Bailey At Amazon Creek apartments — community photo
-
Club Room
-
The Bailey At Amazon Creek apartments — community photo
-
The Bailey At Amazon Creek apartments — community photo
-
The Bailey At Amazon Creek apartments — community photo
-
The Bailey At Amazon Creek apartments — community photo
-
The Bailey At Amazon Creek apartments — community photo
-
The Bailey At Amazon Creek apartments — community photo
-
The Bailey At Amazon Creek apartments — community photo
Models
-
Gable floor plan The Bailey At Amazon Creek
-
Gable floor plan The Bailey At Amazon Creek
-
Citadel floor plan The Bailey At Amazon Creek
-
Citadel floor plan The Bailey At Amazon Creek
-
Chateau floor plan The Bailey At Amazon Creek
-
Chateau floor plan The Bailey At Amazon Creek
Nearby Apartments
Within 50 Miles of The Bailey At Amazon Creek
-
Portal Eugene
355 E 5th Ave
Eugene, OR 97401
$2,349 - $3,176 Total Monthly Price
1-3 Br 3.2 mi
-
River Terrace
1150 Darlene Ln
Eugene, OR 97401
$1,729 - $2,420 Total Monthly Price
1-2 Br 3.3 mi
-
The McKenzie
2847 Tennyson Ave
Eugene, OR 97408
$1,830 - $2,400 Total Monthly Price
1-3 Br 5.4 mi
-
The Byron at Crescent Village
2733 Shadow View Dr
Eugene, OR 97408
$1,770 - $2,725 Total Monthly Price
1-3 Br 5.6 mi
-
Crescent Park
2940 Crescent Ave
Eugene, OR 97408
$1,499 - $1,910 Total Monthly Price
1-2 Br 5.6 mi
-
The Tennyson At Crescent Village
2850 Shadow View Dr
Eugene, OR 97408
$1,480 - $2,190 Total Monthly Price
1-3 Br 5.6 mi
The Bailey At Amazon Creek has units with in‑unit washers and dryers, making laundry day simple for residents.
Utilities are not included in rent. Residents should plan to set up and pay for all services separately.
Parking is available at The Bailey At Amazon Creek. Fees may apply depending on the type of parking offered. Contact this property for details.
The Bailey At Amazon Creek has one to three-bedrooms with rent ranges from $1,530/mo. to $2,305/mo.
Yes, The Bailey At Amazon Creek welcomes pets. Breed restrictions, weight limits, and additional fees may apply. View this property's pet policy.
A good rule of thumb is to spend no more than 30% of your gross income on rent. Based on the lowest available rent of $1,530 for a one-bedroom, you would need to earn about $61,200 per year to qualify. Want to double-check your budget? Calculate how much rent you can afford with our Rent Affordability Calculator.
The Bailey At Amazon Creek is offering Specials for eligible applicants, with rental rates starting at $1,530.
Yes! The Bailey At Amazon Creek offers 5 Matterport 3D Tours. Explore different floor plans and see unit level details, all without leaving home.
3655 W 13th Ave
Eugene, OR 97402