
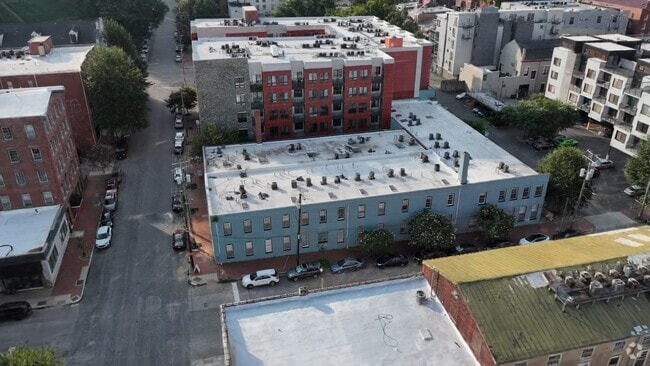
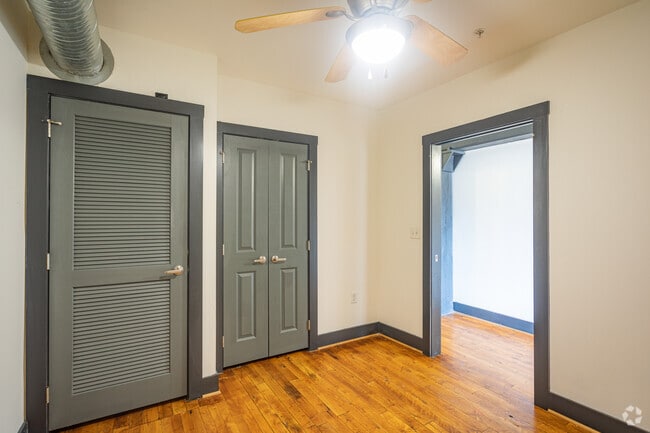
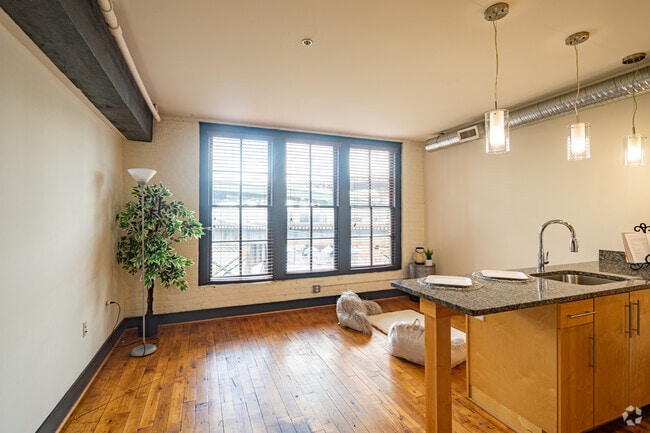
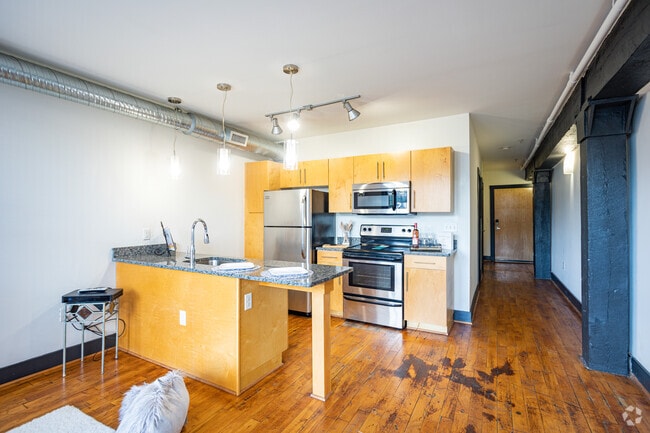
Located at 200 N 20th St in Richmond, VA, this 2-bedroom, 2-bathroom residence offers a thoughtfully designed single-floor layout with contemporary finishes throughout. Light hardwood flooring flows through the main living areas and bedrooms, complemented by bold dark baseboards and trim that create a clean, modern contrast. The kitchen is a standout feature, showcasing dark espresso cabinetry, granite countertops, stainless steel appliances, and a peninsula with bar-top seating. Soaring ceilings with an exposed industrial duct add loft-like character to the space. The primary bedroom is generously proportioned and features a ceiling fan, access to a patio via glass-paned doors, and a closet with louvered doors that allow natural light to filter in. The second bedroom is bright and airy with its own ceiling fan. Both bathrooms feature large-format tile flooring, dark vanity cabinetry with granite countertops, and tub/shower combinations. One bathroom includes accessibility grab bars and a more open layout. The hallway connects all rooms efficiently, and a dedicated closet provides additional storage. A private patio rounds out the unit, offering outdoor space for residents.
-

-
Matterport 3D Exterior
-

-
Total Monthly Price
$1,082 - $1,862
-
Bedrooms
Studio - 3 bd
-
Bathrooms
1 - 2 ba
-
Square Feet
438 - 1,152 sq ft
Highlights
- Sauna
- Basketball Court
- Tennis Court
- Pool
- Spa
- Fireplace
- Sundeck
- Dog Park
- Gated
Pricing & Floor Plans
-
Unit T2206price $1,232square feet 557availibility Now
-
Unit T2307price $1,232square feet 583availibility Oct 2
-
Unit T2102price $1,362square feet 562availibility Now
-
Unit T2109price $1,362square feet 657availibility Now
-
Unit EC304price $1,407square feet 653availibility Oct 3
-
Unit EC302price $1,407square feet 653availibility Nov 16
-
Unit EC203price $1,421square feet 652availibility Dec 5
-
Unit T2112price $1,362square feet 668availibility Oct 6
-
Unit T2101price $1,437square feet 665availibility Nov 14
-
Unit T2209price $1,307square feet 564availibility Oct 7
-
Unit TC206price $1,461square feet 667availibility Oct 15
-
Unit T2107price $1,437square feet 539availibility Oct 20
-
Unit TS501price $1,191square feet 716availibility Oct 21
-
Unit TS305price $1,082square feet 450availibility Oct 31
-
Unit TS409price $1,117square feet 538availibility Nov 16
-
Unit TS303price $1,291square feet 737availibility Nov 9
-
Unit TC211price $1,407square feet 607availibility Nov 14
-
Unit TC310price $1,407square feet 607availibility Nov 20
-
Unit T2103price $1,537square feet 654availibility Dec 4
-
Unit BF102price $1,691square feet 939availibility Now
-
Unit T2205price $1,637square feet 1,009availibility Sep 29
-
Unit T2405price $1,637square feet 1,009availibility Oct 7
-
Unit BF112price $1,691square feet 885availibility Oct 7
-
Unit TC403price $1,862square feet 1,056availibility Nov 2
-
Unit EC501price $1,722square feet 940availibility Nov 7
-
Unit T2206price $1,232square feet 557availibility Now
-
Unit T2307price $1,232square feet 583availibility Oct 2
-
Unit T2102price $1,362square feet 562availibility Now
-
Unit T2109price $1,362square feet 657availibility Now
-
Unit EC304price $1,407square feet 653availibility Oct 3
-
Unit EC302price $1,407square feet 653availibility Nov 16
-
Unit EC203price $1,421square feet 652availibility Dec 5
-
Unit T2112price $1,362square feet 668availibility Oct 6
-
Unit T2101price $1,437square feet 665availibility Nov 14
-
Unit T2209price $1,307square feet 564availibility Oct 7
-
Unit TC206price $1,461square feet 667availibility Oct 15
-
Unit T2107price $1,437square feet 539availibility Oct 20
-
Unit TS501price $1,191square feet 716availibility Oct 21
-
Unit TS305price $1,082square feet 450availibility Oct 31
-
Unit TS409price $1,117square feet 538availibility Nov 16
-
Unit TS303price $1,291square feet 737availibility Nov 9
-
Unit TC211price $1,407square feet 607availibility Nov 14
-
Unit TC310price $1,407square feet 607availibility Nov 20
-
Unit T2103price $1,537square feet 654availibility Dec 4
-
Unit BF102price $1,691square feet 939availibility Now
-
Unit T2205price $1,637square feet 1,009availibility Sep 29
-
Unit T2405price $1,637square feet 1,009availibility Oct 7
-
Unit BF112price $1,691square feet 885availibility Oct 7
-
Unit TC403price $1,862square feet 1,056availibility Nov 2
-
Unit EC501price $1,722square feet 940availibility Nov 7
Fees and Policies
The fees listed below are community-provided and may exclude utilities or add-ons. All payments are made directly to the property and are non-refundable unless otherwise specified. Use the Cost Calculator to determine costs based on your needs.
-
Utilities & Essentials
-
Trash Services - DoorstepAmount for doorstep trash removal from rental home. Charged per unit.$25 / mo
-
Pest Control ServicesAmount for pest control services. Charged per unit.$5 / mo
-
Trash Services - HaulingAmount for shared trash/waste services. Charged per unit.$5 / mo
-
Internet ServicesAmount for internet services provided by community. Charged per unit.$50 / mo
-
Utility - Billing Administrative FeeAmount to manage utility services billing. Charged per unit.$6.06 / mo
-
Utility - Water/Sewer - Third PartyUsage-Based (Utilities). Amount for provision and consumption of water/sewer paid to a third party. Charged per unit.Varies / mo
-
Utility - Electric - Third PartyUsage-Based (Utilities). Amount for provision and consumption of electric paid to a third party. Charged per unit. Payable to 3rd PartyVaries / mo
-
Renters Liability Insurance - Third PartyAmount for renters liability insurance obtained through resident's provider of choice. Charged per leaseholder. Payable to 3rd Party
Disclaimer: Price varies based on amount of coverage.Varies / mo
-
-
One-Time Basics
-
Due at Application
-
Administrative FeeAmount to facilitate move-in process for a resident. Charged per unit.$350
-
Application FeeAmount to process application, initiate screening, and take a rental home off the market. Charged per applicant.$50
-
-
Due at Move-In
-
Utility - New Account FeeAmount to establish utility services. Charged per unit.$17
-
Security Deposit (Refundable)Amount intended to be held through residency that may be applied toward amounts owed at move-out. Refunds processed per application and lease terms. Charged per unit.
Disclaimer: Price varies based on screening conditions.Varies one-time
-
-
Due at Move-Out
-
Utility - Final Bill FeeAmount billed to calculate final utility statement. Charged per unit.$17
-
-
Due at Application
-
Dogs
Max of 2Restrictions:Rottweiler, doberman pinscher, pit bull terrier, staffordshire terrier, chow, presa canarias, akita, alaskan malamute, wolf hyrbid or any mix thereof.Read More Read LessComments
-
Cats
Max of 2Restrictions:Comments
-
Other Pets
-
Pet FeeMax of 2. Amount to facilitate authorized pet move-in. Charged per pet.$350
-
Pet RentMax of 2. Monthly amount for authorized pet. Charged per pet.$40 / mo
-
-
Garage Lot
-
Parking - GarageMax of 1. Amount for garage parking space/services. May be subject to availability. Charged per vehicle.$150 / mo
Comments -
-
Covered
-
Parking - CoveredMax of 1. Amount for covered parking space/services. May be subject to availability. Charged per vehicle.$100 / mo
Comments -
-
Parking
-
Parking - TandemMax of 1. Amount for tandem parking space/services. May be subject to availability. Charged per vehicle.$200 / mo
-
ParkingMax of 1. Amount for parking space/services. May be subject to availability. Charged per vehicle.$75 / mo
Comments -
-
Renters Liability/Content - Property ProgramAmount to participate in the property Renters Liability Program. Charged per unit.$13 / mo
-
Intra-Community Transfer FeeAmount due when transferring to another rental unit within community. Charged per occurrence.$1,000 / occurrence
-
Resident Change FeeAmount to process a change in leaseholder during lease term. Charged per occurrence.$150 / occurrence
-
Returned Payment Fee (NSF)Amount for returned payment. Charged per occurrence.$50 / occurrence
-
Late FeeAmount for paying after rent due date; per terms of lease. Charged per occurrence.10% of base rent / occurrence
-
Reletting FeeMarketing fee related to early lease termination; excludes rent and other charges. Charged per occurrence.100% of base rent / occurrence
-
Early Lease Termination/CancellationAmount to terminate lease earlier than lease end date; excludes rent and other charges. Charged per occurrence.200% of base rent / occurrence
-
Access Device - ReplacementAmount to obtain a replacement access device for community; fobs, keys, remotes, access passes. Charged per occurrence.$100 / occurrence
-
Month-to-Month FeeAmount, in addition to base rent, for a month-to-month lease. Charged per occurrence.$400 / occurrence
-
Renters Liability Only - Non-ComplianceAmount for not maintaining required Renters Liability Policy. Charged per occurrence.$8 / occurrence
-
Insufficient Move-Out Notice FeeAmount for not providing notice to move-out as required by lease. Charged per occurrence.100% of base rent / occurrence
-
Late Move-Out FeeAmount for moving out later (holdover) than scheduled; excludes rent and other charges. Charged per occurrence.150% of base rent / occurrence
-
Utility - Vacant Cost RecoveryUsage-Based (Utilities). Amount for utility usage not transferred to resident responsibility any time during occupancy. Charged per occurrence.Varies / occurrence
Property Fee Disclaimer: Total Monthly Leasing Price includes base rent, all monthly mandatory and any user-selected optional fees. Excludes variable, usage-based, and required charges due at or prior to move-in or at move-out. Security Deposit may change based on screening results, but total will not exceed legal maximums. Some items may be taxed under applicable law. Some fees may not apply to rental homes subject to an affordable program. All fees are subject to application and/or lease terms. Prices and availability subject to change. Resident is responsible for damages beyond ordinary wear and tear. Resident may need to maintain insurance and to activate and maintain utility services, including but not limited to electricity, water, gas, and internet, per the lease. Additional fees may apply as detailed in the application and/or lease agreement, which can be requested prior to applying. Pets: Pet breed and other pet restrictions apply. Rentable Items: All Parking, storage, and other rentable items are subject to availability. Final pricing and availability will be determined during lease agreement. See Leasing Agent for details.
Details
Property Information
-
Built in 2012
-
300 units/5 stories
Matterport 3D Tours
About The Masonry Apartments
The Masonry Apartments, located in the historic Shockoe Bottom neighborhood and near VCU in Richmond, VA, offers a wide selection of modern, extravagant apartments for rent that reflect the history of this beautiful city. Located within an urban setting, The Masonry gives you access to everything you need in one place. After a long day of work, come home and relax in communal spaces like a state-of-the-art fitness center, outdoor resident lounge and swimming pool with sundeck.
The Masonry Apartments is an apartment community located in Richmond City County and the 23223 ZIP Code. This area is served by the Richmond City Public Schools attendance zone.
Unique Features
- App Refrigerator
- Appliances Stainless
- Bark Park
- BBQ Grill
- Closet Walk-in
- Cyber Café
- Flooring Hardwood
- Granite Counters
- Online Rent Payments
- Paid Cable
- Paid Utilities (specify which utilities)
- Storage
- Svc Air Conditioning
- Svc Alarm Ready
- Svc Cable
- Theater
- TV Lounge
- Washer & Dryer
Community Amenities
Pool
Fitness Center
Laundry Facilities
Concierge
- Laundry Facilities
- Maintenance on site
- Concierge
- Business Center
- Clubhouse
- Lounge
- Fitness Center
- Sauna
- Spa
- Pool
- Playground
- Basketball Court
- Tennis Court
- Volleyball Court
- Gated
- Sundeck
- Grill
- Dog Park
Apartment Features
Washer/Dryer
Air Conditioning
Dishwasher
Granite Countertops
- Washer/Dryer
- Air Conditioning
- Fireplace
- Dishwasher
- Granite Countertops
- Refrigerator
- Balcony
- Patio
Just east of Richmond's bustling downtown lies Shockoe Bottom, one of the city's most historic and eclectic neighborhoods. Hugging the shores of the James River, Shockoe Bottom mixes classic architecture with modern conveniences and a spirited energy. Stately brownstones house new businesses, while residents inhabit modern lofts previously used as industrial warehouses. Shockoe Bottom rentals also include luxury apartments in modern buildings and longstanding townhomes.
Aside from a bustling retail and restaurant industry, Shockoe Bottom boasts spectacular views. A stroll along the Canal Walk affords residents and visitors alike unexpected views of the river rapids in an urban setting. The Virginia Capital Trail runs through the community, serving as a perfect location for some jogging or recreational biking.
Learn more about living in Shockoe BottomCompare neighborhood and city base rent averages by bedroom.
| Shockoe Bottom | Richmond, VA | |
|---|---|---|
| Studio | $1,189 | $1,289 |
| 1 Bedroom | $1,406 | $1,437 |
| 2 Bedrooms | $1,749 | $1,625 |
| 3 Bedrooms | $2,363 | $2,033 |
- Laundry Facilities
- Maintenance on site
- Concierge
- Business Center
- Clubhouse
- Lounge
- Gated
- Sundeck
- Grill
- Dog Park
- Fitness Center
- Sauna
- Spa
- Pool
- Playground
- Basketball Court
- Tennis Court
- Volleyball Court
- App Refrigerator
- Appliances Stainless
- Bark Park
- BBQ Grill
- Closet Walk-in
- Cyber Café
- Flooring Hardwood
- Granite Counters
- Online Rent Payments
- Paid Cable
- Paid Utilities (specify which utilities)
- Storage
- Svc Air Conditioning
- Svc Alarm Ready
- Svc Cable
- Theater
- TV Lounge
- Washer & Dryer
- Washer/Dryer
- Air Conditioning
- Fireplace
- Dishwasher
- Granite Countertops
- Refrigerator
- Balcony
- Patio
| Monday | 9am - 6pm |
|---|---|
| Tuesday | 9am - 6pm |
| Wednesday | 9am - 6pm |
| Thursday | 9am - 6pm |
| Friday | 9am - 6pm |
| Saturday | 10am - 5pm |
| Sunday | Closed |
| Colleges & Universities | Distance | ||
|---|---|---|---|
| Colleges & Universities | Distance | ||
| Drive: | 4 min | 1.4 mi | |
| Drive: | 5 min | 2.1 mi | |
| Drive: | 7 min | 3.3 mi | |
| Drive: | 17 min | 8.2 mi |


 The GreatSchools Rating helps parents compare schools within a state based on a variety of school quality indicators and provides a helpful picture of how effectively each school serves all of its students. Ratings are on a scale of 1 (below average) to 10 (above average) and can include test scores, college readiness, academic progress, advanced courses, equity, discipline and attendance data. We also advise parents to visit schools, consider other information on school performance and programs, and consider family needs as part of the school selection process.
View GreatSchools Rating Methodology
Data provided by GreatSchools.org © 2026. All rights reserved.
Scores provided by
 What do Walkability, Transit, Drivability, and Bikeability mean?
Walkability measures the walking distance to day-to-day needs.
Transit measures access to public transportation.
Drivability measures congestion, parking availability, and access to major roads.
Bikeability measures the suitability for cycling.
How It Works
What do Walkability, Transit, Drivability, and Bikeability mean?
Walkability measures the walking distance to day-to-day needs.
Transit measures access to public transportation.
Drivability measures congestion, parking availability, and access to major roads.
Bikeability measures the suitability for cycling.
How It Works
Traffic
BusyAirport
CalmBusinesses
ActiveScores provided by
HowLoud What is a Sound Score Rating? A Sound Score Rating aggregates noise caused by vehicle traffic, airplane traffic and local sources. How It WorksThe Masonry Apartments Photos
-
The Masonry Apartments
-
2BR, 2BA - xxxSF
-
Tracks- 1BR, 1BA
-
Tracks- 1BR, 1BA
-
Tracks- 1BR, 1BA
-
Tracks- 1BR, 1BA
-
Terrace- 2BR, 2BA
-
Terrace- 2BR, 2BA
-
Terrace- 2BR, 2BA
Models
-
Studio
-
1 Bedroom
-
1 Bedroom
-
1 Bedroom
-
1 Bedroom
-
1 Bedroom
Nearby Apartments
Within 50 Miles of The Masonry Apartments
-
The Russell
2700 W Leigh St
Richmond, VA 23230
$1,537 - $4,162 Total Monthly Price
1-3 Br 3.2 mi
-
Chasen
2922 W Marshall St
Richmond, VA 23230
$1,734 - $4,612 Total Monthly Price
1-3 Br 3.4 mi
-
Otis
1661 Roseneath Rd
Richmond, VA 23230
$2,060 - $15,180 Total Monthly Price
1-3 Br 3.7 mi
-
Signal at Medallion Park
10551 Telegraph Rd
Glen Allen, VA 23059
$1,570 - $3,090 Total Monthly Price
1-2 Br 9.8 mi
-
3500 West View
3500 Cox Rd
Richmond, VA 23233
$1,450 - $3,028 Total Monthly Price
1-3 Br 12 Month Lease 11.7 mi
-
High Street View Luxury Apartments
150 Kings Manor Dr
Williamsburg, VA 23185
$1,749 - $3,416 Total Monthly Price
1-3 Br 41.9 mi
The Masonry Apartments has units with in‑unit washers and dryers, making laundry day simple for residents.
Utilities are not included in rent. Residents should plan to set up and pay for all services separately.
Parking is available at The Masonry Apartments. Fees may apply depending on the type of parking offered. Contact this property for details.
The Masonry Apartments has studios to three-bedrooms with rent ranges from $1,082/mo. to $1,862/mo.
Yes, The Masonry Apartments welcomes pets. Breed restrictions, weight limits, and additional fees may apply. View this property's pet policy.
A good rule of thumb is to spend no more than 30% of your gross income on rent. Based on the lowest available rent of $1,082 for a one-bedroom, you would need to earn about $43,280 per year to qualify. Want to double-check your budget? Calculate how much rent you can afford with our Rent Affordability Calculator.
The Masonry Apartments is offering 1 Month Free for eligible applicants, with rental rates starting at $1,082.
Yes! The Masonry Apartments offers 4 Matterport 3D Tours. Explore different floor plans and see unit level details, all without leaving home.

2001 E Franklin St
Richmond, VA 23223