
-
Total Monthly Price
$1,181 - $1,850
-
Bedrooms
1 - 3 bd
-
Bathrooms
1 - 2 ba
-
Square Feet
724 - 1,268 sq ft
The Marlow

Favorites

*Pricing shown is currently being updated to include additional required fees and is subject to change. For the most up-to-date information, please contact the property directly. Welcome to The Marlow, a residential community featuring one, two, and three bedroom apartments in Henderson, NV. Spacious layouts and amenities welcome you home, along with exceptional service and an ideal location within walking distance to shopping, dining and entertainment options. Are you looking for an apartment for rent in Henderson, NV? Contact our friendly, professional office staff to schedule a tour today.
Highlights
- Tennis Court
- Pool
- Walk-In Closets
- Deck
- Spa
- Office
- Fireplace
- Picnic Area
- Grill
Pricing & Floor Plans
filter results by bedrooms
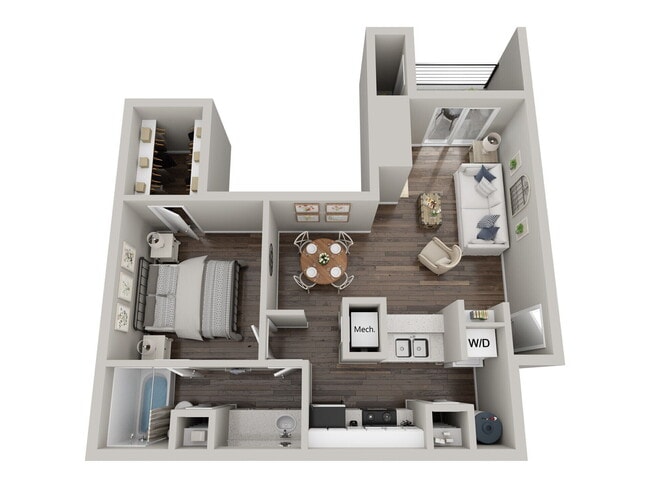
1x1
Starting at $1,181
Total Monthly Price
1 Bed
1 Bath
724 Sq Ft
4 Available units
Unit
Total Price
Sq Ft
Availability
Unit Details
-
Unit 0322price $1,423square feet 724availibility Now
-
Unit 1727price $1,549square feet 724availibility Now
-
Unit 0123price $1,308square feet 724availibility Oct 31
1x1A
Starting at $1,241
Total Monthly Price
1 Bed
1 Bath
812 Sq Ft
7 Available units
Unit
Total Price
Sq Ft
Availability
Unit Details
-
Unit 0328price $1,396square feet 812availibility Now
-
Unit 0311price $1,414square feet 812availibility Now
-
Unit 1714price $1,414square feet 812availibility Now
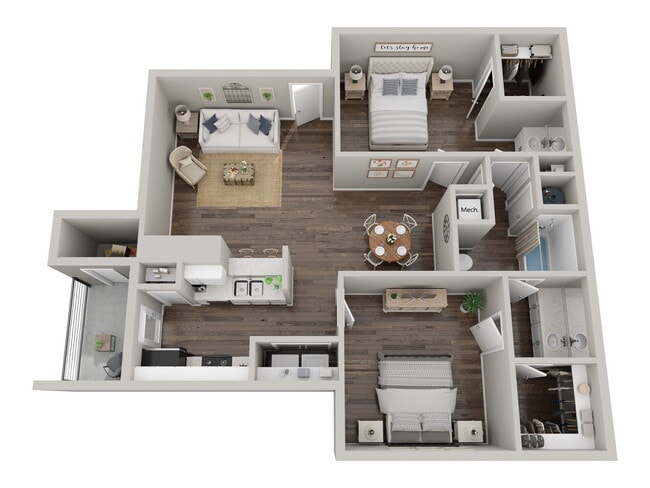
2x2
Starting at $1,470
Total Monthly Price
2 Beds
2 Baths
1,122 Sq Ft
7 Available units
Unit
Total Price
Sq Ft
Availability
Unit Details
-
Unit 1126price $1,570square feet 1,122availibility Now
-
Unit 0627price $1,586square feet 1,122availibility Now
-
Unit 0916price $1,586square feet 1,122availibility Oct 8
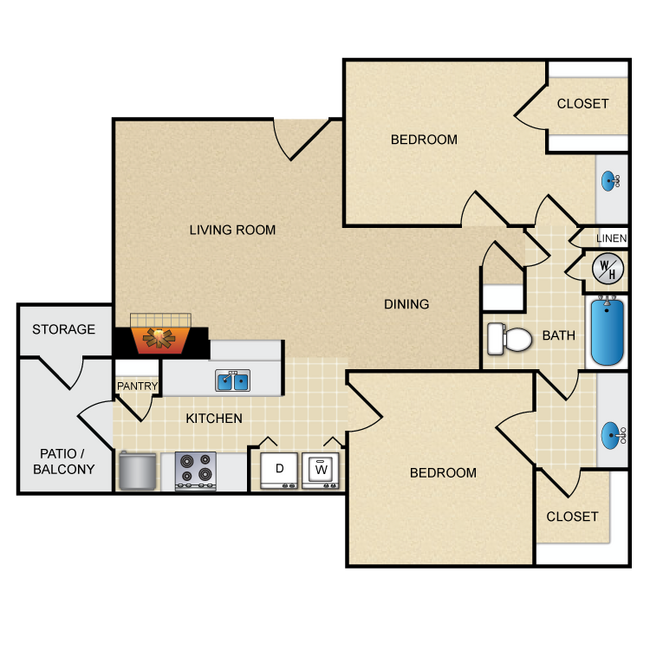
2x1
Starting at $1,526
Total Monthly Price
2 Beds
1 Bath
999 Sq Ft
6 Available units
Unit
Total Price
Sq Ft
Availability
Unit Details
-
Unit 0527price $1,548square feet 999availibility Now
-
Unit 1313price $1,646square feet 999availibility Oct 8
-
Unit 1026price $1,526square feet 999availibility Nov 24
3x2
Starting at $1,742
Total Monthly Price
3 Beds
2 Baths
1,268 Sq Ft
7 Available units
Unit
Total Price
Sq Ft
Availability
Unit Details
-
Unit 0924price $1,742square feet 1,268availibility Now
-
Unit 0428price $1,818square feet 1,268availibility Now
-
Unit 0618price $1,834square feet 1,268availibility Now
1x1
Starting at $1,181
Total Monthly Price
1 Bed
1 Bath
724 Sq Ft
4 Available units
Unit
Total Price
Sq Ft
Availability
Unit Details
-
Unit 0322price $1,423square feet 724availibility Now
-
Unit 1727price $1,549square feet 724availibility Now
-
Unit 0123price $1,308square feet 724availibility Oct 31
1x1A
Starting at $1,241
Total Monthly Price
1 Bed
1 Bath
812 Sq Ft
7 Available units
Unit
Total Price
Sq Ft
Availability
Unit Details
-
Unit 0328price $1,396square feet 812availibility Now
-
Unit 0311price $1,414square feet 812availibility Now
-
Unit 1714price $1,414square feet 812availibility Now
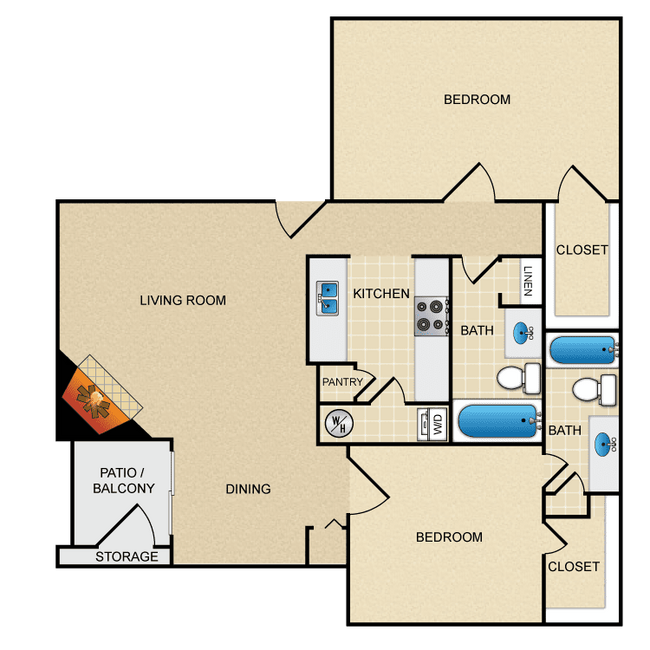
2x2
Starting at $1,470
Total Monthly Price
2 Beds
2 Baths
1,122 Sq Ft
7 Available units
Unit
Total Price
Sq Ft
Availability
Unit Details
-
Unit 1126price $1,570square feet 1,122availibility Now
-
Unit 0627price $1,586square feet 1,122availibility Now
-
Unit 0916price $1,586square feet 1,122availibility Oct 8
2x1
Starting at $1,526
Total Monthly Price
2 Beds
1 Bath
999 Sq Ft
6 Available units
Unit
Total Price
Sq Ft
Availability
Unit Details
-
Unit 0527price $1,548square feet 999availibility Now
-
Unit 1313price $1,646square feet 999availibility Oct 8
-
Unit 1026price $1,526square feet 999availibility Nov 24
3x2
Starting at $1,742
Total Monthly Price
3 Beds
2 Baths
1,268 Sq Ft
7 Available units
Unit
Total Price
Sq Ft
Availability
Unit Details
-
Unit 0924price $1,742square feet 1,268availibility Now
-
Unit 0428price $1,818square feet 1,268availibility Now
-
Unit 0618price $1,834square feet 1,268availibility Now
* Price shown is total price based on community-supplied monthly required fees. Excludes user-selected optional fees and variable or usage-based fees and required charges due at or prior to move-in or at move-out.View Fees and Policies for details.
Price, availability, fees, and any applicable rent special are subject to change without notice.
* Square footage definitions vary. Displayed square footage is approximate.
Fees and Policies
The fees listed below are community-provided and may exclude utilities or add-ons. All payments are made directly to the property and are non-refundable unless otherwise specified. Use the Cost Calculator to determine costs based on your needs.
-
Utilities & Essentials
-
Valet Trash BillbackResident Valet Trash Billing Charged per unit.$25 / mo
-
Monthly Administrative Billing FeeBilling Service Fee Charged per unit.$5.50 / mo
-
Common Area Gas and Electric BillbackResident Common Area Gas and Electric Billing Charged per unit.Varies / mo
-
Water BillbackResident Water Billing Charged per unit.Varies / mo
-
-
One-Time Basics
-
Due at Application
-
Administrative FeeAdministrative Fee Charged per unit.$320
-
Application FeeApplication Fee Charged per applicant.$75
-
-
Due at Move-In
-
Cleaning FeeCleaning Fee Charged per unit.$175
-
New Account FeeUtility Account Setup Fee Charged per unit.$20
-
DepositDeposit Charged per unit.$400
-
-
Due at Move-Out
-
Final Bill FeUtility Final Bill Fee Charged per unit.$5
-
-
Due at Application
-
Dogs
Max of 2Restrictions:We are a pet friendly community! Cats and dogs are welcome. There will be a one-time pet fee of $400 for 1st pet and $600 for 2nd pet, monthly pet rent is $40 per pet. One-time pet fee and monthly pet rent are non-refundable. Please call the leasing office for more detailed pet policy information.Read More Read LessComments
-
Cats
Max of 2Restrictions:We are a pet friendly community! Cats and dogs are welcome. There will be a one-time pet fee of $400 for 1st pet and $600 for 2nd pet, monthly pet rent is $40 per pet. One-time pet fee and monthly pet rent are non-refundable. Please call the leasing office for more detailed pet policy information.Comments
-
Other Pets
-
One-Time Pet Fee(s)Non-Refundable Pet Fee - Cat Charged per pet.$400
-
Monthly Pet RentPet Rent - Dog Charged per pet.$50 / mo
-
-
Damage Waiver ProgramDamage Waiver Program Charged per unit.$12 / mo
Property Fee Disclaimer: Based on community-supplied data and independent market research. Subject to change without notice. May exclude fees for mandatory or optional services and usage-based utilities.
Details
Lease Options
-
2 - 18 Month Leases
-
Short term lease
Property Information
-
Built in 1989
-
272 units/2 stories
Matterport 3D Tours
About The Marlow
*Pricing shown is currently being updated to include additional required fees and is subject to change. For the most up-to-date information, please contact the property directly. Welcome to The Marlow, a residential community featuring one, two, and three bedroom apartments in Henderson, NV. Spacious layouts and amenities welcome you home, along with exceptional service and an ideal location within walking distance to shopping, dining and entertainment options. Are you looking for an apartment for rent in Henderson, NV? Contact our friendly, professional office staff to schedule a tour today.
The Marlow is an apartment community located in Clark County and the 89014 ZIP Code. This area is served by the Clark County School District attendance zone.
Unique Features
- Balcony/Patio
- Body inspiration center
- Central park recreation area
- Convenient access to Galleria Mall, restaurants, a
- High Speed Internet
- In Unit Washer/Dryer
- Oven and Range
- Pet friendly with two companion parks
- Picnic plaza
- Proximity to 1-93/95 and I-215
- Relaxing whirlpool spa
- Resident headquarters
- Social center and professional hub
- State-of-the-art fitness center
- Two pools with cabanas
Community Amenities
Pool
Fitness Center
Playground
Clubhouse
- Business Center
- Clubhouse
- Storage Space
- Walk-Up
- Fitness Center
- Spa
- Pool
- Playground
- Tennis Court
- Courtyard
- Grill
- Picnic Area
Apartment Features
Washer/Dryer
Air Conditioning
Dishwasher
High Speed Internet Access
Walk-In Closets
Refrigerator
Tub/Shower
Fireplace
Indoor Features
- High Speed Internet Access
- Washer/Dryer
- Air Conditioning
- Cable Ready
- Storage Space
- Tub/Shower
- Fireplace
Kitchen Features & Appliances
- Dishwasher
- Pantry
- Kitchen
- Oven
- Range
- Refrigerator
- Instant Hot Water
Model Details
- Dining Room
- Office
- Vaulted Ceiling
- Walk-In Closets
- Linen Closet
- Balcony
- Patio
- Deck
981 Whitney Ranch Dr,
Henderson,
NV
89014
Interested in living next to world-class shopping destinations and casinos? Then you might want to consider Whitney Ranch to be your new home. In addition to its leisure activities, Whitney Ranch contains noteworthy schools and spacious parks.
A tad smaller than other cities, Henderson continues to develop and expand in Whitney Ranch. Locals enjoy the affordable to high-end fashions at Galleria at Sunset mall, as well as its surrounding dining establishments.
Your Whitney Ranch apartment is conveniently located near Interstate 515, so you can travel with ease to Las Vegas or Downtown Henderson – for whatever the celebration might be. The Sunset Station Hotel & Casino is a great staycation spot, where you can chill in their pool or try your luck at the slot machines. Outdoor recreation is plentiful at White School Park with its walking trails and mountain views. Avid golfers are just minutes from the course at Wildhorse Golf Club.
Learn more about living in Whitney Ranch
Average Prices by Area
Compare neighborhood and city base rent averages by bedroom.
| Whitney Ranch | Henderson, NV | |
|---|---|---|
| Studio | - | $1,570 |
| 1 Bedroom | $1,328 | $1,472 |
| 2 Bedrooms | $1,564 | $1,710 |
| 3 Bedrooms | $1,895 | $2,003 |
Amenities
- Business Center
- Clubhouse
- Storage Space
- Walk-Up
- Courtyard
- Grill
- Picnic Area
- Fitness Center
- Spa
- Pool
- Playground
- Tennis Court
- Balcony/Patio
- Body inspiration center
- Central park recreation area
- Convenient access to Galleria Mall, restaurants, a
- High Speed Internet
- In Unit Washer/Dryer
- Oven and Range
- Pet friendly with two companion parks
- Picnic plaza
- Proximity to 1-93/95 and I-215
- Relaxing whirlpool spa
- Resident headquarters
- Social center and professional hub
- State-of-the-art fitness center
- Two pools with cabanas
- High Speed Internet Access
- Washer/Dryer
- Air Conditioning
- Cable Ready
- Storage Space
- Tub/Shower
- Fireplace
- Dishwasher
- Pantry
- Kitchen
- Oven
- Range
- Refrigerator
- Instant Hot Water
- Dining Room
- Office
- Vaulted Ceiling
- Walk-In Closets
- Linen Closet
- Balcony
- Patio
- Deck
Expenses
Recurring
Cat Rent
$40
Dog Rent
$40
One-Time
Cat Fee
$400 - $600
Dog Fee
$400 - $600
Office Hours
725-280-5984
| Monday | 9am - 6pm |
|---|---|
| Tuesday | 9am - 6pm |
| Wednesday | 9am - 6pm |
| Thursday | 9am - 6pm |
| Friday | 9am - 6pm |
| Saturday | 10am - 5pm |
| Sunday | 10am - 5pm |
Education
| Colleges & Universities | Distance | ||
|---|---|---|---|
| Colleges & Universities | Distance | ||
| Drive: | 5 min | 2.3 mi | |
| Drive: | 7 min | 4.2 mi | |
| Drive: | 11 min | 6.9 mi | |
| Drive: | 13 min | 7.1 mi |
The Marlow is within 5 minutes or 2.3 miles from Roseman University. It is also near Touro University Nevada and Nevada State College, Downtown.
Schools


Public Elementary School
Grades PK-5
455 Students
Attendance Zone
Public Elementary School
Grades PK-5
497 Students
Attendance Zone
Public Middle School
Grades 6-8
1,014 Students
Attendance Zone
Public High School
Grades 9-12
2,436 Students
Attendance Zone
Private Elementary, Middle & High School
Grades PK-12
161 Students
Nearby
School data provided by
 The GreatSchools Rating helps parents compare schools within a state based on a variety of school quality indicators and provides a helpful picture of how effectively each school serves all of its students. Ratings are on a scale of 1 (below average) to 10 (above average) and can include test scores, college readiness, academic progress, advanced courses, equity, discipline and attendance data. We also advise parents to visit schools, consider other information on school performance and programs, and consider family needs as part of the school selection process.
View GreatSchools Rating Methodology
Data provided by GreatSchools.org © 2026. All rights reserved.
The GreatSchools Rating helps parents compare schools within a state based on a variety of school quality indicators and provides a helpful picture of how effectively each school serves all of its students. Ratings are on a scale of 1 (below average) to 10 (above average) and can include test scores, college readiness, academic progress, advanced courses, equity, discipline and attendance data. We also advise parents to visit schools, consider other information on school performance and programs, and consider family needs as part of the school selection process.
View GreatSchools Rating Methodology
Data provided by GreatSchools.org © 2026. All rights reserved.
Transportation options available in Henderson include Mgm Grand Station, located 7.9 miles from The Marlow. The Marlow is near Harry Reid International, located 6.4 miles or 13 minutes away, and Boulder City Municipal, located 16.9 miles or 23 minutes away.
| Transit / Subway | Distance | ||
|---|---|---|---|
| Transit / Subway | Distance | ||
|
|
Drive: | 14 min | 7.9 mi |
|
|
Drive: | 15 min | 8.4 mi |
|
|
Drive: | 15 min | 8.6 mi |
|
|
Drive: | 15 min | 8.7 mi |
|
|
Drive: | 17 min | 9.5 mi |
| Airports | Distance | ||
|---|---|---|---|
| Airports | Distance | ||
|
Harry Reid International
|
Drive: | 13 min | 6.4 mi |
|
Boulder City Municipal
|
Drive: | 23 min | 16.9 mi |
Getting Around
 What do Walkability, Transit, Drivability, and Bikeability mean?
Walkability measures the walking distance to day-to-day needs.
Transit measures access to public transportation.
Drivability measures congestion, parking availability, and access to major roads.
Bikeability measures the suitability for cycling.
How It Works
What do Walkability, Transit, Drivability, and Bikeability mean?
Walkability measures the walking distance to day-to-day needs.
Transit measures access to public transportation.
Drivability measures congestion, parking availability, and access to major roads.
Bikeability measures the suitability for cycling.
How It Works
Fairly Walkable
Walkability
50
/ 100
Limited Public Transit
Transit
30
/ 100
Exceptionally Drivable
Drivability
90
/ 100
Moderately Bikeable
Bikeability
60
/ 100
Scores provided by
What do Walkability, Transit, Drivability, and Bikeability mean?
Walkability measures the walking distance to day-to-day needs.
Transit measures access to public transportation.
Drivability measures congestion, parking availability, and access to major roads.
Bikeability measures the suitability for cycling.
How It Works
Active
Soundscore™
74
/ 100
Traffic
BusyAirport
BusyBusinesses
ActiveScores provided by
HowLoud What is a Sound Score Rating? A Sound Score Rating aggregates noise caused by vehicle traffic, airplane traffic and local sources. How It WorksTime and distance from The Marlow.
| Shopping Centers | Distance | ||
|---|---|---|---|
| Shopping Centers | Distance | ||
| Walk: | 4 min | 0.2 mi | |
| Walk: | 19 min | 1.0 mi | |
| Drive: | 3 min | 1.1 mi |
The Marlow has 3 shopping centers within 1.1 miles, which is about a 3-minute drive. The miles and minutes will be for the farthest away property.
| Parks and Recreation | Distance | ||
|---|---|---|---|
| Parks and Recreation | Distance | ||
|
Wetlands Park Nature Preserve
|
Drive: | 9 min | 3.4 mi |
|
Henderson Bird Viewing Preserve
|
Drive: | 6 min | 3.6 mi |
|
UNLV Arboretum
|
Drive: | 11 min | 6.7 mi |
|
Sloan Canyon National Conservation Area
|
Drive: | 12 min | 8.2 mi |
|
Shark Reef at Mandalay Bay
|
Drive: | 16 min | 9.0 mi |
The Marlow has 5 parks within 9.0 miles, including Wetlands Park Nature Preserve, Henderson Bird Viewing Preserve, and UNLV Arboretum.
| Hospitals | Distance | ||
|---|---|---|---|
| Hospitals | Distance | ||
| Drive: | 9 min | 5.7 mi | |
| Drive: | 9 min | 6.0 mi | |
| Drive: | 11 min | 6.5 mi |
The Marlow has 3 hospitals within 6.5 miles, the nearest is Harmon Hospital which is 5.7 miles away and a 9 minute drive.
| Military Bases | Distance | ||
|---|---|---|---|
| Military Bases | Distance | ||
| Drive: | 30 min | 16.6 mi |
The Marlow is 16.6 miles and a 30 minute drive from Nellis Air Force Base.
The Marlow Photos
-
Community
-
Clubhouse
-
-
-
-
-
-
-
1BR,1BA-The Reyna Bathroom
Models
-
1 Bedroom
-
2 Bedrooms
-
1BR/1BA
-
1BR/1BA
-
2BR/1BA
-
2BR/2BA
Nearby Apartments
Within 50 Miles of The Marlow
-
Aviata
2121 E Warm Springs Rd
Las Vegas, NV 89119
$1,410 - $1,540 Plus Fees
1-2 Br 4.1 mi
-
Ariva Luxury Residences
11055 Las Vegas Blvd S
Las Vegas, NV 89183
$1,582 - $3,022 Total Monthly Price
1-3 Br 9.1 mi
-
Allanza at The Lakes
8600 Starboard Dr
Las Vegas, NV 89117
$1,177 - $1,662 Plus Fees
1-3 Br 13.4 mi
-
Viva Summerland
5055 S Fort Apache Rd
Las Vegas, NV 89148
$1,531 - $2,436 Total Monthly Price
1-3 Br 13.8 mi
-
SITE Summit
9475 W Tompkins Ave
Las Vegas, NV 89147
$1,457 - $1,986 Total Monthly Price
1-3 Br 13.8 mi
-
Winterhaven Senior Apartments
3300 Winterhaven St
Las Vegas, NV 89108
$1,457 - $1,548 Total Monthly Price
1-2 Br 14.6 mi
Does The Marlow have in-unit laundry?
The Marlow has units with in‑unit washers and dryers, making laundry day simple for residents.
What utilities are included in rent at The Marlow?
Utilities are not included in rent. Residents should plan to set up and pay for all services separately.
Is parking available at The Marlow?
Contact this property for parking details.
Which floor plans are available, and what are the price ranges?
The Marlow has one to three-bedrooms with rent ranges from $1,181/mo. to $1,850/mo.
Is The Marlow pet-friendly?
Yes, The Marlow welcomes pets. Breed restrictions, weight limits, and additional fees may apply. View this property's pet policy.
How much income do I need to rent at The Marlow?
A good rule of thumb is to spend no more than 30% of your gross income on rent. Based on the lowest available rent of $1,181 for a one-bedroom, you would need to earn about $47,240 per year to qualify. Want to double-check your budget? Calculate how much rent you can afford with our Rent Affordability Calculator.
Does The Marlow have move-in specials?
The Marlow is not currently offering any rent specials. Check back soon, as promotions change frequently.
Does The Marlow offer Matterport 3D tours?
Yes! The Marlow offers 9 Matterport 3D Tours. Explore different floor plans and see unit level details, all without leaving home.
981 Whitney Ranch Dr
Henderson, NV 89014