Located on the 10th floor at 1220 Boren Ave in Seattle's First Hill neighborhood, this one-bedroom, one-bathroom unit offers a well-organized layout across a single floor. Warm hardwood flooring runs throughout the main living areas and spacious bedroom, lending a classic, cohesive feel to the home. Crown molding adds an elegant architectural detail to both the living area and bedroom, which features a large window that brings in natural light and urban views of the surrounding cityscape. The bedroom includes its own closet, while a second closet elsewhere in the unit provides additional storage. The galley-style kitchen is efficiently designed with gray cabinetry, a mosaic tile backsplash, stainless steel appliances including a range and refrigerator, and a single-basin sink — maximizing functionality within a compact footprint. The bathroom is finished with classic white subway tile surrounding a full bathtub and shower combination, complemented by chrome fixtures for a clean, timeless look. A hallway connects the rooms, contributing to a logical and practical flow throughout the unit. The neutral color palette and traditional finishes create a calm, inviting atmosphere suited for comfortable urban living in the heart of Seattle.

-
Monthly Rent
$2,100 - $2,595
-
Bedrooms
Studio - 1 bd
-
Bathrooms
1 ba
-
Square Feet
522 - 685 sq ft
Highlights
- Walker's Paradise
- Premier Transit Location
- Den
- Porch
- Pet Washing Station
- Yard
- Walk-In Closets
- Deck
- Office
Pricing & Floor Plans
-
Unit 901price $2,105square feet 540availibility Now
-
Unit 405price $2,450square feet 600availibility Sep 15
-
Unit 403price $2,595square feet 685availibility Sep 15
-
Unit 608price $2,195square feet 522availibility Sep 15
-
Unit 901price $2,105square feet 540availibility Now
-
Unit 405price $2,450square feet 600availibility Sep 15
-
Unit 403price $2,595square feet 685availibility Sep 15
-
Unit 608price $2,195square feet 522availibility Sep 15
Fees and Policies
The fees listed below are community-provided and may exclude utilities or add-ons. All payments are made directly to the property and are non-refundable unless otherwise specified.
-
One-Time Basics
-
Due at Application
-
Application Fee Per ApplicantCharged per applicant.$60
-
-
Due at Move-In
-
Administrative FeeCharged per unit.$0
-
-
Due at Application
-
Dogs
Max of 2, 60 lbs. Weight LimitRestrictions:Some breed Restrictions.Read More Read Less
-
Cats
Max of 2, 60 lbs. Weight Limit
-
Garage Lot
Property Fee Disclaimer: Based on community-supplied data and independent market research. Subject to change without notice. May exclude fees for mandatory or optional services and usage-based utilities.
Details
Lease Options
-
6 - 18 Month Leases
Property Information
-
Built in 1927
-
83 units/12 stories
Matterport 3D Tours
About The Marlborough
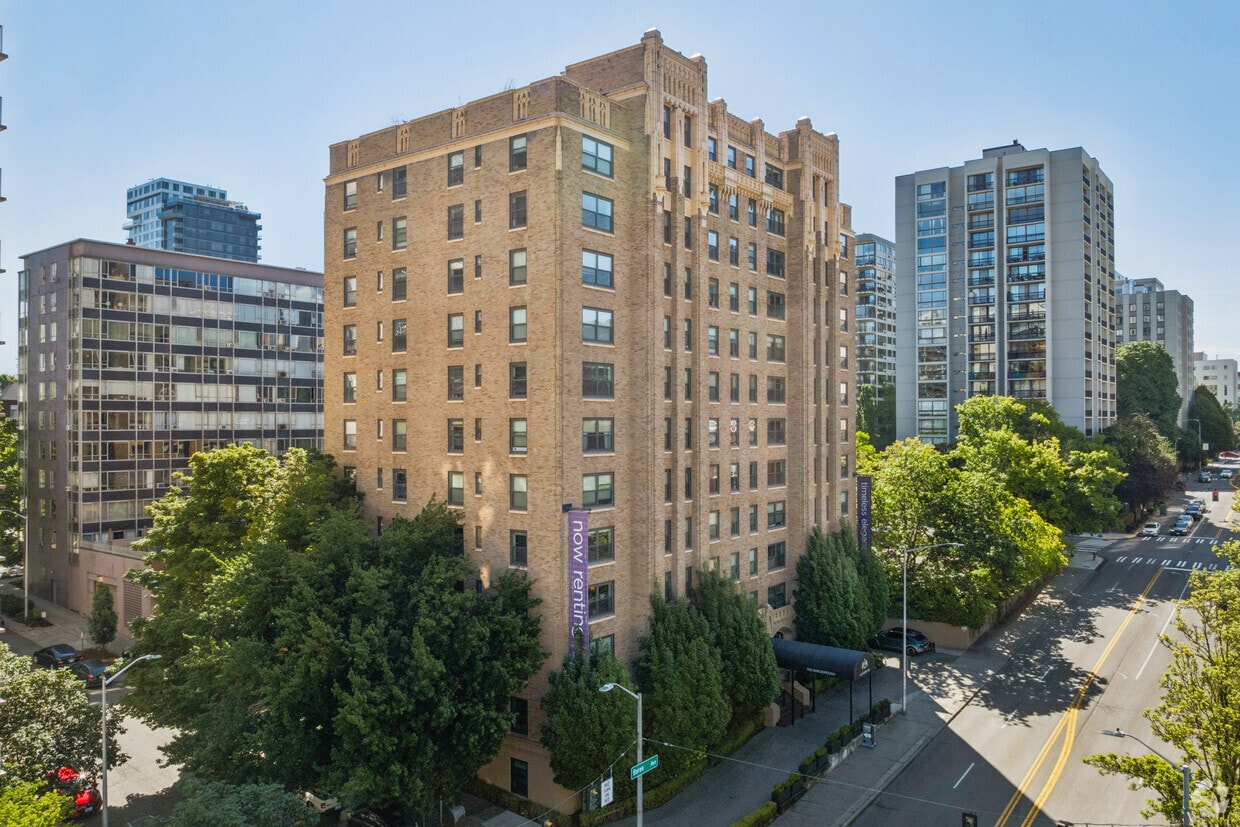
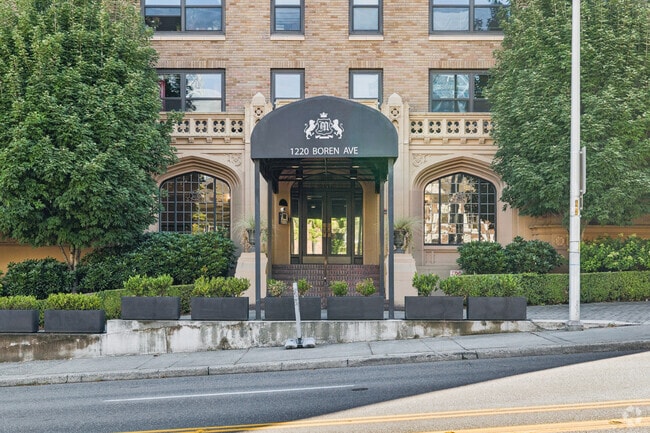

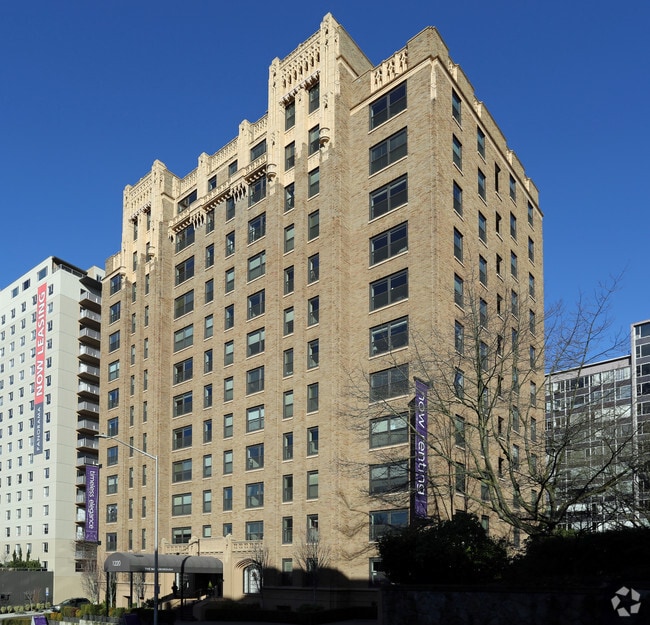
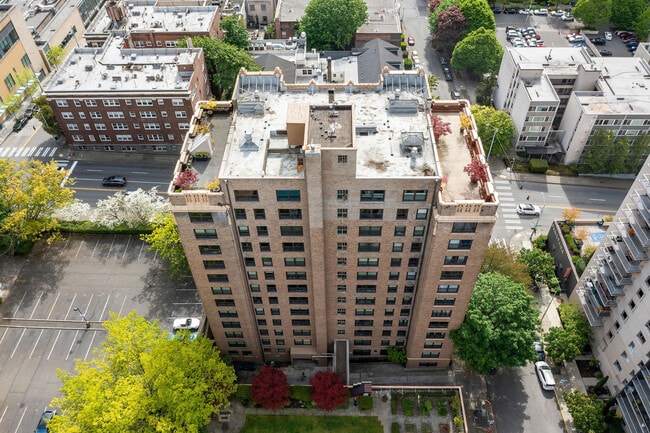
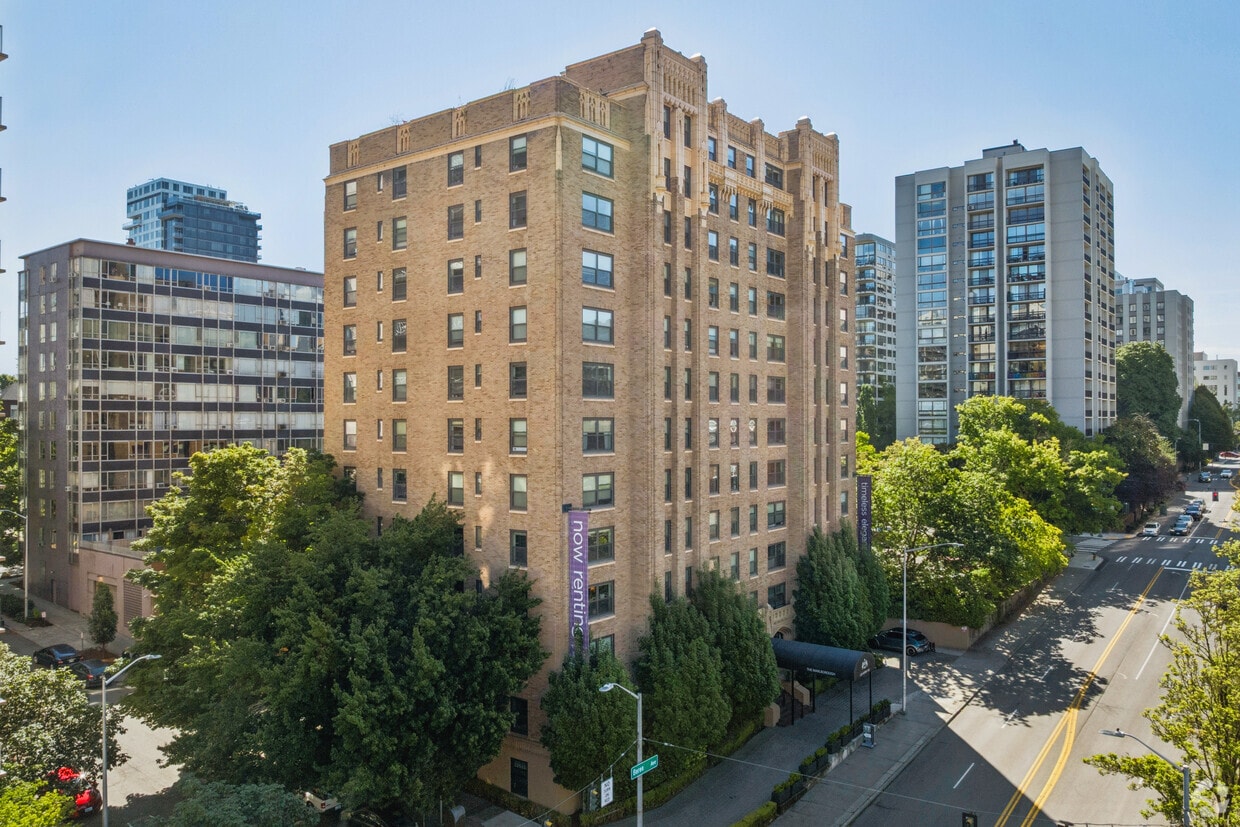
Welcome to one of Seattle’s most iconic landmarks. Completely re-imagined with warm, modern living spaces and thoughtful, luxury conveniences. An ambassador, a diplomat, even some of Seattle’s most celebrated artists have called The Marlborough home. Built in 1927 by architect Earl W. Morrison, the building was one of the first residential high-rises to grace the Seattle skyline. Designed in the Gothic Revival tradition, the elaborate terra cotta and golden brick facade stands a proud reminder of Seattle’s heritage… and an exciting promise of something new.
The Marlborough is an apartment community located in King County and the 98101 ZIP Code. This area is served by the Seattle Public Schools attendance zone.
Unique Features
- Outdoor Fire Table
- Parcel Acceptance Mon - Sat
- Resident Gardening Plots
- Tall Ceilings, Ample Storage
Community Amenities
Fitness Center
Laundry Facilities
Elevator
Controlled Access
Recycling
Business Center
Grill
Gated
Property Services
- Package Service
- Laundry Facilities
- Controlled Access
- Maintenance on site
- Property Manager on Site
- 24 Hour Access
- Trash Pickup - Curbside
- Recycling
- Renters Insurance Program
- Composting
- Guest Apartment
- Pet Washing Station
- Key Fob Entry
Shared Community
- Elevator
- Business Center
- Storage Space
- Vintage Building
- Conference Rooms
Fitness & Recreation
- Fitness Center
- Bicycle Storage
Outdoor Features
- Gated
- Sundeck
- Courtyard
- Grill
- Picnic Area
- Zen Garden
Student Features
- Study Lounge
Apartment Features
Washer/Dryer
Dishwasher
High Speed Internet Access
Hardwood Floors
Walk-In Closets
Island Kitchen
Granite Countertops
Yard
Indoor Features
- High Speed Internet Access
- Wi-Fi
- Washer/Dryer
- Heating
- Ceiling Fans
- Smoke Free
- Cable Ready
- Storage Space
- Tub/Shower
- Fireplace
- Handrails
- Sprinkler System
Kitchen Features & Appliances
- Dishwasher
- Ice Maker
- Granite Countertops
- Stainless Steel Appliances
- Pantry
- Island Kitchen
- Eat-in Kitchen
- Kitchen
- Oven
- Range
- Refrigerator
- Freezer
- Breakfast Nook
- Warming Drawer
Model Details
- Hardwood Floors
- Carpet
- Tile Floors
- Vinyl Flooring
- Dining Room
- Family Room
- Office
- Den
- Built-In Bookshelves
- Crown Molding
- Views
- Walk-In Closets
- Linen Closet
- Double Pane Windows
- Window Coverings
- Large Bedrooms
- Balcony
- Patio
- Porch
- Deck
- Yard
- Lawn
- Garden
Located in Downtown Seattle, First Hill is the city’s first neighborhood. The historic neighborhood is also known as “Pill Hill” for its abundance of medical and research institutions, such as Swedish Hospital and Virginia Mason Medical Center. First Hill is also home to Seattle University and the famed Frye Art Museum. Defined by steep hills, First Hills juxtaposes the old and new with historic brick apartment buildings, modern high-rise apartments, and charming houses. First Hill is extremely walkable and there are a variety of shops and restaurants in the neighborhood for residents to enjoy. Living in First Hill also places resident minutes from some of the city’s most popular hotspots like Capitol Hill, the International District, and Lower Queen Anne, home of the iconic Space Needle. First Hill has several rail stations and Interstate 5 runs on the western edge of the neighborhood making traveling through downtown easy.
Learn more about living in First HillCompare neighborhood and city base rent averages by bedroom.
| First Hill | Seattle, WA | |
|---|---|---|
| Studio | $1,539 | $1,504 |
| 1 Bedroom | $2,197 | $2,126 |
| 2 Bedrooms | $3,229 | $2,875 |
| 3 Bedrooms | $5,031 | $4,031 |
- Package Service
- Laundry Facilities
- Controlled Access
- Maintenance on site
- Property Manager on Site
- 24 Hour Access
- Trash Pickup - Curbside
- Recycling
- Renters Insurance Program
- Composting
- Guest Apartment
- Pet Washing Station
- Key Fob Entry
- Elevator
- Business Center
- Storage Space
- Vintage Building
- Conference Rooms
- Gated
- Sundeck
- Courtyard
- Grill
- Picnic Area
- Zen Garden
- Fitness Center
- Bicycle Storage
- Study Lounge
- Outdoor Fire Table
- Parcel Acceptance Mon - Sat
- Resident Gardening Plots
- Tall Ceilings, Ample Storage
- High Speed Internet Access
- Wi-Fi
- Washer/Dryer
- Heating
- Ceiling Fans
- Smoke Free
- Cable Ready
- Storage Space
- Tub/Shower
- Fireplace
- Handrails
- Sprinkler System
- Dishwasher
- Ice Maker
- Granite Countertops
- Stainless Steel Appliances
- Pantry
- Island Kitchen
- Eat-in Kitchen
- Kitchen
- Oven
- Range
- Refrigerator
- Freezer
- Breakfast Nook
- Warming Drawer
- Hardwood Floors
- Carpet
- Tile Floors
- Vinyl Flooring
- Dining Room
- Family Room
- Office
- Den
- Built-In Bookshelves
- Crown Molding
- Views
- Walk-In Closets
- Linen Closet
- Double Pane Windows
- Window Coverings
- Large Bedrooms
- Balcony
- Patio
- Porch
- Deck
- Yard
- Lawn
- Garden
| Monday | 10am - 5pm |
|---|---|
| Tuesday | 10am - 5pm |
| Wednesday | 10am - 5pm |
| Thursday | 10am - 5pm |
| Friday | 10am - 5pm |
| Saturday | Closed |
| Sunday | Closed |
| Colleges & Universities | Distance | ||
|---|---|---|---|
| Colleges & Universities | Distance | ||
| Walk: | 10 min | 0.5 mi | |
| Walk: | 12 min | 0.6 mi | |
| Walk: | 12 min | 0.6 mi | |
| Drive: | 11 min | 4.0 mi |


 The GreatSchools Rating helps parents compare schools within a state based on a variety of school quality indicators and provides a helpful picture of how effectively each school serves all of its students. Ratings are on a scale of 1 (below average) to 10 (above average) and can include test scores, college readiness, academic progress, advanced courses, equity, discipline and attendance data. We also advise parents to visit schools, consider other information on school performance and programs, and consider family needs as part of the school selection process.
View GreatSchools Rating Methodology
Data provided by GreatSchools.org © 2026. All rights reserved.
Transportation options available in Seattle include Broadway & Marion, located 0.4 mile from The Marlborough. The Marlborough is near Seattle-Tacoma International, located 14.7 miles or 24 minutes away, and Seattle Paine Field International, located 23.4 miles or 34 minutes away.
| Transit / Subway | Distance | ||
|---|---|---|---|
| Transit / Subway | Distance | ||
| Walk: | 7 min | 0.4 mi | |
| Walk: | 7 min | 0.4 mi | |
| Walk: | 14 min | 0.7 mi | |
| Walk: | 14 min | 0.8 mi | |
|
|
Walk: | 15 min | 0.8 mi |
| Commuter Rail | Distance | ||
|---|---|---|---|
| Commuter Rail | Distance | ||
|
|
Drive: | 4 min | 1.3 mi |
| Drive: | 5 min | 1.3 mi | |
|
|
Drive: | 18 min | 13.0 mi |
| Drive: | 19 min | 13.1 mi | |
|
|
Drive: | 27 min | 17.1 mi |
| Airports | Distance | ||
|---|---|---|---|
| Airports | Distance | ||
|
Seattle-Tacoma International
|
Drive: | 24 min | 14.7 mi |
|
Seattle Paine Field International
|
Drive: | 34 min | 23.4 mi |
Scores provided by
 What do Walkability, Transit, Drivability, and Bikeability mean?
Walkability measures the walking distance to day-to-day needs.
Transit measures access to public transportation.
Drivability measures congestion, parking availability, and access to major roads.
Bikeability measures the suitability for cycling.
How It Works
What do Walkability, Transit, Drivability, and Bikeability mean?
Walkability measures the walking distance to day-to-day needs.
Transit measures access to public transportation.
Drivability measures congestion, parking availability, and access to major roads.
Bikeability measures the suitability for cycling.
How It Works
Traffic
BusyAirport
CalmBusinesses
BusyScores provided by
HowLoud What is a Sound Score Rating? A Sound Score Rating aggregates noise caused by vehicle traffic, airplane traffic and local sources. How It WorksTime and distance from The Marlborough.
| Shopping Centers | Distance | ||
|---|---|---|---|
| Shopping Centers | Distance | ||
| Walk: | 4 min | 0.2 mi | |
| Walk: | 6 min | 0.3 mi | |
| Walk: | 6 min | 0.4 mi |
| Parks and Recreation | Distance | ||
|---|---|---|---|
| Parks and Recreation | Distance | ||
|
Freeway Park
|
Walk: | 5 min | 0.3 mi |
|
Cascade Playground
|
Walk: | 18 min | 1.0 mi |
|
Waterfall Garden Park
|
Walk: | 19 min | 1.0 mi |
|
Klondike Gold Rush NHP
|
Drive: | 4 min | 1.1 mi |
|
Seattle Aquarium
|
Drive: | 4 min | 1.2 mi |
| Hospitals | Distance | ||
|---|---|---|---|
| Hospitals | Distance | ||
| Walk: | 2 min | 0.1 mi | |
| Walk: | 8 min | 0.4 mi | |
| Walk: | 12 min | 0.6 mi |
| Military Bases | Distance | ||
|---|---|---|---|
| Military Bases | Distance | ||
| Drive: | 21 min | 6.8 mi | |
| Drive: | 85 min | 38.5 mi | |
| Drive: | 90 min | 67.1 mi |
The Marlborough Photos
-
The Marlborough
-
Studio - 530SF
-
-
Building Photo 2
-
-
Building Photo 3
-
-
Lobby
-
Models
Nearby Apartments
Within 50 Miles of The Marlborough
-
Sidney Apartments
400 Wall St
Seattle, WA 98121
$2,495 - $2,800
1 Br 1.0 mi
-
Queen Anne Flats
521 2nd Ave W
Seattle, WA 98119
$2,295
1 Br 1.8 mi
-
Melody Jabooda Apartments
2101 S Grand St
Seattle, WA 98144
$1,386 - $2,995
1-2 Br 2.0 mi
-
Symphony Apartments
4221 37th Ave S
Seattle, WA 98118
$1,201 - $3,295
1-2 Br 3.7 mi
-
Core 83 Apartments
16590 NE 83rd St
Redmond, WA 98052
$2,378 - $2,495
1 Br 10.6 mi
-
Edge Apartments
8356 165th Ave NE
Redmond, WA 98052
$2,495 - $2,545
1 Br 10.6 mi
The Marlborough has units with in‑unit washers and dryers, making laundry day simple for residents.
Utilities are not included in rent. Residents should plan to set up and pay for all services separately.
Parking is available at The Marlborough. Contact this property for details.
The Marlborough has studios to one-bedroom with rent ranges from $2,100/mo. to $2,595/mo.
Yes, The Marlborough welcomes pets. Breed restrictions, weight limits, and additional fees may apply. View this property's pet policy.
A good rule of thumb is to spend no more than 30% of your gross income on rent. Based on the lowest available rent of $2,100 for a studio, you would need to earn about $84,000 per year to qualify. Want to double-check your budget? Calculate how much rent you can afford with our Rent Affordability Calculator.
The Marlborough is offering Specials for eligible applicants, with rental rates starting at $2,100.
Yes! The Marlborough offers 6 Matterport 3D Tours. Explore different floor plans and see unit level details, all without leaving home.
1220 Boren Ave
Seattle, WA 98101