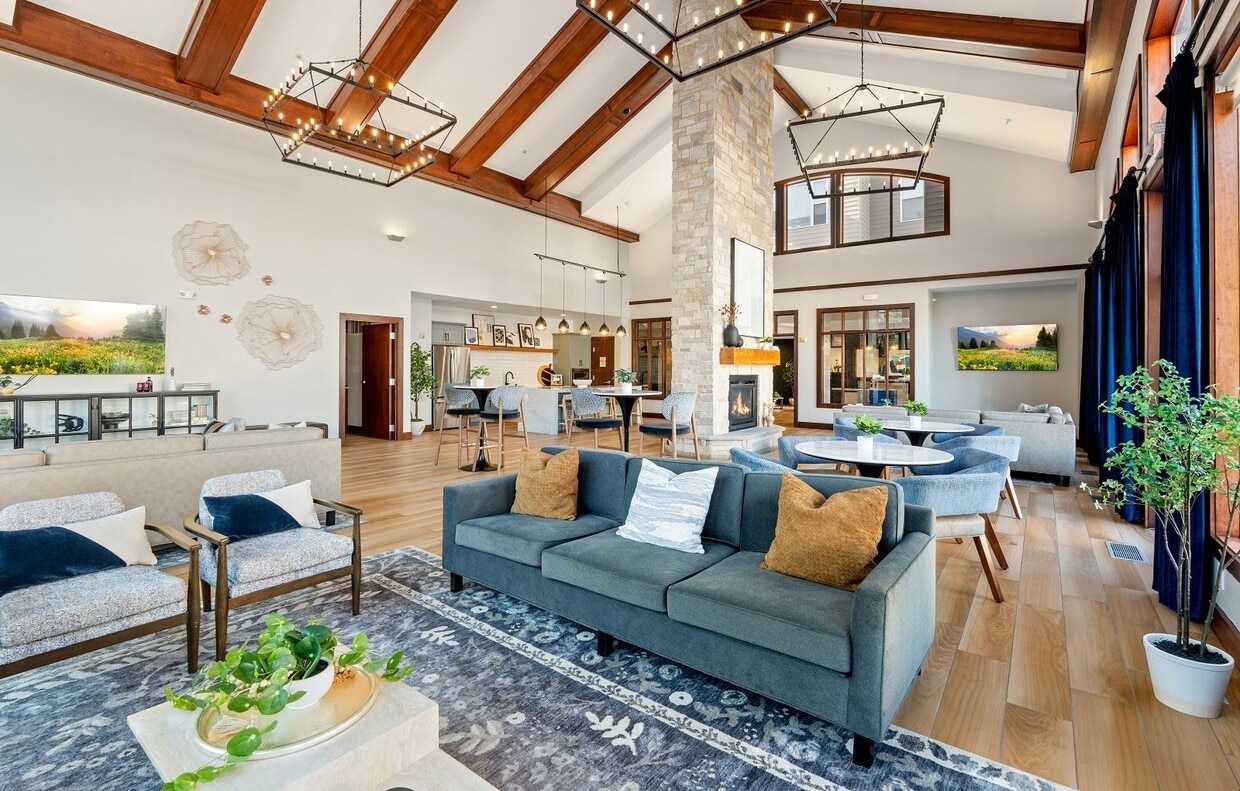
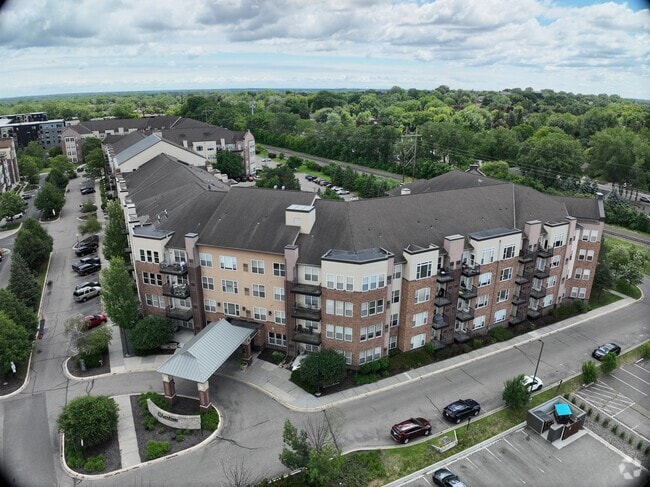
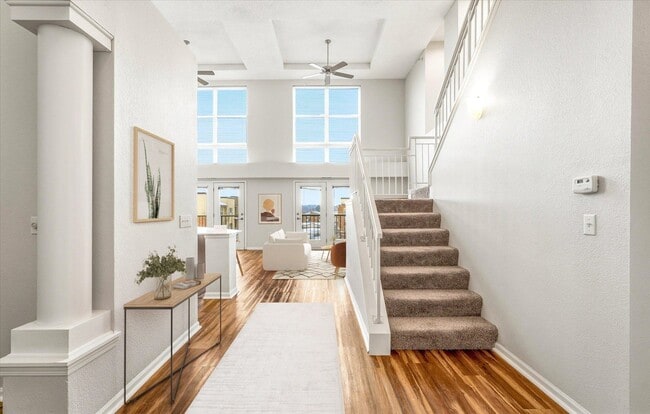
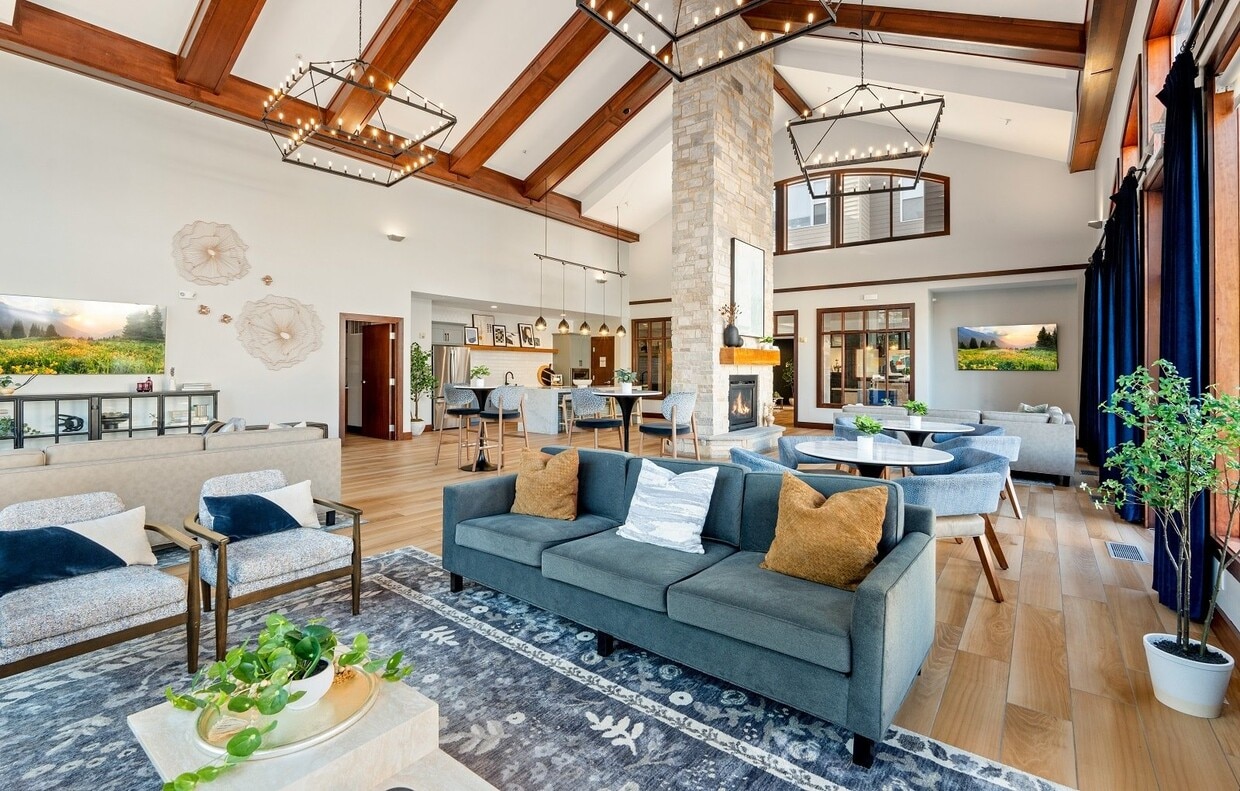
Located at 2551 38th Ave NE in St. Anthony, Minnesota, the Landings at Silver Lake Village community space is a generously sized, single-floor facility designed with both comfort and functionality in mind. Light-toned hardwood flooring flows consistently throughout, unifying the various areas and lending a warm, welcoming ambiance. The reception entry features a branded welcome mat, pendant lighting, and a front desk framed by wood-trimmed windows overlooking the exterior grounds. The expansive hallway connects the spaces seamlessly, with glass partition walls and sliding doors that maintain an open, transparent feel. Three distinct living areas each offer their own character: one showcases dramatic floor-to-ceiling arched windows draped in deep navy curtains with soaring ceilings and outdoor pool views; another features a natural stone accent wall, teal-painted accents, rich wood-framed interior doors, and sophisticated lounge seating; a third provides a more casual setting with flexible seating, a work counter, and cabinetry. A kitchen area includes a marble-topped island with bar seating, gray cabinetry, pendant lights, and a tile backsplash. Throughout, recessed lighting, bold accent walls, and curated greenery contribute to a polished yet inviting atmosphere.
-
-
Matterport 3D Exterior
-
The Landings at Silver Lake Village
2551 38th Ave NE,
Saint Anthony,
MN
55421
-
Monthly Rent
$1,699 - $3,165
Plus Fees
-
Bedrooms
Studio - 2 bd
-
Bathrooms
1 - 2 ba
-
Square Feet
590 - 1,402 sq ft

Highlights
- Top Rated by Renters
- Pool
- Walk-In Closets
- Spa
- Controlled Access
- Fireplace
- Balcony
- Patio
Pricing & Floor Plans
-
Unit 02-107price $1,699square feet 699availibility Now
-
Unit 01-461price $1,719square feet 590availibility Nov 5
-
Unit 02-409price $1,799square feet 851availibility Now
-
Unit 02-200price $2,372square feet 1,113availibility Now
-
Unit 02-230price $1,914square feet 808availibility Sep 12
-
Unit 02-348price $1,914square feet 808availibility Nov 5
-
Unit 01-269price $1,699square feet 808availibility Sep 30
-
Unit 02-349price $1,914square feet 808availibility Oct 9
-
Unit 02-232price $1,914square feet 808availibility Oct 31
-
Unit 02-208price $2,349square feet 1,198availibility Now
-
Unit 02-108price $2,399square feet 1,198availibility Now
-
Unit 02-408price $2,554square feet 1,198availibility Sep 5
-
Unit 02-116price $2,399square feet 1,195availibility Now
-
Unit 02-224price $2,450square feet 1,195availibility Now
-
Unit 02-203price $2,630square feet 1,195availibility Oct 5
-
Unit 02-241price $2,450square feet 1,166availibility Now
-
Unit 02-104price $2,499square feet 1,166availibility Now
-
Unit 02-238price $2,630square feet 1,166availibility Sep 5
-
Unit 01-174price $2,550square feet 1,190availibility Now
-
Unit 01-374price $2,530square feet 1,190availibility Sep 27
-
Unit 01-157price $2,580square feet 1,151availibility Now
-
Unit 01-363price $2,570square feet 1,151availibility Sep 29
-
Unit 01-263price $2,570square feet 1,151availibility Oct 5
-
Unit 02-123price $2,604square feet 1,141availibility Now
-
Unit 01-475price $2,350square feet 1,043availibility Sep 5
-
Unit 02-442price $3,165square feet 1,402availibility Oct 3
-
Unit 02-445price $2,899square feet 1,402availibility Oct 19
-
Unit 02-106price $2,630square feet 1,192availibility Oct 17
-
Unit 02-107price $1,699square feet 699availibility Now
-
Unit 01-461price $1,719square feet 590availibility Nov 5
-
Unit 02-409price $1,799square feet 851availibility Now
-
Unit 02-200price $2,372square feet 1,113availibility Now
-
Unit 02-230price $1,914square feet 808availibility Sep 12
-
Unit 02-348price $1,914square feet 808availibility Nov 5
-
Unit 01-269price $1,699square feet 808availibility Sep 30
-
Unit 02-349price $1,914square feet 808availibility Oct 9
-
Unit 02-232price $1,914square feet 808availibility Oct 31
-
Unit 02-208price $2,349square feet 1,198availibility Now
-
Unit 02-108price $2,399square feet 1,198availibility Now
-
Unit 02-408price $2,554square feet 1,198availibility Sep 5
-
Unit 02-116price $2,399square feet 1,195availibility Now
-
Unit 02-224price $2,450square feet 1,195availibility Now
-
Unit 02-203price $2,630square feet 1,195availibility Oct 5
-
Unit 02-241price $2,450square feet 1,166availibility Now
-
Unit 02-104price $2,499square feet 1,166availibility Now
-
Unit 02-238price $2,630square feet 1,166availibility Sep 5
-
Unit 01-174price $2,550square feet 1,190availibility Now
-
Unit 01-374price $2,530square feet 1,190availibility Sep 27
-
Unit 01-157price $2,580square feet 1,151availibility Now
-
Unit 01-363price $2,570square feet 1,151availibility Sep 29
-
Unit 01-263price $2,570square feet 1,151availibility Oct 5
-
Unit 02-123price $2,604square feet 1,141availibility Now
-
Unit 01-475price $2,350square feet 1,043availibility Sep 5
-
Unit 02-442price $3,165square feet 1,402availibility Oct 3
-
Unit 02-445price $2,899square feet 1,402availibility Oct 19
-
Unit 02-106price $2,630square feet 1,192availibility Oct 17
Fees and Policies
The fees listed below are community-provided and may exclude utilities or add-ons. All payments are made directly to the property and are non-refundable unless otherwise specified.
-
One-Time Basics
-
Due at Application
-
Application Fee Per ApplicantCharged per applicant.$35
-
-
Due at Move-In
-
Administrative FeeCharged per unit.$150
-
DepositCharged per unit.$350
-
-
Due at Application
-
Dogs
-
Dog FeeCharged per pet.$350
-
Dog RentCharged per pet.$30 / mo
Restrictions:Some breed and other restrictions may apply. Please call for more details.Read More Read LessComments -
-
Cats
-
Cat FeeCharged per pet.$350
-
Cat RentCharged per pet.$30 / mo
Restrictions:Comments -
-
Other Pets
-
Pet RentPet Rent Per Pet Charged per pet.$30 - $50 / mo
-
-
Garage Lot
-
GarageGarage Rent Charged per vehicle.$85 - $110 / mo
-
Parking FeeMax of 1. Charged per vehicle.$85 / mo
Comments -
-
Surface Lot
-
Parking FeeMax of 1. Charged per vehicle.$0 / mo
Comments -
-
Additional Parking Options
-
Other
-
-
StorageStorage Rent Charged per unit.$35 - $140 / mo
-
Utility Admin FeeUtility Admin Fee Charged per unit.$4.50 / mo
Property Fee Disclaimer: Based on community-supplied data and independent market research. Subject to change without notice. May exclude fees for mandatory or optional services and usage-based utilities.
Details
Property Information
-
Built in 2005
-
263 units/4 stories
Matterport 3D Tours
About The Landings at Silver Lake Village
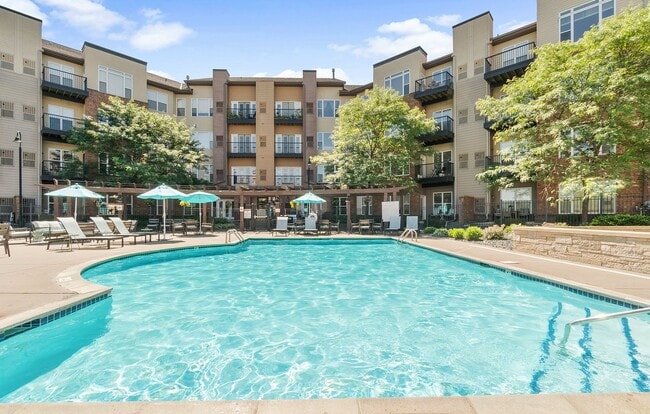
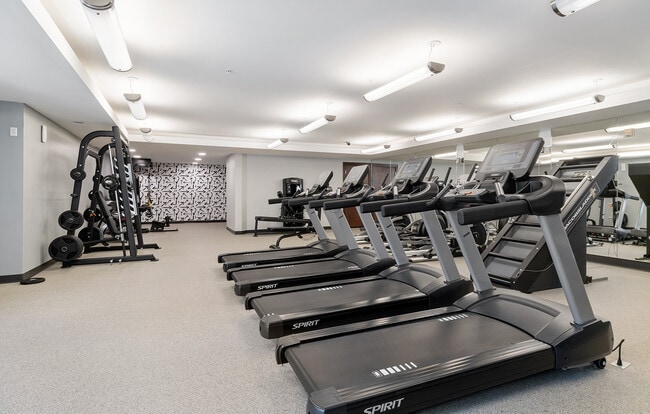
Looking for downtown Minneapolis luxury without the hassle? The Landings at Silver Lake Village is the place to be! We offer studio, 1, 2, and 3 bedroom apartment homes featuring a private patio or balcony, kitchen breakfast bar & wine rack (select homes), and an abundance of natural sunlight. Enjoy the community clubhouse complete with a pub-style bar, stone fireplace, teaching kitchen, a fitness center equipped with televisions & brand new equipment, and a beautiful outdoor pool area with hot tub and fire pit! This spacious yet homey apartment is a place that truly belongs to you and complements your lifestyle. With brand new counter tops, vinyl flooring, carpet and modern finishes throughout makes this the ideal place to call home. The blue-ribbon schools and comfortable feel of St. Anthony make this an ideal choice while still providing quick access to the attractions of the city. The Landings is the home you have been waiting for and it's waiting for you!
The Landings at Silver Lake Village is an apartment community located in Ramsey County and the 55421 ZIP Code. This area is served by the St. Anthony-New Brighton Schools attendance zone.
Unique Features
- 9' ceilings
- Car care center
- Convenient mail and package center
- Dogs Welcome Up To 150lbs!
- Free Guest Parking!
- Full-Size Washer & Dryer Included In EVERY Home!
- Fully equipped kitchen
- Handicap Accessible Floor Plan
- In-home fireplace*
- In-home full-size washer and dryer included
- Key-fob controlled entry access
- Kitchen Breakfast Bar & Wine Rack
- Kitchen island*
- Large Bedrooms With Tons Of Closet Space
- Luxury vinyl plank flooring*
- Off street parking
- Open and spacious floor plans
- Outdoor fire pit
- Outdoor heated swimming pool and hot tub
- Patio or balcony
- Pet-friendly community
- Preferred employer special*
- Roman Soaking Tub*
- Sleek and modern kitchen cabinetry
- Theater
- Underground heated garage parking available*
- Walk-In Closets*
- Wine Fridge
- Wine rack and fridge*
Community Amenities
Pool
Fitness Center
Laundry Facilities
Clubhouse
- Laundry Facilities
- Controlled Access
- 24 Hour Access
- Clubhouse
- Lounge
- Fitness Center
- Spa
- Pool
Apartment Features
Washer/Dryer
Air Conditioning
Dishwasher
High Speed Internet Access
Walk-In Closets
Granite Countertops
Microwave
Wi-Fi
Indoor Features
- High Speed Internet Access
- Wi-Fi
- Washer/Dryer
- Air Conditioning
- Heating
- Smoke Free
- Cable Ready
- Fireplace
Kitchen Features & Appliances
- Dishwasher
- Disposal
- Ice Maker
- Granite Countertops
- Stainless Steel Appliances
- Kitchen
- Microwave
- Oven
- Range
Model Details
- Walk-In Closets
- Balcony
- Patio
Nicknamed "A Village within a City" and located across the river from Downtown Minneapolis, the Saint Anthony neighborhood straddles the border of Ramsey and Hennepin counties. Many residents call this neighborhood home, thanks to its quiet streets, picturesque houses and apartments, multiple recreational activities, and great schools.
Ranked as one of the top ten schools in the state of Minnesota, Saint Anthony High School has 70 percent of its students earning free college credits through advanced placement classes or free courses at the University of Minnesota. The neighborhood features a charming commercial area and bike paths along the banks of the Mississippi River. Saint Anthony has great views of the Minneapolis skyline, and it overlaps Minneapolis's North East neighborhood.
Learn more about living in St Anthony-RamseyCompare neighborhood and city base rent averages by bedroom.
| St Anthony-Ramsey | Saint Anthony, MN | |
|---|---|---|
| Studio | $1,261 | $1,493 |
| 1 Bedroom | $1,437 | $1,489 |
| 2 Bedrooms | $1,832 | $1,883 |
| 3 Bedrooms | $2,568 | $2,614 |
- Laundry Facilities
- Controlled Access
- 24 Hour Access
- Clubhouse
- Lounge
- Fitness Center
- Spa
- Pool
- 9' ceilings
- Car care center
- Convenient mail and package center
- Dogs Welcome Up To 150lbs!
- Free Guest Parking!
- Full-Size Washer & Dryer Included In EVERY Home!
- Fully equipped kitchen
- Handicap Accessible Floor Plan
- In-home fireplace*
- In-home full-size washer and dryer included
- Key-fob controlled entry access
- Kitchen Breakfast Bar & Wine Rack
- Kitchen island*
- Large Bedrooms With Tons Of Closet Space
- Luxury vinyl plank flooring*
- Off street parking
- Open and spacious floor plans
- Outdoor fire pit
- Outdoor heated swimming pool and hot tub
- Patio or balcony
- Pet-friendly community
- Preferred employer special*
- Roman Soaking Tub*
- Sleek and modern kitchen cabinetry
- Theater
- Underground heated garage parking available*
- Walk-In Closets*
- Wine Fridge
- Wine rack and fridge*
- High Speed Internet Access
- Wi-Fi
- Washer/Dryer
- Air Conditioning
- Heating
- Smoke Free
- Cable Ready
- Fireplace
- Dishwasher
- Disposal
- Ice Maker
- Granite Countertops
- Stainless Steel Appliances
- Kitchen
- Microwave
- Oven
- Range
- Walk-In Closets
- Balcony
- Patio
| Monday | 9am - 6pm |
|---|---|
| Tuesday | 9am - 6pm |
| Wednesday | 9am - 6pm |
| Thursday | 9am - 6pm |
| Friday | 9am - 6pm |
| Saturday | 10am - 5pm |
| Sunday | Closed |
| Colleges & Universities | Distance | ||
|---|---|---|---|
| Colleges & Universities | Distance | ||
| Drive: | 9 min | 3.6 mi | |
| Drive: | 12 min | 5.7 mi | |
| Drive: | 11 min | 6.0 mi | |
| Drive: | 14 min | 7.6 mi |


 The GreatSchools Rating helps parents compare schools within a state based on a variety of school quality indicators and provides a helpful picture of how effectively each school serves all of its students. Ratings are on a scale of 1 (below average) to 10 (above average) and can include test scores, college readiness, academic progress, advanced courses, equity, discipline and attendance data. We also advise parents to visit schools, consider other information on school performance and programs, and consider family needs as part of the school selection process.
View GreatSchools Rating Methodology
Data provided by GreatSchools.org © 2026. All rights reserved.
Transportation options available in Saint Anthony include East Bank Station, located 6.0 miles from The Landings at Silver Lake Village. The Landings at Silver Lake Village is near Minneapolis-St Paul International/Wold-Chamberlain, located 15.5 miles or 30 minutes away.
| Transit / Subway | Distance | ||
|---|---|---|---|
| Transit / Subway | Distance | ||
| Drive: | 14 min | 6.0 mi | |
| Drive: | 14 min | 6.2 mi | |
|
|
Drive: | 16 min | 7.3 mi |
| Drive: | 17 min | 7.4 mi | |
| Drive: | 15 min | 8.3 mi |
| Commuter Rail | Distance | ||
|---|---|---|---|
| Commuter Rail | Distance | ||
| Drive: | 10 min | 5.1 mi | |
| Drive: | 17 min | 7.2 mi | |
|
|
Drive: | 21 min | 13.1 mi |
| Drive: | 23 min | 15.5 mi | |
| Drive: | 25 min | 17.1 mi |
| Airports | Distance | ||
|---|---|---|---|
| Airports | Distance | ||
|
Minneapolis-St Paul International/Wold-Chamberlain
|
Drive: | 30 min | 15.5 mi |
Scores provided by
 What do Walkability, Transit, Drivability, and Bikeability mean?
Walkability measures the walking distance to day-to-day needs.
Transit measures access to public transportation.
Drivability measures congestion, parking availability, and access to major roads.
Bikeability measures the suitability for cycling.
How It Works
What do Walkability, Transit, Drivability, and Bikeability mean?
Walkability measures the walking distance to day-to-day needs.
Transit measures access to public transportation.
Drivability measures congestion, parking availability, and access to major roads.
Bikeability measures the suitability for cycling.
How It Works
Traffic
-Airport
-Businesses
-Scores provided by
HowLoud What is a Sound Score Rating? A Sound Score Rating aggregates noise caused by vehicle traffic, airplane traffic and local sources. How It WorksTime and distance from The Landings at Silver Lake Village.
| Shopping Centers | Distance | ||
|---|---|---|---|
| Shopping Centers | Distance | ||
| Walk: | 3 min | 0.2 mi | |
| Walk: | 5 min | 0.3 mi | |
| Walk: | 6 min | 0.3 mi |
| Parks and Recreation | Distance | ||
|---|---|---|---|
| Parks and Recreation | Distance | ||
|
Waite Park
|
Drive: | 4 min | 1.2 mi |
|
Cavell Park
|
Drive: | 4 min | 1.4 mi |
|
Columbia Park
|
Drive: | 5 min | 1.6 mi |
|
Silverwood Park
|
Drive: | 5 min | 1.7 mi |
|
Deming Heights Park
|
Drive: | 6 min | 1.9 mi |
| Hospitals | Distance | ||
|---|---|---|---|
| Hospitals | Distance | ||
| Drive: | 15 min | 6.2 mi | |
| Drive: | 14 min | 6.6 mi | |
| Drive: | 14 min | 7.0 mi |
| Military Bases | Distance | ||
|---|---|---|---|
| Military Bases | Distance | ||
| Drive: | 24 min | 12.5 mi |
The Landings at Silver Lake Village Photos
-
-
Lobby, Community Room And Pub Room
-
-
-
-
-
-
-
Models
-
Studio
-
Studio
-
1 Bedroom
-
1 Bedroom
-
1 Bedroom
-
1 Bedroom
Nearby Apartments
Within 50 Miles of The Landings at Silver Lake Village
-
The Legends of Columbia Heights 55+ Living
3700 Huset Pky
Columbia Heights, MN 55421
$1,439 - $1,859 Plus Fees
1-3 Br 1.8 mi
-
Oaks Landing 55+ Apartments
700 NW 7th St
New Brighton, MN 55112
$1,436 - $1,953 Plus Fees
1-3 Br 2.2 mi
-
808 Berry Place
808 Berry St
Saint Paul, MN 55114
$1,699 - $2,992 Plus Fees
1-3 Br 12 Month Lease 5.0 mi
-
Landings of Lexington
9400 Lexington Ave
Lexington, MN 55014
$1,405 - $1,691 Plus Fees
1-2 Br 12 Month Lease 7.9 mi
-
Legacy Commons at Signal Hills 55+ Apartments
45 Butler Ave E
West Saint Paul, MN 55118
$1,416 - $1,643 Plus Fees
1-2 Br 11.1 mi
-
Bren Road Station 55+ Apartments
11001 Bren Rd E
Minnetonka, MN 55343
$1,299 - $1,854 Plus Fees
1-3 Br 13.4 mi
This property has units with in‑unit washers and dryers, making laundry day simple for residents.
Utilities are not included in rent. Residents should plan to set up and pay for all services separately.
Parking is available at this property. Fees may apply depending on the type of parking offered. Contact this property for details.
This property has studios to two-bedrooms with rent ranges from $1,699/mo. to $3,165/mo.
Yes, this property welcomes pets. Breed restrictions, weight limits, and additional fees may apply. View this property's pet policy.
A good rule of thumb is to spend no more than 30% of your gross income on rent. Based on the lowest available rent of $1,699 for a studio, you would need to earn about $67,960 per year to qualify. Want to double-check your budget? Calculate how much rent you can afford with our Rent Affordability Calculator.
This property is offering Specials for eligible applicants, with rental rates starting at $1,699.
Yes! This property offers 4 Matterport 3D Tours. Explore different floor plans and see unit level details, all without leaving home.
2551 38th Ave NE
Saint Anthony, MN 55421