Located at 1310 Frost Ave in Maplewood, MN, this thoughtfully designed 2-bedroom, 1-bathroom single-floor residence offers a clean, modern aesthetic with high-quality finishes throughout. The open-concept kitchen and living area serves as the heart of the home, featuring dark-toned cabinetry, white quartz countertops, stainless steel appliances including a refrigerator, range, and built-in microwave, and a substantial center island with pendant lighting overhead. Light hardwood-style flooring flows throughout the main living areas, enhancing the bright and airy atmosphere. The living room receives natural light through large windows with views of the surrounding neighborhood. Both bedrooms are well-proportioned, with plush carpeting, individual windows that bring in natural light, and dedicated closet space — four closets in total across the unit. The shared full bathroom is finished with a dark wood vanity, dual sinks, white quartz countertops, framed mirrors with matte black hardware, and a tub-shower combination. A dedicated laundry area adds everyday convenience. The overall design palette — neutral walls, warm wood tones, and matte black accents — creates a cohesive, contemporary feel throughout the residence.

-
Total Monthly Price
$1,610 - $1,717
12 Month Lease
-
Bedrooms
2 bd
-
Bathrooms
1 ba
-
Square Feet
977 - 996 sq ft

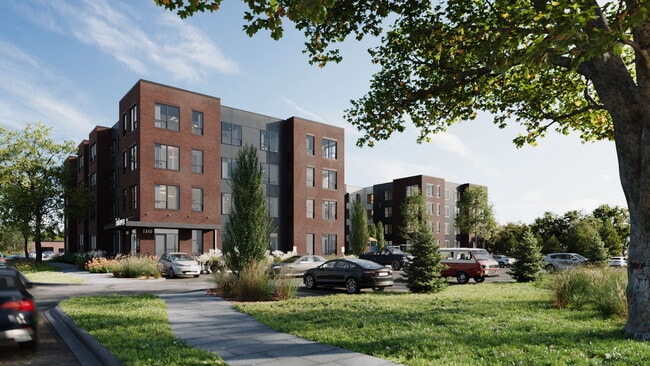



Opening August 2025! Welcome to The Juniper, your new home where affordability meets elevated style. Enjoy the sophisticated design and amenities at a price you’ll love. Nestled near the picturesque Gladstone Prairie Savanna, Lake Phalen, and miles of scenic parks and trails, The Juniper offers a range of apartments from 1 to 4 bedrooms, featuring premium amenities and even secure, underground parking. Located in the up-and-coming Gladstone neighborhood, you’re just a short drive from downtown St. Paul and within the sought-after Maplewood School District, known for its new and updated schools. Premier Housing Management is an equal opportunity housing provider.
Highlights
- New Construction
- Bike-Friendly Area
- Attached Garage
- Controlled Access
- Fenced Lot
- Walking/Biking Trails
- Island Kitchen
- Picnic Area
- Elevator
Pricing & Floor Plans
Fees and Policies
The fees listed below are community-provided and may exclude utilities or add-ons. All payments are made directly to the property and are non-refundable unless otherwise specified.
-
One-Time Basics
-
Due at Application
-
Application Fee Per ApplicantCharged per applicant.$33
-
-
Due at Application
-
Dogs
Max of 1, 50 lbs. Weight LimitRestrictions:Pitbull Terrier, Saint Bernard, Mastiff, Rottweiler, Doberman Pincher, German Shepard, Akita, Chow, Husky, Great DaneRead More Read Less
-
Cats
Max of 1, 50 lbs. Weight Limit
-
Garage - Attached
Property Fee Disclaimer: Based on community-supplied data and independent market research. Subject to change without notice. May exclude fees for mandatory or optional services and usage-based utilities.
Details
Utilities Included
-
Gas
-
Water
-
Heat
-
Trash Removal
-
Sewer
-
Air Conditioning
Lease Options
-
12 mo
Property Information
-
Built in 2025
-
65 units/4 stories
Matterport 3D Tours
About The Juniper
Opening August 2025! Welcome to The Juniper, your new home where affordability meets elevated style. Enjoy the sophisticated design and amenities at a price you’ll love. Nestled near the picturesque Gladstone Prairie Savanna, Lake Phalen, and miles of scenic parks and trails, The Juniper offers a range of apartments from 1 to 4 bedrooms, featuring premium amenities and even secure, underground parking. Located in the up-and-coming Gladstone neighborhood, you’re just a short drive from downtown St. Paul and within the sought-after Maplewood School District, known for its new and updated schools. Premier Housing Management is an equal opportunity housing provider.
The Juniper is an apartment community located in Ramsey County and the 55109 ZIP Code. This area is served by the North St Paul-Maplewood School Dist attendance zone.
Contact
Community Amenities
Fitness Center
Elevator
Playground

Clubhouse
Controlled Access
Recycling
Grill
24 Hour Access
Property Services
- Package Service
- Controlled Access
- Maintenance on site
- Property Manager on Site
- 24 Hour Access
- Recycling
- EV Charging
Shared Community
- Elevator
- Clubhouse
- Lounge
- Multi Use Room
- Storage Space
Fitness & Recreation
- Fitness Center
- Playground
- Bicycle Storage
- Walking/Biking Trails
Outdoor Features
- Fenced Lot
- Courtyard
- Grill
- Picnic Area
Apartment Features
Washer/Dryer
Air Conditioning
Dishwasher
High Speed Internet Access
Island Kitchen
Microwave
Refrigerator
Wi-Fi
Indoor Features
- High Speed Internet Access
- Wi-Fi
- Washer/Dryer
- Air Conditioning
- Heating
- Smoke Free
- Cable Ready
- Security System
- Storage Space
- Tub/Shower
- Intercom
- Sprinkler System
Kitchen Features & Appliances
- Dishwasher
- Stainless Steel Appliances
- Island Kitchen
- Kitchen
- Microwave
- Oven
- Range
- Refrigerator
- Quartz Countertops
Model Details
- Carpet
- Vinyl Flooring
- Window Coverings
- Large Bedrooms
Income Restrictions
How To Qualify
Thanks to some odd geography, Maplewood has something of a split personality. This first-ring St. Paul suburb can be described as being shaped like a frying pan. The main business and residential area lies primarily to the north and east of St. Paul, while the chief amenities, such as the community center and an indoor mall, lie in the "pan." South Maplewood, or the "pan handle," runs south along Interstate 494 and has fewer business amenities. Residents of this area tend to shop in bordering Woodbury, since it takes a good half hour to get from the southern tip of Maplewood to the main northern business district.
Meanwhile, Oakdale lies between the two sections, just east of Maplewood's pan handle and north of Woodbury. This young suburb is a quiet bedroom community with a scattering of business districts. Cornfields make up its eastern portion, giving the area a distinctly rural vibe, even though it's just 10 minutes outside of downtown St. Paul.
Learn more about living in Maplewood-OakdaleCompare neighborhood and city base rent averages by bedroom.
| Maplewood-Oakdale | Maplewood, MN | |
|---|---|---|
| Studio | $1,194 | $1,196 |
| 1 Bedroom | $1,317 | $1,288 |
| 2 Bedrooms | $1,500 | $1,497 |
| 3 Bedrooms | $2,029 | $1,955 |
- Package Service
- Controlled Access
- Maintenance on site
- Property Manager on Site
- 24 Hour Access
- Recycling
- EV Charging
- Elevator
- Clubhouse
- Lounge
- Multi Use Room
- Storage Space
- Fenced Lot
- Courtyard
- Grill
- Picnic Area
- Fitness Center
- Playground
- Bicycle Storage
- Walking/Biking Trails
- High Speed Internet Access
- Wi-Fi
- Washer/Dryer
- Air Conditioning
- Heating
- Smoke Free
- Cable Ready
- Security System
- Storage Space
- Tub/Shower
- Intercom
- Sprinkler System
- Dishwasher
- Stainless Steel Appliances
- Island Kitchen
- Kitchen
- Microwave
- Oven
- Range
- Refrigerator
- Quartz Countertops
- Carpet
- Vinyl Flooring
- Window Coverings
- Large Bedrooms
| Monday | By Appointment |
|---|---|
| Tuesday | By Appointment |
| Wednesday | By Appointment |
| Thursday | By Appointment |
| Friday | By Appointment |
| Saturday | Closed |
| Sunday | Closed |
| Colleges & Universities | Distance | ||
|---|---|---|---|
| Colleges & Universities | Distance | ||
| Drive: | 9 min | 4.0 mi | |
| Drive: | 9 min | 5.7 mi | |
| Drive: | 12 min | 6.5 mi | |
| Drive: | 18 min | 9.6 mi |


 The GreatSchools Rating helps parents compare schools within a state based on a variety of school quality indicators and provides a helpful picture of how effectively each school serves all of its students. Ratings are on a scale of 1 (below average) to 10 (above average) and can include test scores, college readiness, academic progress, advanced courses, equity, discipline and attendance data. We also advise parents to visit schools, consider other information on school performance and programs, and consider family needs as part of the school selection process.
View GreatSchools Rating Methodology
Data provided by GreatSchools.org © 2026. All rights reserved.
Transportation options available in Maplewood include Robert St Station, located 5.4 miles from The Juniper. The Juniper is near Minneapolis-St Paul International/Wold-Chamberlain, located 15.0 miles or 26 minutes away.
| Transit / Subway | Distance | ||
|---|---|---|---|
| Transit / Subway | Distance | ||
| Drive: | 10 min | 5.4 mi | |
| Drive: | 10 min | 5.5 mi | |
| Drive: | 10 min | 5.5 mi | |
| Drive: | 11 min | 5.6 mi | |
| Drive: | 11 min | 5.7 mi |
| Commuter Rail | Distance | ||
|---|---|---|---|
| Commuter Rail | Distance | ||
|
|
Drive: | 11 min | 5.6 mi |
| Drive: | 24 min | 14.3 mi | |
| Drive: | 21 min | 15.0 mi | |
| Drive: | 32 min | 23.5 mi | |
| Drive: | 33 min | 25.1 mi |
| Airports | Distance | ||
|---|---|---|---|
| Airports | Distance | ||
|
Minneapolis-St Paul International/Wold-Chamberlain
|
Drive: | 26 min | 15.0 mi |
Scores provided by
 What do Walkability, Transit, Drivability, and Bikeability mean?
Walkability measures the walking distance to day-to-day needs.
Transit measures access to public transportation.
Drivability measures congestion, parking availability, and access to major roads.
Bikeability measures the suitability for cycling.
How It Works
What do Walkability, Transit, Drivability, and Bikeability mean?
Walkability measures the walking distance to day-to-day needs.
Transit measures access to public transportation.
Drivability measures congestion, parking availability, and access to major roads.
Bikeability measures the suitability for cycling.
How It Works
Traffic
BusyAirport
CalmBusinesses
CalmScores provided by
HowLoud What is a Sound Score Rating? A Sound Score Rating aggregates noise caused by vehicle traffic, airplane traffic and local sources. How It WorksTime and distance from The Juniper.
| Shopping Centers | Distance | ||
|---|---|---|---|
| Shopping Centers | Distance | ||
| Walk: | 1 min | 0.1 mi | |
| Drive: | 3 min | 1.4 mi | |
| Drive: | 4 min | 1.6 mi |
| Parks and Recreation | Distance | ||
|---|---|---|---|
| Parks and Recreation | Distance | ||
|
Keller Regional Park
|
Walk: | 21 min | 1.1 mi |
|
Phelan Regional Park
|
Drive: | 6 min | 2.1 mi |
|
Phalen Park
|
Drive: | 6 min | 2.4 mi |
|
Arlington/Arkwright Park
|
Drive: | 6 min | 2.7 mi |
|
Maplewood Nature Center
|
Drive: | 12 min | 6.0 mi |
| Hospitals | Distance | ||
|---|---|---|---|
| Hospitals | Distance | ||
| Drive: | 7 min | 3.4 mi | |
| Drive: | 10 min | 5.1 mi | |
| Drive: | 10 min | 5.2 mi |
| Military Bases | Distance | ||
|---|---|---|---|
| Military Bases | Distance | ||
| Drive: | 24 min | 13.8 mi |
The Juniper Photos
-
The Juniper
-
2BR, 1BA - 966SF
-
-
-
-
-
-
-
Nearby Apartments
Within 50 Miles of The Juniper
-
The Waldo
1880 English St
Maplewood, MN 55109
$823 - $1,634 Total Monthly Price
2-3 Br 12 Month Lease 0.1 mi
-
The Parkway
1428 7th St E
Saint Paul, MN 55106
$1,624 - $1,872 Total Monthly Price
2-3 Br 12 Month Lease 2.3 mi
-
University Dale Apartments
627 Aurora Ave W
Saint Paul, MN 55104
$1,300 Total Monthly Price
2 Br 12 Month Lease 5.0 mi
-
Twelve22
1222 University Ave W
Saint Paul, MN 55104
$785 - $1,624 Total Monthly Price
2 Br 12 Month Lease 6.0 mi
-
The Warren
3120 Washburn Ave N
Minneapolis, MN 55411
Call for Rent
2-4 Br 12 Month Lease 13.3 mi
The Juniper has units with in‑unit washers and dryers, making laundry day simple for residents.
Select utilities are included in rent at The Juniper, including gas, water, heat, trash removal, sewer, and air conditioning. Residents are responsible for any other utilities not listed.
Parking is available at The Juniper. Contact this property for details.
The Juniper has two-bedrooms apartments renting for $1,610/mo.
Yes, The Juniper welcomes pets. Breed restrictions, weight limits, and additional fees may apply. View this property's pet policy.
A good rule of thumb is to spend no more than 30% of your gross income on rent. Based on the lowest available rent of $1,610 for a two-bedrooms, you would need to earn about $64,400 per year to qualify. Want to double-check your budget? Calculate how much rent you can afford with our Rent Affordability Calculator.
The Juniper is not currently offering any rent specials. Check back soon, as promotions change frequently.
Yes! The Juniper offers 2 Matterport 3D Tours. Explore different floor plans and see unit level details, all without leaving home.
1310 Frost Ave
Maplewood, MN 55109