Map
  • Add a Property
  • Renter Tools
    • Favorites
    • Saved Searches
  • Manage Rentals
  • Apartments For Rent
  • Houses For Rent
  • Condos For Rent
  • Townhomes For Rent
  • Help Center
  • Richmond Average Rent
  • Area Guide
  • Rent Calculator
  • Property Management Companies

Language

Apartments.com Logo
Manage Rentals      Sign Up / Sign In
  • Primary Photo - The Jamestown
  • Matterport 3D Exterior
     - The Jamestown
    A1- 1BR, 1BA - The Jamestown
  • A1- 1BR, 1BA - The Jamestown
    A1- 1BR, 1BA - The Jamestown
Contact This Property

Tour Options: In-Person

Language: English

Open 9am - 6pm Today

View All Hours Office Hours Monday - Friday, 9am - 6pm Saturday, 10am - 5pm Sunday, Closed

The Jamestown media gallery Unit
call 804-781-3394
Floor Plan View Body
Viewing Floor: Select a unit to view pricing & availability
1 (8 units)
2 (6 units)
3 (5 units)
4 (4 units)
Any
Studio
1
2
3
Any
1+
2+
Move-In Date
Virginia Richmond City County Richmond Manchester

The Jamestown

500 W 14th St, Richmond, VA 23224

4.8
Renter Rating 6 Reviews
Verified Listing CoStar Verified® Listing

This Listing has been verified by CoStar’s listing verification process, which combines internal screening and fraud detection technology. Always beware of scams.

Today
Share Listing
Favorites
804-781-3394
Property Management Company Logo
  • Total Monthly Price

    $1,509 - $3,464

  • Bedrooms

    Studio - 3 bd

  • Bathrooms

    1 - 2 ba

  • Square Feet

    630 - 1,453 sq ft

The Jamestown
Property Management Company Logo
Share Listing
Favorites

The Jamestown Apartment Flats are designed for peak Richmond living. Stylish, vibrant, and walkable, our urban apartment community celebrates all things south side, with easy access to downtown. Your best life awaits!

Read More

Highlights

  • Top Rated by Renters
  • Media Center/Movie Theatre
  • Roof Terrace
  • Cabana
  • Porch
  • Pet Washing Station
  • Yard
  • Pool
  • Walk-In Closets

Pricing & Floor Plans

filter results by bedrooms
Cost Calculator: Estimate your monthly and one-time fees.
S1
$1,509 – $2,177 Total Monthly Price Studio 1 Bath 630 Sq Ft $300 Deposit
2 Available units
Unit
Total Price
Sq Ft
Availability
Unit Details
  • Unit 3-0104
    price $1,659
    square feet 630
    availibility Jul 5
  • Unit 3-0226
    price $1,509
    square feet 630
    availibility Jul 16
A5
$1,778 – $2,493 Total Monthly Price
Floor Plan Special
1 Bed 1 Bath 835 Sq Ft $300 Deposit
3 Available units
Unit
Total Price
Sq Ft
Availability
Unit Details
  • Unit 2-0316
    price $1,868
    square feet 835
    availibility Now
  • Unit 2-0422
    price $1,898
    square feet 835
    availibility Now
  • Unit 1-0207
    price $1,778
    square feet 835
    availibility Jun 22
A3
$1,871 – $2,483 Total Monthly Price
Floor Plan Special
1 Bed 1 Bath 861 Sq Ft $300 Deposit
2 Available units
Unit
Total Price
Sq Ft
Availability
Unit Details
  • Unit 3-0135
    price $1,871
    square feet 861
    availibility May 29
  • Unit 1-0301
    price $1,891
    square feet 861
    availibility Jul 7
A2
$1,786 – $2,391 Total Monthly Price
Floor Plan Special
1 Bed 1 Bath 663 Sq Ft $300 Deposit
2 Available units
Unit
Total Price
Sq Ft
Availability
Unit Details
  • Unit 2-0321
    price $1,786
    square feet 663
    availibility Jun 7
  • Unit 3-0107
    price $1,821
    square feet 663
    availibility Jul 6
A1
$1,753 – $2,499 Total Monthly Price
Floor Plan Special
1 Bed 1 Bath 725 Sq Ft $300 Deposit
2 Available units
Unit
Total Price
Sq Ft
Availability
Unit Details
  • Unit 1-0221
    price $1,753
    square feet 725
    availibility Jul 13
  • Unit 3-0106
    price $1,903
    square feet 725
    availibility Jul 13
B4
$1,880 – $2,469 Total Monthly Price
Floor Plan Special
2 Beds 2 Baths 1,088 Sq Ft $300 Deposit
1 Available unit
Unit
Total Price
Sq Ft
Availability
Unit Details
  • Unit 2-0413
    price $1,880
    square feet 1,088
    availibility Now
B1
$1,944 – $2,725 Total Monthly Price
Floor Plan Special
2 Beds 2 Baths 1,036 Sq Ft $300 Deposit
3 Available units
Unit
Total Price
Sq Ft
Availability
Unit Details
  • Unit 3-0129
    price $1,944
    square feet 1,036
    availibility Now
  • Unit 2-0417
    price $1,954
    square feet 1,036
    availibility Now
  • Unit 2-0214
    price $2,074
    square feet 1,036
    availibility Jun 7
B5
$2,349 – $3,464 Total Monthly Price
Floor Plan Special
2 Beds 2 Baths 1,453 Sq Ft $300 Deposit
3 Available units
Unit
Total Price
Sq Ft
Availability
Unit Details
  • Unit 6-1312
    price $2,349
    square feet 1,453
    availibility Now
  • Unit 4-1416
    price $2,634
    square feet 1,453
    availibility Now
  • Unit 6-1304
    price $2,634
    square feet 1,453
    availibility Jun 8
C1
$2,138 – $3,207 Total Monthly Price
Floor Plan Special
3 Beds 2 Baths 1,357 Sq Ft $300 Deposit
5 Available units
Unit
Total Price
Sq Ft
Availability
Unit Details
  • Unit 3-0231
    price $2,138
    square feet 1,357
    availibility Now
  • Unit 1-0424
    price $2,439
    square feet 1,356
    availibility Now
  • Unit 3-0315
    price $2,138
    square feet 1,357
    availibility Jun 2
  • Unit 2-0302
    price $2,432
    square feet 1,356
    availibility Jun 7
  • Unit 2-0201
    price $2,495
    square feet 1,357
    availibility Jul 24

S1
$1,509 – $2,177 Total Monthly Price Studio 1 Bath 630 Sq Ft $300 Deposit
2 Available units
Unit
Total Price
Sq Ft
Availability
Unit Details
  • Unit 3-0104
    price $1,659
    square feet 630
    availibility Jul 5
  • Unit 3-0226
    price $1,509
    square feet 630
    availibility Jul 16
A5
$1,778 – $2,493 Total Monthly Price
Floor Plan Special
1 Bed 1 Bath 835 Sq Ft $300 Deposit
3 Available units
Unit
Total Price
Sq Ft
Availability
Unit Details
  • Unit 2-0316
    price $1,868
    square feet 835
    availibility Now
  • Unit 2-0422
    price $1,898
    square feet 835
    availibility Now
  • Unit 1-0207
    price $1,778
    square feet 835
    availibility Jun 22
A3
$1,871 – $2,483 Total Monthly Price
Floor Plan Special
1 Bed 1 Bath 861 Sq Ft $300 Deposit
2 Available units
Unit
Total Price
Sq Ft
Availability
Unit Details
  • Unit 3-0135
    price $1,871
    square feet 861
    availibility May 29
  • Unit 1-0301
    price $1,891
    square feet 861
    availibility Jul 7
A2
$1,786 – $2,391 Total Monthly Price
Floor Plan Special
1 Bed 1 Bath 663 Sq Ft $300 Deposit
2 Available units
Unit
Total Price
Sq Ft
Availability
Unit Details
  • Unit 2-0321
    price $1,786
    square feet 663
    availibility Jun 7
  • Unit 3-0107
    price $1,821
    square feet 663
    availibility Jul 6
A1
$1,753 – $2,499 Total Monthly Price
Floor Plan Special
1 Bed 1 Bath 725 Sq Ft $300 Deposit
2 Available units
Unit
Total Price
Sq Ft
Availability
Unit Details
  • Unit 1-0221
    price $1,753
    square feet 725
    availibility Jul 13
  • Unit 3-0106
    price $1,903
    square feet 725
    availibility Jul 13
B4
$1,880 – $2,469 Total Monthly Price
Floor Plan Special
2 Beds 2 Baths 1,088 Sq Ft $300 Deposit
1 Available unit
Unit
Total Price
Sq Ft
Availability
Unit Details
  • Unit 2-0413
    price $1,880
    square feet 1,088
    availibility Now
B1
$1,944 – $2,725 Total Monthly Price
Floor Plan Special
2 Beds 2 Baths 1,036 Sq Ft $300 Deposit
3 Available units
Unit
Total Price
Sq Ft
Availability
Unit Details
  • Unit 3-0129
    price $1,944
    square feet 1,036
    availibility Now
  • Unit 2-0417
    price $1,954
    square feet 1,036
    availibility Now
  • Unit 2-0214
    price $2,074
    square feet 1,036
    availibility Jun 7
B5
$2,349 – $3,464 Total Monthly Price
Floor Plan Special
2 Beds 2 Baths 1,453 Sq Ft $300 Deposit
3 Available units
Unit
Total Price
Sq Ft
Availability
Unit Details
  • Unit 6-1312
    price $2,349
    square feet 1,453
    availibility Now
  • Unit 4-1416
    price $2,634
    square feet 1,453
    availibility Now
  • Unit 6-1304
    price $2,634
    square feet 1,453
    availibility Jun 8
C1
$2,138 – $3,207 Total Monthly Price
Floor Plan Special
3 Beds 2 Baths 1,357 Sq Ft $300 Deposit
5 Available units
Unit
Total Price
Sq Ft
Availability
Unit Details
  • Unit 3-0231
    price $2,138
    square feet 1,357
    availibility Now
  • Unit 1-0424
    price $2,439
    square feet 1,356
    availibility Now
  • Unit 3-0315
    price $2,138
    square feet 1,357
    availibility Jun 2
  • Unit 2-0302
    price $2,432
    square feet 1,356
    availibility Jun 7
  • Unit 2-0201
    price $2,495
    square feet 1,357
    availibility Jul 24

* Price shown is total price based on community-supplied monthly required fees. Excludes user-selected optional fees and variable or usage-based fees and required charges due at or prior to move-in or at move-out.View Fees and Policies for details. Price, availability, fees, and any applicable rent special are subject to change without notice.
* Square footage definitions vary. Displayed square footage is approximate.

Fees and Policies

The fees listed below are community-provided and may exclude utilities or add-ons. All payments are made directly to the property and are non-refundable unless otherwise specified. Use the Cost Calculator to determine costs based on your needs.

  • Utilities & Essentials
    • Valet Trash Fee
      Charged per unit.
      $26 / mo
    • Amenity Fee
      Charged per unit.
      $3 / mo
    • Pest Control Fee
      Charged per unit.
      $3 / mo
    • Trash Income
      Charged per unit.
      $6 / mo
  • One-Time Basics
    • Due at Application
      • Administration Fee
        Charged per unit.
        $150
      • Application Fee Per Applicant
        Charged per applicant.
        $50
      • Application Fee
        Charged per applicant.
        $50
    • Due at Move-In
      • Administrative Fee
        Charged per unit.
        $150
      • NSF/Return Item Fee
        Charged per unit.
        $75
  • Dogs
    Max of 2
  • Cats
    Max of 2
  • Pet Fees
    • Pet Fee
      Charged per pet.
      $300
    • Pet Rent
      Charged per pet.
      $30 / mo
  • Parking
    • Parking
      Charged per vehicle.
      $60 / mo
    Comments
    For Reserved Spaces
    Read More Read Less
  • Storage Unit
    • Storage
      Charged per rentable item.
      $35 / mo
  • Amenity Rentals
    Charged per unit.
    $50 - $150 / mo
  • Reservations
    Charged per unit.
    $40
  • Early Termination Fee
    Charged per unit.
    $0
  • Transfer Fee
    Charged per unit.
    $500

Property Fee Disclaimer: Based on community-supplied data and independent market research. Subject to change without notice. May exclude fees for mandatory or optional services and usage-based utilities.

Details

Lease Options

  • 8 - 18 Month Leases

Property Information

  • Built in 2021
  • 269 units/5 stories

Matterport 3D Tours

This amenity space at 1425 Semmes Ave in Richmond, Virginia offers a well-appointed fitness center and outdoor pool area designed to serve a contemporary residential community. The fitness center features soaring ceilings that create an open, airy atmosphere, with patterned blue-toned carpet flooring throughout. Floor-to-ceiling glass walls and large steel-framed windows flood the interior with abundant natural light while providing direct views of the outdoor courtyard and surrounding buildings. The space is divided into distinct workout zones separated by glass partition walls with dark metal framing, allowing visual connectivity between areas. Equipment includes cycling bikes, stability balls, strength machines, and open floor space for functional training. A large mounted display screen supports on-demand workout programming. The adjoining outdoor pool area features a generously sized rectangular swimming pool with clear turquoise water, surrounded by a spacious deck furnished with lounge chairs and yellow accent seating. A covered pavilion with a mounted television anchors one end of the pool deck, while the multi-story residential buildings frame the courtyard on multiple sides, creating an enclosed, resort-style setting ideal for relaxation and recreation.

Pool
1/10
This amenity space at 1425 Semmes Ave in Richmond, Virginia offers a well-appointed fitness center and outdoor pool area designed to serve a contemporary residential community. The fitness center features soaring ceilings that create an open, airy atmosphere, with patterned blue-toned carpet flooring throughout. Floor-to-ceiling glass walls and large steel-framed windows flood the interior with abundant natural light while providing direct views of the outdoor courtyard and surrounding buildings. The space is divided into distinct workout zones separated by glass partition walls with dark metal framing, allowing visual connectivity between areas. Equipment includes cycling bikes, stability balls, strength machines, and open floor space for functional training. A large mounted display screen supports on-demand workout programming. The adjoining outdoor pool area features a generously sized rectangular swimming pool with clear turquoise water, surrounded by a spacious deck furnished with lounge chairs and yellow accent seating. A covered pavilion with a mounted television anchors one end of the pool deck, while the multi-story residential buildings frame the courtyard on multiple sides, creating an enclosed, resort-style setting ideal for relaxation and recreation. Located at 1425 Semmes Ave in Richmond, Virginia, this single-floor communal space masterfully combines industrial heritage with contemporary design. The interior is defined by soaring ceilings with exposed wooden beams and trusses, warm hardwood flooring, and prominently featured exposed brick walls that lend the space an authentic, character-rich atmosphere.

The main lounge area is generously proportioned, furnished with a mix of tufted leather sofas, barrel chairs, and accent seating arranged around coffee tables, creating multiple intimate conversation zones. A striking candelabra-style chandelier anchors the space overhead, while wall-mounted flat-screen televisions are integrated into a slatted wood feature wall. Large floor-to-ceiling windows flood the interior with natural light and offer views of the surrounding neighborhood.

A dedicated café-style area features marble-topped bistro tables, built-in banquette seating along the windows, pendant lighting, and a sleek service counter equipped with beverage amenities. A welcoming entry zone displays bold, graphic wall lettering and eclectic décor against exposed brick. An additional mailroom area presents a bold monochromatic graphic floor, resident mailboxes, and motivational wall typography, completing this thoughtfully designed, multifunctional community space. Located at 1425 Semmes Ave in Richmond, Virginia, this single-floor communal space masterfully combines industrial heritage with contemporary design. The interior is defined by soaring ceilings with exposed wooden beams and trusses, warm hardwood flooring, and prominently featured exposed brick walls that lend the space an authentic, character-rich atmosphere.

The main lounge area is generously proportioned, furnished with a mix of tufted leather sofas, barrel chairs, and accent seating arranged around coffee tables, creating multiple intimate conversation zones. A striking candelabra-style chandelier anchors the space overhead, while wall-mounted flat-screen televisions are integrated into a slatted wood feature wall. Large floor-to-ceiling windows flood the interior with natural light and offer views of the surrounding neighborhood.

A dedicated café-style area features marble-topped bistro tables, built-in banquette seating along the windows, pendant lighting, and a sleek service counter equipped with beverage amenities. A welcoming entry zone displays bold, graphic wall lettering and eclectic décor against exposed brick. An additional mailroom area presents a bold monochromatic graphic floor, resident mailboxes, and motivational wall typography, completing this thoughtfully designed, multifunctional community space. Located at 1425 Semmes Ave in Richmond, Virginia's Manchester neighborhood, this single-level covered outdoor lounge offers a well-appointed communal retreat with open city views. The space features large-format light gray tile flooring and a dark ceiling accented by warm Edison-style string lights, creating an inviting ambiance suitable for both daytime and evening use.

A centerpiece ping-pong table anchors the interior portion of the lounge, accompanied by two wall-mounted flat-screen TVs displaying local Richmond imagery. The shiplap-clad white walls lend a clean, modern aesthetic throughout. Open-air sections extend toward the perimeter railing, where yellow bar-height tables and chairs provide bright pops of color, while wicker lounge chairs and side tables offer a more relaxed seating option.

The space transitions seamlessly between its covered interior and open-air terrace through wide column-framed openings, allowing abundant natural light and panoramic views of the surrounding Richmond skyline and neighboring developments. A teal-framed entry door adds a distinctive architectural detail. Overall, the lounge balances a casual, recreational atmosphere with thoughtful design elements suited to social gatherings. This 960 square foot space, located at 500 W 14th St in Richmond, VA, offers a contemporary and versatile environment. The single-floor layout showcases an open concept design, maximizing the use of space and natural light. Large windows dominate the walls, providing expansive views of the surrounding urban landscape and flooding the interior with daylight.

The space is characterized by its modern aesthetic, featuring sleek hardwood floors in a herringbone pattern, crisp white walls, and recessed lighting throughout. A striking feature is the variety of statement light fixtures, including a modern sputnik chandelier and a large pendant light, adding both illumination and visual interest.

The area is divided into distinct zones for different purposes. A stylish workstation is integrated into the space, featuring a custom-built desk with exposed brick detailing and comfortable office chairs. The living area is furnished with plush, contemporary seating in neutral tones, centered around a chic coffee table.

A dining area showcases a rustic wooden table paired with upholstered chairs in a soft blue hue, perfect for meals or casual meetings. The space is further enhanced by carefully chosen artwork and decor, including abstract paintings and a large wall-mounted TV.

Overall, this space successfully blends functionality with modern design, creating an inviting atmosphere suitable for both work and leisure activities. This impressive 1,010 square foot space in Richmond, VA, showcases a stunning blend of industrial chic and modern comfort. The single-floor layout boasts soaring ceilings with exposed wooden beams, creating an airy and expansive atmosphere. Exposed brick walls add character and warmth, contrasting beautifully with the polished hardwood floors.

Large floor-to-ceiling windows flood the space with natural light, offering views of the surrounding area. The open floor plan is versatile, featuring multiple seating areas with a mix of contemporary and mid-century modern furniture. A striking wooden slat partition serves as a focal point, housing large display screens for a tech-forward touch.

The space is adorned with elegant lighting fixtures, including a grand chandelier and pendant lights, which complement the rustic elements. A small kitchenette area is seamlessly integrated, featuring sleek countertops and modern appliances. Thoughtfully placed artwork and decorative elements add personality to the space.

This multifunctional area is ideal for various uses, from a collaborative workspace to a stylish lounge or event venue. The combination of industrial elements with refined finishes creates a unique and inviting ambiance, perfect for those who appreciate a blend of old-world charm and contemporary design. This state-of-the-art fitness center, located at 500 W 14th St in Richmond, VA, offers a spacious 1,840 square feet of cutting-edge exercise space. The facility boasts a harmonious blend of industrial and modern design elements, featuring exposed brick walls that add character and warmth to the space. High ceilings with suspended LED lighting create an open, airy atmosphere, while large windows allow abundant natural light to flood the area.

The gym is equipped with a comprehensive range of fitness equipment, including cardio machines like treadmills and ellipticals, as well as strength training apparatus such as weight machines and free weights. The layout is thoughtfully designed to accommodate various workout styles and preferences, with dedicated areas for different exercise routines.

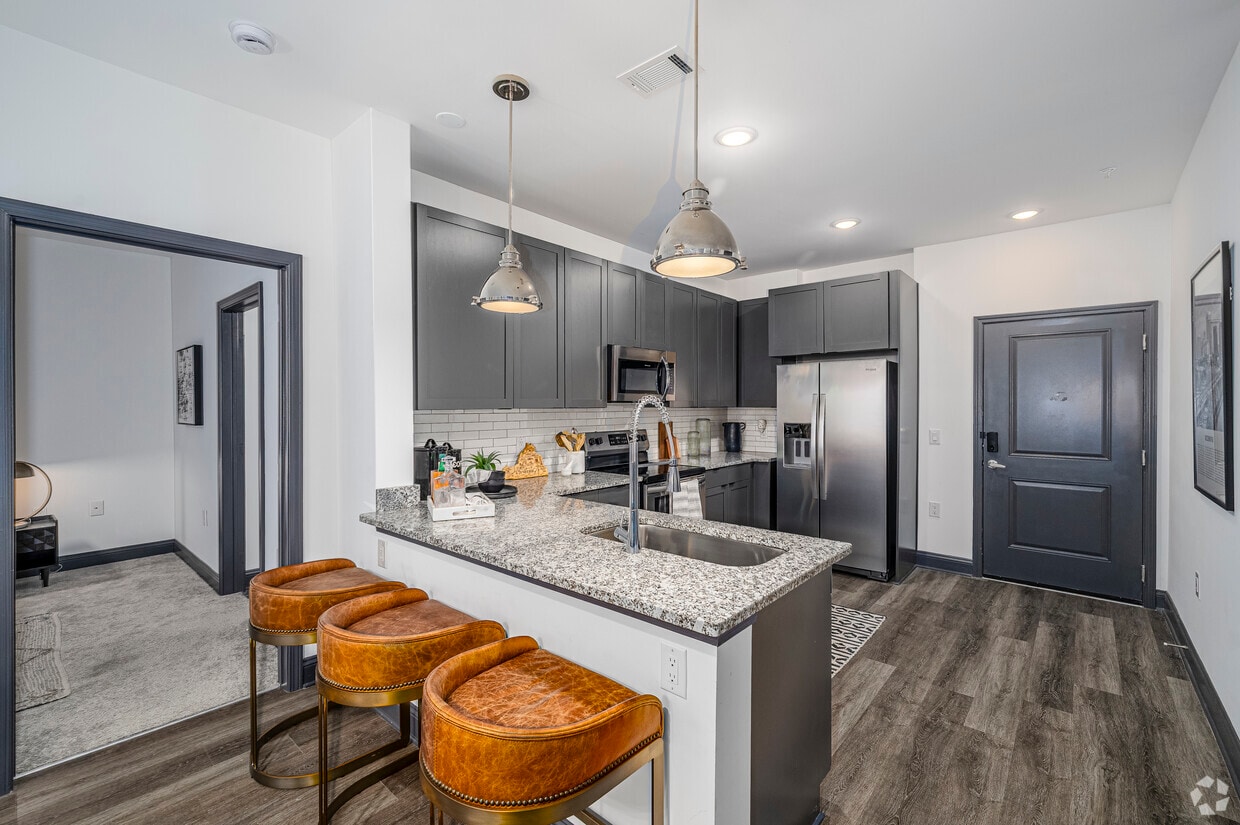
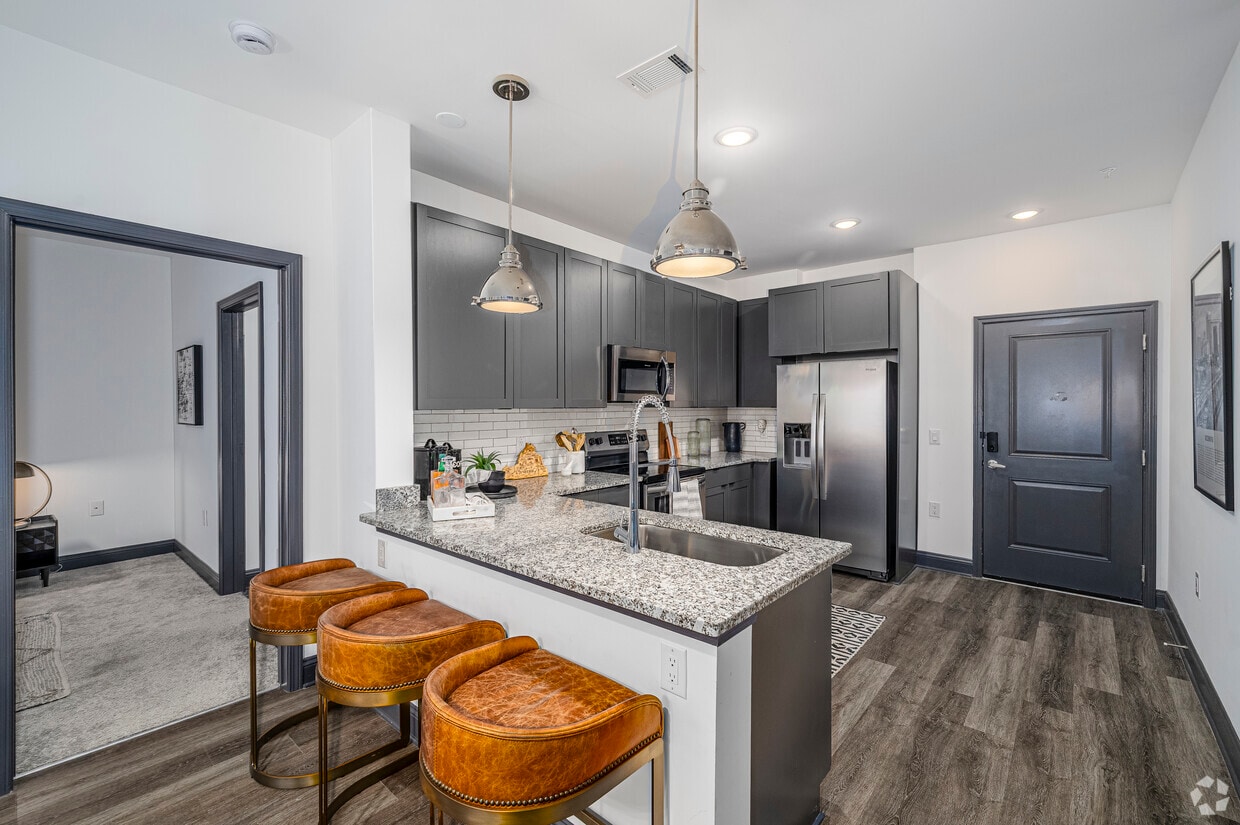
Notable features include multiple flatscreen TVs for entertainment, motivational wall art, and a climbing wall for added variety in workout options. The facility's modern flooring combines durability with aesthetic appeal, complementing the overall design scheme. With its spacious layout and diverse equipment selection, this fitness center caters to exercise enthusiasts of all levels, providing an inviting and functional environment for achieving health and wellness goals. This contemporary 950 square foot apartment in Richmond, VA offers a harmonious blend of style and functionality. The open-concept layout maximizes the use of space, creating a seamless flow between the living areas. The kitchen is a standout feature, boasting gray cabinetry, stainless steel appliances, and a spacious island with seating, perfect for casual dining or entertaining.



The two bedrooms are well-appointed, with the primary bedroom spanning 160 square feet. Both rooms feature large windows that allow natural light to flood in, enhancing the airy feel of the space. The bathrooms are modern and sleek, with one showcasing a double vanity and ample storage.

The living room is tastefully decorated with comfortable seating and modern art pieces, creating an inviting atmosphere. Throughout the apartment, hardwood-style flooring adds warmth and elegance. The in-unit laundry room, equipped with full-sized appliances, offers convenience and practicality.

Attention to detail is evident in the carefully chosen light fixtures, window treatments, and decorative elements that contribute to the overall contemporary aesthetic. This well-designed apartment combines comfort and style, making it an ideal urban dwelling in the heart of Richmond. This contemporary 710 square foot apartment in Richmond, VA, showcases an impressive open-concept design. The space is defined by its soaring ceilings and wall of windows, creating an expansive, light-filled atmosphere. The living area boasts hardwood flooring and is illuminated by a stylish chandelier, complementing the abundance of natural light.


The gourmet kitchen is a standout feature, equipped with stainless steel appliances, including a side-by-side refrigerator and built-in microwave. Gray cabinetry contrasts beautifully with white subway tile backsplash, while a large center island with a granite countertop provides additional workspace and casual dining options.

Large windows with white blinds offer picturesque city views and flood the space with natural light. The apartment's layout maximizes the use of its 710 square feet, creating a sense of spaciousness and flow between the kitchen and living areas. A closet provides essential storage space, ensuring a clutter-free environment.

The property's location at 500 W 14th St places residents in the heart of Richmond, offering urban convenience coupled with a modern, luxurious living space. This single-floor apartment seamlessly blends functionality with style, making it an ideal home for those seeking a contemporary urban lifestyle. This contemporary 1170 square foot home in Richmond, VA offers a harmonious blend of style and functionality. The single-story layout encompasses three bedrooms, including a 170 square foot primary suite, and two full bathrooms. The heart of the home is a striking open-concept kitchen and living area, showcasing sleek gray cabinetry, granite countertops, and stainless steel appliances. A generous island with pendant lighting serves as a focal point, perfect for casual dining or entertaining.

Throughout the home, large windows flood the rooms with natural light, while modern fixtures add a touch of sophistication. The bedrooms feature plush carpeting and ceiling fans for comfort, with the living areas boasting durable wood-look flooring. The bathrooms are appointed with granite vanities, ample storage, and contemporary finishes.

Additional amenities include a dedicated laundry room with high-efficiency washer and dryer, and two closets for extra storage. The home's neutral color palette and clean lines create a canvas for various design styles, making it an ideal space for modern living in the heart of Richmond.
1/2
Property Site Map

Select a unit to view pricing & availability

Any
Studio
1
2
3
Any
1+
2+
Move-In Date
Viewing Floor:
1 (8 units)
2 (6 units)
3 (5 units)
4 (4 units)
Matterport 3D Tour Matterport 3D Tour
Matterport 3D Tour

About The Jamestown

The Jamestown Apartment Flats are designed for peak Richmond living. Stylish, vibrant, and walkable, our urban apartment community celebrates all things south side, with easy access to downtown. Your best life awaits!

The Jamestown is an apartment community located in Richmond City County and the 23224 ZIP Code. This area is served by the Richmond City Public Schools attendance zone.

Unique Features

  • 24 Hour On-Site Community Market
  • 24 Hr. Fitness and Yoga/Cross Training Center with Fitness on Demand, Rock Wall & Spin Room with Ech
  • 4 Story Building with Elevator Access
  • Air Conditioner
  • Bike Room with Repair Station and Storage
  • Car Charging Stations
  • Ceiling Fans in All Bedrooms
  • Curated Community Events
  • Custom Slab-front Cabinets with Designer Hardware
  • Designer Ceramic Tile Backsplash
  • Direct Access to Buttermilk Trail and Potterfield Bridge
  • Energy-Efficient Appliances
  • Extra Large Closets
  • Fenced Pet Park with Agility Course
  • Full-Sized Washer and Dryer
  • Game Room with Pool Table, Shuffleboard and Wet Bar
  • Luxury Wood Style Flooring throughout Common Areas
  • Outdoor Grilling Stations and Fire Tables
  • Outdoor Pavilion with Lounge Seating
  • Outdoor Rooftop Lounge
  • Pet Spa for Washing and Grooming
  • Poolside Game Lawn
  • Premium Downtown & James River Views
  • Private Backyard*
  • Private Balconies
  • Private Dinner Room & Chef's Kitchen with Views of Downtown
  • Private, Fully Supplied Workplace and Conference Room for Residents
  • Private, Gated Resident Parking
  • Resort Pool with Sun Shelf and Pool Side Cabana
  • Sky Media Room for the Sports Enthusiast
  • Smooth Glass Top Range
  • Stainless Steel Appliances with Side by Side Fridge
  • USB Charging Outlets
  • Weekly Onsite Fitness Classes and Outdoor Yoga

Contact

View Property Website
Language: English
Open 9am - 6pm Today
  • Monday - Friday, 9am - 6pm
  • Saturday, 10am - 5pm
  • Sunday, Closed
Property Management Company Logo

Community Amenities

Pool

Fitness Center

Elevator

Clubhouse

Roof Terrace

Controlled Access

Business Center

Grill

Property Services

  • Package Service
  • Community-Wide WiFi
  • Wi-Fi
  • Controlled Access
  • Property Manager on Site
  • 24 Hour Access
  • Planned Social Activities
  • Pet Play Area
  • Pet Washing Station
  • EV Charging
  • Wheelchair Accessible

Shared Community

  • Elevator
  • Business Center
  • Clubhouse
  • Conference Rooms
  • Walk-Up

Fitness & Recreation

  • Fitness Center
  • Pool
  • Walking/Biking Trails
  • Gameroom
  • Media Center/Movie Theatre

Outdoor Features

  • Roof Terrace
  • Cabana
  • Grill
  • Dog Park

Apartment Features

Washer/Dryer

Air Conditioning

Dishwasher

Washer/Dryer Hookup

Hardwood Floors

Walk-In Closets

Island Kitchen

Granite Countertops

Indoor Features

  • Washer/Dryer
  • Washer/Dryer Hookup
  • Air Conditioning
  • Heating
  • Ceiling Fans
  • Smoke Free
  • Double Vanities
  • Tub/Shower
  • Framed Mirrors
  • Wheelchair Accessible (Rooms)

Kitchen Features & Appliances

  • Dishwasher
  • Disposal
  • Ice Maker
  • Granite Countertops
  • Stainless Steel Appliances
  • Island Kitchen
  • Kitchen
  • Microwave
  • Oven
  • Range
  • Refrigerator

Model Details

  • Hardwood Floors
  • Carpet
  • Views
  • Walk-In Closets
  • Linen Closet
  • Wet Bar
  • Large Bedrooms
  • Balcony
  • Patio
  • Porch
  • Yard
Location
500 W 14th St, Richmond,
VA 23224
Get Directions
Schools Restaurants Groceries Coffee Banks Shops Fitness
| Edit
Edit Commute

Destination is required

Under 30 minutes

Commute Time is calculated at rush hour.
Neighborhood

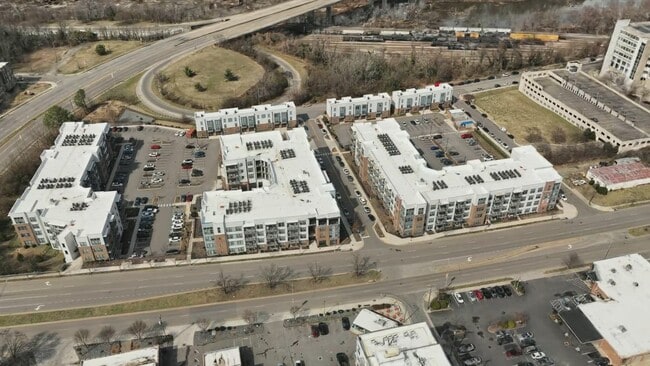
Manchester is an industrial neighborhood situated just south of Downtown Richmond. Manchester features a mix of historic and contemporary architectural styles, with countless apartments available for rent to suit any taste. With its northern border skirting the James River, Manchester affords residents easy access to the wide-ranging outdoor amenities of the James River Park System. With over 500 acres, the park supplies its visitors with activities such as climbing, fishing, and boating.

Among the many popular local gathering places is Legend Brewing, where neighbors enjoy cold drinks and spectacular riverfront views of downtown from the pub's outdoor deck. Residents savor the delectable soul food at Croaker's Spot Restaurant. Another local favorite, Camden's Dogtown Market, provides groceries as well as dine-in and takeout meals. Plant Zero, a performing and visual arts complex, serves as a cultural and entertainment anchor for the neighborhood.

Learn more about living in Manchester 
Average Prices by Area

Compare neighborhood and city base rent averages by bedroom.

Manchester Richmond, VA
Studio $1,398 $1,275
1 Bedroom $1,532 $1,442
2 Bedrooms $1,978 $1,633
3 Bedrooms $2,292 $2,039
Amenities
  • Package Service
  • Community-Wide WiFi
  • Wi-Fi
  • Controlled Access
  • Property Manager on Site
  • 24 Hour Access
  • Planned Social Activities
  • Pet Play Area
  • Pet Washing Station
  • EV Charging
  • Wheelchair Accessible
  • Elevator
  • Business Center
  • Clubhouse
  • Conference Rooms
  • Walk-Up
  • Roof Terrace
  • Cabana
  • Grill
  • Dog Park
  • Fitness Center
  • Pool
  • Walking/Biking Trails
  • Gameroom
  • Media Center/Movie Theatre
  • 24 Hour On-Site Community Market
  • 24 Hr. Fitness and Yoga/Cross Training Center with Fitness on Demand, Rock Wall & Spin Room with Ech
  • 4 Story Building with Elevator Access
  • Air Conditioner
  • Bike Room with Repair Station and Storage
  • Car Charging Stations
  • Ceiling Fans in All Bedrooms
  • Curated Community Events
  • Custom Slab-front Cabinets with Designer Hardware
  • Designer Ceramic Tile Backsplash
  • Direct Access to Buttermilk Trail and Potterfield Bridge
  • Energy-Efficient Appliances
  • Extra Large Closets
  • Fenced Pet Park with Agility Course
  • Full-Sized Washer and Dryer
  • Game Room with Pool Table, Shuffleboard and Wet Bar
  • Luxury Wood Style Flooring throughout Common Areas
  • Outdoor Grilling Stations and Fire Tables
  • Outdoor Pavilion with Lounge Seating
  • Outdoor Rooftop Lounge
  • Pet Spa for Washing and Grooming
  • Poolside Game Lawn
  • Premium Downtown & James River Views
  • Private Backyard*
  • Private Balconies
  • Private Dinner Room & Chef's Kitchen with Views of Downtown
  • Private, Fully Supplied Workplace and Conference Room for Residents
  • Private, Gated Resident Parking
  • Resort Pool with Sun Shelf and Pool Side Cabana
  • Sky Media Room for the Sports Enthusiast
  • Smooth Glass Top Range
  • Stainless Steel Appliances with Side by Side Fridge
  • USB Charging Outlets
  • Weekly Onsite Fitness Classes and Outdoor Yoga
  • Washer/Dryer
  • Washer/Dryer Hookup
  • Air Conditioning
  • Heating
  • Ceiling Fans
  • Smoke Free
  • Double Vanities
  • Tub/Shower
  • Framed Mirrors
  • Wheelchair Accessible (Rooms)
  • Dishwasher
  • Disposal
  • Ice Maker
  • Granite Countertops
  • Stainless Steel Appliances
  • Island Kitchen
  • Kitchen
  • Microwave
  • Oven
  • Range
  • Refrigerator
  • Hardwood Floors
  • Carpet
  • Views
  • Walk-In Closets
  • Linen Closet
  • Wet Bar
  • Large Bedrooms
  • Balcony
  • Patio
  • Porch
  • Yard
Expenses
Recurring
Cat Rent $30
Dog Rent $30
One-Time
Cat Fee $300
Dog Fee $300
Office Hours
Monday 9am - 6pm
Tuesday 9am - 6pm
Wednesday 9am - 6pm
Thursday 9am - 6pm
Friday 9am - 6pm
Saturday 10am - 5pm
Sunday Closed
804-781-3394
Education
Colleges & Universities Distance
VCU
Drive: 4 min 2.0 mi
Reynolds C.C., Downtown
Drive: 6 min 2.0 mi
Virginia Union University
Drive: 8 min 3.3 mi
University of Richmond
Drive: 18 min 7.9 mi
The Jamestown is within 4 minutes or 2.0 miles from VCU. It is also near Reynolds C.C., Downtown and Virginia Union University.
Schools
  • Public Schools
  • Private Schools
Blackwell Elementary School
Public Elementary School
Grades PK-5
393 Students
Attendance Zone
Amelia Street Sp. Ed.
Public Elementary, Middle & High School
Grades PK-12
24 Students
Nearby
Binford Middle School
Public Middle School
Grades 6-8
452 Students
Attendance Zone
Armstrong High School
Public High School
Grades 9-12
747 Students
Attendance Zone
K12 International Academy
Private Elementary, Middle & High School
Grades K-12
Nearby
Genesis Preparatory Academy
Private Elementary School
Grades PK-5
Nearby
School data provided by The GreatSchools Rating helps parents compare schools within a state based on a variety of school quality indicators and provides a helpful picture of how effectively each school serves all of its students. Ratings are on a scale of 1 (below average) to 10 (above average) and can include test scores, college readiness, academic progress, advanced courses, equity, discipline and attendance data. We also advise parents to visit schools, consider other information on school performance and programs, and consider family needs as part of the school selection process.

View GreatSchools Rating Methodology


Data provided by GreatSchools.org © 2026. All rights reserved.
Transportation

The Jamestown is near Richmond International, located 10.6 miles or 19 minutes away.

Commuter Rail Distance
Richmond Main Street Amtrak Station
Drive: 4 min 2.0 mi
Richmond Staples Mill Road Amtrak Station
Drive: 14 min 8.3 mi
Ashland Amtrak
Drive: 28 min 19.8 mi
Petersburg Amtrak Station
Drive: 35 min 23.7 mi
Airports Distance
Airports Distance
Richmond International
Drive: 19 min 10.6 mi
Getting Around
Moderately Walkable
Walkability
60 / 100
Some Public Transit
Transit
50 / 100
Very Drivable
Drivability
80 / 100
Moderately Bikeable
Bikeability
60 / 100

Scores provided by

What do Walkability, Transit, Drivability, and Bikeability mean? Walkability measures the walking distance to day-to-day needs. Transit measures access to public transportation. Drivability measures congestion, parking availability, and access to major roads. Bikeability measures the suitability for cycling. How It Works
-
Soundscore™
- / 100

Traffic

-

Airport

-

Businesses

-

Scores provided by

HowLoud What is a Sound Score Rating? A Sound Score Rating aggregates noise caused by vehicle traffic, airplane traffic and local sources. How It Works
Points of Interest

Time and distance from The Jamestown.

Shopping Centers Distance
City View Marketplace
Walk: 16 min 0.8 mi
Gate Street Plaza
Drive: 5 min 2.0 mi
Wilton Square at Tobacco Row
Drive: 5 min 2.4 mi
The Jamestown has 3 shopping centers within 2.4 miles, which is about a 5-minute drive. The miles and minutes will be for the farthest away property.
Parks and Recreation Distance
Richmond Canal
Drive: 4 min 1.5 mi
James River Parks
Drive: 4 min 1.5 mi
Monroe Park
Drive: 3 min 1.7 mi
Forest Hill Park
Drive: 5 min 2.0 mi
Maymont House & Park
Drive: 7 min 3.3 mi
The Jamestown has 5 parks within 3.3 miles, including James River Parks, Richmond Canal, and Forest Hill Park.
Hospitals Distance
Hospitals Distance
Bon Secours Richmond Community Hospital
Drive: 8 min 3.8 mi
Children's Hospital of Richmond
Drive: 8 min 3.9 mi
CJW Medical Center
Drive: 12 min 4.8 mi
The Jamestown has 3 hospitals within 4.8 miles, the nearest is Bon Secours Richmond Community Hospital which is 3.8 miles away and a 8 minute drive.
Military Bases Distance
Fort Lee Military Reservation Bland
Drive: 34 min 24.7 mi
Fort Lee Military Reservation Hopewell
Drive: 36 min 25.4 mi
Fort Lee Military Reservation Petersburg
Drive: 37 min 25.9 mi
The Jamestown has 3 military bases within 25.9 miles, the nearest is Fort Lee Military Reservation Bland which is 24.7 miles away and a 34 minute drive.


Reviews for The Jamestown

4.8
Renter Rating
5 Stars
5
4 Stars
1
3 Stars
0
2 Stars
0
1 Star
0
Share details of your own experience with this property
Renter Reviews 6 Reviews
 
  • Most Recent
  • Most Helpful
  • Rating Low-High
  • Rating High-Low
Submitted by a verified resident of the apartment community. Participating residents may receive reward points in exchange for posting a review during their lease term, regardless of the nature of the review. Delete

Property Manager Responded:

Property Manager Responded

Show full review Show less
Was this helpful? Vote review helpful Thanks for your feedback!
Flag Review
  1. ...
  2. ...

The Jamestown Photos

  • The Jamestown

  • Pool

  • A1- 1BR, 1BA

  • A1- 1BR, 1BA

  • A1- 1BR, 1BA

  • A1- 1BR, 1BA

  • 2BR, 2BA

  • 2BR, 2BA

  • 2BR, 2BA

Models

  • S1

  • A2

  • A1

  • A5

  • A3

  • B1

Nearby Apartments

Within 50 Miles of The Jamestown

  • The Loop at Midtown

    2 W Franklin St

    Richmond, VA 23220

    $2,225 Total Monthly Price

    1-3 Br 1.4 mi

  • The Square

    406 W Shafer St

    Richmond, VA 23220

    $2,244 - $2,249 Total Monthly Price

    2 Br 12 Month Lease 1.8 mi

  • Colony Village

    10250 Colony Village Way

    North Chesterfield, VA 23237

    $1,515 - $1,890 Total Monthly Price

    1-2 Br 9.6 mi

  • Festival Park

    3524 Festival Park Plz

    Chester, VA 23831

    Call for Rent

    1-3 Br 11.5 mi

  • White Oak

    1920 Dunlap C...

    Chester, VA 23836

    $1,960 - $2,346 Total Monthly Price

    1-3 Br 11.9 mi

  • The Vue at Westchester Commons

    450 Perimeter Dr

    Midlothian, VA 23113

    $1,620 - $3,335 Total Monthly Price

    1-2 Br 13.2 mi

Frequently Asked Questions
Does The Jamestown have in-unit laundry?

The Jamestown has units with in‑unit washers and dryers, making laundry day simple for residents.

What utilities are included in rent at The Jamestown?

Utilities are not included in rent. Residents should plan to set up and pay for all services separately.

Is parking available at The Jamestown?

Parking is available at The Jamestown for $60 / mo. Contact this property for details.

Which floor plans are available, and what are the price ranges?

The Jamestown has studios to three-bedrooms with rent ranges from $1,509/mo. to $3,464/mo.

Is The Jamestown pet-friendly?

Yes, The Jamestown welcomes pets. Breed restrictions, weight limits, and additional fees may apply. View this property's pet policy.

How much income do I need to rent at The Jamestown?

A good rule of thumb is to spend no more than 30% of your gross income on rent. Based on the lowest available rent of $1,509 for a studio, you would need to earn about $60,360 per year to qualify. Want to double-check your budget? Calculate how much rent you can afford with our Rent Affordability Calculator.

Does The Jamestown have move-in specials?

The Jamestown is offering 1 Month Free on select floor plans, with rental rates starting at $1,753.

Does The Jamestown offer Matterport 3D tours?

Yes! The Jamestown offers 10 Matterport 3D Tours. Explore different floor plans and see unit level details, all without leaving home.
Back To Top
Send a Message
Contact Property
Send Message
By providing us with your information and clicking the button above, you agree we may pass along your info to this property, and you agree to receive e-mail, phone calls... By providing us with your information and clicking the button above, you agree we may pass along your info to this property, and you agree to receive e-mail, phone calls, and automated and/or AI generated marketing text messages to your mobile phone number about the property. You also agree to Apartments.com's Privacy Statement and Terms of Service. Consent to receiving messages is not a condition for services and not required to lease with this property. No purchase necessary. Message and data rates may apply, and frequency of the messages varies. You also agree to receive a text message confirming any opt-out and acknowledge that we, our vendors, and the property or its affiliates may record the messages.

Submitting Request

Send a Message

Thank you! Your email has been sent.

Error

Report an Issue Print Get Directions
Try These Popular Nearby Searches

Cities

  • Manchester Rentals
  • North Chesterfield Rentals
  • Bon Air Rentals
  • Lakeside Rentals
  • Dumbarton Rentals

Search by Bedrooms

  • Studio Apartments in Richmond
  • 1 Bedroom Apartments in Richmond
  • 2 Bedroom Apartments in Richmond
  • 3 Bedroom Apartments in Richmond
  • Rooms for Rent in Richmond

Other Rental Types

  • Richmond Lofts for Rent
  • Richmond Houses for Rent
  • Richmond Condos for Rent
  • Richmond Townhomes for Rent
  • Private Landlord Rentals Richmond
  • Richmond Duplex Rentals
  • 23224 Houses for Rent
  • 23224 Condos for Rent
  • 23224 Townhomes for Rent

Stay on Budget

  • Richmond Apartments Under $800
  • Richmond Apartments Under $900
  • Richmond Apartments Under $1,100
  • Richmond Apartments Under $1,200
  • Richmond Apartments Under $1,300
  • Richmond Apartments Under $1,400
  • Richmond Apartments Under $1,500
  • Richmond Apartments Under $2,000

Filter by Popular Amenities

  • Pet Friendly Apartments in Richmond
  • Furnished Apartments in Richmond
  • Apartments with Washer & Dryer in Richmond
  • Wheelchair Accessible Apartments in Richmond
  • Apartments with EV Charging in Richmond
  • Apartments with Balcony in Richmond
  • Apartments with Air Conditioning in Richmond
  • Richmond Apartments with Pickleball Court
  • Richmond Apartments with Virtual Tours
  • Richmond Waterfront Apartments

Find Specialty Housing

  • Student Housing in Richmond
  • Richmond Low Income Housing
  • Senior Housing in Richmond
  • Short Term Rentals in Richmond
  • Luxury Apartments in Richmond
  • Cheap Apartments in Richmond
  • Corporate Housing in Richmond
  • Move-In Specials in Richmond
  • New Apartments in Richmond
  • About Us
  • Advertise
  • Legal Notices
  • Privacy Notice
  • Avoid Scams
  • Accessibility
  • Calculate Rent Affordability
  • Renterverse
  • Sitemap
Property Logo
apartments.com
© 2026 CoStar Group, Inc. Equal Housing Opportunity

Equal Housing Opportunity

© 2026 CoStar Group, Inc.

Equal Housing Opportunity

Ready to Apply?

Good News! This rental is accepting applications through Apartments.com. Act now and your $ purchase will include 9 additional FREE application submissions to participating properties.

Or if you already have an account


Required

Required

Valid Email Required

You must acknowledge the disclaimer to continue
Next
Continue

Take me to this property's website
Request Tour
Interested in this property? Request a tour today.
Rate & Review The Jamestown
Please select a rating
50 character minimum
By clicking submit, I agree to the Apartments.com Terms of Service and the Ratings & Reviews Terms of Use.

What Are Walk Score®, Transit Score®, and Bike Score® Ratings?

Walk Score® measures the walkability of any address. Transit Score® measures access to public transit. Bike Score® measures the bikeability of any address.

Learn How It Works

What is a Sound Score Rating?

A Sound Score Rating aggregates noise caused by vehicle traffic, airplane traffic and local sources.

Learn How It Works

Share This Listing
Listing Image

500 W 14th St

Richmond, VA 23224

Email

Link Copied

(804) 781-3394
Get Directions
Schools Restaurants Groceries Coffee Banks Shops Fitness
Select a unit to view pricing and availability
Floor
1 (8 units)
2 (6 units)
3 (5 units)
4 (4 units)
Any
Studio
1
2
3
Any
1+
2+
Move-In Date
Matterport 3D Tour Matterport 3D Tour
Matterport 3D Tour