Map
  • Add a Property
  • Renter Tools
    • Favorites
    • Saved Searches
  • Manage Rentals
  • Apartments For Rent
  • Houses For Rent
  • Condos For Rent
  • Townhomes For Rent
  • Help Center
  • Area Guide
  • Rent Calculator
  • Property Management Companies
English

Language

English Español
Apartments.com Logo
Manage Rentals      Sign Up / Sign In
  • Primary Photo - Colony Village
  • Matterport 3D Exterior
    3D Exterior - Colony Village
    2BR, 2BA - Colony Village
  • 1BR, 1BA - Colony Village
    Clubhouse Lobby - Colony Village
Contact This Property
Schedule In-Person Tour

Tour Options: In-Person, Self-Guided Self-Guided Tours Available This community supports self-guided tours that offer prospective residents the ability to enter, tour, and exit the property without staff assistance. Contact the property for more details.

Language: English

Open 10am - 5pm Today

View All Hours Office Hours Monday - Friday, 9am - 6pm Saturday, 10am - 5pm Sunday, Closed

Contact This Property

Tour Options: In-Person, Self-Guided Self-Guided Tours Available This community supports self-guided tours that offer prospective residents the ability to enter, tour, and exit the property without staff assistance. Contact the property for more details.

Language: English

Open 10am - 5pm Today

View All Hours Office Hours Monday - Friday, 9am - 6pm Saturday, 10am - 5pm Sunday, Closed

Colony Village media gallery Unit
call 804-735-1506
Floor Plan View Body
Virginia Chesterfield County North Chesterfield

Colony Village

10250 Colony Village Way, North Chesterfield, VA 23237

1.7
Renter Rating 7 Reviews
Verified Listing CoStar Verified® Listing

This Listing has been verified by CoStar’s listing verification process, which combines internal screening and fraud detection technology. Always beware of scams.

Today
Share Listing
Favorites
804-735-1506
Property Management Company Logo Property Website
  • Total Monthly Price

    $1,515 - $2,185

  • Bedrooms

    1 - 3 bd

  • Bathrooms

    1 - 2 ba

  • Square Feet

    521 - 1,309 sq ft

Colony Village
Property Management Company Logo
Share Listing
Favorites


Explore Colony Village and find high quality apartment living appointed with every indulgence. This community features modern designer kitchens with granite counters, stainless steel appliances, personal alarm systems, and door to door trash & recycling service! Colony Village is an uncommon apartment living experience- personalized service and stunning finishes await you. Its the best pick of North Chesterfield VA apartments.

Read More

Highlights

  • Pool
  • Elevator
  • Balcony
  • Property Manager on Site
  • Business Center

Pricing & Floor Plans

filter results by bedrooms
Cost Calculator: Estimate your monthly and one-time fees.
A1-Alt 2
$1,515 Total Monthly Price 1 Bed 1 Bath 633 Sq Ft $500 Deposit
1 Available unit
Unit
Total Price
Sq Ft
Availability
Unit Details
  • Unit 10501-401
    price $1,515
    square feet 633
    availibility Aug 27
A1-cv2
$1,525 Total Monthly Price 1 Bed 1 Bath 635 Sq Ft $500 Deposit
1 Available unit
Unit
Total Price
Sq Ft
Availability
Unit Details
  • Unit 10301-206
    price $1,525
    square feet 635
    availibility Sep 5
B2-cv2
Starting at $1,900 Total Monthly Price 2 Beds 2 Baths 1,033 Sq Ft $500 Deposit
2 Available units
Unit
Total Price
Sq Ft
Availability
Unit Details
  • Unit 10501-308
    price $1,900
    square feet 1,033
    availibility Now
  • Unit 10300-408
    price $1,900
    square feet 1,033
    availibility Sep 22
B1
Starting at $1,740 Total Monthly Price 2 Beds 2 Baths 814 – 888 Sq Ft $500 Deposit
2 Available units
Unit
Total Price
Sq Ft
Availability
Unit Details
  • Unit 2701-202
    price $1,740
    square feet 888
    availibility Aug 2
  • Unit 10401-307
    price $1,740
    square feet 814
    availibility Sep 8
B8
$1,795 Total Monthly Price 2 Beds 2 Baths 894 Sq Ft $500 Deposit
1 Available unit
Unit
Total Price
Sq Ft
Availability
Unit Details
  • Unit 2701-101
    price $1,795
    square feet 894
    availibility Sep 4
C1
$2,185 Total Monthly Price 3 Beds 2 Baths 1,196 – 1,274 Sq Ft $500 Deposit
1 Available unit
Unit
Total Price
Sq Ft
Availability
Unit Details
  • Unit 2601-208
    price $2,185
    square feet 1,196
    availibility Sep 21
A4
Call for Rent 1 Bed 1 Bath 567 Sq Ft
Not Available
A3
Call for Rent 1 Bed 1 Bath 573 Sq Ft
Not Available
A6
Call for Rent 1 Bed 1 Bath 573 Sq Ft
Not Available
A5
Call for Rent 1 Bed 1 Bath 659 Sq Ft
Not Available
A1
Call for Rent 1 Bed 1 Bath 662 Sq Ft
Not Available
A8
Call for Rent 1 Bed 1 Bath 721 Sq Ft
Not Available
A9
Call for Rent 1 Bed 1 Bath 768 Sq Ft
Not Available
A7
Call for Rent 1 Bed 1 Bath 733 Sq Ft
Not Available
A1-Alt 1
Call for Rent 1 Bed 1 Bath 633 Sq Ft
Not Available
A3-cv2
Call for Rent 1 Bed 1 Bath 679 Sq Ft
Not Available
A2
Call for Rent 1 Bed 1 Bath 521 Sq Ft
Not Available
A1-Alt 3
Call for Rent 1 Bed 1 Bath 633 Sq Ft
Not Available
A2-cv2
Call for Rent 1 Bed 1 Bath 735 Sq Ft
Not Available
B15
Call for Rent 2 Beds 2 Baths 765 Sq Ft
Not Available
B10
Call for Rent 2 Beds 2 Baths 785 Sq Ft
Not Available
B12
Call for Rent 2 Beds 2 Baths 874 Sq Ft
Not Available
B9
Call for Rent 2 Beds 2 Baths 880 Sq Ft
Not Available
B7
Call for Rent 2 Beds 2 Baths 884 Sq Ft
Not Available
B11
Call for Rent 2 Beds 2 Baths 902 Sq Ft
Not Available
B13
Call for Rent 2 Beds 2 Baths 970 Sq Ft
Not Available
B14
Call for Rent 2 Beds 2 Baths 1,036 Sq Ft
Not Available
B5
Call for Rent 2 Beds 2 Baths 856 Sq Ft
Not Available
B3
Call for Rent 2 Beds 2 Baths 954 Sq Ft
Not Available
B2
Call for Rent 2 Beds 2 Baths 871 Sq Ft
Not Available
B4
Call for Rent 2 Beds 2 Baths 918 Sq Ft
Not Available
B16
Call for Rent 2 Beds 2 Baths 1,023 Sq Ft
Not Available
B2-Alt 1
Call for Rent 2 Beds 2 Baths 1,027 Sq Ft
Not Available
B1-cv2
Call for Rent 2 Beds 2 Baths 1,114 Sq Ft
Not Available
B2-Alt 2
Call for Rent 2 Beds 2 Baths 1,021 Sq Ft
Not Available
B2-Alt 4
Call for Rent 2 Beds 2 Baths 1,033 Sq Ft
Not Available
B6
Call for Rent 2 Beds 2 Baths 902 Sq Ft
Not Available
B2-Alt 3
Call for Rent 2 Beds 2 Baths 1,027 Sq Ft
Not Available
C7
Call for Rent 3 Beds 2 Baths 1,047 Sq Ft
Not Available
C5
Call for Rent 3 Beds 2 Baths 1,091 Sq Ft
Not Available
C6
Call for Rent 3 Beds 2 Baths 1,266 Sq Ft
Not Available
C3
Call for Rent 3 Beds 2 Baths 1,193 Sq Ft
Not Available
C8
Call for Rent 3 Beds 2 Baths 1,050 Sq Ft
Not Available
C2-cv2
Call for Rent 3 Beds 2 Baths 1,309 Sq Ft
Not Available
C4
Call for Rent 3 Beds 2 Baths 1,096 Sq Ft
Not Available
C1-cv2
Call for Rent 3 Beds 2 Baths 1,163 Sq Ft
Not Available
A1-Alt 2
$1,515 Total Monthly Price 1 Bed 1 Bath 633 Sq Ft $500 Deposit
1 Available unit
Unit
Total Price
Sq Ft
Availability
Unit Details
  • Unit 10501-401
    price $1,515
    square feet 633
    availibility Aug 27
A1-cv2
$1,525 Total Monthly Price 1 Bed 1 Bath 635 Sq Ft $500 Deposit
1 Available unit
Unit
Total Price
Sq Ft
Availability
Unit Details
  • Unit 10301-206
    price $1,525
    square feet 635
    availibility Sep 5
A4
Call for Rent 1 Bed 1 Bath 567 Sq Ft
Not Available
A3
Call for Rent 1 Bed 1 Bath 573 Sq Ft
Not Available
A6
Call for Rent 1 Bed 1 Bath 573 Sq Ft
Not Available
A5
Call for Rent 1 Bed 1 Bath 659 Sq Ft
Not Available
A1
Call for Rent 1 Bed 1 Bath 662 Sq Ft
Not Available
A8
Call for Rent 1 Bed 1 Bath 721 Sq Ft
Not Available
A9
Call for Rent 1 Bed 1 Bath 768 Sq Ft
Not Available
A7
Call for Rent 1 Bed 1 Bath 733 Sq Ft
Not Available
A1-Alt 1
Call for Rent 1 Bed 1 Bath 633 Sq Ft
Not Available
A3-cv2
Call for Rent 1 Bed 1 Bath 679 Sq Ft
Not Available
A2
Call for Rent 1 Bed 1 Bath 521 Sq Ft
Not Available
A1-Alt 3
Call for Rent 1 Bed 1 Bath 633 Sq Ft
Not Available
A2-cv2
Call for Rent 1 Bed 1 Bath 735 Sq Ft
Not Available
B2-cv2
Starting at $1,900 Total Monthly Price 2 Beds 2 Baths 1,033 Sq Ft $500 Deposit
2 Available units
Unit
Total Price
Sq Ft
Availability
Unit Details
  • Unit 10501-308
    price $1,900
    square feet 1,033
    availibility Now
  • Unit 10300-408
    price $1,900
    square feet 1,033
    availibility Sep 22
B1
Starting at $1,740 Total Monthly Price 2 Beds 2 Baths 814 – 888 Sq Ft $500 Deposit
2 Available units
Unit
Total Price
Sq Ft
Availability
Unit Details
  • Unit 2701-202
    price $1,740
    square feet 888
    availibility Aug 2
  • Unit 10401-307
    price $1,740
    square feet 814
    availibility Sep 8
B8
$1,795 Total Monthly Price 2 Beds 2 Baths 894 Sq Ft $500 Deposit
1 Available unit
Unit
Total Price
Sq Ft
Availability
Unit Details
  • Unit 2701-101
    price $1,795
    square feet 894
    availibility Sep 4
B15
Call for Rent 2 Beds 2 Baths 765 Sq Ft
Not Available
B10
Call for Rent 2 Beds 2 Baths 785 Sq Ft
Not Available
B12
Call for Rent 2 Beds 2 Baths 874 Sq Ft
Not Available
B9
Call for Rent 2 Beds 2 Baths 880 Sq Ft
Not Available
B7
Call for Rent 2 Beds 2 Baths 884 Sq Ft
Not Available
B11
Call for Rent 2 Beds 2 Baths 902 Sq Ft
Not Available
B13
Call for Rent 2 Beds 2 Baths 970 Sq Ft
Not Available
B14
Call for Rent 2 Beds 2 Baths 1,036 Sq Ft
Not Available
B5
Call for Rent 2 Beds 2 Baths 856 Sq Ft
Not Available
B3
Call for Rent 2 Beds 2 Baths 954 Sq Ft
Not Available
B2
Call for Rent 2 Beds 2 Baths 871 Sq Ft
Not Available
B4
Call for Rent 2 Beds 2 Baths 918 Sq Ft
Not Available
B16
Call for Rent 2 Beds 2 Baths 1,023 Sq Ft
Not Available
B2-Alt 1
Call for Rent 2 Beds 2 Baths 1,027 Sq Ft
Not Available
B1-cv2
Call for Rent 2 Beds 2 Baths 1,114 Sq Ft
Not Available
B2-Alt 2
Call for Rent 2 Beds 2 Baths 1,021 Sq Ft
Not Available
B2-Alt 4
Call for Rent 2 Beds 2 Baths 1,033 Sq Ft
Not Available
B6
Call for Rent 2 Beds 2 Baths 902 Sq Ft
Not Available
B2-Alt 3
Call for Rent 2 Beds 2 Baths 1,027 Sq Ft
Not Available
C1
$2,185 Total Monthly Price 3 Beds 2 Baths 1,196 – 1,274 Sq Ft $500 Deposit
1 Available unit
Unit
Total Price
Sq Ft
Availability
Unit Details
  • Unit 2601-208
    price $2,185
    square feet 1,196
    availibility Sep 21
C7
Call for Rent 3 Beds 2 Baths 1,047 Sq Ft
Not Available
C5
Call for Rent 3 Beds 2 Baths 1,091 Sq Ft
Not Available
C6
Call for Rent 3 Beds 2 Baths 1,266 Sq Ft
Not Available
C3
Call for Rent 3 Beds 2 Baths 1,193 Sq Ft
Not Available
C8
Call for Rent 3 Beds 2 Baths 1,050 Sq Ft
Not Available
C2-cv2
Call for Rent 3 Beds 2 Baths 1,309 Sq Ft
Not Available
C4
Call for Rent 3 Beds 2 Baths 1,096 Sq Ft
Not Available
C1-cv2
Call for Rent 3 Beds 2 Baths 1,163 Sq Ft
Not Available
* Price shown is total price based on community-supplied monthly required fees. Excludes user-selected optional fees and variable or usage-based fees and required charges due at or prior to move-in or at move-out.View Fees and Policies for details. Price, availability, fees, and any applicable rent special are subject to change without notice.
* Square footage definitions vary. Displayed square footage is approximate.

Fees and Policies

The fees listed below are community-provided and may exclude utilities or add-ons. All payments are made directly to the property and are non-refundable unless otherwise specified. Use the Cost Calculator to determine costs based on your needs.

  • Utilities & Essentials
    • Valet Trash Fee - Seamless Living Bundle
      Charged per unit.
      $30 / mo
    • Cable Income - Seamless Living Bundle
      Charged per unit.
      $65 / mo
    • Internet Income - Seamless Living Bundle
      Charged per unit.
      $70 / mo
  • One-Time Basics
    • Due at Application
      • Administration Fee
        Charged per unit.
        $250
      • Application Fee Per Applicant
        Charged per applicant.
        $50
      • Application Fee
        Charged per applicant.
        $50
    • Due at Move-In
      • Administrative Fee
        Charged per unit.
        $150
      • NSF/Return Item Fee
        Charged per unit.
        $50
  • Dogs
    • Pet Fee
      Charged per pet.
      $300
    • Pet Rent
      Charged per pet.
      $30 / mo
    0 lbs. Weight Limit
  • Cats
    • Pet Fee
      Charged per pet.
      $300
    • Pet Rent
      Charged per pet.
      $30 / mo
    0 lbs. Weight Limit
  • Garage Lot
    • Garage
      Charged per vehicle.
      $0 - $125 / mo
  • Storage Unit
    • Storage Deposit
      Charged per rentable item.
      $0
    • Storage Rent
      Charged per rentable item.
      $50 / mo
  • RentPlus
    Charged per unit.
    $8.95 - $14.95 / mo
  • Early Termination Fee
    Charged per unit.
    $0
  • Month-to-Month Fee
    Charged per unit.
    $300

Property Fee Disclaimer: Based on community-supplied data and independent market research. Subject to change without notice. May exclude fees for mandatory or optional services and usage-based utilities.

Details

Lease Options

  • 12 - 15 Month Leases

Property Information

  • Built in 2014
  • 332 units/3 stories

Matterport 3D Tours

This single-story home offers a thoughtfully designed open-concept floor plan that seamlessly connects the kitchen, dining, and living areas into one cohesive and inviting space. The kitchen features a generous granite countertop island with pendant lighting overhead, providing both a functional workspace and an elegant dining surface for everyday meals or entertaining guests. Rich hardwood-style flooring runs throughout the main living areas, adding warmth and continuity to the overall design. Bold black window frames contrast sharply against the crisp white walls, lending a contemporary edge to the interior aesthetic. Multiple large windows flood the space with natural light, creating a bright and airy atmosphere while offering views of the surrounding greenery outside. The open living area extends naturally from the dining space, providing ample room for furniture arrangement and everyday use. The clean lines, neutral color palette, and modern fixtures combine to create a space that feels both refined and welcoming. Overall, this home presents a well-balanced blend of modern design sensibility and functional living, making it an ideal environment for comfortable day-to-day life.

3BR,2BA-1064SF
1/15
This single-story home offers a thoughtfully designed open-concept floor plan that seamlessly connects the kitchen, dining, and living areas into one cohesive and inviting space. The kitchen features a generous granite countertop island with pendant lighting overhead, providing both a functional workspace and an elegant dining surface for everyday meals or entertaining guests. Rich hardwood-style flooring runs throughout the main living areas, adding warmth and continuity to the overall design. Bold black window frames contrast sharply against the crisp white walls, lending a contemporary edge to the interior aesthetic. Multiple large windows flood the space with natural light, creating a bright and airy atmosphere while offering views of the surrounding greenery outside. The open living area extends naturally from the dining space, providing ample room for furniture arrangement and everyday use. The clean lines, neutral color palette, and modern fixtures combine to create a space that feels both refined and welcoming. Overall, this home presents a well-balanced blend of modern design sensibility and functional living, making it an ideal environment for comfortable day-to-day life. This fitness center is a dedicated, single-floor space designed to support a comprehensive workout experience. The room is lined with large, dark-framed windows along one wall, allowing abundant natural light to pour in and offering views of the surrounding greenery — creating an open, energizing atmosphere for exercise.

The flooring is finished with durable rubber gym matting, providing both safety and functionality underfoot. Overhead, a track lighting system ensures the space remains well-lit throughout the day and into the evening.

The cardio section is well-appointed, featuring multiple treadmills — including a Life Fitness model — alongside an elliptical cross-trainer, giving users a variety of low- and high-impact aerobic options. The strength training area includes a weight bench and a cable/resistance machine, catering to users focused on muscle conditioning and targeted training.

The layout is thoughtfully organized, with equipment arranged to allow comfortable movement between stations. The combination of natural light, outdoor views, and a well-rounded selection of fitness equipment makes this a functional and motivating environment for residents or members looking to maintain an active lifestyle. This single-floor space showcases a thoughtfully designed open-concept layout that seamlessly blends the kitchen and living areas. The kitchen is a standout feature, anchored by a generous island with light granite countertops and an undermount stainless steel sink. Dark espresso cabinetry with sleek hardware provides a striking contrast against the bright white walls, while warm hardwood-style flooring runs throughout, adding a sense of warmth and continuity to the space. Overhead, a combination of elegant pendant lights above the island and a modern track lighting fixture ensures ample illumination throughout. Stainless steel appliances, including a refrigerator and dishwasher, complete the kitchen's contemporary aesthetic. Natural light filters into the space through a glass-paneled door fitted with blinds, connecting the interior to the outside and contributing to the open, airy ambiance. The overall design is clean and modern, with neutral tones creating a versatile backdrop suited to a variety of interior styles. The open floor plan allows for flexible use of the living area adjacent to the kitchen, making the space feel expansive and well-connected. This single-floor space showcases a thoughtfully designed open-concept layout that seamlessly connects the kitchen and living areas. The kitchen serves as the centerpiece, featuring a large island adorned with striking granite countertops in warm cream and gold tones, complemented by rich dark-espresso cabinetry with sleek hardware. A stainless steel sink sits within the island, and three elegant pendant lights hang overhead, providing both task lighting and a stylish focal point. Recessed lighting throughout adds to the bright, welcoming atmosphere. The open living area extends naturally from the kitchen, finished with warm hardwood-style flooring that flows throughout the space. Large windows along two walls flood the interior with natural light while offering views of the surrounding exterior. A glazed door provides direct access to an outdoor area, enhancing the sense of connectivity between indoor and outdoor living. The clean white walls and contemporary finishes lend the space a crisp, modern aesthetic. The overall ambiance is light, airy, and functional, making it an inviting environment well-suited for both everyday living and entertaining. This single-floor residence showcases a thoughtfully designed open-concept layout that seamlessly connects the kitchen and living areas. The kitchen is a standout feature, outfitted with rich dark cabinetry, granite countertops, and a peninsula island with bar seating—ideal for casual dining or entertaining. Pendant lighting hangs above the island, adding a warm, contemporary touch. Stainless steel appliances, including a dishwasher and sink, complete the well-appointed culinary space.



The kitchen flows naturally into the living area, which is bright and inviting thanks to large windows that allow generous natural light to fill the room. The hardwood-style flooring runs continuously throughout, tying the spaces together with a cohesive, modern aesthetic. The living area offers a comfortable and versatile setting, with room for a full seating arrangement. Neutral wall tones provide a clean backdrop that complements the contemporary furnishings and vibrant accent pieces. The overall ambiance of the space is modern and functional, balancing stylish design elements with practical, everyday livability. This single-floor residence showcases a thoughtfully designed open-concept layout that seamlessly connects the kitchen and living areas. The kitchen serves as a central hub, anchored by a large island with striking granite countertops, an undermount sink, and dark espresso cabinetry. Three sleek pendant lights hang above the island, providing both functional task lighting and a contemporary aesthetic touch. The soaring ceilings amplify the sense of openness and volume throughout the space. Hardwood flooring extends across the main living area, adding warmth and a sense of continuity. Large windows along the exterior walls flood the space with generous natural light, creating a bright and airy atmosphere. A glass-paneled door leads to an outdoor area, further enhancing the connection between interior and exterior. The crisp white walls and clean architectural lines lend a minimalist, modern character to the overall design. The open flow between the kitchen and living space makes the layout highly functional and well-suited for both everyday living and entertaining. The combination of quality finishes, elevated ceilings, and natural light creates a welcoming and polished environment throughout. This fitness center is a thoughtfully designed, single-floor facility built to accommodate a full range of exercise needs. The space is elongated and open, providing ample room to move freely between equipment without feeling crowded. Recessed lighting across the white ceiling ensures the room is consistently well-lit, while multiple windows along the walls allow natural light to pour in, creating a bright and energizing atmosphere. The flooring is finished in a durable, dark rubberized surface — practical for heavy equipment and high-impact activity alike. Cardio equipment lines both sides of the space, including stationary bikes, elliptical machines, and treadmills, while cable and strength training machines are positioned further within the room. The layout is organized and intuitive, offering clear pathways between stations. Mirrored surfaces near the strength equipment add depth to the space and serve a functional role for form monitoring. Slatted window treatments provide adjustable light control while maintaining the clean, modern aesthetic. The overall design is streamlined and functional, reflecting a contemporary approach to fitness facility planning with a focus on utility and comfort. Located at 10220 US-1 in North Chesterfield, Virginia, this residential community clubhouse is a well-appointed amenity space designed with a contemporary aesthetic and a strong emphasis on comfort and functionality. The building greets visitors with a bright, airy reception lobby characterized by soaring double-height ceilings, large dark-framed windows that flood the space with natural light, polished tile flooring, and a sleek front desk with warm wood cabinetry accents. Modern white seating and tasteful décor complete the welcoming atmosphere. Adjacent to the reception area, a generously scaled open-concept common lounge serves as the social hub of the facility. This dramatic space features soaring ceilings with track lighting, floor-to-ceiling windows overlooking the surrounding greenery, a full demonstration kitchen with a stone-clad island and bar seating, and a comfortable lounge area with contemporary sectional sofas. A striking wood-and-steel staircase adds an architectural focal point. A glass-walled fitness center is visible from the main lobby, offering transparency and easy access to cardio and strength training equipment. Outdoors, a large resort-style swimming pool is the centerpiece of the exterior amenity area, surrounded by a generous pool deck with lounge chairs, mature trees providing natural shade, and a brick pool house structure — all enclosed within a secure wrought-iron fence. Located at 10220 US-1 in North Chesterfield, Virginia, this two-story community clubhouse offers a thoughtfully designed space that balances modern aesthetics with practical functionality. The ground floor makes an immediate impression with its dramatic double-height ceilings, large dark-framed windows that flood the interior with natural light, and polished large-format tile flooring throughout. A welcoming reception desk greets visitors near the entrance, accompanied by a striking open staircase with warm wood treads and sleek metal railings that serves as both a functional and architectural focal point. The main lounge area is anchored by a spacious sectional sofa and a round wood coffee table, positioned beneath soaring windows that offer views of the surrounding greenery. Adjacent to the lounge, a fully equipped kitchen features rich dark cabinetry, granite countertops, stainless steel appliances, and a bar-height island with seating — ideal for community gatherings. The second floor offers a bright, open lounge space with hardwood flooring, vivid teal accent rugs, and a bank of large windows dressed with patterned curtains that invite ample outdoor light. Throughout both levels, the design maintains a cohesive contemporary palette with teal accents, warm wood tones, and clean white walls. Located at 10220 US-1 in North Chesterfield, Virginia, this single-floor fitness center is designed to support a comprehensive workout experience in a clean, modern environment. The space is laid out to accommodate a wide variety of exercise equipment, with distinct zones for cardio and strength training.

The cardio area lines one wall, featuring multiple treadmills, elliptical machines, and a stationary cycling bike, each equipped with individual display monitors. Large windows fitted with adjustable horizontal blinds line the walls, allowing natural light to filter in while offering views of surrounding mature trees. The bright, open feel is further enhanced by recessed ceiling lighting throughout.

A dedicated strength training section houses a well-organized free weight area, including a full rack of dumbbells and a mirrored wall that visually expands the space. Cable machines, a rowing machine, and additional resistance equipment are positioned to allow ample circulation between stations. The flooring throughout is rubberized for durability and safety.



The overall ambiance is functional and professional, with neutral gray and white tones creating a clean aesthetic. The space is thoughtfully arranged to accommodate multiple users comfortably, making it a practical and well-appointed fitness facility. Located at 10220 US-1 in North Chesterfield, Virginia, this well-appointed single-floor unit offers a thoughtfully designed layout with modern finishes throughout. The kitchen serves as a central highlight, featuring rich dark cabinetry that extends to the ceiling, striking granite countertops, and a full suite of stainless steel appliances including a refrigerator, range, and built-in microwave. A peninsula with an integrated sink provides additional workspace and casual dining potential, while pendant lighting and track lighting combine to create a warm, functional ambiance. Light hardwood flooring flows through the kitchen and living areas, contributing to a bright and open feel. The bedroom offers plush carpeting and a sliding-door closet, providing a comfortable and practical retreat. The bathrooms are finished with large-format dark slate tile flooring, a full tub-shower combination with a curved curtain rod, and warm wood-toned cabinetry for storage. Brushed nickel hardware and fixtures are consistent throughout, lending a cohesive, contemporary aesthetic. Clean white walls and neutral tones across all rooms create a versatile canvas suitable for a variety of interior styles. The overall design balances functionality with modern appeal, making this a practical and attractive living space. Located at 10220 US-1 in North Chesterfield, VA, this single-floor unit offers a thoughtfully designed layout that balances functionality and modern style. The kitchen serves as a central highlight, boasting rich dark espresso cabinetry, granite countertops, and a full suite of stainless steel appliances including a refrigerator, range, microwave, and dishwasher. A peninsular breakfast bar with seating provides a seamless transition into the open-concept living area, making the space ideal for both everyday living and entertaining. Wood-style flooring runs throughout the main living areas, adding warmth and continuity to the design. The living room is bright and welcoming, featuring large windows that invite natural light and offer views of the surrounding exterior. The bedroom is a comfortable retreat, featuring plush carpeting, generous window coverage for ample natural light, and enough space for a full furniture arrangement. The bathroom is cleanly finished with white tile surround in the tub/shower combination, complemented by chrome fixtures and wood-style flooring. Track lighting and pendant fixtures throughout the unit provide layered illumination, enhancing the contemporary aesthetic of this well-designed North Chesterfield residence. This single-floor unit at 10220 US-1 in North Chesterfield, Virginia, offers a well-designed open layout with functional and contemporary finishes throughout. The kitchen serves as a central focal point, featuring granite countertops, dark cabinetry, stainless steel appliances—including a refrigerator, electric range, and microwave—and a peninsula that doubles as a breakfast bar. Track lighting and a pendant light above the peninsula provide practical illumination, while light hardwood flooring flows seamlessly from the kitchen into the open living area, enhancing the sense of spaciousness. A wood-panel entry door with a dark frame adds a distinctive architectural touch at the entrance. The living area is bright and open, with neutral walls and a ceiling vent indicating central climate control. The bathroom is clean and functional, finished with dark tile flooring and equipped with a full tub/shower combination, grab bar, and wall-mounted cabinetry for storage. A dedicated laundry area accommodates a stacked washer and dryer unit alongside wall-mounted shelving, offering added convenience. Windows with blinds throughout allow for natural light while maintaining privacy. This single-floor space showcases a clean, contemporary design centered around an open-concept living and kitchen area. The kitchen features a granite countertop peninsula with an integrated sink, offering both functionality and style. A set of sleek pendant lights hangs above the counter, providing focused task lighting while enhancing the modern aesthetic. The living area is defined by light-toned hardwood-style flooring that runs throughout, reflecting light and adding warmth to the space. A ceiling fan with an integrated light fixture is centrally positioned, ensuring comfort and air circulation. Striking black-framed doors and windows serve as bold architectural accents, creating strong visual contrast against the crisp white walls. A large window fitted with horizontal blinds allows for adjustable natural light, while a glass-paneled entry door with a transom window above invites additional brightness into the interior. The overall ambiance is modern and polished, combining practical features with a cohesive design language. The open layout promotes a sense of spaciousness, making the living and kitchen areas feel seamlessly connected and well-suited for everyday living and entertaining. This single-floor residence offers a thoughtfully designed open-concept layout that maximizes both functionality and comfort. The living area immediately draws attention with its dramatically high ceilings, enhanced by a ceiling fan that adds to the airy, expansive feel of the space. The room is anchored by a colorful geometric area rug and complemented by modern furnishings, including a plush sofa and sleek glass coffee table, creating a welcoming and stylish atmosphere. A decorative mirror with an ornate frame and a dark wood console table serve as a striking focal point along one wall, adding a touch of elegance to the open space. Adjacent to the living area, the kitchen features granite countertops, light wood cabinetry, and a breakfast bar with seating, making it ideal for casual dining and entertaining. The bedroom, visible through a boldly framed doorway, is warmly lit and features a classic bed setup with a bedside lamp, offering a serene retreat. The consistent use of dark door and window framing throughout the space provides a modern, cohesive aesthetic that ties all the rooms together seamlessly. The overall ambiance is contemporary and inviting, blending practicality with refined design details.
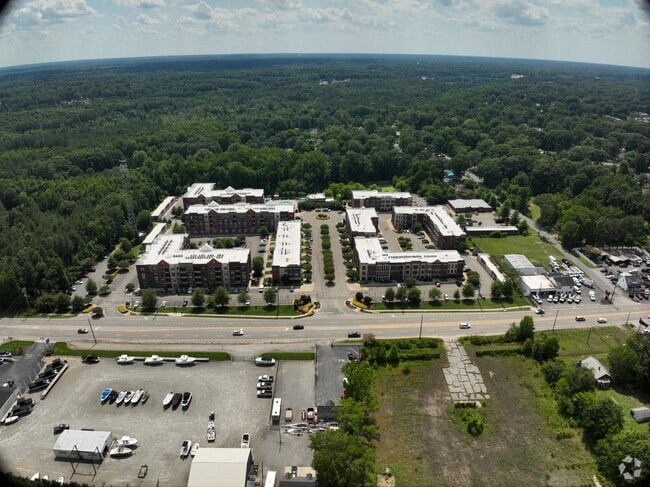
Exterior 360º View of Colony Village

About Colony Village

Explore Colony Village and find high quality apartment living appointed with every indulgence. This community features modern designer kitchens with granite counters, stainless steel appliances, personal alarm systems, and door to door trash & recycling service! Colony Village is an uncommon apartment living experience- personalized service and stunning finishes await you. Its the best pick of North Chesterfield VA apartments.

Colony Village is an apartment community located in Chesterfield County and the 23237 ZIP Code. This area is served by the Chesterfield County Public Schools attendance zone.

Unique Features

  • Coffee Bar
  • Grilling Stations
  • Onsite Business Center
  • Smoke-Free Community
  • Valet Waste and Recycling

Contact

View Property Website
Language: English
Open 10am - 5pm Today
  • Monday - Friday, 9am - 6pm
  • Saturday, 10am - 5pm
  • Sunday, Closed
Property Management Company Logo

Community Amenities

Pool

Fitness Center

Elevator

Recycling

  • Wi-Fi
  • Property Manager on Site
  • Trash Pickup - Door to Door
  • Recycling
  • Elevator
  • Business Center
  • Breakfast/Coffee Concierge
  • Fitness Center
  • Pool

Apartment Features

Washer/Dryer

Air Conditioning

Dishwasher

Granite Countertops

  • Washer/Dryer
  • Air Conditioning
  • Smoke Free
  • Security System
  • Wheelchair Accessible (Rooms)
  • Dishwasher
  • Granite Countertops
  • Stainless Steel Appliances
  • Kitchen
  • Balcony
Location
10250 Colony Village Way, North Chesterfield,
VA 23237
Get Directions
Schools Restaurants Groceries Coffee Banks Shops Fitness
| Edit
Edit Commute

Destination is required

Under 30 minutes

Commute Time is calculated at rush hour.
City - North Chesterfield

The city of North Chesterfield is one to be admired. It’s a sprawling area near Richmond, VA, and has quite a bit of shopping, restaurants, and park space to go around.

Residents renting an apartment in North Chesterfield enjoy its numerous retail opportunities. Stony Point Fashion Park is an upscale outdoor mall featuring retailers like Saks Fifth Avenue, Banana Republic, and Sur La Table. There’s also a number of restaurants in the mall as well as the surrounding area.

The James River partially bounds North Chesterfield on the north and east ends. Powhite Park is a wooded space near Richmond, known for its trails and beaver dams. For fresh produce and unique finds, locals look forward to The South of the James Market, a community farmers market inside Forest Hill Park.

Living here, you’ll have direct access to Interstate 95 and other major thoroughfares – plus the cultural attractions of Downtown Richmond.

Learn more about living in North Chesterfield 
Amenities
  • Wi-Fi
  • Property Manager on Site
  • Trash Pickup - Door to Door
  • Recycling
  • Elevator
  • Business Center
  • Breakfast/Coffee Concierge
  • Fitness Center
  • Pool
  • Coffee Bar
  • Grilling Stations
  • Onsite Business Center
  • Smoke-Free Community
  • Valet Waste and Recycling
  • Washer/Dryer
  • Air Conditioning
  • Smoke Free
  • Security System
  • Wheelchair Accessible (Rooms)
  • Dishwasher
  • Granite Countertops
  • Stainless Steel Appliances
  • Kitchen
  • Balcony
Expenses
Recurring
Cat Rent $30
Dog Rent $30
One-Time
Storage Fee $50
Cat Fee $300
Dog Fee $300
Office Hours
Monday 9am - 6pm
Tuesday 9am - 6pm
Wednesday 9am - 6pm
Thursday 9am - 6pm
Friday 9am - 6pm
Saturday 10am - 5pm
Sunday Closed
804-735-1506
Education
Colleges & Universities Distance
John Tyler C.C., Chester
Drive: 5 min 3.1 mi
Virginia State University
Drive: 19 min 11.2 mi
Reynolds C.C., Downtown
Drive: 17 min 12.3 mi
VCU
Drive: 17 min 12.5 mi
Colony Village is within 5 minutes or 3.1 miles from John Tyler C.C., Chester. It is also near Virginia State University and Reynolds C.C., Downtown.
Schools
  • Public Schools
  • Private Schools
C E Curtis Elementary School
Public Elementary School
Grades PK-5
727 Students
Attendance Zone
Salem Church Middle School
Public Middle School
Grades 6-8
910 Students
Attendance Zone
Thomas Dale High
Public High School
Grades 9-12
2,556 Students
Nearby
Lloyd C Bird High School
Public High School
Grades 9-12
2,031 Students
Attendance Zone
Webber Community Christian School
Private Elementary & Middle School
Grades PK-8
Nearby
Ronald Reagan Secondary School
Private High School
Grades 9-12
44 Students
Nearby
School data provided by The GreatSchools Rating helps parents compare schools within a state based on a variety of school quality indicators and provides a helpful picture of how effectively each school serves all of its students. Ratings are on a scale of 1 (below average) to 10 (above average) and can include test scores, college readiness, academic progress, advanced courses, equity, discipline and attendance data. We also advise parents to visit schools, consider other information on school performance and programs, and consider family needs as part of the school selection process.

View GreatSchools Rating Methodology


Data provided by GreatSchools.org © 2026. All rights reserved.
Transportation

Colony Village is near Richmond International, located 15.2 miles or 24 minutes away.

Commuter Rail Distance
Petersburg Amtrak Station
Drive: 19 min 11.3 mi
Richmond Main Street Amtrak Station
Drive: 16 min 12.1 mi
Richmond Staples Mill Road Amtrak Station
Drive: 26 min 18.6 mi
Ashland Amtrak
Drive: 40 min 30.1 mi
Airports Distance
Airports Distance
Richmond International
Drive: 24 min 15.2 mi
Getting Around
Somewhat Walkable
Walkability
30 / 100
Limited Public Transit
Transit
30 / 100
Exceptionally Drivable
Drivability
100 / 100
Fairly Bikeable
Bikeability
40 / 100

Scores provided by

What do Walkability, Transit, Drivability, and Bikeability mean? Walkability measures the walking distance to day-to-day needs. Transit measures access to public transportation. Drivability measures congestion, parking availability, and access to major roads. Bikeability measures the suitability for cycling. How It Works
Active
Soundscore™
72 / 100

Traffic

Busy

Airport

Calm

Businesses

Calm

Scores provided by

HowLoud What is a Sound Score Rating? A Sound Score Rating aggregates noise caused by vehicle traffic, airplane traffic and local sources. How It Works
Points of Interest

Time and distance from Colony Village.

Shopping Centers Distance
9621-9649 Jefferson Davis Hwy
Walk: 10 min 0.5 mi
Chester Antiques Center
Drive: 2 min 1.5 mi
2600-2612 Perdue Springs Rd
Drive: 2 min 1.7 mi
Colony Village has 3 shopping centers within 1.7 miles, which is about a 2-minute drive. The miles and minutes will be for the farthest away property.
Parks and Recreation Distance
Bensley Park
Drive: 6 min 3.6 mi
Goyne Park
Drive: 9 min 4.5 mi
Harry G. Daniel Park at Iron Bridge
Drive: 9 min 6.9 mi
R. Garland Dodd Park at Point of Rocks
Drive: 12 min 7.7 mi
Richmond National Battlefield Park
Drive: 19 min 10.7 mi
Colony Village has 5 parks within 10.7 miles, including Bensley Park, Goyne Park, and Harry G. Daniel Park at Iron Bridge.
Hospitals Distance
Hospitals Distance
John Randolph Medical Center
Drive: 14 min 10.3 mi
Colony Village is 10.3 miles and a 14 minute drive from John Randolph Medical Center.
Military Bases Distance
Fort Lee Military Reservation Bland
Drive: 18 min 13.4 mi
Fort Lee Military Reservation Hopewell
Drive: 20 min 14.1 mi
Fort Lee Military Reservation Petersburg
Drive: 22 min 14.9 mi
Colony Village has 3 military bases within 14.9 miles, the nearest is Fort Lee Military Reservation Bland which is 13.4 miles away and a 18 minute drive.


Reviews for Colony Village

1.7
Renter Rating
5 Stars
1
4 Stars
0
3 Stars
0
2 Stars
1
1 Star
5
Share details of your own experience with this property
Renter Reviews 7 Reviews
 
  • Most Recent
  • Most Helpful
  • Rating Low-High
  • Rating High-Low
Submitted by a verified resident of the apartment community. Participating residents may receive reward points in exchange for posting a review during their lease term, regardless of the nature of the review. Delete

Property Manager Responded:

Property Manager Responded

Show full review Show less
Was this helpful? Vote review helpful Thanks for your feedback!
Flag Review
  1. ...
  2. ...

Colony Village Photos

  • Colony Village

  • 3BR,2BA-1064SF

  • 2BR, 2BA

  • 1BR, 1BA

  • Clubhouse Lobby

  • Outdoor Grill and Patio

  • 2BR, 2BA

  • 1BR, 1BA

  • Pool

Models

  • Colony Village A2 Floor Plan

  • A4

  • Colony Village A4 Floor Plan

  • A3/A6

  • Colony Village A3 Floor Plan

  • A6

Nearby Apartments

Within 50 Miles of Colony Village

  • Festival Park

    3524 Festival Park Plz

    Chester, VA 23831

    $1,864 - $1,914 Total Monthly Price

    1-3 Br 2.3 mi

  • White Oak

    1920 Dunlap C...

    Chester, VA 23836

    $1,845 - $2,220 Total Monthly Price

    1-3 Br 2.6 mi

  • The Jamestown

    500 W 14th St

    Richmond, VA 23224

    $1,590 - $4,265 Total Monthly Price

    1-3 Br 9.6 mi

  • Independence Place

    5000 Owens Way

    Prince George, VA 23875

    $1,440 - $2,990 Total Monthly Price

    1-4 Br 12 Month Lease 10.9 mi

  • The Loop at Midtown

    2 W Franklin St

    Richmond, VA 23220

    $1,420 - $2,320 Total Monthly Price

    1-3 Br 10.9 mi

  • The Square

    406 W Shafer St

    Richmond, VA 23220

    Call for Rent

    1 Br 12 Month Lease 11.4 mi

Frequently Asked Questions
Does Colony Village have in-unit laundry?

Colony Village has units with in‑unit washers and dryers, making laundry day simple for residents.

What utilities are included in rent at Colony Village?

Utilities are not included in rent. Residents should plan to set up and pay for all services separately.

Is parking available at Colony Village?

Parking is available at Colony Village and is free of charge for residents.

Which floor plans are available, and what are the price ranges?

Colony Village has one to three-bedrooms with rent ranges from $1,515/mo. to $2,185/mo.

Is Colony Village pet-friendly?

Yes, Colony Village welcomes pets. Breed restrictions, weight limits, and additional fees may apply. View this property's pet policy.

How much income do I need to rent at Colony Village?

A good rule of thumb is to spend no more than 30% of your gross income on rent. Based on the lowest available rent of $1,515 for a one-bedroom, you would need to earn about $60,600 per year to qualify. Want to double-check your budget? Calculate how much rent you can afford with our Rent Affordability Calculator.

Does Colony Village have move-in specials?

Colony Village is not currently offering any rent specials. Check back soon, as promotions change frequently.

Does Colony Village offer Matterport 3D tours?

Yes! Colony Village offers 15 Matterport 3D Tours. Explore different floor plans and see unit level details, all without leaving home.
Back To Top
Send a Message
Contact Property
Send Message
By providing us with your information and clicking the button above, you agree we may pass along your info to this property, and you agree to receive e-mail, phone calls... By providing us with your information and clicking the button above, you agree we may pass along your info to this property, and you agree to receive e-mail, phone calls, and automated and/or AI generated marketing text messages to your mobile phone number about the property. You also agree to Apartments.com's Privacy Statement and Terms of Service. Consent to receiving messages is not a condition for services and not required to lease with this property. No purchase necessary. Message and data rates may apply, and frequency of the messages varies. You also agree to receive a text message confirming any opt-out and acknowledge that we, our vendors, and the property or its affiliates may record the messages.

Submitting Request

Send a Message

Thank you! Your email has been sent.

Error

Report an Issue Print Get Directions
Try These Popular Nearby Searches

Cities

  • Meadowbrook Rentals
  • Manchester Rentals
  • Rockwood Rentals
  • Richmond Rentals
  • Bon Air Rentals

Search by Bedrooms

  • Studio Apartments in North Chesterfield
  • 1 Bedroom Apartments in North Chesterfield
  • 2 Bedroom Apartments in North Chesterfield
  • 3 Bedroom Apartments in North Chesterfield
  • Rooms for Rent in North Chesterfield

Other Rental Types

  • North Chesterfield Lofts for Rent
  • North Chesterfield Houses for Rent
  • North Chesterfield Condos for Rent
  • North Chesterfield Townhomes for Rent
  • Private Landlord Rentals North Chesterfield
  • North Chesterfield Duplex Rentals
  • 23237 Houses for Rent
  • 23237 Condos for Rent
  • 23237 Townhomes for Rent

Stay on Budget

  • North Chesterfield Apartments Under $600
  • North Chesterfield Apartments Under $900
  • North Chesterfield Apartments Under $1,000
  • North Chesterfield Apartments Under $1,100
  • North Chesterfield Apartments Under $1,300
  • North Chesterfield Apartments Under $1,400
  • North Chesterfield Apartments Under $1,500
  • North Chesterfield Apartments Under $2,000

Filter by Popular Amenities

  • Pet Friendly Apartments in North Chesterfield
  • Furnished Apartments in North Chesterfield
  • Apartments with Washer & Dryer in North Chesterfield
  • Wheelchair Accessible Apartments in North Chesterfield
  • Apartments with EV Charging in North Chesterfield
  • Apartments with Balcony in North Chesterfield
  • Apartments with Air Conditioning in North Chesterfield
  • North Chesterfield Apartments with Pickleball Court
  • North Chesterfield Apartments with Virtual Tours
  • North Chesterfield Waterfront Apartments

Find Specialty Housing

  • Student Housing in North Chesterfield
  • North Chesterfield Low Income Housing
  • Senior Housing in North Chesterfield
  • Short Term Rentals in North Chesterfield
  • Luxury Apartments in North Chesterfield
  • Cheap Apartments in North Chesterfield
  • Corporate Housing in North Chesterfield
  • Move-In Specials in North Chesterfield
  • New Apartments in North Chesterfield
  • About Us
  • Advertise
  • Legal Notices
  • Privacy Notice
  • Avoid Scams
  • Accessibility
  • Calculate Rent Affordability
  • Renterverse
  • Sitemap
Property Logo
apartments.com
© 2026 CoStar Group, Inc. Equal Housing Opportunity

Equal Housing Opportunity

© 2026 CoStar Group, Inc.

Equal Housing Opportunity

Ready to Apply?

Good News! This rental is accepting applications through Apartments.com. Act now and your $ purchase will include 9 additional FREE application submissions to participating properties.

Or if you already have an account


Required

Required

Valid Email Required

You must acknowledge the disclaimer to continue
Next
You're leaving Apartments.com

Do you want this community to contact you?

Required

Required

Valid Email Required

Continue to Property Website Skip this Step
Continue

Take me to this property's website
Schedule Tour
Interested in this property? Schedule a tour today.
Rate & Review Colony Village
Please select a rating
50 character minimum
By clicking submit, I agree to the Apartments.com Terms of Service and the Ratings & Reviews Terms of Use.
Share This Listing
Listing Image

10250 Colony Village Way

North Chesterfield, VA 23237

Email

Link Copied

(804) 735-1506
Get Directions
Schools Restaurants Groceries Coffee Banks Shops Fitness