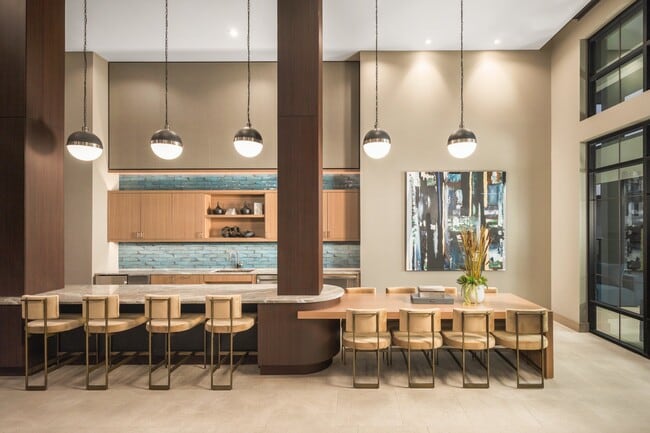
This well-appointed single-floor residence showcases a thoughtfully designed open-concept layout with a seamless flow between living and kitchen areas. Light wood-style flooring runs throughout the main living spaces, complemented by neutral, warm-toned walls that create a bright and welcoming ambiance. The kitchen serves as the heart of the home, featuring a large island topped with granite countertops and illuminated by stylish pendant lights. White shaker-style cabinetry extends to the ceiling, providing ample storage, while a classic tile backsplash adds texture. Stainless steel appliances, including a side-by-side refrigerator, range, and over-the-range microwave, complete the modern culinary space. The living and dining areas are bathed in natural light, enhanced by double French doors that open to an outdoor area. Additional rooms include generously sized bedrooms carpeted in a soft neutral tone, each with windows fitted with blinds. A ceiling fan is featured in one of the bedrooms for added comfort. The bathroom is finished with large-format white wall tiles surrounding a soaking tub and shower combination, paired with tile flooring and white cabinetry. Throughout the unit, clean architectural lines and a cohesive neutral palette contribute to a polished, contemporary aesthetic.
The Jackson at Viridian
4101 Viridian Village Dr,
Arlington,
TX
76005

-
Total Monthly Price
$1,442 - $2,458
-
Bedrooms
Studio - 3 bd
-
Bathrooms
1 - 3 ba
-
Square Feet
588 - 1,671 sq ft
Highlights
- Pool
- Walk-In Closets
- Deck
- Spa
- Controlled Access
- Walking/Biking Trails
- Hardwood Floors
- Business Center
Pricing & Floor Plans
-
Unit 2129price $1,586square feet 588availibility Oct 22
-
Unit 2212price $1,452square feet 672availibility Now
-
Unit 1304price $1,442square feet 672availibility Oct 6
-
Unit 1404price $1,478square feet 672availibility Nov 4
-
Unit 2321price $1,485square feet 739availibility Now
-
Unit 2117price $1,627square feet 739availibility Now
-
Unit 1117price $1,663square feet 739availibility Sep 15
-
Unit 4216price $1,599square feet 756availibility Now
-
Unit 3208price $1,599square feet 756availibility Now
-
Unit 4408price $1,572square feet 756availibility Sep 29
-
Unit 3415price $1,629square feet 756availibility Now
-
Unit 4107price $1,797square feet 756availibility Now
-
Unit 1407price $1,742square feet 788availibility Oct 16
-
Unit 1210price $1,537square feet 756availibility Sep 17
-
Unit 4105price $1,997square feet 1,135availibility Now
-
Unit 4322price $2,241square feet 1,319availibility Now
-
Unit 3321price $2,382square feet 1,319availibility Now
-
Unit 4221price $2,299square feet 1,319availibility Sep 30
-
Unit 2330price $2,150square feet 1,264availibility Nov 4
-
Unit 3102price $2,458square feet 1,291availibility Dec 17
-
Unit 2129price $1,586square feet 588availibility Oct 22
-
Unit 2212price $1,452square feet 672availibility Now
-
Unit 1304price $1,442square feet 672availibility Oct 6
-
Unit 1404price $1,478square feet 672availibility Nov 4
-
Unit 2321price $1,485square feet 739availibility Now
-
Unit 2117price $1,627square feet 739availibility Now
-
Unit 1117price $1,663square feet 739availibility Sep 15
-
Unit 4216price $1,599square feet 756availibility Now
-
Unit 3208price $1,599square feet 756availibility Now
-
Unit 4408price $1,572square feet 756availibility Sep 29
-
Unit 3415price $1,629square feet 756availibility Now
-
Unit 4107price $1,797square feet 756availibility Now
-
Unit 1407price $1,742square feet 788availibility Oct 16
-
Unit 1210price $1,537square feet 756availibility Sep 17
-
Unit 4105price $1,997square feet 1,135availibility Now
-
Unit 4322price $2,241square feet 1,319availibility Now
-
Unit 3321price $2,382square feet 1,319availibility Now
-
Unit 4221price $2,299square feet 1,319availibility Sep 30
-
Unit 2330price $2,150square feet 1,264availibility Nov 4
-
Unit 3102price $2,458square feet 1,291availibility Dec 17
Fees and Policies
The fees listed below are community-provided and may exclude utilities or add-ons. All payments are made directly to the property and are non-refundable unless otherwise specified. Use the Cost Calculator to determine costs based on your needs.
-
Utilities & Essentials
-
Trash AdminAdministrative costs for managing trash service billing, coordination, and related expenses for your apartment. Charged per unit.$3 / mo
-
Community Amenity FeeFee for access to shared resident amenities and facilities. Charged per unit.$30 / mo
-
Pest Control ServicesRegular pest prevention and treatment services. Charged per unit.$5 / mo
-
Utility - Stormwater / DrainageLocal stormwater management and drainage system fee. Charged per unit.Usage-Based
-
Utility - Water / SewerWater usage and wastewater removal costs. Charged per unit.Usage-Based
-
Utility - ElectricCost of electricity usage for your apartment. Charged per unit.Usage-Based
-
Common Area UtilitiesShared utility costs in community common areas. Charged per unit.Usage-Based
-
-
One-Time Basics
-
Due at Move-In
-
Community Amenity Set UpAdministrative fee for community amenity setup and resident program enrollment. Charged per unit.$15
-
-
Due at Move-In
-
Dogs
Max of 2Restrictions:NoneRead More Read LessComments
-
Cats
Max of 2Restrictions:Comments
-
Other Pets
-
Pet FeeMax of 2. Fee for allowing pets in the home. Charged per pet.$400
-
Pet FeeMax of 2. Pet Fee Charged per unit.Varies
-
Pet RentMax of 2. monthly charge for keeping a pet in the home. Charged per unit.$25 / mo
-
-
Garage Lot
-
Parking FeeMax of 3. Charge for access to a garage space. Charged per unit.$225 / mo
Comments -
-
Electric Vehicle Parking
-
Parking FeeMax of 3. Fee for on-site electric vehicle charging access. Charged per unit.Varies
Comments -
-
Other Parking Fees
-
Parking - ReservedMax of 3. Fee for a designated parking spot on-site. Charged per unit.$75 / mo
Comments -
-
Additional Parking Options
-
Other
-
Garage Lot
-
Other
-
-
Rent Payment Credit Building ServiceBuild credit by paying rent on time while gaining access to personalized budgeting tools and financial education resources. Charged per unit.$8.95 - $14.95 / mo
-
Renter Liability - Third PartyExpense related to required liability coverage through a third-party provider. Charged per unit.Varies / mo
-
Utility - GasCost of gas usage for your apartment. Charged per unit.Usage-Based
-
Security Deposit (Refundable)Refundable deposit covering potential damages and unpaid rent per lease terms. Charged per unit.$500 - $1,500
-
Pet / Animal Lease ViolationFee issued for unauthorized pets or violations of pet policy. Charged per unit.Varies one-time
-
NSF Tenant FeeNSF Tenant Fee Charged per occurrence.$30 / occurrence
-
Early Termination FeeEarly Termination Fee Charged per occurrence.200% of base rent / occurrence
-
Concession RepaymentTenant repayment of rent discounts if lease terms are not met. Charged per occurrence.Varies / occurrence
-
Lease ViolationFee for non-compliance with lease terms or community policies. Charged per occurrence.Varies / occurrence
-
Utility - Vacant Cost RecoveryUtility costs incurred while the unit was unoccupied. Charged per unit.Usage-Based
-
Access Device ReplacementCharge to replace lost or damaged key, fob, or remote. Charged per occurrence.$100 / occurrence
-
Late Fee (Percentage)Calculated as a percentage of the base rent amount. Charged per occurrence.10% of base rent / occurrence
-
Utility - Non-transferred Utility FeeCharge for utility costs not moved to resident’s name. Charged per occurrence.Usage-Based
-
Legal / Eviction FeeCosts associated with an eviction proceeding. Charged per occurrence.Varies / occurrence
Property Fee Disclaimer: Based on community-supplied data and independent market research. Subject to change without notice. May exclude fees for mandatory or optional services and usage-based utilities.
Details
Property Information
-
Built in 2020
-
340 units/4 stories
Matterport 3D Tours
Select a unit to view pricing & availability
 Matterport 3D Tour

About The Jackson at Viridian
Luxury Arlington apartments for rent near Texas' top sports and entertainment venues. Located within the vibrant Viridian community, The Jackson at Viridian places you between Dallas and Fort Worth and just minutes from Texas Live!, AT&T Stadium, and Globe Life Field. Residents enjoy direct access to more than 500 acres of lakes, rivers, wetlands, and scenic trails, all just outside your door.Choose from luxury studio, 1, 2, and 3 bedroom apartments in Arlington featuring modern finishes and lifestyle-driven amenities. Ideally situated near the DFW metro's premier entertainment district, The Jackson at Viridian delivers refined Texas living where convenience, nature, and indulgence come together.
The Jackson at Viridian is an apartment community located in Tarrant County and the 76005 ZIP Code. This area is served by the Arlington Independent School District attendance zone.
Unique Features
- Air Conditioner
- Bike Racks
- Building-Wide Keyless Entry and Controlled Access
- Controlled-Access Parking Garage
- Covered Parking
- Custom Flooring in Living Area
- Dine-In Gourmet Island
- Electric Car Charging Stations
- Energy Efficient Washer & Dryer
- Flexible Payment Options
- High Speed Internet
- Housekeeping Services
- Oversized Walk-In Closets
- Pet Screening
- Resident Loyalty Payment System
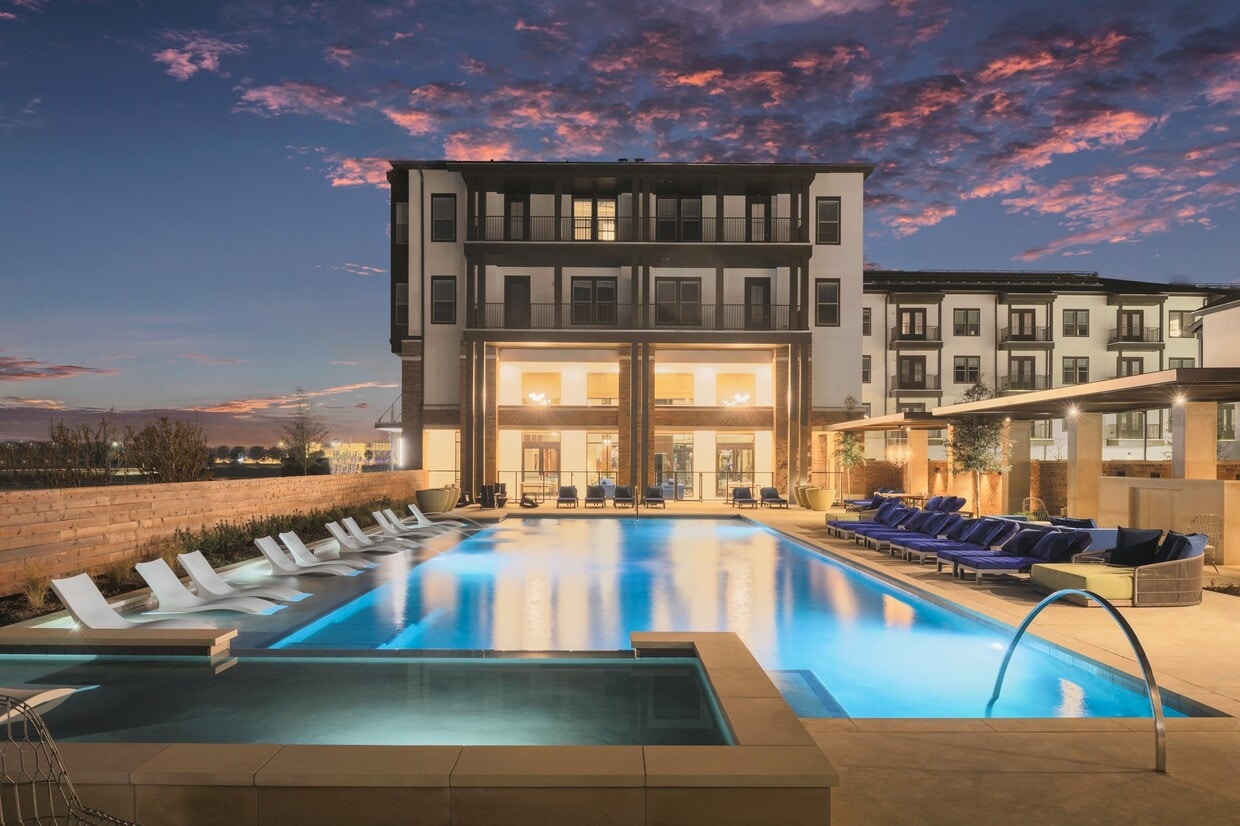
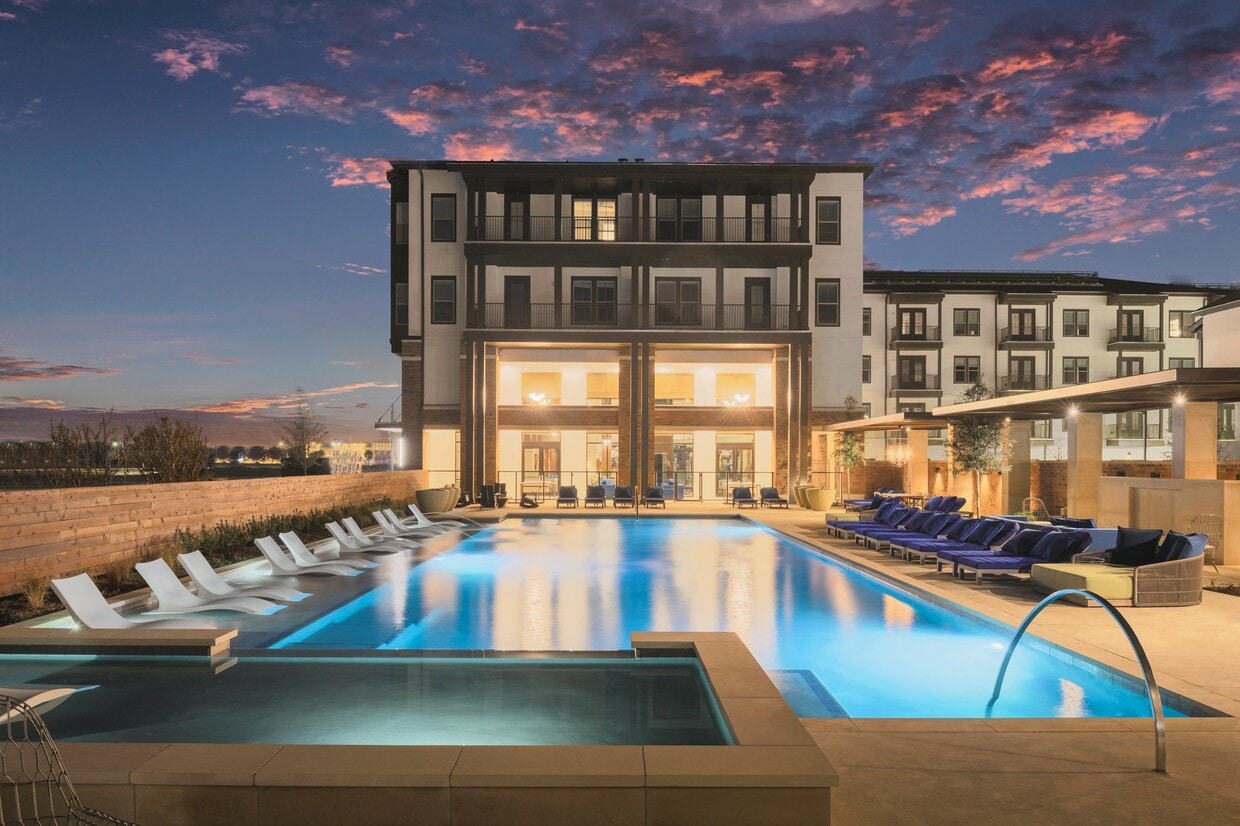
- Resort-Style Pool with Tanning Deck
- Security Deposit Alternative
- Sonos One included in Every Unit
- Spa Inspired Bathrooms
- Spacious Drawers for Pots & Pans
- Urban Mudroom for Extra Storage
Community Amenities
Pool
Fitness Center
Clubhouse
Controlled Access
- Controlled Access
- Recycling
- EV Charging
- Business Center
- Clubhouse
- Fitness Center
- Spa
- Pool
- Walking/Biking Trails
Apartment Features
Air Conditioning
Dishwasher
Washer/Dryer Hookup
High Speed Internet Access
- High Speed Internet Access
- Washer/Dryer Hookup
- Air Conditioning
- Ceiling Fans
- Dishwasher
- Disposal
- Ice Maker
- Granite Countertops
- Hardwood Floors
- Carpet
- Vinyl Flooring
- Mud Room
- Walk-In Closets
- Deck
Nestled just north of I-30, North Arlington is an idyllic neighborhood with a distinct suburban atmosphere. Wide roads are lined with lush trees and modern homes throughout North Arlington, while North Collins Street touts plenty of familiar commercial offerings, from chain restaurants to national retailers.
North Arlington’s sprawling parks and scenic golf courses stand in stark contrast to the bustling environment on the southern side of I-30, which is where you’ll find popular destinations like Six Flags Over Texas, Globe Life Park (home of the Texas Rangers), and AT&T Stadium (home of the Dallas Cowboys). North Arlington residents enjoy a quiet place to come home to as well as convenience to some of the Metroplex’s most exciting amenities.
Learn more about living in North ArlingtonCompare neighborhood and city base rent averages by bedroom.
| North Arlington | Arlington, TX | |
|---|---|---|
| Studio | $949 | $1,025 |
| 1 Bedroom | $1,149 | $1,131 |
| 2 Bedrooms | $1,550 | $1,518 |
| 3 Bedrooms | $2,593 | $2,103 |
- Controlled Access
- Recycling
- EV Charging
- Business Center
- Clubhouse
- Fitness Center
- Spa
- Pool
- Walking/Biking Trails
- Air Conditioner
- Bike Racks
- Building-Wide Keyless Entry and Controlled Access
- Controlled-Access Parking Garage
- Covered Parking
- Custom Flooring in Living Area
- Dine-In Gourmet Island
- Electric Car Charging Stations
- Energy Efficient Washer & Dryer
- Flexible Payment Options
- High Speed Internet
- Housekeeping Services
- Oversized Walk-In Closets
- Pet Screening
- Resident Loyalty Payment System
- Resort-Style Pool with Tanning Deck
- Security Deposit Alternative
- Sonos One included in Every Unit
- Spa Inspired Bathrooms
- Spacious Drawers for Pots & Pans
- Urban Mudroom for Extra Storage
- High Speed Internet Access
- Washer/Dryer Hookup
- Air Conditioning
- Ceiling Fans
- Dishwasher
- Disposal
- Ice Maker
- Granite Countertops
- Hardwood Floors
- Carpet
- Vinyl Flooring
- Mud Room
- Walk-In Closets
- Deck
| Monday | 9am - 6pm |
|---|---|
| Tuesday | 9am - 6pm |
| Wednesday | 9am - 6pm |
| Thursday | 9am - 6pm |
| Friday | 9am - 6pm |
| Saturday | 10am - 5pm |
| Sunday | 1pm - 5pm |
| Colleges & Universities | Distance | ||
|---|---|---|---|
| Colleges & Universities | Distance | ||
| Drive: | 13 min | 5.8 mi | |
| Drive: | 15 min | 8.9 mi | |
| Drive: | 22 min | 13.3 mi | |
| Drive: | 22 min | 15.3 mi |


 The GreatSchools Rating helps parents compare schools within a state based on a variety of school quality indicators and provides a helpful picture of how effectively each school serves all of its students. Ratings are on a scale of 1 (below average) to 10 (above average) and can include test scores, college readiness, academic progress, advanced courses, equity, discipline and attendance data. We also advise parents to visit schools, consider other information on school performance and programs, and consider family needs as part of the school selection process.
View GreatSchools Rating Methodology
Data provided by GreatSchools.org © 2026. All rights reserved.
Transportation options available in Arlington include Grapevine Main Street Station, located 10.2 miles from The Jackson at Viridian. The Jackson at Viridian is near Dallas-Fort Worth International, located 11.2 miles or 18 minutes away, and Dallas Love Field, located 19.9 miles or 29 minutes away.
| Transit / Subway | Distance | ||
|---|---|---|---|
| Transit / Subway | Distance | ||
| Drive: | 16 min | 10.2 mi | |
|
|
Drive: | 19 min | 11.1 mi |
| Drive: | 19 min | 11.3 mi | |
|
|
Drive: | 19 min | 12.1 mi |
|
|
Drive: | 21 min | 13.0 mi |
| Commuter Rail | Distance | ||
|---|---|---|---|
| Commuter Rail | Distance | ||
| Drive: | 9 min | 4.5 mi | |
| Drive: | 10 min | 5.4 mi | |
| Drive: | 15 min | 6.3 mi | |
| Drive: | 13 min | 6.8 mi | |
| Drive: | 15 min | 9.5 mi |
| Airports | Distance | ||
|---|---|---|---|
| Airports | Distance | ||
|
Dallas-Fort Worth International
|
Drive: | 18 min | 11.2 mi |
|
Dallas Love Field
|
Drive: | 29 min | 19.9 mi |
Scores provided by
 What do Walkability, Transit, Drivability, and Bikeability mean?
Walkability measures the walking distance to day-to-day needs.
Transit measures access to public transportation.
Drivability measures congestion, parking availability, and access to major roads.
Bikeability measures the suitability for cycling.
How It Works
What do Walkability, Transit, Drivability, and Bikeability mean?
Walkability measures the walking distance to day-to-day needs.
Transit measures access to public transportation.
Drivability measures congestion, parking availability, and access to major roads.
Bikeability measures the suitability for cycling.
How It Works
Traffic
BusyAirport
CalmBusinesses
CalmScores provided by
HowLoud What is a Sound Score Rating? A Sound Score Rating aggregates noise caused by vehicle traffic, airplane traffic and local sources. How It WorksTime and distance from The Jackson at Viridian.
| Shopping Centers | Distance | ||
|---|---|---|---|
| Shopping Centers | Distance | ||
| Walk: | 6 min | 0.3 mi | |
| Walk: | 10 min | 0.6 mi | |
| Drive: | 3 min | 1.3 mi |
| Parks and Recreation | Distance | ||
|---|---|---|---|
| Parks and Recreation | Distance | ||
|
River Legacy Living Science Center
|
Drive: | 4 min | 2.4 mi |
|
River Legacy Parks
|
Drive: | 6 min | 2.7 mi |
|
UT Arlington Planetarium
|
Drive: | 13 min | 6.0 mi |
|
Mountain Creek Lake Park
|
Drive: | 22 min | 13.3 mi |
|
Trinity River Mountain Creek Preserve
|
Drive: | 22 min | 13.6 mi |
| Hospitals | Distance | ||
|---|---|---|---|
| Hospitals | Distance | ||
| Drive: | 9 min | 4.4 mi | |
| Drive: | 9 min | 4.5 mi | |
| Drive: | 9 min | 4.6 mi |
| Military Bases | Distance | ||
|---|---|---|---|
| Military Bases | Distance | ||
| Drive: | 22 min | 12.8 mi | |
| Drive: | 38 min | 24.2 mi |
The Jackson at Viridian Photos
Models
-
Studio
-
1 Bedroom
-
1 Bedroom
-
1 Bedroom
-
1 Bedroom
-
1 Bedroom
Nearby Apartments
Within 50 Miles of The Jackson at Viridian
-
The Jerry
600 E Arkansas Ln
Arlington, TX 76014
$850 - $1,834
1-3 Br 6.5 mi
-
The Campbell
7301 Ederville Rd
Fort Worth, TX 76112
$973 - $1,592 Total Monthly Price
1-2 Br 12 Month Lease 6.8 mi
-
Eleven11 Lexington at Flower Mound
1111 Lexington Ave
Flower Mound, TX 75028
$1,516 - $2,916 Total Monthly Price
1-3 Br 14.6 mi
-
Resia North City
8801 N City Dr
Fort Worth, TX 76177
$1,420 - $2,566 Total Monthly Price
1-3 Br 14.8 mi
-
The Caleb
7878 Marvin D Love Fwy
Dallas, TX 75237
$1,034 - $1,918 Total Monthly Price
1-2 Br 16.3 mi
-
Tides on Park Lane
8780 Park Ln
Dallas, TX 75231
$912 - $1,637 Total Monthly Price
1-2 Br 20.7 mi
While The Jackson at Viridian does not offer in-unit laundry, some units include washer and dryer hookups so residents can install their own appliances.
Utilities are not included in rent. Residents should plan to set up and pay for all services separately.
Parking is available at The Jackson at Viridian. Fees may apply depending on the type of parking offered. Contact this property for details.
The Jackson at Viridian has studios to three-bedrooms with rent ranges from $1,442/mo. to $2,458/mo.
Yes, The Jackson at Viridian welcomes pets. Breed restrictions, weight limits, and additional fees may apply. View this property's pet policy.
A good rule of thumb is to spend no more than 30% of your gross income on rent. Based on the lowest available rent of $1,442 for a one-bedroom, you would need to earn about $57,680 per year to qualify. Want to double-check your budget? Calculate how much rent you can afford with our Rent Affordability Calculator.
The Jackson at Viridian is offering 1 Month Free for eligible applicants, with rental rates starting at $1,442.
Yes! The Jackson at Viridian offers 3 Matterport 3D Tours. Explore different floor plans and see unit level details, all without leaving home.
4101 Viridian Village Dr
Arlington, TX 76005