
Map
  • Add a Property
  • Renter Tools
    • Favorites
    • Saved Searches
  • Manage Rentals
  • Apartments For Rent
  • Houses For Rent
  • Condos For Rent
  • Townhomes For Rent
  • Help Center
  • Arlington Average Rent
  • Area Guide
  • Rent Calculator
  • Property Management Companies
English

Language

English Español
Apartments.com Logo
Manage Rentals      Sign Up / Sign In
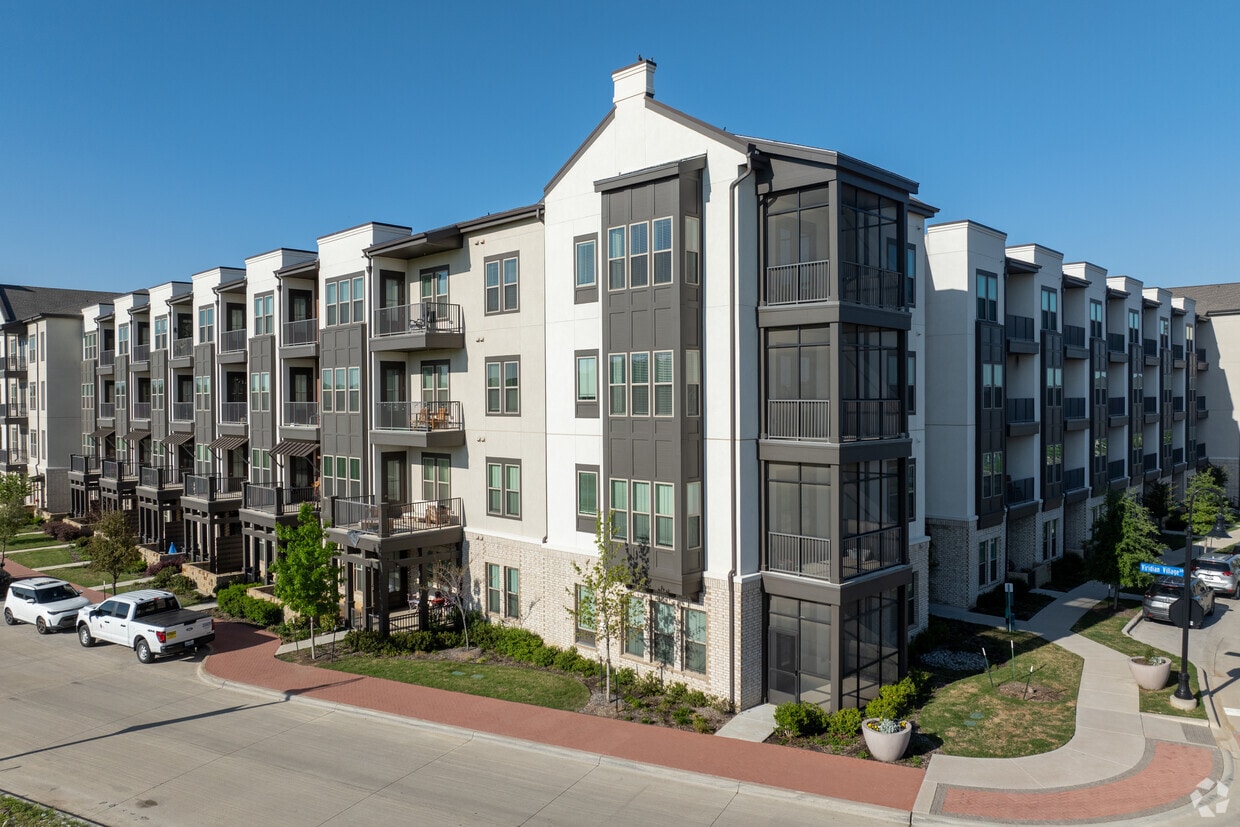
  • Primary Photo - The Louise
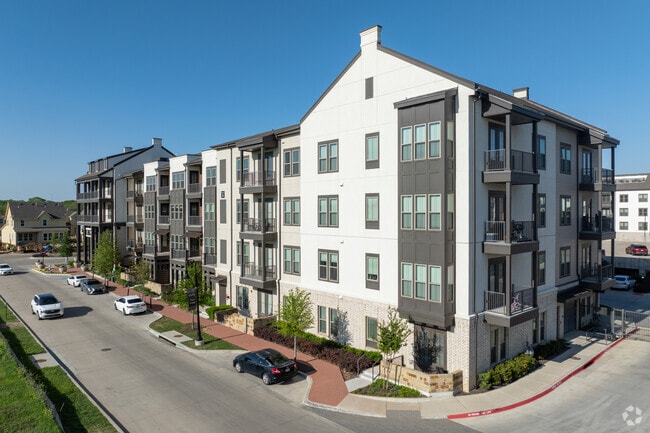
  • Alternate - The Louise
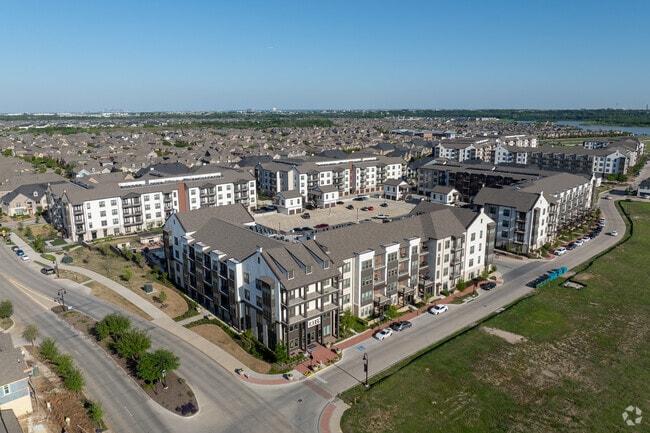
    Aerial Photo - The Louise
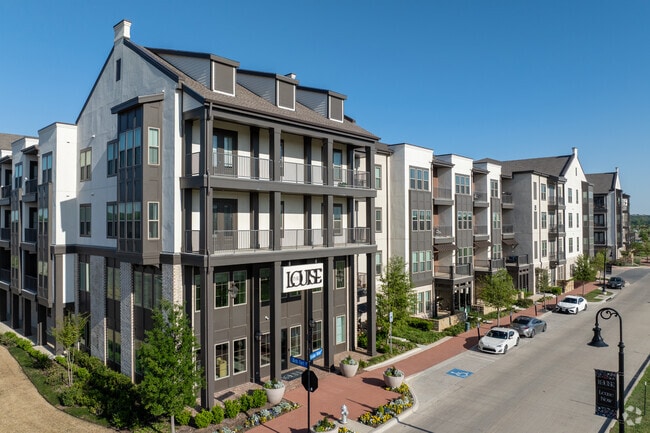
  • Primary - The Louise
    Building Photo - The Louise
Contact This Property

Language: English

Open 10am - 6pm Today

View All Hours Office Hours Monday, Closed Tuesday - Friday, 10am - 6pm Saturday, 10am - 5pm Sunday, Closed

The Louise media gallery Unit
call 682-452-1678
Floor Plan View Body
Texas Tarrant County Arlington North Arlington

The Louise

4151 Viridian Village Dr, Arlington, TX 76005

3.8
Renter Rating 16 Reviews
Verified Listing CoStar Verified® Listing

This Listing has been verified by CoStar’s listing verification process, which combines internal screening and fraud detection technology. Always beware of scams.

Today
Share Listing
Favorites
682-452-1678
Property Management Company Logo
  • Monthly Rent

    $1,427 - $2,715

  • Bedrooms

    Studio - 3 bd

  • Bathrooms

    1 - 3 ba

  • Square Feet

    588 - 1,674 sq ft

The Louise
Property Management Company Logo
Share Listing
Favorites

Move-in Special

1/2 month free [Offer good thru Sep 15, 2026]

Highlights

  • Cabana
  • Porch
  • Pet Washing Station
  • Pool
  • Walk-In Closets
  • Pet Play Area
  • Controlled Access
  • Elevator
  • Grill

Pricing & Floor Plans

filter results by bedrooms
A2a
Starting at $1,427
Floor Plan Special
1 Bed 1 Bath 740 Sq Ft
2 Available units
Unit
Base Price
Sq Ft
Availability
Unit Details
  • Unit 2-2221
    price $1,427
    square feet 740
    availibility Now
  • Unit 1-1215
    price $1,677
    square feet 740
    availibility Nov 12
A4
Starting at $1,505
Floor Plan Special
1 Bed 1 Bath 756 Sq Ft
2 Available units
Unit
Base Price
Sq Ft
Availability
Unit Details
  • Unit 3-3409
    price $1,505
    square feet 756
    availibility Now
  • Unit 4-4306
    price $1,520
    square feet 756
    availibility Oct 1
A6
Starting at $1,515
Floor Plan Special
1 Bed 1 Bath 756 Sq Ft
3 Available units
Unit
Base Price
Sq Ft
Availability
Unit Details
  • Unit 1-1209
    price $1,550
    square feet 756
    availibility Now
  • Unit 3-3303
    price $1,515
    square feet 756
    availibility Nov 2
  • Unit 4-4317
    price $1,565
    square feet 756
    availibility Nov 12
A3a
$1,532
Floor Plan Special
1 Bed 1 Bath 747 Sq Ft
1 Available unit
Unit
Base Price
Sq Ft
Availability
Unit Details
  • Unit 1-1207
    price $1,532
    square feet 747
    availibility Now
A7
$1,695
Floor Plan Special
1 Bed 1 Bath 756 Sq Ft
1 Available unit
Unit
Base Price
Sq Ft
Availability
Unit Details
  • Unit 2-2222
    price $1,695
    square feet 756
    availibility Now
A6a
$1,720
Floor Plan Special
1 Bed 1 Bath 756 Sq Ft
1 Available unit
Unit
Base Price
Sq Ft
Availability
Unit Details
  • Unit 4-4107
    price $1,720
    square feet 756
    availibility Now
A8
$1,788
Floor Plan Special
1 Bed 1 Bath 830 Sq Ft
1 Available unit
Unit
Base Price
Sq Ft
Availability
Unit Details
  • Unit 1-1413
    price $1,788
    square feet 830
    availibility Now
A12
$1,845
Floor Plan Special
1 Bed 1 Bath 780 Sq Ft
1 Available unit
Unit
Base Price
Sq Ft
Availability
Unit Details
  • Unit 0-0002
    price $1,845
    square feet 780
    availibility Now
A5
$1,680
Floor Plan Special
1 Bed 1 Bath 756 Sq Ft
1 Available unit
Unit
Base Price
Sq Ft
Availability
Unit Details
  • Unit 2-2404
    price $1,680
    square feet 756
    availibility Sep 14
A2
$1,667
Floor Plan Special
1 Bed 1 Bath 734 Sq Ft
1 Available unit
Unit
Base Price
Sq Ft
Availability
Unit Details
  • Unit 2-2111
    price $1,667
    square feet 734
    availibility Sep 24
A4a
$1,470
Floor Plan Special
1 Bed 1 Bath 756 Sq Ft
1 Available unit
Unit
Base Price
Sq Ft
Availability
Unit Details
  • Unit 3-3315
    price $1,470
    square feet 756
    availibility Oct 2
A11a
$1,698
Floor Plan Special
1 Bed 1 Bath 837 Sq Ft
1 Available unit
Unit
Base Price
Sq Ft
Availability
Unit Details
  • Unit 1-1205
    price $1,698
    square feet 837
    availibility Oct 28
B6
Starting at $1,888
Floor Plan Special
2 Beds 2 Baths 1,134 Sq Ft
2 Available units
Unit
Base Price
Sq Ft
Availability
Unit Details
  • Unit 4-4318
    price $1,888
    square feet 1,134
    availibility Now
  • Unit 3-3113
    price $1,933
    square feet 1,134
    availibility Now
B2.1
$2,147
Floor Plan Special
2 Beds 2 Baths 1,280 Sq Ft
1 Available unit
Unit
Base Price
Sq Ft
Availability
Unit Details
  • Unit 2-2202
    price $2,147
    square feet 1,280
    availibility Now
B3
Starting at $2,202
Floor Plan Special
2 Beds 2 Baths 1,291 – 1,316 Sq Ft
4 Available units
Unit
Base Price
Sq Ft
Availability
Unit Details
  • Unit 3-3222
    price $2,245
    square feet 1,316
    availibility Now
  • Unit 4-4211
    price $2,202
    square feet 1,291
    availibility Sep 15
  • Unit 3-3422
    price $2,305
    square feet 1,316
    availibility Oct 29
  • Unit 3-3304
    price $2,315
    square feet 1,316
    availibility Dec 3

C2
Starting at $2,700 3 Beds 3 Baths 1,674 Sq Ft
2 Available units
Unit
Base Price
Sq Ft
Availability
Unit Details
  • Unit 1-1419
    price $2,700
    square feet 1,674
    availibility Now
  • Unit 1-1319
    price $2,715
    square feet 1,674
    availibility Now
S1
Call for Rent Studio 1 Bath 588 Sq Ft
Available Soon
A1
Call for Rent 1 Bed 1 Bath 672 Sq Ft
Available Soon
A5a
Call for Rent 1 Bed 1 Bath 756 Sq Ft
Available Soon
A10
Call for Rent 1 Bed 1 Bath 830 Sq Ft
Available Soon
A11
Call for Rent 1 Bed 1 Bath 830 Sq Ft
Available Soon
A9
Call for Rent 1 Bed 1 Bath 830 Sq Ft
Available Soon
A3
Call for Rent 1 Bed 1 Bath 741 Sq Ft
Available Soon
A7a
Call for Rent 1 Bed 1 Bath 756 Sq Ft
Available Soon
A10a
Call for Rent 1 Bed 1 Bath 837 Sq Ft
Available Soon
A8a
Call for Rent 1 Bed 1 Bath 837 Sq Ft
Available Soon
A9a
Call for Rent 1 Bed 1 Bath 837 Sq Ft
Available Soon
B2
Call for Rent
Floor Plan Special
2 Beds 2 Baths 1,269 Sq Ft
Available Soon
B4
Call for Rent
Floor Plan Special
2 Beds 2 Baths 1,316 Sq Ft
Available Soon
B5
Call for Rent 2 Beds 2 Baths 1,360 Sq Ft
Available Soon
B1
Call for Rent 2 Beds 2 Baths 1,264 Sq Ft
Available Soon
C1
Call for Rent 3 Beds 3 Baths 1,646 Sq Ft
Available Soon
S1
Call for Rent Studio 1 Bath 588 Sq Ft
Available Soon
A2a
Starting at $1,427
Floor Plan Special
1 Bed 1 Bath 740 Sq Ft
2 Available units
Unit
Base Price
Sq Ft
Availability
Unit Details
  • Unit 2-2221
    price $1,427
    square feet 740
    availibility Now
  • Unit 1-1215
    price $1,677
    square feet 740
    availibility Nov 12
A4
Starting at $1,505
Floor Plan Special
1 Bed 1 Bath 756 Sq Ft
2 Available units
Unit
Base Price
Sq Ft
Availability
Unit Details
  • Unit 3-3409
    price $1,505
    square feet 756
    availibility Now
  • Unit 4-4306
    price $1,520
    square feet 756
    availibility Oct 1
A6
Starting at $1,515
Floor Plan Special
1 Bed 1 Bath 756 Sq Ft
3 Available units
Unit
Base Price
Sq Ft
Availability
Unit Details
  • Unit 1-1209
    price $1,550
    square feet 756
    availibility Now
  • Unit 3-3303
    price $1,515
    square feet 756
    availibility Nov 2
  • Unit 4-4317
    price $1,565
    square feet 756
    availibility Nov 12
A3a
$1,532
Floor Plan Special
1 Bed 1 Bath 747 Sq Ft
1 Available unit
Unit
Base Price
Sq Ft
Availability
Unit Details
  • Unit 1-1207
    price $1,532
    square feet 747
    availibility Now
A7
$1,695
Floor Plan Special
1 Bed 1 Bath 756 Sq Ft
1 Available unit
Unit
Base Price
Sq Ft
Availability
Unit Details
  • Unit 2-2222
    price $1,695
    square feet 756
    availibility Now
A6a
$1,720
Floor Plan Special
1 Bed 1 Bath 756 Sq Ft
1 Available unit
Unit
Base Price
Sq Ft
Availability
Unit Details
  • Unit 4-4107
    price $1,720
    square feet 756
    availibility Now
A8
$1,788
Floor Plan Special
1 Bed 1 Bath 830 Sq Ft
1 Available unit
Unit
Base Price
Sq Ft
Availability
Unit Details
  • Unit 1-1413
    price $1,788
    square feet 830
    availibility Now
A12
$1,845
Floor Plan Special
1 Bed 1 Bath 780 Sq Ft
1 Available unit
Unit
Base Price
Sq Ft
Availability
Unit Details
  • Unit 0-0002
    price $1,845
    square feet 780
    availibility Now
A5
$1,680
Floor Plan Special
1 Bed 1 Bath 756 Sq Ft
1 Available unit
Unit
Base Price
Sq Ft
Availability
Unit Details
  • Unit 2-2404
    price $1,680
    square feet 756
    availibility Sep 14
A2
$1,667
Floor Plan Special
1 Bed 1 Bath 734 Sq Ft
1 Available unit
Unit
Base Price
Sq Ft
Availability
Unit Details
  • Unit 2-2111
    price $1,667
    square feet 734
    availibility Sep 24
A4a
$1,470
Floor Plan Special
1 Bed 1 Bath 756 Sq Ft
1 Available unit
Unit
Base Price
Sq Ft
Availability
Unit Details
  • Unit 3-3315
    price $1,470
    square feet 756
    availibility Oct 2
A11a
$1,698
Floor Plan Special
1 Bed 1 Bath 837 Sq Ft
1 Available unit
Unit
Base Price
Sq Ft
Availability
Unit Details
  • Unit 1-1205
    price $1,698
    square feet 837
    availibility Oct 28
A1
Call for Rent 1 Bed 1 Bath 672 Sq Ft
Available Soon
A5a
Call for Rent 1 Bed 1 Bath 756 Sq Ft
Available Soon
A10
Call for Rent 1 Bed 1 Bath 830 Sq Ft
Available Soon
A11
Call for Rent 1 Bed 1 Bath 830 Sq Ft
Available Soon
A9
Call for Rent 1 Bed 1 Bath 830 Sq Ft
Available Soon
A3
Call for Rent 1 Bed 1 Bath 741 Sq Ft
Available Soon
A7a
Call for Rent 1 Bed 1 Bath 756 Sq Ft
Available Soon
A10a
Call for Rent 1 Bed 1 Bath 837 Sq Ft
Available Soon
A8a
Call for Rent 1 Bed 1 Bath 837 Sq Ft
Available Soon
A9a
Call for Rent 1 Bed 1 Bath 837 Sq Ft
Available Soon
B6
Starting at $1,888
Floor Plan Special
2 Beds 2 Baths 1,134 Sq Ft
2 Available units
Unit
Base Price
Sq Ft
Availability
Unit Details
  • Unit 4-4318
    price $1,888
    square feet 1,134
    availibility Now
  • Unit 3-3113
    price $1,933
    square feet 1,134
    availibility Now
B2.1
$2,147
Floor Plan Special
2 Beds 2 Baths 1,280 Sq Ft
1 Available unit
Unit
Base Price
Sq Ft
Availability
Unit Details
  • Unit 2-2202
    price $2,147
    square feet 1,280
    availibility Now
B3
Starting at $2,202
Floor Plan Special
2 Beds 2 Baths 1,291 – 1,316 Sq Ft
4 Available units
Unit
Base Price
Sq Ft
Availability
Unit Details
  • Unit 3-3222
    price $2,245
    square feet 1,316
    availibility Now
  • Unit 4-4211
    price $2,202
    square feet 1,291
    availibility Sep 15
  • Unit 3-3422
    price $2,305
    square feet 1,316
    availibility Oct 29
  • Unit 3-3304
    price $2,315
    square feet 1,316
    availibility Dec 3

B2
Call for Rent
Floor Plan Special
2 Beds 2 Baths 1,269 Sq Ft
Available Soon
B4
Call for Rent
Floor Plan Special
2 Beds 2 Baths 1,316 Sq Ft
Available Soon
B5
Call for Rent 2 Beds 2 Baths 1,360 Sq Ft
Available Soon
B1
Call for Rent 2 Beds 2 Baths 1,264 Sq Ft
Available Soon
C2
Starting at $2,700 3 Beds 3 Baths 1,674 Sq Ft
2 Available units
Unit
Base Price
Sq Ft
Availability
Unit Details
  • Unit 1-1419
    price $2,700
    square feet 1,674
    availibility Now
  • Unit 1-1319
    price $2,715
    square feet 1,674
    availibility Now
C1
Call for Rent 3 Beds 3 Baths 1,646 Sq Ft
Available Soon
* Price shown is base rent. Excludes user-selected optional fees and variable or usage-based fees and required charges due at or prior to move-in or at move-out.View Fees and Policies for details. Price, availability, fees, and any applicable rent special are subject to change without notice.
* Square footage definitions vary. Displayed square footage is approximate.

Fees and Policies

The fees listed below are community-provided and may exclude utilities or add-ons. All payments are made directly to the property and are non-refundable unless otherwise specified.

  • One-Time Basics
    • Due at Application
      • Application Fee Per Applicant
        Charged per applicant.
        $75
    • Due at Move-In
      • Administrative Fee
        Charged per unit.
        $225
  • Dogs
    • Pet Deposit
      Max of 2. Charged per pet.
      $0
    • Monthly Pet Fee
      Max of 2. Charged per pet.
      $25
    • One-Time Pet Fee
      Max of 2. Charged per pet.
      $500
    0 lbs. Weight Limit
    Restrictions:
    null
    Read More Read Less
  • Cats
    • Pet Deposit
      Max of 2. Charged per pet.
      $0
    • One-Time Pet Fee
      Max of 2. Charged per pet.
      $0
    • Monthly Pet Fee
      Max of 2. Charged per pet.
      $25
    0 lbs. Weight Limit
    Restrictions:
    null
    Read More Read Less
  • Storage Unit
    • Storage Deposit
      Charged per rentable item.
      $0
    • Storage Rent
      Charged per rentable item.
      $25 / mo

Property Fee Disclaimer: Based on community-supplied data and independent market research. Subject to change without notice. May exclude fees for mandatory or optional services and usage-based utilities.

Details

Lease Options

  • 12 - 16 Month Leases

Property Information

  • Built in 2023
  • 375 units/4 stories

About The Louise

Welcome to The Louise Apartments, an Audubon-certified community where sustainable living and luxury meet. Our thoughtfully designed apartments and offer elevated finishes, smart-home technology, and abundant natural light. Choose from studio to three-bedroom floorplans, each finished with granite countertops, custom cabinetry, and your own private balcony or patio. Step beyond your front door and discover unmatched amenities, from a resort-style swimming pool to resident lounges.

The Louise is an apartment community located in Tarrant County and the 76005 ZIP Code. This area is served by the Hurst-Euless-Bedford Independent School District attendance zone.

Contact

View Property Website
Language: English
Open 10am - 6pm Today
  • Monday, Closed
  • Tuesday - Friday, 10am - 6pm
  • Saturday, 10am - 5pm
  • Sunday, Closed
Property Management Company Logo

Community Amenities

Pool

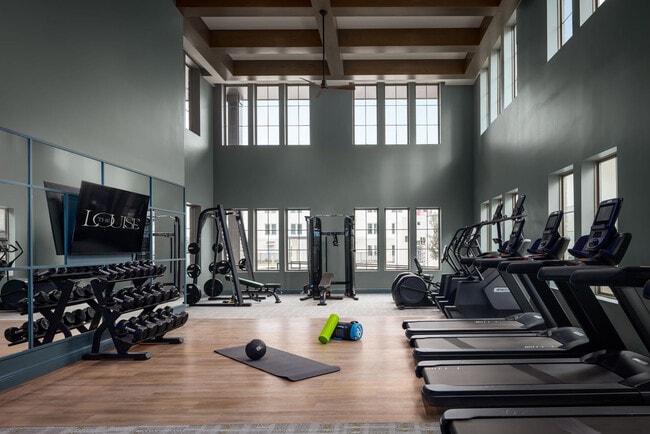
Fitness Center

Elevator

Clubhouse

  • Controlled Access
  • Maintenance on site
  • Property Manager on Site
  • Pet Play Area
  • Pet Washing Station
  • Elevator
  • Business Center
  • Clubhouse
  • Lounge
  • Storage Space
  • Conference Rooms
  • Fitness Center
  • Pool
  • Bicycle Storage
  • Cabana
  • Grill

Apartment Features

Washer/Dryer

Air Conditioning

Dishwasher

Walk-In Closets

  • Washer/Dryer
  • Air Conditioning
  • Tub/Shower
  • Dishwasher
  • Disposal
  • Granite Countertops
  • Stainless Steel Appliances
  • Kitchen
  • Microwave
  • Range
  • Walk-In Closets
  • Balcony
  • Patio
  • Porch
Location
4151 Viridian Village Dr, Arlington,
TX 76005
Get Directions
Schools Restaurants Groceries Coffee Banks Shops Fitness
| Edit
Edit Commute

Destination is required

Under 30 minutes

Commute Time is calculated at rush hour.
Neighborhood

Nestled just north of I-30, North Arlington is an idyllic neighborhood with a distinct suburban atmosphere. Wide roads are lined with lush trees and modern homes throughout North Arlington, while North Collins Street touts plenty of familiar commercial offerings, from chain restaurants to national retailers.

North Arlington’s sprawling parks and scenic golf courses stand in stark contrast to the bustling environment on the southern side of I-30, which is where you’ll find popular destinations like Six Flags Over Texas, Globe Life Park (home of the Texas Rangers), and AT&T Stadium (home of the Dallas Cowboys). North Arlington residents enjoy a quiet place to come home to as well as convenience to some of the Metroplex’s most exciting amenities.

Learn more about living in North Arlington 
Average Prices by Area

Compare neighborhood and city base rent averages by bedroom.

North Arlington Arlington, TX
Studio $949 $1,023
1 Bedroom $1,149 $1,131
2 Bedrooms $1,550 $1,518
3 Bedrooms $2,593 $2,103
Amenities
  • Controlled Access
  • Maintenance on site
  • Property Manager on Site
  • Pet Play Area
  • Pet Washing Station
  • Elevator
  • Business Center
  • Clubhouse
  • Lounge
  • Storage Space
  • Conference Rooms
  • Cabana
  • Grill
  • Fitness Center
  • Pool
  • Bicycle Storage
  • Washer/Dryer
  • Air Conditioning
  • Tub/Shower
  • Dishwasher
  • Disposal
  • Granite Countertops
  • Stainless Steel Appliances
  • Kitchen
  • Microwave
  • Range
  • Walk-In Closets
  • Balcony
  • Patio
  • Porch
Expenses
Recurring
Cat Rent $25
Dog Rent $25
One-Time
Storage Fee $25
Cat Fee $0
Dog Fee $500
Office Hours
Monday Closed
Tuesday 10am - 6pm
Wednesday 10am - 6pm
Thursday 10am - 6pm
Friday 10am - 6pm
Saturday 10am - 5pm
Sunday Closed
682-452-1678
Education
Colleges & Universities Distance
UT Arlington
Drive: 13 min 6.1 mi
Tarrant Co. Coll., North East
Drive: 14 min 8.7 mi
North Lake College
Drive: 22 min 13.1 mi
DeVry University, Texas
Drive: 21 min 14.4 mi
The Louise is within 13 minutes or 6.1 miles from UT Arlington. It is also near Tarrant Co. Coll., North East and North Lake College.
Schools
  • Public Schools
  • Private Schools
Viridian Elementary School
Public Elementary School
Grades PK-5
843 Students
Attendance Zone
GreatSchools rating: 10 out of 10
Harwood Junior High School
Public Middle School
Grades 6-8
1,024 Students
Attendance Zone
GreatSchools rating: 9 out of 10
Trinity High School
Public High School
Grades 9-12
2,730 Students
Attendance Zone
GreatSchools rating: 6 out of 10
Shady Grove Christian Academy
Private Elementary, Middle & High School
Grades K-12
Nearby
Primrose School Of N E Green Oaks
Private Elementary School
Grades PK-5
133 Students
Nearby
School data provided by GreatSchools The GreatSchools Rating helps parents compare schools within a state based on a variety of school quality indicators and provides a helpful picture of how effectively each school serves all of its students. Ratings are on a scale of 1 (below average) to 10 (above average) and can include test scores, college readiness, academic progress, advanced courses, equity, discipline and attendance data. We also advise parents to visit schools, consider other information on school performance and programs, and consider family needs as part of the school selection process.

View GreatSchools Rating Methodology


Data provided by GreatSchools.org © 2026. All rights reserved.
Transportation

Transportation options available in Arlington include Grapevine Main Street Station, located 10.0 miles from The Louise. The Louise is near Dallas-Fort Worth International, located 11.0 miles or 17 minutes away, and Dallas Love Field, located 19.7 miles or 28 minutes away.

Transit / Subway Distance
Grapevine Main Street Station
Drive: 15 min 10.0 mi
Dfw Airport Station
Drive: 18 min 10.9 mi
Smithfield Station
Drive: 19 min 11.0 mi
Belt Line Station
Drive: 19 min 11.9 mi
Dallas College Northlake Campus Station
Drive: 20 min 12.8 mi
Commuter Rail Distance
Centreport Station
Drive: 9 min 4.3 mi
Bell Station
Drive: 10 min 5.1 mi
West Tex Yard Limit
Drive: 15 min 6.1 mi
East Tex Yard Limit
Drive: 13 min 6.6 mi
West Irving Station
Drive: 14 min 9.3 mi
Airports Distance
Airports Distance
Dallas-Fort Worth International
Drive: 17 min 11.0 mi
Dallas Love Field
Drive: 28 min 19.7 mi
Getting Around
Fairly Walkable
Walkability
40 / 100
Minimal Public Transit
Transit
0 / 100
Exceptionally Drivable
Drivability
100 / 100
Moderately Bikeable
Bikeability
60 / 100

Scores provided by

Local Logic What do Walkability, Transit, Drivability, and Bikeability mean? Walkability measures the walking distance to day-to-day needs. Transit measures access to public transportation. Drivability measures congestion, parking availability, and access to major roads. Bikeability measures the suitability for cycling. How It Works
Active
Soundscore™
75 / 100

Traffic

Busy

Airport

Calm

Businesses

Calm

Scores provided by

HowLoud What is a Sound Score Rating? A Sound Score Rating aggregates noise caused by vehicle traffic, airplane traffic and local sources. How It Works
Points of Interest

Time and distance from The Louise.

Shopping Centers Distance
Legacy at Viridian
Walk: 7 min 0.4 mi
Waters Edge at Viridian
Walk: 8 min 0.5 mi
Trinity Oaks
Drive: 3 min 1.6 mi
The Louise has 3 shopping centers within 1.6 miles, which is about a 3-minute drive. The miles and minutes will be for the farthest away property.
Parks and Recreation Distance
River Legacy Living Science Center
Drive: 5 min 2.7 mi
River Legacy Parks
Drive: 6 min 3.1 mi
UT Arlington Planetarium
Drive: 14 min 6.3 mi
Grapevine Vintage Railroad
Drive: 15 min 10.0 mi
Trinity River Mountain Creek Preserve
Drive: 22 min 13.9 mi
The Louise has 5 parks within 13.9 miles, including River Legacy Parks, River Legacy Living Science Center, and UT Arlington Planetarium.
Hospitals Distance
Hospitals Distance
Texas Health Harris Methodist Hurst-Euless-Bedford
Drive: 8 min 4.4 mi
Millwood Hospital
Drive: 9 min 4.7 mi
Texas Health Arlington Memorial Hospital
Drive: 9 min 4.8 mi
The Louise has 3 hospitals within 4.8 miles, the nearest is Texas Health Harris Methodist Hurst-Euless-Bedford which is 4.4 miles away and a 8 minute drive.
Military Bases Distance
Dallas Naval Air Station
Drive: 23 min 13.1 mi
NAS Fort Worth Joint Reserve Base
Drive: 38 min 25.4 mi
The Louise is 13.1 miles from Dallas Naval Air Station, and is convenient to other military bases, including NAS Fort Worth Joint Reserve Base.


Reviews for The Louise

3.8
Renter Rating
5 Stars
7
4 Stars
5
3 Stars
0
2 Stars
1
1 Star
3
Share details of your own experience with this property
Renter Reviews 16 Reviews
 
  • Most Recent
  • Most Helpful
  • Rating Low-High
  • Rating High-Low
Submitted by a verified resident of the apartment community. Participating residents may receive reward points in exchange for posting a review during their lease term, regardless of the nature of the review. Delete

Property Manager Responded:

Property Manager Responded

Show full review Show less
Was this helpful? Vote review helpful Thanks for your feedback!
Flag Review
  1. ...
  2. ...

The Louise Photos

  • The Louise

  • The Louise

  • Alternate

  • Primary

Models

  • Studio

  • 1 Bedroom

  • 1 Bedroom

  • 1 Bedroom

  • 1 Bedroom

  • 1 Bedroom

Nearby Apartments

Within 50 Miles of The Louise

  • Avalon Lakeside

    2501 Lakeside Pky

    Flower Mound, TX 75022

    $1,295 - $3,427

    1-3 Br 13.3 mi

  • Avalon Addison

    14700 Marsh Ln

    Addison, TX 75001

    $1,665 - $2,265

    1-2 Br 17.3 mi

  • The Sadie

    228 Athenia Dr

    Fort Worth, TX 76114

    $1,410 - $2,815

    1-3 Br 17.8 mi

  • Lyle

    17727 Addison Rd

    Dallas, TX 75287

    $1,540 - $2,945

    1-3 Br 20.1 mi

  • Avalon West Plano

    4216 Sloane St

    Carrollton, TX 75007

    $1,092 - $2,897

    1-3 Br 21.4 mi

  • Avalon Frisco at Main

    1801 McCord Way

    Frisco, TX 75033

    $1,045 - $1,940

    1-3 Br 27.5 mi

Frequently Asked Questions
Does The Louise have in-unit laundry?

The Louise has units with in‑unit washers and dryers, making laundry day simple for residents.

What utilities are included in rent at The Louise?

Utilities are not included in rent. Residents should plan to set up and pay for all services separately.

Is parking available at The Louise?

Contact this property for parking details.

Which floor plans are available, and what are the price ranges?

The Louise has studios to three-bedrooms with rent ranges from $1,427/mo. to $2,715/mo.

Is The Louise pet-friendly?

Yes, The Louise welcomes pets. Breed restrictions, weight limits, and additional fees may apply. View this property's pet policy.

How much income do I need to rent at The Louise?

A good rule of thumb is to spend no more than 30% of your gross income on rent. Based on the lowest available rent of $1,427 for a one-bedroom, you would need to earn about $57,080 per year to qualify. Want to double-check your budget? Calculate how much rent you can afford with our Rent Affordability Calculator.

Does The Louise have move-in specials?

The Louise is offering Specials for eligible applicants, with rental rates starting at $1,427.

Does The Louise offer Matterport 3D tours?

Yes! The Louise offers 1 Matterport 3D Tours. Explore different floor plans and see unit level details, all without leaving home.
Back To Top
Send a Message
Contact Property
enter move in date in the format: 2 digit month / 2 digit day / 4 digit year

I would like to... Optional

Send Message

Submitting Request

Send a Message
Contact Property

Thank you! Your email has been sent.

Error

Report an Issue Print Get Directions
Try These Popular Nearby Searches

Nearby Cities

  • Pantego Rentals
  • Dalworthington Gardens Rentals
  • Kennedale Rentals
  • Forest Hill Rentals
  • Grand Prairie Rentals
  • Richland Hills Rentals
  • Mansfield Rentals
  • Everman Rentals
  • Bedford Rentals

Neighborhood Apartment Rentals

  • Palos Verdes Apartments for Rent
  • Maybrook Estates Apartments for Rent
  • Somerset Estates Apartments for Rent
  • Sandy Oaks Apartments for Rent
  • Autumnwood Apartments for Rent
  • Bentley Village Apartments for Rent
  • Highpoint Apartments for Rent
  • Park Highlands Apartments for Rent
  • Blake Meadows Apartments for Rent
  • Enchanted Bay Apartments for Rent

Arlington Apartments by Zip Code

  • Apartments in 76015 for Rent
  • Apartments in 76013 for Rent
  • Apartments in 76014 for Rent
  • Apartments in 76016 for Rent
  • Apartments in 76017 for Rent
  • Apartments in 76010 for Rent
  • Apartments in 76018 for Rent
  • Apartments in 76012 for Rent
  • Apartments in 76120 for Rent
  • Apartments in 76011 for Rent

Other Rental Types

  • Arlington Lofts for Rent
  • Arlington Houses for Rent
  • Arlington Condos for Rent
  • Arlington Townhomes for Rent
  • Private Landlord Rentals Arlington
  • Arlington Duplex Rentals
  • About Us
  • Advertise
  • Legal Notices
  • Privacy Notice
  • Avoid Scams
  • Accessibility
  • Calculate Rent Affordability
  • Renterverse
  • Sitemap
Property Logo
apartments.com
© 2026 CoStar Group, Inc. Equal Housing Opportunity

Equal Housing Opportunity

© 2026 CoStar Group, Inc.

Equal Housing Opportunity

Ready to Apply?

Good News! This rental is accepting applications through Apartments.com. Act now and your $ purchase will include 9 additional FREE application submissions to participating properties.

Or if you already have an account


Required

Required

Valid Email Required

You must acknowledge the disclaimer to continue
Next
You're leaving Apartments.com

Do you want this property to contact you?

Required

Required

Valid Email Required

Continue to Property Website Skip this Step
Continue

Take me to this property's website
Send Message
Interested in this property? Send message today.
Rate & Review The Louise
Please select a rating
50 character minimum
By clicking submit, I agree to the Apartments.com Terms of Service and the Ratings & Reviews Terms of Use.
Share This Listing
Listing Image

4151 Viridian Village Dr

Arlington, TX 76005

Email

Link Copied

(682) 452-1678
Get Directions
Schools Restaurants Groceries Coffee Banks Shops Fitness

