Map
  • Add a Property
  • Renter Tools
    • Favorites
    • Saved Searches
  • Manage Rentals
  • Apartments For Rent
  • Houses For Rent
  • Condos For Rent
  • Townhomes For Rent
  • Help Center
  • Washington Average Rent
  • Area Guide
  • Rent Calculator
  • Property Management Companies

Language

Apartments.com Logo
Manage Rentals      Sign Up / Sign In
  • Primary Photo - The Hecht Warehouse
  • Building Photo - The Hecht Warehouse
    Building Photo - The Hecht Warehouse
  • Building Photo - The Hecht Warehouse
    Building Photo - The Hecht Warehouse
Contact This Property

Tour Options: In-Person

Language: English

Open 10am - 5pm Today

View All Hours Office Hours Monday - Friday, 9am - 6pm Saturday, 10am - 5pm Sunday, 12pm - 5pm

The Hecht Warehouse media gallery Unit
call 571-475-8079
Floor Plan View Body
District of Columbia Washington Ivy City

The Hecht Warehouse

1401 New York Ave NE, Washington, DC 20002

3.9
Renter Rating 29 Reviews
Verified Listing CoStar Verified® Listing

This Listing has been verified by CoStar’s listing verification process, which combines internal screening and fraud detection technology. Always beware of scams.

Today
Share Listing
Favorites
571-475-8079
Property Management Company Logo
  • Total Monthly Price

    $1,057 - $7,138

  • Bedrooms

    Studio - 3 bd

  • Bathrooms

    1 - 3 ba

  • Square Feet

    305 - 2,620 sq ft

The Hecht Warehouse
Property Management Company Logo
Share Listing
Favorites

Move-in Special

Up to 2 months free on select units. *Restrictions may apply, please contact us for details.

Highlights

  • Media Center/Movie Theatre
  • Roof Terrace
  • Pet Washing Station
  • Walk-In Closets
  • Planned Social Activities
  • Pet Play Area
  • Controlled Access
  • On-Site Retail
  • Fireplace

Pricing & Floor Plans

filter results by bedrooms
Cost Calculator: Estimate your monthly and one-time fees.
SD
$1,433 – $1,556 Total Monthly Price Studio 1 Bath 355 Sq Ft $500 Deposit
2 Available units
Unit
Total Price
Sq Ft
Availability
Unit Details
  • Unit 601
    price $1,433
    square feet 355
    availibility Now
  • Unit 501
    price $1,556
    square feet 355
    availibility Jul 11
SE
$1,499 Total Monthly Price Studio 1 Bath 498 Sq Ft $500 Deposit
1 Available unit
Unit
Total Price
Sq Ft
Availability
Unit Details
  • Unit 606
    price $1,499
    square feet 498
    availibility Now
SH
$1,570 – $1,716 Total Monthly Price Studio 1 Bath 494 Sq Ft $500 Deposit
2 Available units
Unit
Total Price
Sq Ft
Availability
Unit Details
  • Unit 575
    price $1,570
    square feet 494
    availibility Now
  • Unit 675
    price $1,716
    square feet 494
    availibility Now
SM
$1,606 Total Monthly Price Studio 1 Bath 450 Sq Ft $500 Deposit
1 Available unit
Unit
Total Price
Sq Ft
Availability
Unit Details
  • Unit 677
    price $1,606
    square feet 450
    availibility Now
SA
$1,646 – $1,661 Total Monthly Price Studio 1 Bath 503 Sq Ft $500 Deposit
3 Available units
Unit
Total Price
Sq Ft
Availability
Unit Details
  • Unit 403
    price $1,653
    square feet 503
    availibility Now
  • Unit 603
    price $1,661
    square feet 503
    availibility Jun 25
  • Unit 333
    price $1,646
    square feet 503
    availibility Jul 22
1EUF
$1,707 Total Monthly Price 1 Bed 1 Bath 657 Sq Ft $500 Deposit
1 Available unit
Unit
Total Price
Sq Ft
Availability
Unit Details
  • Unit 644
    price $1,707
    square feet 657
    availibility Now
1A
$1,785 – $1,795 Total Monthly Price 1 Bed 1 Bath 564 Sq Ft $500 Deposit
3 Available units
Unit
Total Price
Sq Ft
Availability
Unit Details
  • Unit 653
    price $1,795
    square feet 564
    availibility Now
  • Unit 416
    price $1,785
    square feet 564
    availibility Jun 8
  • Unit 512
    price $1,790
    square feet 564
    availibility Jun 23
1P
$2,252 Total Monthly Price 1 Bed 1 Bath 666 Sq Ft $500 Deposit
2 Available units
Unit
Total Price
Sq Ft
Availability
Unit Details
  • Unit 578
    price $2,252
    square feet 666
    availibility Now
  • Unit 572
    price $2,252
    square feet 666
    availibility Now
1V
$1,970 Total Monthly Price 1 Bed 1 Bath 645 Sq Ft $500 Deposit
1 Available unit
Unit
Total Price
Sq Ft
Availability
Unit Details
  • Unit 680
    price $1,970
    square feet 645
    availibility Jun 6
2B
$2,207 Total Monthly Price 2 Beds 2 Baths 817 Sq Ft $500 Deposit
1 Available unit
Unit
Total Price
Sq Ft
Availability
Unit Details
  • Unit 376
    price $2,207
    square feet 817
    availibility Now
2L
$2,239 – $2,436 Total Monthly Price 2 Beds 2 Baths 945 Sq Ft $500 Deposit
2 Available units
Unit
Total Price
Sq Ft
Availability
Unit Details
  • Unit 457
    price $2,239
    square feet 945
    availibility Now
  • Unit 359
    price $2,436
    square feet 945
    availibility Now
2A
$2,262 – $2,461 Total Monthly Price 2 Beds 2 Baths 983 Sq Ft $500 Deposit
Matterport 3D Tour
3 Available units
Unit
Total Price
Sq Ft
Availability
Unit Details
  • Unit 423
    price $2,262
    square feet 983
    availibility Now
  • Unit 623
    price $2,308
    square feet 983
    availibility Now
  • Unit 325
    price $2,461
    square feet 983
    availibility Now
2WUF
$2,377 – $2,596 Total Monthly Price 2 Beds 2 Baths 973 Sq Ft $500 Deposit
2 Available units
Unit
Total Price
Sq Ft
Availability
Unit Details
  • Unit 462
    price $2,377
    square feet 973
    availibility Now
  • Unit 562
    price $2,596
    square feet 973
    availibility Jun 8
2E
$2,446 – $2,456 Total Monthly Price 2 Beds 2 Baths 921 Sq Ft $500 Deposit
2 Available units
Unit
Total Price
Sq Ft
Availability
Unit Details
  • Unit 634
    price $2,456
    square feet 921
    availibility Jun 8
  • Unit 434
    price $2,446
    square feet 921
    availibility Aug 2
2U
$2,576 Total Monthly Price 2 Beds 2 Baths 920 Sq Ft $500 Deposit
1 Available unit
Unit
Total Price
Sq Ft
Availability
Unit Details
  • Unit 702
    price $2,576
    square feet 920
    availibility Jun 23
2V
$2,411 Total Monthly Price 2 Beds 2 Baths 826 Sq Ft $500 Deposit
1 Available unit
Unit
Total Price
Sq Ft
Availability
Unit Details
  • Unit 317
    price $2,411
    square feet 826
    availibility Jul 12
2M
$2,481 Total Monthly Price 2 Beds 2 Baths 811 Sq Ft $500 Deposit
1 Available unit
Unit
Total Price
Sq Ft
Availability
Unit Details
  • Unit 719
    price $2,481
    square feet 811
    availibility Jul 24
2C
$2,426 Total Monthly Price 2 Beds 2 Baths 810 Sq Ft $500 Deposit
1 Available unit
Unit
Total Price
Sq Ft
Availability
Unit Details
  • Unit 475
    price $2,426
    square feet 810
    availibility Aug 3
SQ
$1,566 Total Monthly Price Studio 1 Bath 305 Sq Ft $500 Deposit
Not Available
SAx
$1,646 Total Monthly Price Studio 1 Bath 503 Sq Ft $500 Deposit
Not Available
SJ
$1,666 Total Monthly Price Studio 1 Bath 517 Sq Ft $500 Deposit
Not Available
SFx
$1,701 Total Monthly Price Studio 1 Bath 476 Sq Ft $500 Deposit
Not Available
SF
$1,721 Total Monthly Price Studio 1 Bath 487 Sq Ft $500 Deposit
Not Available
SL
$1,726 Total Monthly Price Studio 1 Bath 614 Sq Ft $500 Deposit
Not Available
A1A28
$1,057 Total Monthly Price 1 Bed 1 Bath 551 Sq Ft $500 Deposit
Not Available
1F
$1,770 Total Monthly Price 1 Bed 1 Bath 549 Sq Ft $500 Deposit
Not Available
1Ax
$1,770 Total Monthly Price 1 Bed 1 Bath 558 Sq Ft $500 Deposit
Not Available
1A2
$1,800 Total Monthly Price 1 Bed 1 Bath 551 Sq Ft $500 Deposit
Not Available
1E
$1,820 Total Monthly Price 1 Bed 1 Bath 657 Sq Ft $500 Deposit
Not Available
1G
$1,825 Total Monthly Price 1 Bed 1 Bath 629 Sq Ft $500 Deposit
Not Available
1B
$1,855 Total Monthly Price 1 Bed 1 Bath 647 Sq Ft $500 Deposit
Not Available
1L
$1,855 Total Monthly Price 1 Bed 1 Bath 714 Sq Ft $500 Deposit
Not Available
1N
$1,875 Total Monthly Price 1 Bed 1 Bath 632 Sq Ft $500 Deposit
Not Available
1H
$1,890 Total Monthly Price 1 Bed 1 Bath 735 Sq Ft $500 Deposit
Not Available
1Q
$1,915 Total Monthly Price 1 Bed 1 Bath 624 Sq Ft $500 Deposit
Not Available
1X
$1,930 Total Monthly Price 1 Bed 1 Bath 671 Sq Ft $500 Deposit
Not Available
1U
$2,015 Total Monthly Price 1 Bed 1 Bath 777 Sq Ft $500 Deposit
Not Available
1D
$2,020 Total Monthly Price 1 Bed 1 Bath 776 Sq Ft $500 Deposit
Not Available
1C
$2,030 Total Monthly Price 1 Bed 1 Bath 720 Sq Ft $500 Deposit
Not Available
1HX
$2,035 Total Monthly Price 1 Bed 1 Bath 731 Sq Ft $500 Deposit
Not Available
1M
$2,050 Total Monthly Price 1 Bed 1 Bath 754 Sq Ft $500 Deposit
Not Available
TH1
$2,145 Total Monthly Price 1 Bed 1 Bath 544 Sq Ft $500 Deposit
Not Available
1K
$2,245 Total Monthly Price 1 Bed 1 Bath 854 Sq Ft $500 Deposit
Not Available
TH2
$2,265 Total Monthly Price 1 Bed 1 Bath 681 Sq Ft $500 Deposit
Not Available
1R
$2,285 Total Monthly Price 1 Bed 1 Bath 692 Sq Ft $500 Deposit
Not Available
2X
$2,311 Total Monthly Price 2 Beds 2 Baths 819 Sq Ft $500 Deposit
Not Available
2Y
$2,366 Total Monthly Price 2 Beds 2 Baths 745 Sq Ft $500 Deposit
Not Available
2F
$2,376 Total Monthly Price 2 Beds 2 Baths 822 Sq Ft $500 Deposit
Not Available
2J
$2,401 Total Monthly Price 2 Beds 2 Baths 915 Sq Ft $500 Deposit
Not Available
2K
$2,556 Total Monthly Price 2 Beds 2 Baths 980 Sq Ft $500 Deposit
Not Available
2W
$2,571 Total Monthly Price 2 Beds 2 Baths 973 Sq Ft $500 Deposit
Not Available
2G
$2,789 Total Monthly Price 2 Beds 2 Baths 1,131 Sq Ft $500 Deposit
Not Available
2BY
$2,821 Total Monthly Price 2 Beds 2 Baths 1,077 Sq Ft $500 Deposit
Not Available
2P
$2,851 Total Monthly Price 2 Beds 2 Baths 845 Sq Ft $500 Deposit
Not Available
2R
$2,901 Total Monthly Price 2 Beds 2 Baths 939 Sq Ft $500 Deposit
Not Available
2T
$3,031 Total Monthly Price 2 Beds 2 Baths 1,274 Sq Ft $500 Deposit
Not Available
2N
$3,061 Total Monthly Price 2 Beds 2 Baths 986 Sq Ft $500 Deposit
Not Available
TH3
$3,281 Total Monthly Price 2 Beds 1 Bath 1,127 Sq Ft $500 Deposit
Not Available
3B
$3,486 Total Monthly Price 3 Beds 3 Baths 1,302 Sq Ft $500 Deposit
Not Available
3E
$3,611 Total Monthly Price 3 Beds 3 Baths 1,300 Sq Ft $500 Deposit
Not Available
3BA
$3,761 Total Monthly Price 3 Beds 3 Baths 1,585 Sq Ft $500 Deposit
Not Available
3F
$3,911 Total Monthly Price 3 Beds 3 Baths 1,337 Sq Ft $500 Deposit
Not Available
3D
$4,186 Total Monthly Price 3 Beds 3 Baths 1,458 Sq Ft $500 Deposit
Not Available
3ADU
$6,903 Total Monthly Price 3 Beds 3 Baths 2,620 Sq Ft $500 Deposit
Not Available
3ADL
$7,138 Total Monthly Price 3 Beds 3 Baths 2,620 Sq Ft $500 Deposit
Not Available
SD
$1,433 – $1,556 Total Monthly Price Studio 1 Bath 355 Sq Ft $500 Deposit
2 Available units
Unit
Total Price
Sq Ft
Availability
Unit Details
  • Unit 601
    price $1,433
    square feet 355
    availibility Now
  • Unit 501
    price $1,556
    square feet 355
    availibility Jul 11
SE
$1,499 Total Monthly Price Studio 1 Bath 498 Sq Ft $500 Deposit
1 Available unit
Unit
Total Price
Sq Ft
Availability
Unit Details
  • Unit 606
    price $1,499
    square feet 498
    availibility Now
SH
$1,570 – $1,716 Total Monthly Price Studio 1 Bath 494 Sq Ft $500 Deposit
2 Available units
Unit
Total Price
Sq Ft
Availability
Unit Details
  • Unit 575
    price $1,570
    square feet 494
    availibility Now
  • Unit 675
    price $1,716
    square feet 494
    availibility Now
SM
$1,606 Total Monthly Price Studio 1 Bath 450 Sq Ft $500 Deposit
1 Available unit
Unit
Total Price
Sq Ft
Availability
Unit Details
  • Unit 677
    price $1,606
    square feet 450
    availibility Now
SA
$1,646 – $1,661 Total Monthly Price Studio 1 Bath 503 Sq Ft $500 Deposit
3 Available units
Unit
Total Price
Sq Ft
Availability
Unit Details
  • Unit 403
    price $1,653
    square feet 503
    availibility Now
  • Unit 603
    price $1,661
    square feet 503
    availibility Jun 25
  • Unit 333
    price $1,646
    square feet 503
    availibility Jul 22
SQ
$1,566 Total Monthly Price Studio 1 Bath 305 Sq Ft $500 Deposit
Not Available
SAx
$1,646 Total Monthly Price Studio 1 Bath 503 Sq Ft $500 Deposit
Not Available
SJ
$1,666 Total Monthly Price Studio 1 Bath 517 Sq Ft $500 Deposit
Not Available
SFx
$1,701 Total Monthly Price Studio 1 Bath 476 Sq Ft $500 Deposit
Not Available
SF
$1,721 Total Monthly Price Studio 1 Bath 487 Sq Ft $500 Deposit
Not Available
SL
$1,726 Total Monthly Price Studio 1 Bath 614 Sq Ft $500 Deposit
Not Available
1EUF
$1,707 Total Monthly Price 1 Bed 1 Bath 657 Sq Ft $500 Deposit
1 Available unit
Unit
Total Price
Sq Ft
Availability
Unit Details
  • Unit 644
    price $1,707
    square feet 657
    availibility Now
1A
$1,785 – $1,795 Total Monthly Price 1 Bed 1 Bath 564 Sq Ft $500 Deposit
3 Available units
Unit
Total Price
Sq Ft
Availability
Unit Details
  • Unit 653
    price $1,795
    square feet 564
    availibility Now
  • Unit 416
    price $1,785
    square feet 564
    availibility Jun 8
  • Unit 512
    price $1,790
    square feet 564
    availibility Jun 23
1P
$2,252 Total Monthly Price 1 Bed 1 Bath 666 Sq Ft $500 Deposit
2 Available units
Unit
Total Price
Sq Ft
Availability
Unit Details
  • Unit 578
    price $2,252
    square feet 666
    availibility Now
  • Unit 572
    price $2,252
    square feet 666
    availibility Now
1V
$1,970 Total Monthly Price 1 Bed 1 Bath 645 Sq Ft $500 Deposit
1 Available unit
Unit
Total Price
Sq Ft
Availability
Unit Details
  • Unit 680
    price $1,970
    square feet 645
    availibility Jun 6
A1A28
$1,057 Total Monthly Price 1 Bed 1 Bath 551 Sq Ft $500 Deposit
Not Available
1F
$1,770 Total Monthly Price 1 Bed 1 Bath 549 Sq Ft $500 Deposit
Not Available
1Ax
$1,770 Total Monthly Price 1 Bed 1 Bath 558 Sq Ft $500 Deposit
Not Available
1A2
$1,800 Total Monthly Price 1 Bed 1 Bath 551 Sq Ft $500 Deposit
Not Available
1E
$1,820 Total Monthly Price 1 Bed 1 Bath 657 Sq Ft $500 Deposit
Not Available
1G
$1,825 Total Monthly Price 1 Bed 1 Bath 629 Sq Ft $500 Deposit
Not Available
1B
$1,855 Total Monthly Price 1 Bed 1 Bath 647 Sq Ft $500 Deposit
Not Available
1L
$1,855 Total Monthly Price 1 Bed 1 Bath 714 Sq Ft $500 Deposit
Not Available
1N
$1,875 Total Monthly Price 1 Bed 1 Bath 632 Sq Ft $500 Deposit
Not Available
1H
$1,890 Total Monthly Price 1 Bed 1 Bath 735 Sq Ft $500 Deposit
Not Available
1Q
$1,915 Total Monthly Price 1 Bed 1 Bath 624 Sq Ft $500 Deposit
Not Available
1X
$1,930 Total Monthly Price 1 Bed 1 Bath 671 Sq Ft $500 Deposit
Not Available
1U
$2,015 Total Monthly Price 1 Bed 1 Bath 777 Sq Ft $500 Deposit
Not Available
1D
$2,020 Total Monthly Price 1 Bed 1 Bath 776 Sq Ft $500 Deposit
Not Available
1C
$2,030 Total Monthly Price 1 Bed 1 Bath 720 Sq Ft $500 Deposit
Not Available
1HX
$2,035 Total Monthly Price 1 Bed 1 Bath 731 Sq Ft $500 Deposit
Not Available
1M
$2,050 Total Monthly Price 1 Bed 1 Bath 754 Sq Ft $500 Deposit
Not Available
TH1
$2,145 Total Monthly Price 1 Bed 1 Bath 544 Sq Ft $500 Deposit
Not Available
1K
$2,245 Total Monthly Price 1 Bed 1 Bath 854 Sq Ft $500 Deposit
Not Available
TH2
$2,265 Total Monthly Price 1 Bed 1 Bath 681 Sq Ft $500 Deposit
Not Available
1R
$2,285 Total Monthly Price 1 Bed 1 Bath 692 Sq Ft $500 Deposit
Not Available
2B
$2,207 Total Monthly Price 2 Beds 2 Baths 817 Sq Ft $500 Deposit
1 Available unit
Unit
Total Price
Sq Ft
Availability
Unit Details
  • Unit 376
    price $2,207
    square feet 817
    availibility Now
2L
$2,239 – $2,436 Total Monthly Price 2 Beds 2 Baths 945 Sq Ft $500 Deposit
2 Available units
Unit
Total Price
Sq Ft
Availability
Unit Details
  • Unit 457
    price $2,239
    square feet 945
    availibility Now
  • Unit 359
    price $2,436
    square feet 945
    availibility Now
2A
$2,262 – $2,461 Total Monthly Price 2 Beds 2 Baths 983 Sq Ft $500 Deposit
Matterport 3D Tour
3 Available units
Unit
Total Price
Sq Ft
Availability
Unit Details
  • Unit 423
    price $2,262
    square feet 983
    availibility Now
  • Unit 623
    price $2,308
    square feet 983
    availibility Now
  • Unit 325
    price $2,461
    square feet 983
    availibility Now
2WUF
$2,377 – $2,596 Total Monthly Price 2 Beds 2 Baths 973 Sq Ft $500 Deposit
2 Available units
Unit
Total Price
Sq Ft
Availability
Unit Details
  • Unit 462
    price $2,377
    square feet 973
    availibility Now
  • Unit 562
    price $2,596
    square feet 973
    availibility Jun 8
2E
$2,446 – $2,456 Total Monthly Price 2 Beds 2 Baths 921 Sq Ft $500 Deposit
2 Available units
Unit
Total Price
Sq Ft
Availability
Unit Details
  • Unit 634
    price $2,456
    square feet 921
    availibility Jun 8
  • Unit 434
    price $2,446
    square feet 921
    availibility Aug 2
2U
$2,576 Total Monthly Price 2 Beds 2 Baths 920 Sq Ft $500 Deposit
1 Available unit
Unit
Total Price
Sq Ft
Availability
Unit Details
  • Unit 702
    price $2,576
    square feet 920
    availibility Jun 23
2V
$2,411 Total Monthly Price 2 Beds 2 Baths 826 Sq Ft $500 Deposit
1 Available unit
Unit
Total Price
Sq Ft
Availability
Unit Details
  • Unit 317
    price $2,411
    square feet 826
    availibility Jul 12
2M
$2,481 Total Monthly Price 2 Beds 2 Baths 811 Sq Ft $500 Deposit
1 Available unit
Unit
Total Price
Sq Ft
Availability
Unit Details
  • Unit 719
    price $2,481
    square feet 811
    availibility Jul 24
2C
$2,426 Total Monthly Price 2 Beds 2 Baths 810 Sq Ft $500 Deposit
1 Available unit
Unit
Total Price
Sq Ft
Availability
Unit Details
  • Unit 475
    price $2,426
    square feet 810
    availibility Aug 3
2X
$2,311 Total Monthly Price 2 Beds 2 Baths 819 Sq Ft $500 Deposit
Not Available
2Y
$2,366 Total Monthly Price 2 Beds 2 Baths 745 Sq Ft $500 Deposit
Not Available
2F
$2,376 Total Monthly Price 2 Beds 2 Baths 822 Sq Ft $500 Deposit
Not Available
2J
$2,401 Total Monthly Price 2 Beds 2 Baths 915 Sq Ft $500 Deposit
Not Available
2K
$2,556 Total Monthly Price 2 Beds 2 Baths 980 Sq Ft $500 Deposit
Not Available
2W
$2,571 Total Monthly Price 2 Beds 2 Baths 973 Sq Ft $500 Deposit
Not Available
2G
$2,789 Total Monthly Price 2 Beds 2 Baths 1,131 Sq Ft $500 Deposit
Not Available
2BY
$2,821 Total Monthly Price 2 Beds 2 Baths 1,077 Sq Ft $500 Deposit
Not Available
2P
$2,851 Total Monthly Price 2 Beds 2 Baths 845 Sq Ft $500 Deposit
Not Available
2R
$2,901 Total Monthly Price 2 Beds 2 Baths 939 Sq Ft $500 Deposit
Not Available
2T
$3,031 Total Monthly Price 2 Beds 2 Baths 1,274 Sq Ft $500 Deposit
Not Available
2N
$3,061 Total Monthly Price 2 Beds 2 Baths 986 Sq Ft $500 Deposit
Not Available
TH3
$3,281 Total Monthly Price 2 Beds 1 Bath 1,127 Sq Ft $500 Deposit
Not Available
3B
$3,486 Total Monthly Price 3 Beds 3 Baths 1,302 Sq Ft $500 Deposit
Not Available
3E
$3,611 Total Monthly Price 3 Beds 3 Baths 1,300 Sq Ft $500 Deposit
Not Available
3BA
$3,761 Total Monthly Price 3 Beds 3 Baths 1,585 Sq Ft $500 Deposit
Not Available
3F
$3,911 Total Monthly Price 3 Beds 3 Baths 1,337 Sq Ft $500 Deposit
Not Available
3D
$4,186 Total Monthly Price 3 Beds 3 Baths 1,458 Sq Ft $500 Deposit
Not Available
3ADU
$6,903 Total Monthly Price 3 Beds 3 Baths 2,620 Sq Ft $500 Deposit
Not Available
3ADL
$7,138 Total Monthly Price 3 Beds 3 Baths 2,620 Sq Ft $500 Deposit
Not Available
* Price shown is total price based on community-supplied monthly required fees. Excludes user-selected optional fees and variable or usage-based fees and required charges due at or prior to move-in or at move-out.View Fees and Policies for details. Price, availability, fees, and any applicable rent special are subject to change without notice.
* Square footage definitions vary. Displayed square footage is approximate.

Fees and Policies

The fees listed below are community-provided and may exclude utilities or add-ons. All payments are made directly to the property and are non-refundable unless otherwise specified. Use the Cost Calculator to determine costs based on your needs.

  • Utilities & Essentials
    • Trash Services - Hauling
      Amount for shared trash/waste services. Charged per unit.
      $15 / mo
    • Utility - Billing Administrative Fee
      Amount to manage utility services billing. Charged per unit.
      $5.50 / mo
    • Utility - Electric - Third Party
      Usage-Based (Utilities).Amount for provision and consumption of electric paid to a third party. Charged per unit. Payable to 3rd Party
      Varies / mo
    • Utility - Water/Sewer
      Usage-Based (Utilities).Amount for provision and/or consumption of water and sewer services Charged per unit.
      Disclaimer: Utility apportionment is submetered water/gas/electric.
      Varies / mo
    • Renters Liability Insurance - Third Party
      Amount for renters liability insurance obtained through resident's provider of choice. Charged per leaseholder. Payable to 3rd Party
      Disclaimer: Price varies based on selections with third party provider.
      Varies / mo
  • One-Time Basics
    • Due at Application
      • Application Fee
        Amount to process application, initiate screening, and take a rental home off the market. Charged per applicant.
        $53
    • Due at Move-In
      • Utility - New Account Fee
        Amount to establish utility services. Charged per unit.
        $17
      • Security Deposit (Refundable)
        Amount intended to be held through residency that may be applied toward amounts owed at move-out. Refunds processed per application and lease terms. Charged per unit.
        $500
      • Community Amenity Fee
        Amount for community amenity use and services. Charged per unit.
        $600
    • Due at Move-Out
      • Utility - Final Bill Fee
        Amount billed to calculate final utility statement. Charged per unit.
        $17
  • Dogs
    75 lbs. Weight Limit
    Restrictions:
    We welcome 2 pets per apartment home. There is a one-time non-refundable pet fee of $500 per pet. Pet Rent is $50 per month per pet. Please call our Leasing Office for complete Pet Policy information.
    Read More Read Less
    Comments
    *One-Time Pet Fee is Per Pet
    Read More Read Less
  • Cats
    75 lbs. Weight Limit
    Restrictions:
    We welcome 2 pets per apartment home. There is a one-time non-refundable pet fee of $500 per pet. Pet Rent is $50 per month per pet. Please call our Leasing Office for complete Pet Policy information.
    Read More Read Less
    Comments
    *One-Time Pet Fee is Per Pet
    Read More Read Less
  • Pet Fees
    • Pet Fee
      Max of 2. Amount to facilitate authorized pet move-in. Charged per pet.
      $500
    • Pet Rent
      Max of 2. Monthly amount for authorized pet. Charged per pet.
      $50 / mo
  • Parking
    • Parking Fee
      Max of 2. Amount for parking space/services. May be subject to availability. Charged per rentable item.
      $200 / mo
    Comments
    Max of 2
    Read More Read Less
  • Other Parking Fees
    • Parking - Guest
      Max of 1. Amount for guest parking space/services. May be subject to availability. Charged per vehicle.
      $40 / day
    Comments
    Max of 1
    Read More Read Less
  • Additional Parking Options
    • Garage Lot
      Please call us for complete Parking information.
  • Storage Unit
    • Storage Fee
      Max of 1. Amount for usage of optional storage space. May be subject to availability. Charged per rentable item.
      Disclaimer: Price varies based on rentable item size.
      $50 - $100 / mo
  • Cable TV and Internet Services
    Amount for cable and internet services in rental home. Charged per unit. Payable to 3rd Party
    Disclaimer: Price varies based on selections with third party provider.
    Varies / mo
  • Common Area/Clubhouse Rental
    Amount to rent a shared common area space, including clubhouse. May be subject to availability. Charged per unit.
    Disclaimer: Price varies based on amenity type.
    $150 - $250 / hour
  • Security Deposit - Additional (Refundable)
    Additional amount, based on screening results, intended to be held through residency that may be applied toward amounts owed at move-out. Refunds processed per application and lease terms. Charged per unit.
    100% of base rent
    Max chargeable amount: 100% of base rent
  • Access Device - Replacement
    Amount to obtain a replacement access device for community; fobs, keys, remotes, access passes. Charged per device.
    $100 / occurrence
  • Utility - Vacant Cost Recovery
    Amount for utility usage not transferred to resident responsibility any time during occupancy. Charged per unit.
    $50 / occurrence
  • Returned Payment Fee (NSF)
    Amount for returned payment. Charged per unit.
    $75 / occurrence
  • Lease Buy Out
    Amount agreed upon by resident to terminate lease early and satisfy lease terms; additional conditions apply. Charged per unit.
    200% of base rent / occurrence
  • Intra-Community Transfer Fee
    Amount due when transferring to another rental unit within community. Charged per unit.
    $1,000 / occurrence
  • Lease Violation - Trash
    Amount for violation of waste-related community policies. Charged per unit.
    $25 / occurrence
  • Utility - Vacant Processing Fee
    Amount for failing to transfer utilities into resident name. Charged per unit.
    $50 / occurrence
  • Insufficient Move-Out Notice Fee
    Amount for not providing notice to move-out as required by lease. Charged per unit.
    200% of base rent / occurrence
  • Late Fee
    Amount for paying after rent due date; per terms of lease. Charged per unit.
    5% of base rent / occurrence

Property Fee Disclaimer: Total Monthly Leasing Price includes base rent, all monthly mandatory and any user-selected optional fees. Excludes variable, usage-based, and required charges due at or prior to move-in or at move-out. Security Deposit may change based on screening results, but total will not exceed legal maximums. Some items may be taxed under applicable law. Some fees may not apply to rental homes subject to an affordable program. All fees are subject to application and/or lease terms. Prices and availability subject to change. Resident is responsible for damages beyond ordinary wear and tear. Resident may need to maintain insurance and to activate and maintain utility services, including but not limited to electricity, water, gas, and internet, per the lease. Additional fees may apply as detailed in the application and/or lease agreement, which can be requested prior to applying. Pets: Pet breed and other pet restrictions apply. Rentable Items: All Parking, storage, and other rentable items are subject to availability. Final pricing and availability will be determined during lease agreement. See Leasing Agent for details.

Details

Lease Options

  • 3 - 18 Month Leases

Property Information

  • Built in 1937
  • 335 units/7 stories

Matterport 3D Tours

This fitness facility is a comprehensive, single-floor gym designed to accommodate a wide variety of workout needs. The space is expansive and open, with an industrial-style ceiling featuring exposed ductwork and bright fluorescent lighting that ensures excellent visibility throughout the floor. The strength training area is well-appointed with an extensive selection of selectorized resistance machines, a cable and functional training station, and a full dumbbell rack stocked with a wide range of free weights. Stability balls and other functional training accessories are readily accessible throughout the floor. The flooring consists of durable rubber matting, providing both safety and comfort underfoot — a practical choice for a high-traffic training environment. Mirrored walls line portions of the space, allowing members to monitor their form during exercises and contributing to an open, airy feel. The layout is thoughtfully organized to provide clear pathways between equipment stations, promoting a safe and efficient workout flow. Overhead, the exposed industrial ceiling adds a spacious, warehouse-style ambiance that is both modern and functional. Overall, the facility is well-maintained and comprehensively equipped to support strength training, functional fitness, and general conditioning for users of all fitness levels.

Fitness Center
1/4
This fitness facility is a comprehensive, single-floor gym designed to accommodate a wide variety of workout needs. The space is expansive and open, with an industrial-style ceiling featuring exposed ductwork and bright fluorescent lighting that ensures excellent visibility throughout the floor.

The strength training area is well-appointed with an extensive selection of selectorized resistance machines, a cable and functional training station, and a full dumbbell rack stocked with a wide range of free weights. Stability balls and other functional training accessories are readily accessible throughout the floor.

The flooring consists of durable rubber matting, providing both safety and comfort underfoot — a practical choice for a high-traffic training environment. Mirrored walls line portions of the space, allowing members to monitor their form during exercises and contributing to an open, airy feel.

The layout is thoughtfully organized to provide clear pathways between equipment stations, promoting a safe and efficient workout flow. Overhead, the exposed industrial ceiling adds a spacious, warehouse-style ambiance that is both modern and functional. Overall, the facility is well-maintained and comprehensively equipped to support strength training, functional fitness, and general conditioning for users of all fitness levels. This single-floor bar and lounge space embraces a bold industrial aesthetic, combining raw architectural elements with carefully curated vintage details to create a distinctive atmosphere. The ceiling is left fully exposed, revealing an intricate network of pipes, conduits, and ductwork that adds to the space's gritty, urban character. Pendant lantern-style lights hang at varying heights throughout, casting a warm, ambient glow that contrasts with cool blue accent lighting beneath the bar counter.

The central bar is a standout feature, stretching generously along one side of the room. Its illuminated base emits a striking blue light, lending the counter a modern edge against the otherwise weathered surroundings. Sleek black high-back bar stools line the bar, providing ample seating for guests. Behind the bar, open shelving displays glassware against backlit frosted panels, adding depth and visual interest.

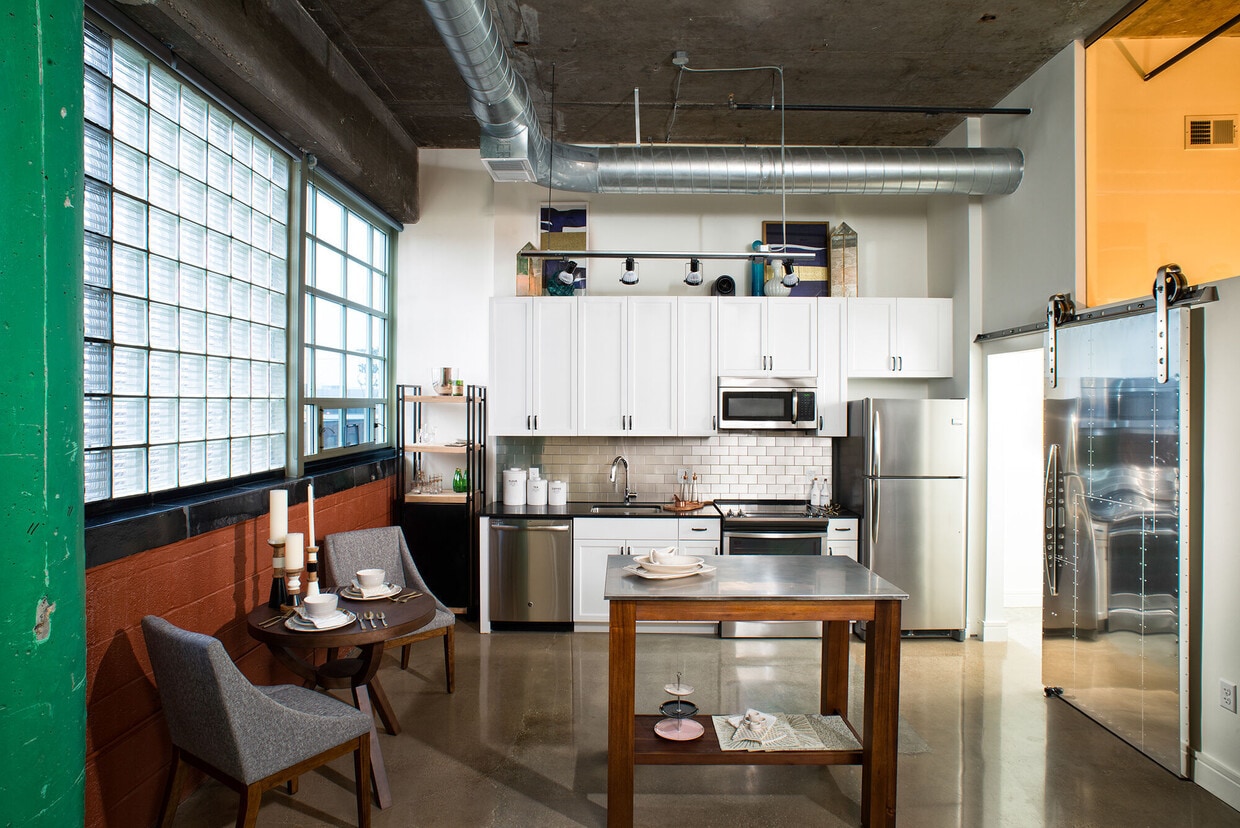
The lounge area features comfortable leather seating arrangements, including armchairs and low tables, offering a relaxed alternative to bar seating. A pool table is visible toward the rear, enhancing the venue's entertainment appeal. Vintage signage, including a notable Standard Oil advertisement, decorates the distressed walls, reinforcing the retro-industrial theme throughout the space. This single-floor space showcases a compelling blend of industrial and modern design elements. The open-concept layout connects the kitchen and living area in a fluid, functional arrangement. Soaring ceilings with exposed ductwork and piping overhead lend an urban, loft-like character to the space, while track lighting provides focused illumination throughout.

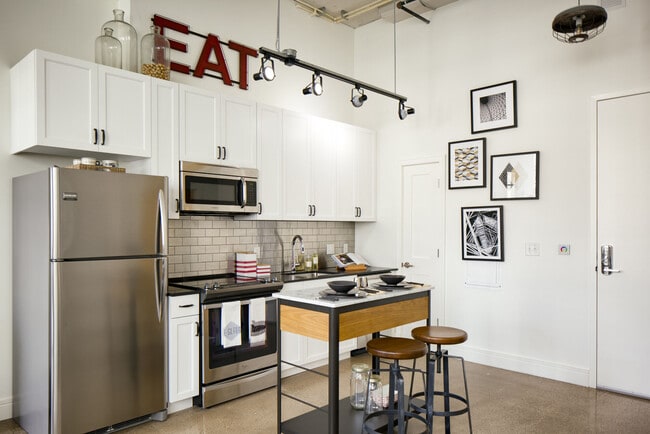
The kitchen is well-appointed with stainless steel appliances, including a full-size refrigerator, range, and microwave. White shaker-style cabinetry extends to the upper reaches of the tall walls, maximizing storage capacity. A subway tile backsplash adds a clean, classic detail behind the range and sink area. A compact dining table with metal bar stools is positioned adjacent to the kitchen, creating a defined dining zone without interrupting the open flow.

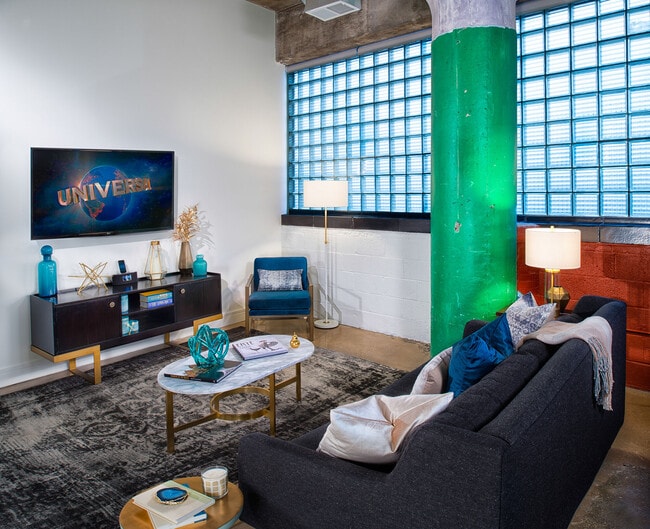
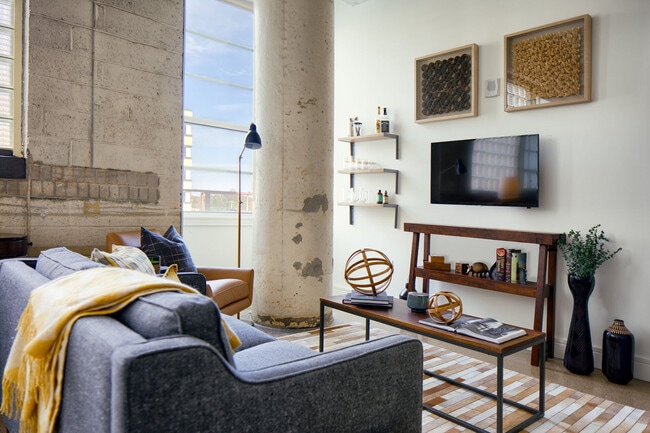
The living area features a plush sectional sofa and a wall-mounted flat-screen television, anchored by a striped area rug. A rustic wood console table serves as a decorative focal point, styled with books, plants, and decorative objects. The light-toned walls and concrete-style flooring unify the space, contributing to a bright, airy, and contemporary ambiance throughout. This single-floor loft-style space blends industrial aesthetics with modern comfort in an open-concept layout. Soaring ceilings with exposed ductwork and structural elements give the space a distinctly urban character, while the open floor plan allows the living and kitchen areas to flow seamlessly into one another.

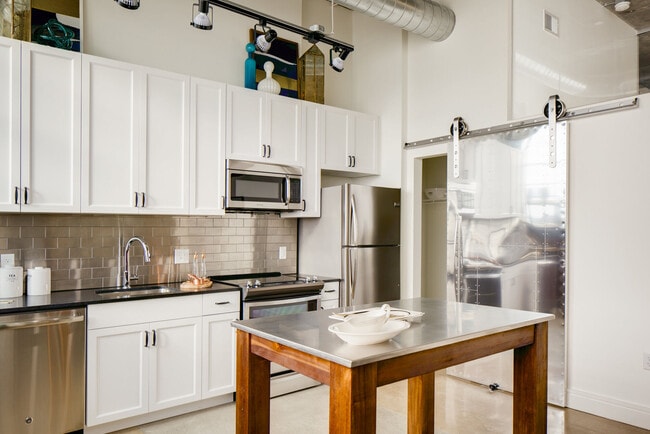
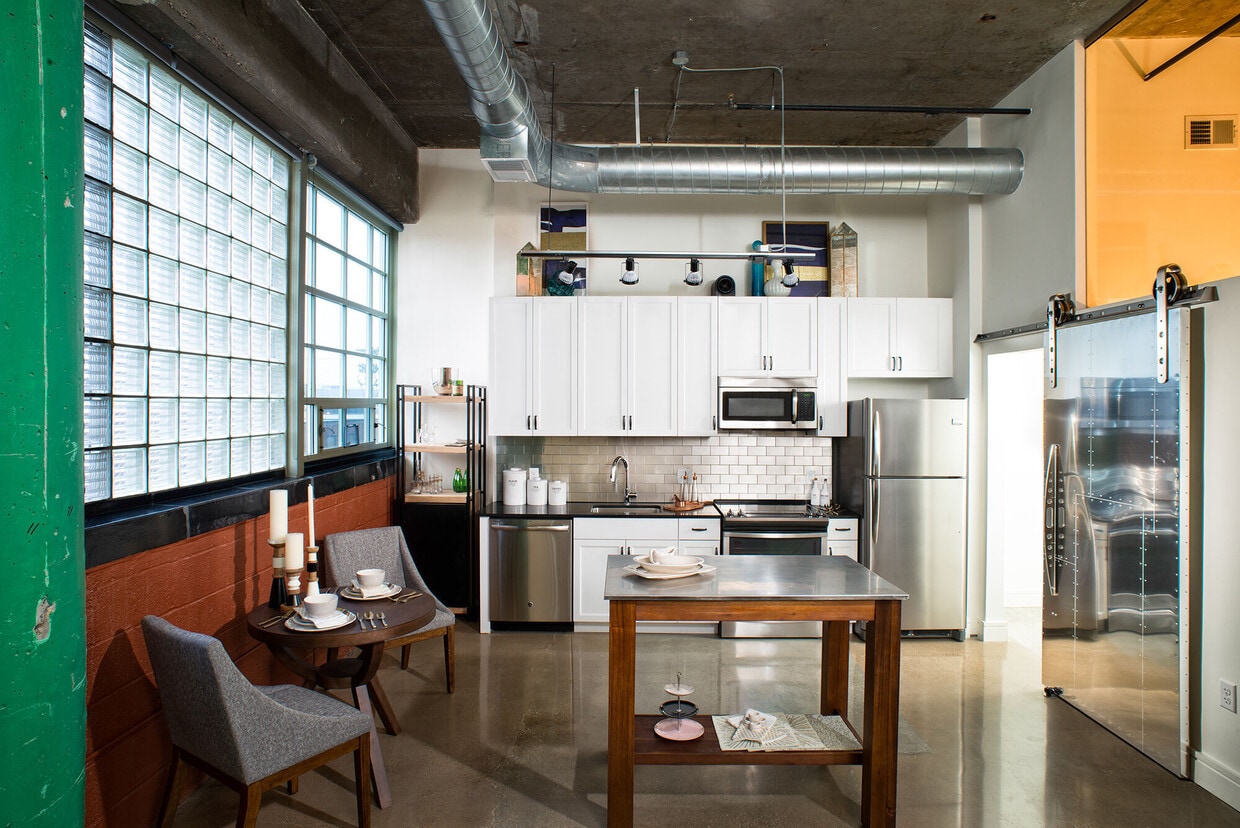
The kitchen is equipped with stainless steel appliances, including a refrigerator and microwave, and features white shaker-style cabinetry paired with a subway tile backsplash. A compact kitchen island provides additional prep and dining space, making the kitchen both functional and visually appealing.

The living area is anchored by a charcoal gray sofa accented with layered throw pillows and a cozy blanket, creating an inviting and casual atmosphere. A sliding barn door adds a stylish architectural detail while offering a practical room divider, contributing to the loft's contemporary-industrial design language.

Polished concrete-style flooring runs throughout, tying the space together cohesively. The combination of exposed mechanical elements overhead, clean white cabinetry, and modern furnishings creates a balanced aesthetic that feels both functional and thoughtfully designed.

About The Hecht Warehouse

Introducing a community that’s truly one of a kind. Our Washington, DC lofts for rent are rich with history, and thoughtfully repurposed to bring you the modern comforts and amenities you’ve been looking for in a home.

The Hecht Warehouse is an apartment community located in District of Columbia County and the 20002 ZIP Code. This area is served by the District Of Columbia Public Schools attendance zone.

Unique Features

  • "Away from Home" Services
  • *In Select Units
  • 24-Hour concierge
  • Active courtyard w/ orig. architecture
  • Authentic warehouse details
  • Balconies and patios available*
  • Cabinets in various shades and finishes
  • Chic lobby w/ original art installations
  • Cyber Loft
  • Cyber Loft business center
  • Energy-efficient, stainless-steel appliances
  • Exposed Brick
  • Extensive activities
  • Fitness center for strength and cardio
  • Full demonstration kitchen for hosting
  • Glass Block Walls
  • Historical features preserved & refurbished
  • Iconic glass block and oversized windows
  • In-home washer and dryer
  • Kitchen backsplash tiles
  • Kitchen Backsplashes
  • Loft-style Apartment Living
  • Modern, open-concept floor plans
  • One free membership to Planet Fitness
  • Online and mobile rent payment
  • Option for a deep, relaxing soaking tub *
  • Patio with Grills
  • Penthouse units premium finishes
  • Polished Concrete Floors
  • Private patio or balcony space*
  • Refurbished exposed brick*
  • Refurbished exposed concrete flooring
  • Resident bike storage
  • Resident portal and mobile app
  • Rooftop Lounge
  • Sliding Barn Doors*
  • Soaking Tubs and Stand-alone Showers Available
  • Soaring Ceilings
  • Sophisticated countertops
  • Spa-inspired bathroom includes subway tiled floors
  • Speakeasy clubroom with billiards and TV
  • Stainless Steel ENERGY STAR Appliances
  • Streamlined modern architecture
  • Subway Tiled Bathrooms
  • The Cellar
  • Three Kitchen Finish Options: Bright, Rich, Slick
  • Up to 12' ceilings for true loft style
  • Wet bar with kegerator for resident use

Contact

View Property Website
Language: English
Open 10am - 5pm Today
  • Monday - Friday, 9am - 6pm
  • Saturday, 10am - 5pm
  • Sunday, 12pm - 5pm
Property Management Company Logo

Community Amenities

Fitness Center

Concierge

Clubhouse

Roof Terrace

Controlled Access

Business Center

Grill

Community-Wide WiFi

Property Services

  • Community-Wide WiFi
  • Controlled Access
  • Property Manager on Site
  • Concierge
  • Shuttle to Train
  • On-Site Retail
  • Online Services
  • Planned Social Activities
  • Pet Play Area
  • Pet Washing Station

Shared Community

  • Business Center
  • Clubhouse
  • Lounge
  • Multi Use Room
  • Breakfast/Coffee Concierge
  • Conference Rooms

Fitness & Recreation

  • Fitness Center
  • Bicycle Storage
  • Gameroom
  • Media Center/Movie Theatre

Outdoor Features

  • Roof Terrace
  • Courtyard
  • Grill

Apartment Features

Washer/Dryer

Air Conditioning

Dishwasher

High Speed Internet Access

Walk-In Closets

Island Kitchen

Granite Countertops

Microwave

Indoor Features

  • High Speed Internet Access
  • Wi-Fi
  • Washer/Dryer
  • Air Conditioning
  • Heating
  • Cable Ready
  • Security System
  • Fireplace
  • Intercom
  • Framed Mirrors
  • Wheelchair Accessible (Rooms)

Kitchen Features & Appliances

  • Dishwasher
  • Disposal
  • Ice Maker
  • Granite Countertops
  • Stainless Steel Appliances
  • Island Kitchen
  • Kitchen
  • Microwave
  • Oven
  • Range
  • Refrigerator

Model Details

  • Vaulted Ceiling
  • Views
  • Walk-In Closets
  • Window Coverings
  • Wet Bar
  • Patio
Location
1401 New York Ave NE, Washington,
DC 20002
Get Directions
Schools Restaurants Groceries Coffee Banks Shops Fitness
| Edit
Edit Commute

Destination is required

Under 30 minutes

Commute Time is calculated at rush hour.
Neighborhood

There's a secret in Washington, DC: the tiny, trendy neighborhood of Ivy City. If you haven't heard of it, you aren't alone -- this up-and-coming neighborhood was mostly industrial and largely forgotten for decades. But with a history dating back to the 1870s and charming row houses lining the streets, the whispers about Ivy City are growing louder. Luxury apartments in historic warehouses add elegance to the neighborhood, and bars, restaurants, and entertainment venues add a layer of energy and excitement.

Ivy City's unique name (there isn't an abundance of ivy and it isn't a city) dates back to Civil War-era poet Thomas Seaton Donoho. He named his house Ivy Hall and wrote a book of poems called "Ivywall" in 1860. Donoho dubbed the rural area he lived in "Ivy City" and the name stuck. Ivy City is located on the northeast side of Gallaudet University, extending along New York Avenue from Mt. Olivet Road to the intersection of New York Avenue with West Virginia Avenue.

Learn more about living in Ivy City 
Average Prices by Area

Compare neighborhood and city base rent averages by bedroom.

Ivy City Washington, DC
Studio $1,618 $1,831
1 Bedroom $1,720 $2,267
2 Bedrooms $2,474 $3,118
3 Bedrooms $4,693 $3,942
Amenities
  • Community-Wide WiFi
  • Controlled Access
  • Property Manager on Site
  • Concierge
  • Shuttle to Train
  • On-Site Retail
  • Online Services
  • Planned Social Activities
  • Pet Play Area
  • Pet Washing Station
  • Business Center
  • Clubhouse
  • Lounge
  • Multi Use Room
  • Breakfast/Coffee Concierge
  • Conference Rooms
  • Roof Terrace
  • Courtyard
  • Grill
  • Fitness Center
  • Bicycle Storage
  • Gameroom
  • Media Center/Movie Theatre
  • "Away from Home" Services
  • *In Select Units
  • 24-Hour concierge
  • Active courtyard w/ orig. architecture
  • Authentic warehouse details
  • Balconies and patios available*
  • Cabinets in various shades and finishes
  • Chic lobby w/ original art installations
  • Cyber Loft
  • Cyber Loft business center
  • Energy-efficient, stainless-steel appliances
  • Exposed Brick
  • Extensive activities
  • Fitness center for strength and cardio
  • Full demonstration kitchen for hosting
  • Glass Block Walls
  • Historical features preserved & refurbished
  • Iconic glass block and oversized windows
  • In-home washer and dryer
  • Kitchen backsplash tiles
  • Kitchen Backsplashes
  • Loft-style Apartment Living
  • Modern, open-concept floor plans
  • One free membership to Planet Fitness
  • Online and mobile rent payment
  • Option for a deep, relaxing soaking tub *
  • Patio with Grills
  • Penthouse units premium finishes
  • Polished Concrete Floors
  • Private patio or balcony space*
  • Refurbished exposed brick*
  • Refurbished exposed concrete flooring
  • Resident bike storage
  • Resident portal and mobile app
  • Rooftop Lounge
  • Sliding Barn Doors*
  • Soaking Tubs and Stand-alone Showers Available
  • Soaring Ceilings
  • Sophisticated countertops
  • Spa-inspired bathroom includes subway tiled floors
  • Speakeasy clubroom with billiards and TV
  • Stainless Steel ENERGY STAR Appliances
  • Streamlined modern architecture
  • Subway Tiled Bathrooms
  • The Cellar
  • Three Kitchen Finish Options: Bright, Rich, Slick
  • Up to 12' ceilings for true loft style
  • Wet bar with kegerator for resident use
  • High Speed Internet Access
  • Wi-Fi
  • Washer/Dryer
  • Air Conditioning
  • Heating
  • Cable Ready
  • Security System
  • Fireplace
  • Intercom
  • Framed Mirrors
  • Wheelchair Accessible (Rooms)
  • Dishwasher
  • Disposal
  • Ice Maker
  • Granite Countertops
  • Stainless Steel Appliances
  • Island Kitchen
  • Kitchen
  • Microwave
  • Oven
  • Range
  • Refrigerator
  • Vaulted Ceiling
  • Views
  • Walk-In Closets
  • Window Coverings
  • Wet Bar
  • Patio
Expenses
Recurring
Cat Rent $50
Dog Rent $50
One-Time
Cat Fee $500
Dog Fee $500
Office Hours
Monday 9am - 6pm
Tuesday 9am - 6pm
Wednesday 9am - 6pm
Thursday 9am - 6pm
Friday 9am - 6pm
Saturday 10am - 5pm
Sunday 12pm - 5pm
571-475-8079
Education
Colleges & Universities Distance
Gallaudet University
Walk: 18 min 1.0 mi
Georgetown
Drive: 5 min 2.6 mi
Trinity Washington University
Drive: 6 min 2.9 mi
Catholic University
Drive: 8 min 3.3 mi
The Hecht Warehouse is within 18 minutes or 1.0 mile from Gallaudet University. It is also near Trinity Washington University and Georgetown.
Schools
  • Public Schools
  • Private Schools
Wheatley Education Campus
Public Elementary & Middle School
Grades PK-8
361 Students
Attendance Zone
Dunbar High School
Public High School
Grades 9-12
984 Students
Attendance Zone
Calvary Christian Academy
Private Elementary & Middle School
Grades PK-8
123 Students
Nearby
New Beginnings Vocational Program LLC
Private High School
Grades 9-12
22 Students
Nearby
School data provided by The GreatSchools Rating helps parents compare schools within a state based on a variety of school quality indicators and provides a helpful picture of how effectively each school serves all of its students. Ratings are on a scale of 1 (below average) to 10 (above average) and can include test scores, college readiness, academic progress, advanced courses, equity, discipline and attendance data. We also advise parents to visit schools, consider other information on school performance and programs, and consider family needs as part of the school selection process.

View GreatSchools Rating Methodology


Data provided by GreatSchools.org © 2026. All rights reserved.
Transportation

Transportation options available in Washington include Noma-Gallaudet U, located 1.5 miles from The Hecht Warehouse. The Hecht Warehouse is near Ronald Reagan Washington Ntl, located 7.6 miles or 14 minutes away, and Baltimore/Washington International Thurgood Marshall, located 28.7 miles or 42 minutes away.

Transit / Subway Distance
Noma-Gallaudet U
Drive: 3 min 1.5 mi
Benning Rd And 15Th St Ne
Drive: 3 min 1.5 mi
H St And 13Th St Ne
Drive: 3 min 1.6 mi
H St And 8Th St Ne
Drive: 3 min 1.7 mi
Rhode Island Ave-Brentwood
Drive: 4 min 1.9 mi
Commuter Rail Distance
Lead
Drive: 4 min 2.1 mi
Union Station
Drive: 5 min 2.2 mi
4
Drive: 6 min 3.5 mi
Riverdale Marc Sb
Drive: 10 min 4.9 mi
College Park Marc Sb
Drive: 14 min 6.3 mi
Airports Distance
Airports Distance
Ronald Reagan Washington Ntl
Drive: 14 min 7.6 mi
Baltimore/Washington International Thurgood Marshall
Drive: 42 min 28.7 mi
Getting Around
Moderately Walkable
Walkability
70 / 100
Good Public Transit
Transit
70 / 100
Moderately Drivable
Drivability
70 / 100
Moderately Bikeable
Bikeability
70 / 100

Scores provided by

What do Walkability, Transit, Drivability, and Bikeability mean? Walkability measures the walking distance to day-to-day needs. Transit measures access to public transportation. Drivability measures congestion, parking availability, and access to major roads. Bikeability measures the suitability for cycling. How It Works
-
Soundscore™
- / 100

Traffic

-

Airport

-

Businesses

-

Scores provided by

HowLoud What is a Sound Score Rating? A Sound Score Rating aggregates noise caused by vehicle traffic, airplane traffic and local sources. How It Works
Points of Interest

Time and distance from The Hecht Warehouse.

Shopping Centers Distance
Hecht's Warehouse District
Walk: 0 min 0.0 mi
NewCityDC
Walk: 11 min 0.6 mi
Brentwood Square Shopping Center
Drive: 2 min 1.2 mi
The Hecht Warehouse has 3 shopping centers within 1.2 miles, which is about a 2-minute drive. The miles and minutes will be for the farthest away property.
Parks and Recreation Distance
Washington Youth Garden
Walk: 16 min 0.8 mi
National Arboretum
Drive: 5 min 1.6 mi
Kingman and Heritage Island Park
Drive: 5 min 2.1 mi
Marian Koshland Science Museum
Drive: 4 min 2.5 mi
Carter G. Woodson Home National Historic Site
Drive: 5 min 2.9 mi
The Hecht Warehouse has 5 parks within 2.9 miles, including Washington Youth Garden, National Arboretum, and Kingman and Heritage Island Park.
Hospitals Distance
Hospitals Distance
Howard University Hospital
Drive: 5 min 2.3 mi
Children's Hospital National Medical Center
Drive: 6 min 2.9 mi
MedStar Washington Hospital Center
Drive: 7 min 3.6 mi
The Hecht Warehouse has 3 hospitals within 3.6 miles, the nearest is Howard University Hospital which is 2.3 miles away and a 5 minute drive.
Military Bases Distance
US Soldiers & Airmens Home
Drive: 7 min 3.5 mi
Washington Navy Yard
Drive: 7 min 3.5 mi
Fort McNair
Drive: 11 min 4.8 mi
The Hecht Warehouse has 3 military bases within 4.8 miles, the nearest is US Soldiers & Airmens Home which is 3.5 miles away and a 7 minute drive.


Reviews for The Hecht Warehouse

3.9
Renter Rating
5 Stars
16
4 Stars
6
3 Stars
0
2 Stars
3
1 Star
4
Share details of your own experience with this property
Renter Reviews 29 Reviews
 
  • Most Recent
  • Most Helpful
  • Rating Low-High
  • Rating High-Low
Submitted by a verified resident of the apartment community. Participating residents may receive reward points in exchange for posting a review during their lease term, regardless of the nature of the review. Delete

Property Manager Responded:

Property Manager Responded

Show full review Show less
Was this helpful? Vote review helpful Thanks for your feedback!
Flag Review
  1. ...
  2. ...

The Hecht Warehouse Photos

  • The Hecht Warehouse

  • Fitness Center

Models

  • Studio

  • Studio

  • Studio

  • Studio

  • Studio

  • Studio

Nearby Apartments

Within 50 Miles of The Hecht Warehouse

  • Union Heights

    1676 Maryland Ave NE

    Washington, DC 20002

    $2,347 Total Monthly Price

    1-2 Br 0.9 mi

  • Annex on 12th

    300 12th St SW

    Washington, DC 20024

    $2,313 - $6,976 Total Monthly Price

    1-2 Br 3.1 mi

  • Vermeer

    113 Potomac Ave SW

    Washington, DC 20024

    Call for Rent

    1-3 Br 3.4 mi

  • The Glade on Laurel

    6830-6896 Laurel St NW

    Washington, DC 20012

    $1,510 - $3,798 Total Monthly Price

    1-2 Br 4.3 mi

  • The Charles

    7342 Wisconsin Ave

    Bethesda, MD 20814

    $2,602 - $9,922 Total Monthly Price

    1-2 Br 7.5 mi

  • The Frank

    2500 Insulator Dr

    Baltimore, MD 21230

    $2,226 - $4,786 Total Monthly Price

    1-3 Br 31.2 mi

Frequently Asked Questions
Does The Hecht Warehouse have in-unit laundry?

The Hecht Warehouse has units with in‑unit washers and dryers, making laundry day simple for residents.

What utilities are included in rent at The Hecht Warehouse?

Utilities are not included in rent. Residents should plan to set up and pay for all services separately.

Is parking available at The Hecht Warehouse?

Parking is available at The Hecht Warehouse. Fees may apply depending on the type of parking offered. Contact this property for details.

Which floor plans are available, and what are the price ranges?

The Hecht Warehouse has studios to three-bedrooms with rent ranges from $1,057/mo. to $7,138/mo.

Is The Hecht Warehouse pet-friendly?

Yes, The Hecht Warehouse welcomes pets. Breed restrictions, weight limits, and additional fees may apply. View this property's pet policy.

How much income do I need to rent at The Hecht Warehouse?

A good rule of thumb is to spend no more than 30% of your gross income on rent. Based on the lowest available rent of $1,057 for a one-bedroom, you would need to earn about $42,280 per year to qualify. Want to double-check your budget? Calculate how much rent you can afford with our Rent Affordability Calculator.

Does The Hecht Warehouse have move-in specials?

The Hecht Warehouse is offering 2 Months Free for eligible applicants, with rental rates starting at $1,057.

Does The Hecht Warehouse offer Matterport 3D tours?

Yes! The Hecht Warehouse offers 4 Matterport 3D Tours. Explore different floor plans and see unit level details, all without leaving home.
Back To Top
Send a Message
Contact Property
enter move in date in the format: 2 digit month / 2 digit day / 4 digit year

I would like to...

Send Message

Submitting Request

Send a Message
Contact Property

Thank you! Your email has been sent.

Error

Report an Issue Print Get Directions
Try These Popular Nearby Searches

Cities

  • Rosslyn Rentals
  • Mount Rainier Rentals
  • Cottage City Rentals
  • Brentwood Rentals
  • Arlington Rentals

Search by Bedrooms

  • Studio Apartments in Washington
  • 1 Bedroom Apartments in Washington
  • 2 Bedroom Apartments in Washington
  • 3 Bedroom Apartments in Washington
  • Rooms for Rent in Washington

Other Rental Types

  • Washington Lofts for Rent
  • Washington Houses for Rent
  • Washington Condos for Rent
  • Washington Townhomes for Rent
  • Private Landlord Rentals Washington
  • Washington Duplex Rentals
  • 20002 Houses for Rent
  • 20002 Condos for Rent
  • 20002 Townhomes for Rent

Stay on Budget

  • Washington Apartments Under $800
  • Washington Apartments Under $900
  • Washington Apartments Under $1,000
  • Washington Apartments Under $1,100
  • Washington Apartments Under $1,300
  • Washington Apartments Under $1,400
  • Washington Apartments Under $1,500
  • Washington Apartments Under $2,000

Filter by Popular Amenities

  • Pet Friendly Apartments in Washington
  • Furnished Apartments in Washington
  • Apartments with Washer & Dryer in Washington
  • Wheelchair Accessible Apartments in Washington
  • Apartments with EV Charging in Washington
  • Apartments with Balcony in Washington
  • Apartments with Air Conditioning in Washington
  • Washington Apartments with Pickleball Court
  • Washington Apartments with Virtual Tours
  • Washington Waterfront Apartments

Find Specialty Housing

  • Student Housing in Washington
  • Washington Low Income Housing
  • Senior Housing in Washington
  • Short Term Rentals in Washington
  • Luxury Apartments in Washington
  • Cheap Apartments in Washington
  • Corporate Housing in Washington
  • Move-In Specials in Washington
  • New Apartments in Washington
  • About Us
  • Advertise
  • Legal Notices
  • Privacy Notice
  • Avoid Scams
  • Accessibility
  • Calculate Rent Affordability
  • Renterverse
  • Sitemap
Property Logo
apartments.com
© 2026 CoStar Group, Inc. Equal Housing Opportunity

Equal Housing Opportunity

© 2026 CoStar Group, Inc.

Equal Housing Opportunity

Ready to Apply?

Good News! This rental is accepting applications through Apartments.com. Act now and your $ purchase will include 9 additional FREE application submissions to participating properties.

Or if you already have an account


Required

Required

Valid Email Required

You must acknowledge the disclaimer to continue
Next
Continue

Take me to this property's website
Schedule Tour
Interested in this property? Schedule a tour today.
Rate & Review The Hecht Warehouse
Please select a rating
50 character minimum
By clicking submit, I agree to the Apartments.com Terms of Service and the Ratings & Reviews Terms of Use.

What Are Walk Score®, Transit Score®, and Bike Score® Ratings?

Walk Score® measures the walkability of any address. Transit Score® measures access to public transit. Bike Score® measures the bikeability of any address.

Learn How It Works

What is a Sound Score Rating?

A Sound Score Rating aggregates noise caused by vehicle traffic, airplane traffic and local sources.

Learn How It Works

Share This Listing
Listing Image

1401 New York Ave NE

Washington, DC 20002

Email

Link Copied

(571) 475-8079
Get Directions
Schools Restaurants Groceries Coffee Banks Shops Fitness

