This outdoor pool area serves as a central amenity within a multi-story residential community, offering a thoughtfully designed space for relaxation and recreation. The expansive swimming pool features crystal-clear blue water and is complemented by a separate spa or hot tub area, providing options for both active and leisurely use. The pool deck is finished with smooth concrete surrounds and is lined with an array of chaise lounge chairs and patio furniture, ideal for sunbathing or unwinding outdoors. Market umbrellas are positioned throughout the deck, offering shaded seating options. Decorative landscaping, including ornamental grasses, planters, and young trees, adds a natural, refreshing element to the environment. A decorative patterned accent wall enhances the visual appeal of one perimeter section, while iron fencing provides both security and an open sightline to the surrounding greenery. The pool area is accessed through a dedicated entrance with wooden doors, accompanied by posted pool rules and a covered transition area. The space is surrounded on multiple sides by the residential building's facade — a mix of modern white siding, brick, and large balconied windows — creating a semi-enclosed courtyard atmosphere that feels private while remaining open to natural light and open skies above.
-
Monthly Rent
$1,265 - $3,031
-
Bedrooms
Studio - 2 bd
-
Bathrooms
1 - 2.5 ba
-
Square Feet
400 - 1,464 sq ft

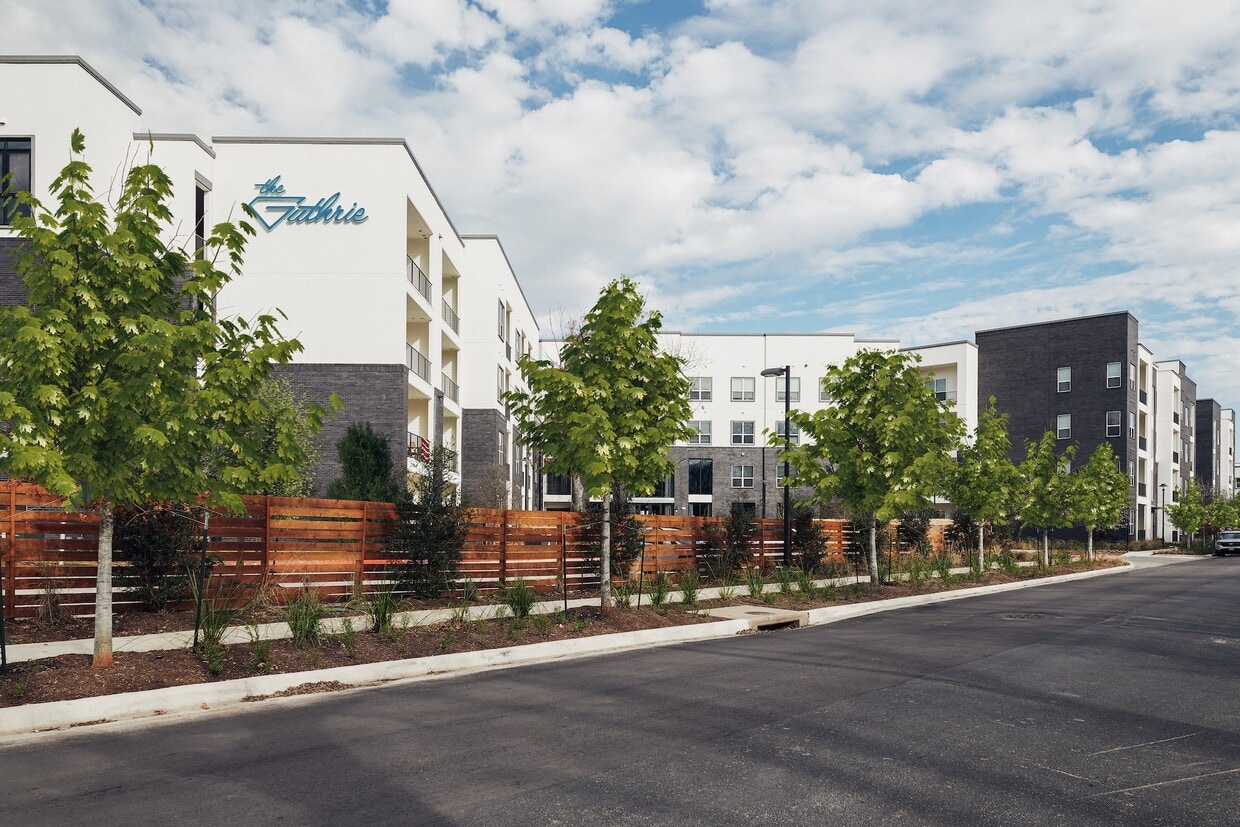
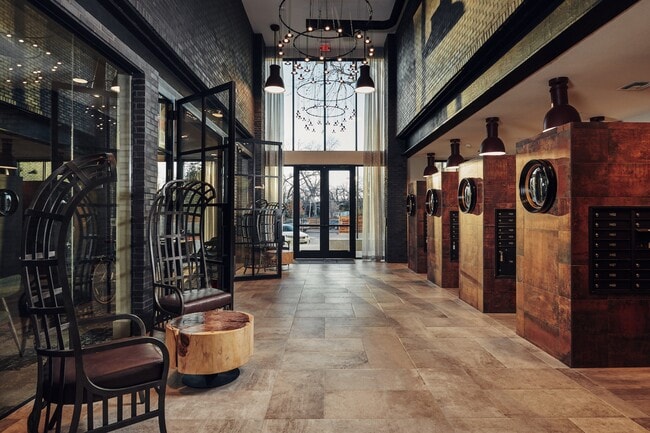
Discover your perfect Austin retreat at The Guthrie apartment homes. Ideally situated in Austin's up-and-coming Govalle neighborhood, our community is surrounded by delicious eats, convenient shopping options, and an array of recreational opportunities. Stylishly crafted, our studio, one and two-bedroom, and exclusive live/work apartments for rent feature sleek modern kitchens, warm wood-style flooring, and 10-foot ceilings. If your home and business life are intertwined, our two-story live/work flex spaces will help you achieve the ever-elusive work-life balance. And when it's time for a break, reenergize with a refreshing dip in the swimming pool or get your blood pumping with a quick spin session in our decked-out fitness studio. With all this and more waiting for you, The Guthrie is the perfect backdrop for a vibrant Austin experience.
Highlights
- High Ceilings
- Pool
- Walk-In Closets
- Planned Social Activities
- Pet Play Area
- Controlled Access
- Fenced Lot
- Island Kitchen
- Dog Park
Pricing & Floor Plans

-
Unit 1224price $1,265square feet 400availibility Now
-
Unit 1338price $1,300square feet 400availibility Now
-
Unit 1115price $1,265square feet 400availibility Sep 11
-
Unit 1246price $1,265square feet 400availibility Now
-
Unit 1360price $1,350square feet 400availibility Sep 11
-
Unit 1234price $1,315square feet 400availibility Sep 12
-
Unit 1408price $1,328square feet 400availibility Oct 4
-
Unit 1306Aprice $1,399square feet 454availibility Oct 19
-
Unit 1463price $1,739square feet 598availibility Now
-
Unit 1374price $1,626square feet 598availibility Sep 3
-
Unit 1470price $1,631square feet 598availibility Sep 3
-
Unit 1281price $1,764square feet 693availibility Now
-
Unit 1367price $1,853square feet 693availibility Sep 7
-
Unit 1169price $1,799square feet 693availibility Oct 5
-
Unit 1340price $2,167square feet 715availibility Now
-
Unit 1303price $1,799square feet 755availibility Sep 19
-
Unit 1403price $1,804square feet 755availibility Oct 12
-
Unit 1167price $1,749square feet 693availibility Oct 7
-
Unit 1229price $2,307square feet 819availibility Oct 10
-
Unit 1220price $2,634square feet 1,250availibility Now
-
Unit 1245price $2,594square feet 1,250availibility Sep 12
-
Unit 1142price $2,909square feet 1,303availibility Oct 13
-
Unit 1316price $2,999square feet 1,303availibility Nov 1
-
Unit 1272price $3,031square feet 1,303availibility Nov 2
-
Unit 1266price $2,503square feet 1,236availibility Oct 26
-
Unit 1248price $2,509square feet 1,236availibility Nov 2
-
Unit 1224price $1,265square feet 400availibility Now
-
Unit 1338price $1,300square feet 400availibility Now
-
Unit 1115price $1,265square feet 400availibility Sep 11
-
Unit 1246price $1,265square feet 400availibility Now
-
Unit 1360price $1,350square feet 400availibility Sep 11
-
Unit 1234price $1,315square feet 400availibility Sep 12
-
Unit 1408price $1,328square feet 400availibility Oct 4
-
Unit 1306Aprice $1,399square feet 454availibility Oct 19
-
Unit 1463price $1,739square feet 598availibility Now
-
Unit 1374price $1,626square feet 598availibility Sep 3
-
Unit 1470price $1,631square feet 598availibility Sep 3
-
Unit 1281price $1,764square feet 693availibility Now
-
Unit 1367price $1,853square feet 693availibility Sep 7
-
Unit 1169price $1,799square feet 693availibility Oct 5
-
Unit 1340price $2,167square feet 715availibility Now
-
Unit 1303price $1,799square feet 755availibility Sep 19
-
Unit 1403price $1,804square feet 755availibility Oct 12
-
Unit 1167price $1,749square feet 693availibility Oct 7
-
Unit 1229price $2,307square feet 819availibility Oct 10
-
Unit 1220price $2,634square feet 1,250availibility Now
-
Unit 1245price $2,594square feet 1,250availibility Sep 12
-
Unit 1142price $2,909square feet 1,303availibility Oct 13
-
Unit 1316price $2,999square feet 1,303availibility Nov 1
-
Unit 1272price $3,031square feet 1,303availibility Nov 2
-
Unit 1266price $2,503square feet 1,236availibility Oct 26
-
Unit 1248price $2,509square feet 1,236availibility Nov 2
Fees and Policies
The fees listed below are community-provided and may exclude utilities or add-ons. All payments are made directly to the property and are non-refundable unless otherwise specified. Use the Cost Calculator to determine costs based on your needs.
-
Utilities & Essentials
-
Boiler Management FeeThis fee applies to third-party management and operation of the community’s centralized boiler system. Charged per unit.$16.75 / mo
-
Amenity FeeCharged per unit.$28 / mo
-
Trash Admin FeeCharged per unit.$3 / mo
-
Governmental Services Admin FeeCharged per unit.$3 / mo
-
Pest Control Admin FeeCharged per unit.$3 / mo
-
Valet Trash ServiceCharged per unit.$30 / mo
-
Pest Control ServiceCharged per unit.$5 / mo
-
Water/SewerCharged per unit.Usage-Based
-
ElectricManaged directly by resident through an external provider Charged per unit. Payable to 3rd PartyVaries / mo
-
Trash RemovalCharged per unit.Varies / mo
-
-
One-Time Basics
-
Due at Application
-
Administrative FeeCharged per unit.$250
-
Application FeePer Applicant Charged per applicant.$75
-
-
Due at Move-In
-
Security DepositAn additional Security Deposit may be required for conditional approvals. Charged per unit.$250
-
-
Due at Application
-
Dogs
-
Pet Fee (Nonrefundable)Max of 2. Per Pet. Limit of 2 Pets. Charged per pet.$400Max chargeable amount: $800
-
Pet RentMax of 2. Per Pet. Limit of 2 Pets. Charged per pet.$20 / mo
Restrictions:Pit Bulls, Staffordshires, Rottweilers, Dobermans, Chows, Presa Canarios, Akitas, Alaskan Malamutes, Wolf HybridsRead More Read LessComments -
-
Cats
-
Pet Fee (Nonrefundable)Max of 2. Per Pet. Limit of 2 Pets. Charged per pet.$400Max chargeable amount: $800
-
Pet RentMax of 2. Per Pet. Limit of 2 Pets. Charged per pet.$20 / mo
Restrictions:Comments -
-
Storage - Small
-
Storage FeeMax of 1. Subject to Availability Charged per rentable item.$40 / mo
-
-
Storage - Medium
-
Storage FeeMax of 1. Subject to Availability Charged per rentable item.$60 / mo
-
-
Storage - Large
-
Storage FeeMax of 1. Subject to Availability Charged per rentable item.$85 / mo
-
-
Bike Storage
-
Storage FeeMax of 1. Subject to Availability Charged per rentable item.$15 / mo
-
-
Annual Pet ScreeningPer Household Pet Profile. Charged at move-in then on an annual basis through PetScreening. Charged per occurrence. Payable to 3rd Party$30 / occurrenceMax chargeable amount: $60
-
Non-Sufficient Funds FeeCharged per occurrence.$30 / occurrence
Property Fee Disclaimer: Based on community-supplied data and independent market research. Subject to change without notice. May exclude fees for mandatory or optional services and usage-based utilities.
Details
Property Information
-
Built in 2018
-
322 units/4 stories
Matterport 3D Tours
Select a unit to view pricing & availability
 Matterport 3D Tour
About The Guthrie
Discover your perfect Austin retreat at The Guthrie apartment homes. Ideally situated in Austin's up-and-coming Govalle neighborhood, our community is surrounded by delicious eats, convenient shopping options, and an array of recreational opportunities. Stylishly crafted, our studio, one and two-bedroom, and exclusive live/work apartments for rent feature sleek modern kitchens, warm wood-style flooring, and 10-foot ceilings. If your home and business life are intertwined, our two-story live/work flex spaces will help you achieve the ever-elusive work-life balance. And when it's time for a break, reenergize with a refreshing dip in the swimming pool or get your blood pumping with a quick spin session in our decked-out fitness studio. With all this and more waiting for you, The Guthrie is the perfect backdrop for a vibrant Austin experience.
The Guthrie is an apartment community located in Travis County and the 78702 ZIP Code. This area is served by the Austin Independent School District attendance zone.
Unique Features
- Concrete Floors In Select Homes
Community Amenities
Pool
Fitness Center
Elevator
Clubhouse
Controlled Access
Business Center
Grill
Gated
Property Services
- Package Service
- Controlled Access
- Maintenance on site
- Property Manager on Site
- Trash Pickup - Door to Door
- Online Services
- Composting
- Planned Social Activities
- Guest Apartment
- Pet Play Area
- EV Charging
Shared Community
- Elevator
- Business Center
- Clubhouse
- Lounge
- Conference Rooms
Fitness & Recreation
- Fitness Center
- Pool
- Bicycle Storage
Outdoor Features
- Gated
- Fenced Lot
- Courtyard
- Grill
- Dog Park
Apartment Features
Washer/Dryer
Air Conditioning
Dishwasher
High Speed Internet Access
Walk-In Closets
Island Kitchen
Microwave
Refrigerator
Indoor Features
- High Speed Internet Access
- Washer/Dryer
- Air Conditioning
- Heating
- Ceiling Fans
- Smoke Free
- Cable Ready
- Storage Space
- Double Vanities
- Tub/Shower
- Handrails
- Sprinkler System
Kitchen Features & Appliances
- Dishwasher
- Disposal
- Ice Maker
- Stainless Steel Appliances
- Pantry
- Island Kitchen
- Kitchen
- Microwave
- Oven
- Range
- Refrigerator
- Freezer
- Quartz Countertops
Model Details
- Carpet
- Vinyl Flooring
- High Ceilings
- Mud Room
- Walk-In Closets
- Linen Closet
- Balcony
- Patio
Located about two miles east of Downtown Austin, Govalle – Swedish for “good grazing” – began as a cattle ranch during the mid-1800s. Today, it’s a popular neighborhood with easy access to downtown as well as to the University of Texas at Austin. The neighborhood extends north from the Colorado River to Rosewood Avenue in East Austin. The Boggy Creek passes through the heart of Govalle and the Boggy Creek Greenbelt is located on either side of the neighborhood.
Govalle residents enjoy the natural beauty of the river, Colorado River Park Wildlife Sanctuary, and Govalle Neighborhood Park. This park features a swimming pool, a playground, and ball fields. Aside from the natural beauty of the community, Govalle residents enjoy a variety of shops and restaurants scattered throughout the neighborhood. Some popular destinations include Sawyer & Co, Justine’s, and Lustre Pearl East.
Learn more about living in GovalleCompare neighborhood and city base rent averages by bedroom.
| Govalle | Austin, TX | |
|---|---|---|
| Studio | $1,379 | $1,229 |
| 1 Bedroom | $1,822 | $1,422 |
| 2 Bedrooms | $2,480 | $1,841 |
| 3 Bedrooms | $2,890 | $2,450 |
- Package Service
- Controlled Access
- Maintenance on site
- Property Manager on Site
- Trash Pickup - Door to Door
- Online Services
- Composting
- Planned Social Activities
- Guest Apartment
- Pet Play Area
- EV Charging
- Elevator
- Business Center
- Clubhouse
- Lounge
- Conference Rooms
- Gated
- Fenced Lot
- Courtyard
- Grill
- Dog Park
- Fitness Center
- Pool
- Bicycle Storage
- Concrete Floors In Select Homes
- High Speed Internet Access
- Washer/Dryer
- Air Conditioning
- Heating
- Ceiling Fans
- Smoke Free
- Cable Ready
- Storage Space
- Double Vanities
- Tub/Shower
- Handrails
- Sprinkler System
- Dishwasher
- Disposal
- Ice Maker
- Stainless Steel Appliances
- Pantry
- Island Kitchen
- Kitchen
- Microwave
- Oven
- Range
- Refrigerator
- Freezer
- Quartz Countertops
- Carpet
- Vinyl Flooring
- High Ceilings
- Mud Room
- Walk-In Closets
- Linen Closet
- Balcony
- Patio
| Monday | 9am - 6pm |
|---|---|
| Tuesday | 9am - 6pm |
| Wednesday | 10am - 6pm |
| Thursday | 9am - 6pm |
| Friday | 9am - 6pm |
| Saturday | 10am - 5pm |
| Sunday | Closed |
| Colleges & Universities | Distance | ||
|---|---|---|---|
| Colleges & Universities | Distance | ||
| Walk: | 22 min | 1.2 mi | |
| Drive: | 5 min | 2.8 mi | |
| Drive: | 7 min | 3.4 mi | |
| Drive: | 6 min | 3.4 mi |


 The GreatSchools Rating helps parents compare schools within a state based on a variety of school quality indicators and provides a helpful picture of how effectively each school serves all of its students. Ratings are on a scale of 1 (below average) to 10 (above average) and can include test scores, college readiness, academic progress, advanced courses, equity, discipline and attendance data. We also advise parents to visit schools, consider other information on school performance and programs, and consider family needs as part of the school selection process.
View GreatSchools Rating Methodology
Data provided by GreatSchools.org © 2026. All rights reserved.
Transportation options available in Austin include Plaza Saltillo Station, located 1.6 miles from The Guthrie. The Guthrie is near Austin-Bergstrom International, located 9.0 miles or 18 minutes away.
| Transit / Subway | Distance | ||
|---|---|---|---|
| Transit / Subway | Distance | ||
| Drive: | 3 min | 1.6 mi | |
| Drive: | 4 min | 2.3 mi | |
| Drive: | 5 min | 2.4 mi | |
| Drive: | 9 min | 5.5 mi | |
| Drive: | 12 min | 6.4 mi |
| Commuter Rail | Distance | ||
|---|---|---|---|
| Commuter Rail | Distance | ||
|
|
Drive: | 8 min | 3.7 mi |
|
|
Drive: | 40 min | 32.9 mi |
|
|
Drive: | 45 min | 34.6 mi |
| Airports | Distance | ||
|---|---|---|---|
| Airports | Distance | ||
|
Austin-Bergstrom International
|
Drive: | 18 min | 9.0 mi |
Scores provided by
 What do Walkability, Transit, Drivability, and Bikeability mean?
Walkability measures the walking distance to day-to-day needs.
Transit measures access to public transportation.
Drivability measures congestion, parking availability, and access to major roads.
Bikeability measures the suitability for cycling.
How It Works
What do Walkability, Transit, Drivability, and Bikeability mean?
Walkability measures the walking distance to day-to-day needs.
Transit measures access to public transportation.
Drivability measures congestion, parking availability, and access to major roads.
Bikeability measures the suitability for cycling.
How It Works
Traffic
BusyAirport
ActiveBusinesses
ActiveScores provided by
HowLoud What is a Sound Score Rating? A Sound Score Rating aggregates noise caused by vehicle traffic, airplane traffic and local sources. How It WorksTime and distance from The Guthrie.
| Shopping Centers | Distance | ||
|---|---|---|---|
| Shopping Centers | Distance | ||
| Walk: | 14 min | 0.8 mi | |
| Walk: | 18 min | 1.0 mi | |
| Walk: | 21 min | 1.1 mi |
| Parks and Recreation | Distance | ||
|---|---|---|---|
| Parks and Recreation | Distance | ||
|
Boggy Creek Greenbelt
|
Drive: | 2 min | 1.2 mi |
|
Lady Bird Lake
|
Drive: | 4 min | 2.1 mi |
|
Texas Memorial Museum
|
Drive: | 7 min | 3.3 mi |
|
Thinkery
|
Drive: | 7 min | 3.3 mi |
|
Blunn Creek Nature Preserve
|
Drive: | 8 min | 5.1 mi |
| Hospitals | Distance | ||
|---|---|---|---|
| Hospitals | Distance | ||
| Drive: | 4 min | 2.7 mi | |
| Drive: | 6 min | 3.7 mi | |
| Drive: | 6 min | 3.9 mi |
| Military Bases | Distance | ||
|---|---|---|---|
| Military Bases | Distance | ||
| Drive: | 82 min | 67.8 mi | |
| Drive: | 93 min | 75.5 mi | |
| Drive: | 111 min | 95.3 mi |
The Guthrie Photos
-
-
Caption
-
-
-
-
-
-
-
Models
-
Studio
-
Studio
-
Studio
-
Studio
-
1 Bedroom
-
1 Bedroom
Nearby Apartments
Within 50 Miles of The Guthrie
-
Alexan Waterloo
700 E 11th St
Austin, TX 78701
$1,825 - $17,108
1-3 Br 1.9 mi
-
Gibson Flats
1219 S Lamar Blvd
Austin, TX 78704
$1,234 - $3,168
1-2 Br 3.4 mi
-
Echo
4527 N Lamar Blvd
Austin, TX 78751
$1,599 - $3,081
1-2 Br 4.3 mi
-
The Nelson
10820 S IH 35 Service Road SB
Austin, TX 78748
$1,174 - $2,617
1-3 Br 9.6 mi
-
Landmark Conservancy
9301 Old Bee Caves Rd
Austin, TX 78735
$1,228 - $3,464 Total Monthly Price
1-3 Br 11.8 mi
-
Parkside at Round Rock
5000 N Mays St
Round Rock, TX 78665
$1,126 - $2,650
1-3 Br 21.7 mi
The Guthrie has units with in‑unit washers and dryers, making laundry day simple for residents.
Utilities are not included in rent. Residents should plan to set up and pay for all services separately.
Parking is available at The Guthrie. Fees may apply depending on the type of parking offered. Contact this property for details.
The Guthrie has studios to two-bedrooms with rent ranges from $1,265/mo. to $3,031/mo.
Yes, The Guthrie welcomes pets. Breed restrictions, weight limits, and additional fees may apply. View this property's pet policy.
A good rule of thumb is to spend no more than 30% of your gross income on rent. Based on the lowest available rent of $1,265 for a studio, you would need to earn about $50,600 per year to qualify. Want to double-check your budget? Calculate how much rent you can afford with our Rent Affordability Calculator.
The Guthrie is not currently offering any rent specials. Check back soon, as promotions change frequently.
Yes! The Guthrie offers 4 Matterport 3D Tours. Explore different floor plans and see unit level details, all without leaving home.
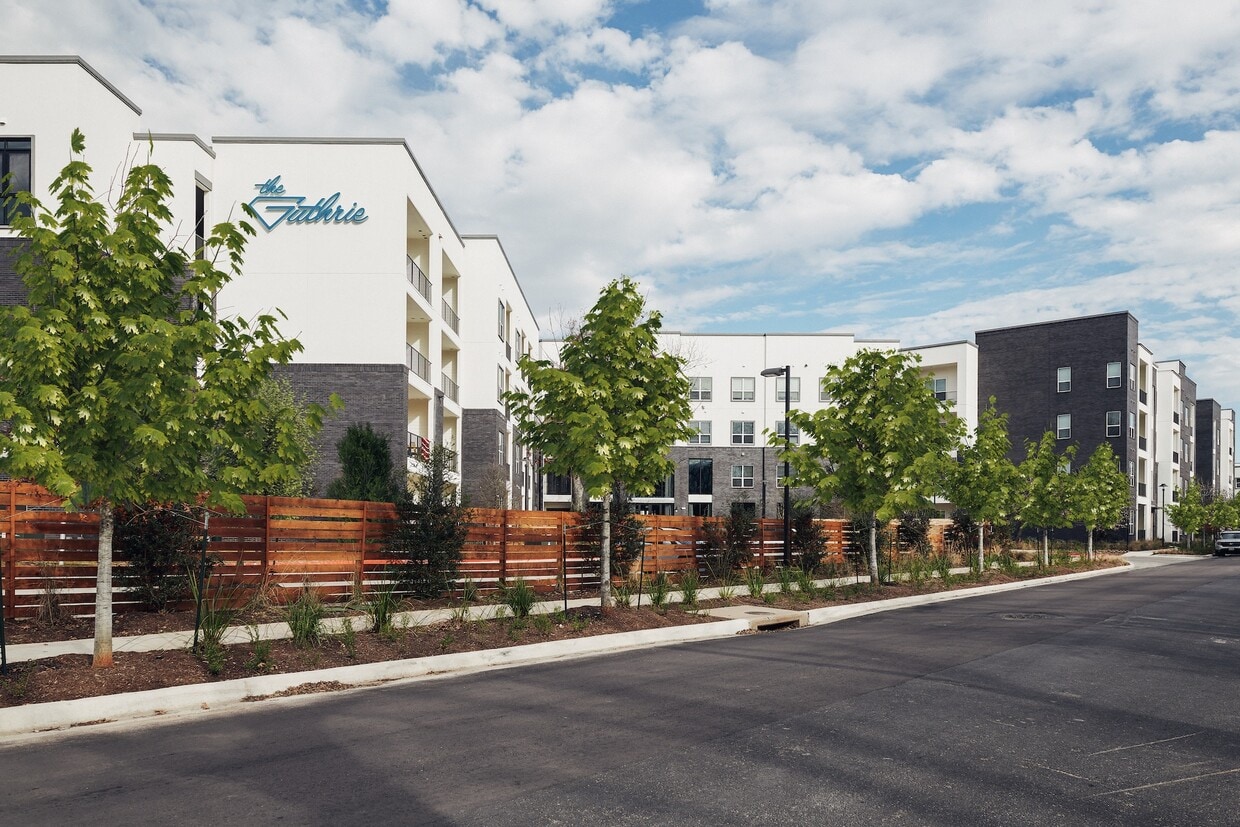
3218 Gonzales St
Austin, TX 78702