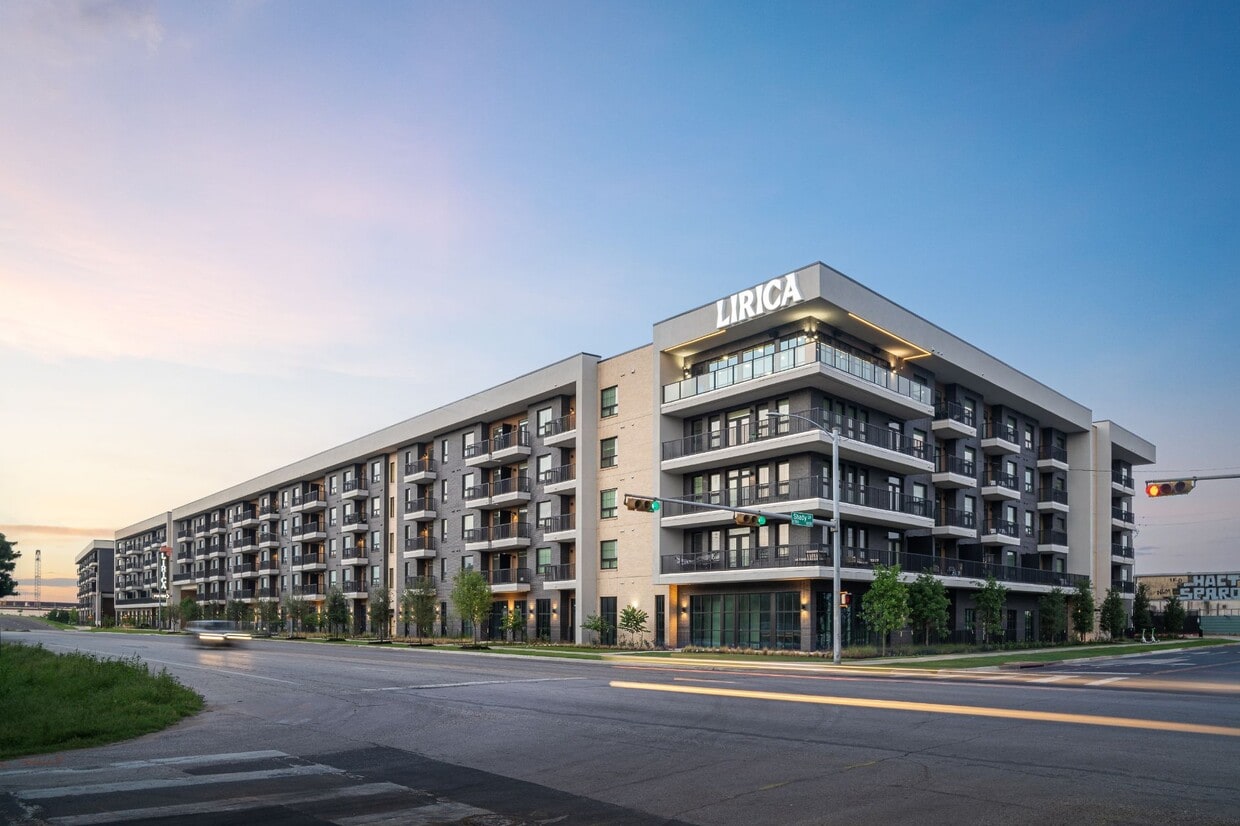
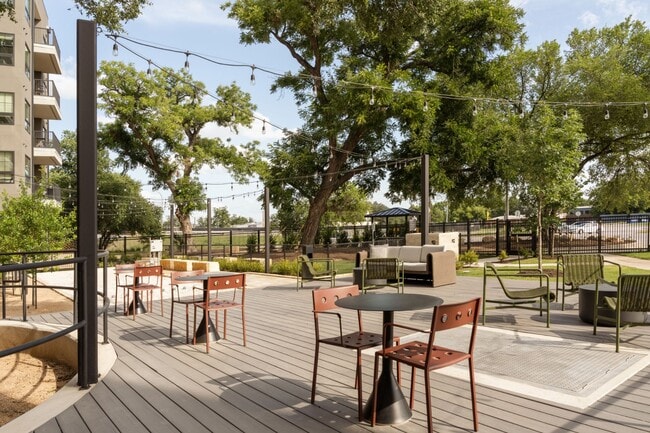
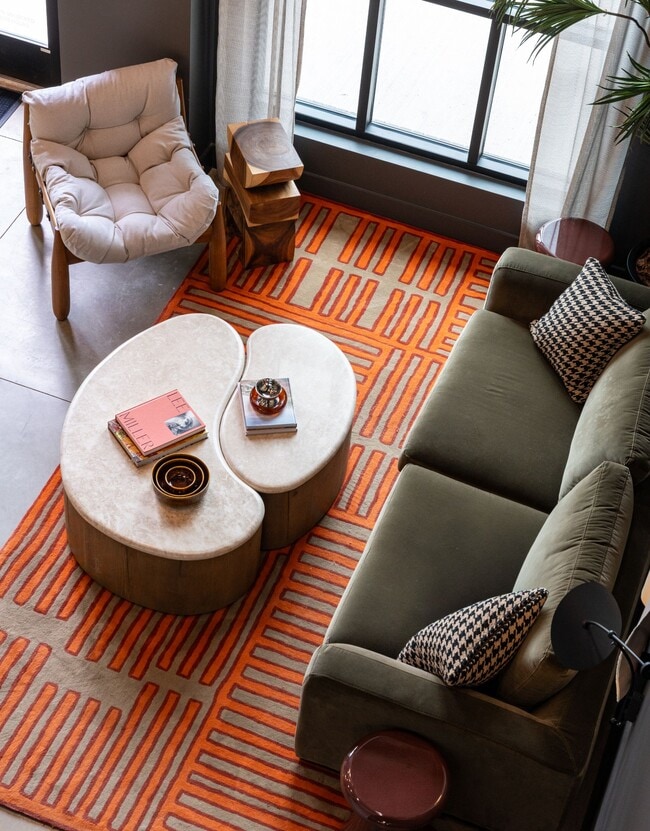
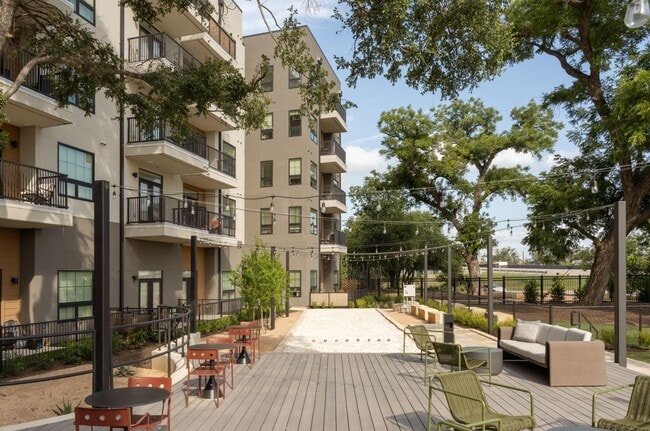
Lirica media gallery
Unit
Viewing Floor:
Select a unit to view pricing & availability
Favorites
737-339-8993

-
Total Monthly Price
$1,922 - $2,807
-
Bedrooms
Studio - 3 bd
-
Bathrooms
1 - 2 ba
-
Square Feet
434 - 1,496 sq ft
Lirica
Favorites
Highlights
- New Construction
- Roof Terrace
- Yard
- Pool
- Walk-In Closets
- Planned Social Activities
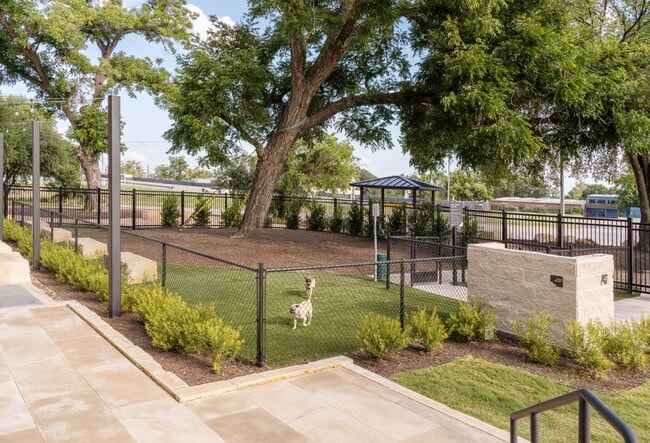
- Pet Play Area
- Controlled Access
- Island Kitchen
Pricing & Floor Plans
filter results by bedrooms
A2
Starting at $1,922
Total Monthly Price
1 Bed
1 Bath
692 Sq Ft
5 Available units
Unit
Total Price
Sq Ft
Availability
Unit Details
-
Unit 469price $1,922square feet 692availibility Now
-
Unit 511price $2,042square feet 692availibility Now
-
Unit 105price $2,042square feet 692availibility Now
A1
Starting at $2,047
Total Monthly Price
1 Bed
1 Bath
691 Sq Ft
5 Available units
Unit
Total Price
Sq Ft
Availability
Unit Details
-
Unit 407price $2,047square feet 691availibility Now
-
Unit 472price $2,047square feet 691availibility Now
-
Unit 459price $2,047square feet 691availibility Now
B7
Starting at $2,702
Total Monthly Price
2 Beds
2 Baths
1,099 Sq Ft
2 Available units
Unit
Total Price
Sq Ft
Availability
Unit Details
-
Unit 302price $2,702square feet 1,099availibility Now
-
Unit 202price $2,802square feet 1,099availibility Now
B2
Starting at $2,732
Total Monthly Price
2 Beds
2 Baths
1,023 Sq Ft
5 Available units
Unit
Total Price
Sq Ft
Availability
Unit Details
-
Unit 361price $2,732square feet 1,023availibility Now
-
Unit 221price $2,742square feet 1,023availibility Now
-
Unit 261price $2,742square feet 1,023availibility Now
B1
Starting at $2,757
Total Monthly Price
2 Beds
2 Baths
1,023 Sq Ft
5 Available units
Unit
Total Price
Sq Ft
Availability
Unit Details
-
Unit 406price $2,757square feet 1,023availibility Now
-
Unit 365price $2,772square feet 1,023availibility Now
-
Unit 506price $2,772square feet 1,023availibility Now
S1.6
Call for Rent
Studio
1 Bath
434 Sq Ft
S2.6
Call for Rent
Studio
1 Bath
520 Sq Ft
S2
Call for Rent
Studio
1 Bath
520 Sq Ft
S3.6
Call for Rent
Studio
1 Bath
552 Sq Ft
A2
Starting at $1,922
Total Monthly Price
1 Bed
1 Bath
692 Sq Ft
5 Available units
Unit
Total Price
Sq Ft
Availability
Unit Details
-
Unit 469price $1,922square feet 692availibility Now
-
Unit 511price $2,042square feet 692availibility Now
-
Unit 105price $2,042square feet 692availibility Now
A1
Starting at $2,047
Total Monthly Price
1 Bed
1 Bath
691 Sq Ft
5 Available units
Unit
Total Price
Sq Ft
Availability
Unit Details
-
Unit 407price $2,047square feet 691availibility Now
-
Unit 472price $2,047square feet 691availibility Now
-
Unit 459price $2,047square feet 691availibility Now
B7
Starting at $2,702
Total Monthly Price
2 Beds
2 Baths
1,099 Sq Ft
2 Available units
Unit
Total Price
Sq Ft
Availability
Unit Details
-
Unit 302price $2,702square feet 1,099availibility Now
-
Unit 202price $2,802square feet 1,099availibility Now
B2
Starting at $2,732
Total Monthly Price
2 Beds
2 Baths
1,023 Sq Ft
5 Available units
Unit
Total Price
Sq Ft
Availability
Unit Details
-
Unit 361price $2,732square feet 1,023availibility Now
-
Unit 221price $2,742square feet 1,023availibility Now
-
Unit 261price $2,742square feet 1,023availibility Now
B1
Starting at $2,757
Total Monthly Price
2 Beds
2 Baths
1,023 Sq Ft
5 Available units
Unit
Total Price
Sq Ft
Availability
Unit Details
-
Unit 406price $2,757square feet 1,023availibility Now
-
Unit 365price $2,772square feet 1,023availibility Now
-
Unit 506price $2,772square feet 1,023availibility Now
C1
Call for Rent
3 Beds
2 Baths
1,401 Sq Ft
* Price shown is total price based on community-supplied monthly required fees. Excludes user-selected optional fees and variable or usage-based fees and required charges due at or prior to move-in or at move-out.View Fees and Policies for details.
Price, availability, fees, and any applicable rent special are subject to change without notice.
* Square footage definitions vary. Displayed square footage is approximate.
Fees and Policies
The fees listed below are community-provided and may exclude utilities or add-ons. All payments are made directly to the property and are non-refundable unless otherwise specified. Use the Cost Calculator to determine costs based on your needs.
-
Utilities & Essentials
-
Trash Services - DoorstepFee for doorstep trash and recycle pickup service. Charged per unit.$25 / mo
-
Community Amenity FeeCommunity Amenity Fee Charged per unit.$25 / mo
-
Trash AdminAdministrative costs for managing trash service billing, coordination, and related expenses for your apartment. Charged per unit.$3 / mo
-
Pest Control ServicesRegular pest prevention and treatment services. Charged per unit.$5 / mo
-
Internet ServicesCommunity-provided internet services Charged per unit.$65 / mo
-
Utility - ElectricCost of electricity usage for your apartment. Charged per unit.Usage-Based
-
Utility- GasCost of gas usage for your apartment. Charged per unit.Usage-Based
-
Utility - Stormwater / DrainageLocal stormwater management and drainage system fee. Charged per unit.Usage-Based
-
Utility - Water / SewerWater usage and wastewater removal costs. Charged per unit.Usage-Based
-
Trash Services - HaulingCost of trash collection, removal, and hauling services. Charged per unit.Usage-Based
-
Common Area UtilitiesShared utility costs in community common areas. Charged per unit.Usage-Based
-
Boiler Management$13.75- Varies Maintenance and operation of the community's central boiler system Charged per unit.Varies / mo
-
-
One-Time Basics
-
Due at Move-In
-
Resident Account Setup FeeAdministrative fee for community amenity setup and resident program enrollment. Charged per unit.$15
-
-
Due at Move-In
-
Parking
-
Vehicle RegistrationMax of 3. Charge for access to a garage space. Charged per unit.$25
-
Parking - ReservedMax of 3. Fee for a designated parking spot on-site. Charged per unit.$75 / mo
-
Parking EV ChargingMax of 3. Fee for on-site electric vehicle charging access. Charged per occurrence.Varies
Comments -
-
Additional Parking Options
-
Other
-
Other
-
Other
-
-
Storage Unit
-
Storage FeeMax of 3. Fee for an on-site storage unit Charged per unit.$55 - $200 / mo
-
-
Pet ScreeningRegistration fee for the pet screening step of the application process. Charged per unit.$20
-
Security Deposit AlternativeAlternative to a standard security deposit typically issued through a surety bond. Charged per unit.$20 - $39 / mo
-
Utility Vacant processing FeeUtility Vacant processing Fee Charged per unit.$50
-
Intra-Community Transfer FeeCharge for transferring to another home within the same community. Charged per unit.85% of base rent
-
Pet / Animal Lease ViolationFee issued for unauthorized pets or violations of pet policy. Charged per unit.Varies one-time
-
Access Device ReplacementAccess Device Replacement Charged per occurrence.$100 / occurrence
-
Renters Liability Non-ComplianceFee for not maintaining required renter?s liability insurance coverage. Charged per occurrence.$25 / occurrence
-
Late Fee (Percentage)Calculated as a percentage of the base rent amount. Charged per occurrence.10% of base rent / occurrence
-
Lease Violation FeeLease Violation Fee Charged per occurrence.Varies / occurrence
-
Security Deposit (Refundable)Refundable deposit covering potential damages and unpaid rent per lease terms. Charged per unit.$500 - $1,500
-
Utility Vacant cost RecoveryUtility Vacant cost Recovery Charged per unit.Usage-Based
-
Month-to-Month FeeMonthly fee incurred until lease agreement is renewed. Charged per unit.Varies / mo
-
Trash Container - ReplacementCharge for replacing a lost, stolen, or damaged trash bin. Charged per occurrence.$15 / occurrence
-
Non-Sufficient Funds (NSF)Charge for returned payments due to non-sufficient funds. Charged per occurrence.$30 / occurrence
-
Early Termination FeeEarly Termination Fee Charged per occurrence.200% of base rent / occurrence
-
Legal / Eviction FeeCosts associated with an eviction proceeding. Charged per occurrence.Varies / occurrence
Property Fee Disclaimer: Based on community-supplied data and independent market research. Subject to change without notice. May exclude fees for mandatory or optional services and usage-based utilities.
Details
Lease Options
-
6 - 18 Month Leases
Property Information
-
Built in 2025
-
338 units/5 stories
Matterport 3D Tours
Select a unit to view pricing & availability
Viewing Floor:
 Matterport 3D Tour

About Lirica
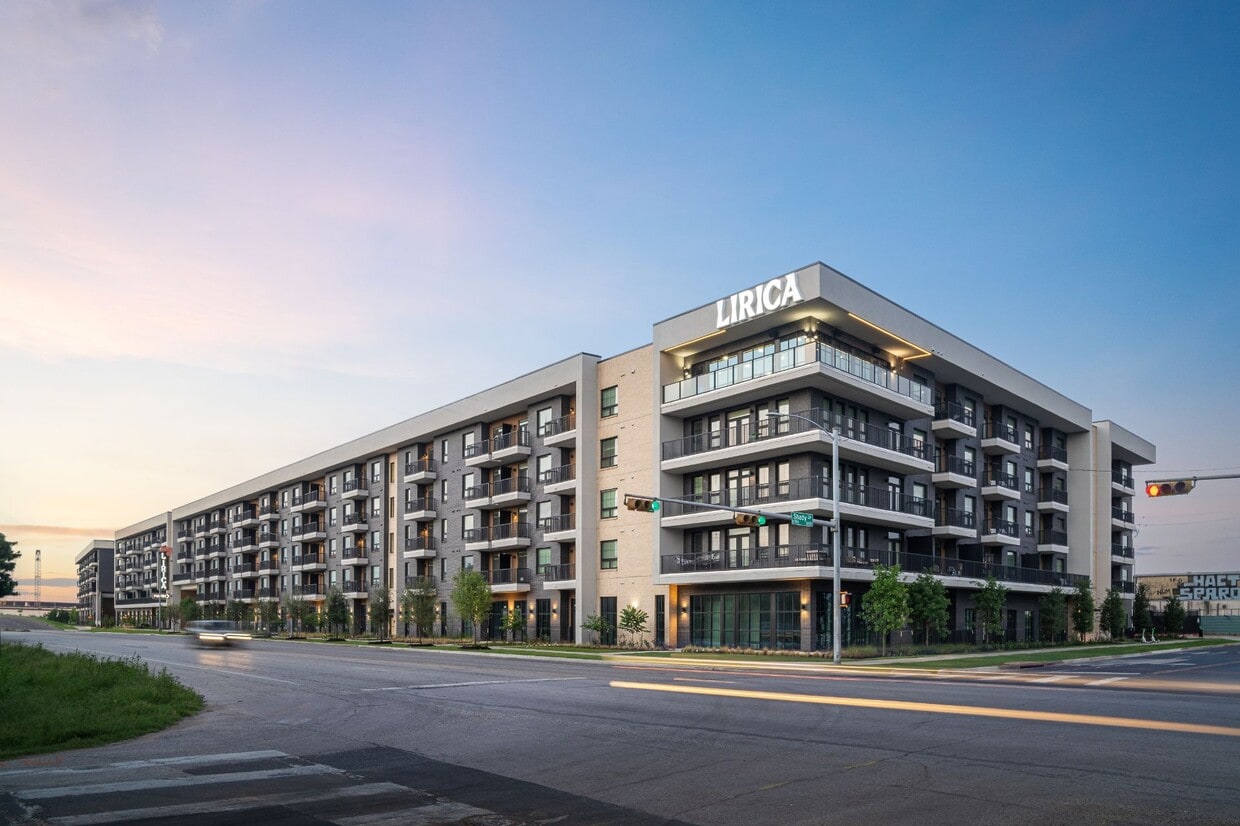
Lírica isn't just a place to live - it's a rhythm, a point of view, a canvas of expression. Planted on East 7th in Austin, TX, we're now leasing brand-new studio, one, two, and three-bedroom apartments that are designed with intention: flexible layouts, refined details, and a raw connection to Austin's creative current. At Lírica, every space reflects the local rhythm without losing sight of function. Amenities are built for balance: coworking spaces for focused hours, a rooftop lounge for fresh air and skyline views, and the Record Lounge to socialize. Our studio, one, two, and three-bedroom apartments are designed for flexible, modern living with luxury finishes, stainless steel appliances, and hardwood floors. We also offer live/work homes suited for business owners.
Lirica is an apartment community located in Travis County and the 78702 ZIP Code. This area is served by the Austin Independent School District attendance zone.
Unique Features
- 8-foot Doors
- 8-Foot doors*
- ADA
- Balconies
- Bike Storage
- Built in computer desk*
- Built-In Shelving *
- Ceiling Fan
- Club Room
- Covered Parking and EV Car Charging Stations
- Coworking
- Coworking Spaces with Pods
- Deep Soaking Bathtubs *
- Deep undermount sinks with vegetable sprayer
- Designer Finishes
- Double Vanity Sinks *
- Downtown Views In Select Units*
- Downtown Views*
- Fenced-in yards *
- Fitness Center Hall
- Garage
- Gated Access
- Hardwood Style Flooring
- Hi Fi Lounge
- Kitchen Backsplash and Undermount Lighting
- Kitchen Islands*
- Linen Closets
- Live Work Units
- Pool Lounge
- Rideshare Lounge
- Rooftop Terrace
- Smart Entry
- Smart Thermostats
- Social Room
- Stainless Appliances
- Stand-Up Showers *
- Two Story Fitness Center
- Walk In Closets*
- Washer/Dryer Included
- Wheelchair Access
- Yard Games
Community Amenities
Pool
Fitness Center
Elevator
Clubhouse
Roof Terrace
Controlled Access
Recycling
Gated
Property Services
- Package Service
- Controlled Access
- Maintenance on site
- Property Manager on Site
- 24 Hour Access
- Recycling
- Online Services
- Composting
- Planned Social Activities
- Pet Play Area
- EV Charging
- Key Fob Entry
Shared Community
- Elevator
- Clubhouse
- Lounge
- Storage Space
- Conference Rooms
Fitness & Recreation
- Fitness Center
- Pool
- Bicycle Storage
Outdoor Features
- Gated
- Roof Terrace
- Dog Park
Apartment Features
Washer/Dryer
Air Conditioning
Dishwasher
Hardwood Floors
Walk-In Closets
Island Kitchen
Yard
Microwave
Indoor Features
- Washer/Dryer
- Air Conditioning
- Heating
- Ceiling Fans
- Smoke Free
- Double Vanities
- Tub/Shower
Kitchen Features & Appliances
- Dishwasher
- Disposal
- Ice Maker
- Stainless Steel Appliances
- Island Kitchen
- Kitchen
- Microwave
- Oven
- Refrigerator
- Freezer
- Quartz Countertops
Model Details
- Hardwood Floors
- Walk-In Closets
- Linen Closet
- Balcony
- Yard
5211 E 7th St,
Austin,
TX
78702
Located about two miles east of Downtown Austin, Govalle – Swedish for “good grazing” – began as a cattle ranch during the mid-1800s. Today, it’s a popular neighborhood with easy access to downtown as well as to the University of Texas at Austin. The neighborhood extends north from the Colorado River to Rosewood Avenue in East Austin. The Boggy Creek passes through the heart of Govalle and the Boggy Creek Greenbelt is located on either side of the neighborhood.
Govalle residents enjoy the natural beauty of the river, Colorado River Park Wildlife Sanctuary, and Govalle Neighborhood Park. This park features a swimming pool, a playground, and ball fields. Aside from the natural beauty of the community, Govalle residents enjoy a variety of shops and restaurants scattered throughout the neighborhood. Some popular destinations include Sawyer & Co, Justine’s, and Lustre Pearl East.
Learn more about living in Govalle
Average Prices by Area
Compare neighborhood and city base rent averages by bedroom.
| Govalle | Austin, TX | |
|---|---|---|
| Studio | $1,401 | $1,231 |
| 1 Bedroom | $1,821 | $1,422 |
| 2 Bedrooms | $2,500 | $1,843 |
| 3 Bedrooms | $2,896 | $2,454 |
Amenities
- Package Service
- Controlled Access
- Maintenance on site
- Property Manager on Site
- 24 Hour Access
- Recycling
- Online Services
- Composting
- Planned Social Activities
- Pet Play Area
- EV Charging
- Key Fob Entry
- Elevator
- Clubhouse
- Lounge
- Storage Space
- Conference Rooms
- Gated
- Roof Terrace
- Dog Park
- Fitness Center
- Pool
- Bicycle Storage
- 8-foot Doors
- 8-Foot doors*
- ADA
- Balconies
- Bike Storage
- Built in computer desk*
- Built-In Shelving *
- Ceiling Fan
- Club Room
- Covered Parking and EV Car Charging Stations
- Coworking
- Coworking Spaces with Pods
- Deep Soaking Bathtubs *
- Deep undermount sinks with vegetable sprayer
- Designer Finishes
- Double Vanity Sinks *
- Downtown Views In Select Units*
- Downtown Views*
- Fenced-in yards *
- Fitness Center Hall
- Garage
- Gated Access
- Hardwood Style Flooring
- Hi Fi Lounge
- Kitchen Backsplash and Undermount Lighting
- Kitchen Islands*
- Linen Closets
- Live Work Units
- Pool Lounge
- Rideshare Lounge
- Rooftop Terrace
- Smart Entry
- Smart Thermostats
- Social Room
- Stainless Appliances
- Stand-Up Showers *
- Two Story Fitness Center
- Walk In Closets*
- Washer/Dryer Included
- Wheelchair Access
- Yard Games
- Washer/Dryer
- Air Conditioning
- Heating
- Ceiling Fans
- Smoke Free
- Double Vanities
- Tub/Shower
- Dishwasher
- Disposal
- Ice Maker
- Stainless Steel Appliances
- Island Kitchen
- Kitchen
- Microwave
- Oven
- Refrigerator
- Freezer
- Quartz Countertops
- Hardwood Floors
- Walk-In Closets
- Linen Closet
- Balcony
- Yard
Expenses
Recurring
Cat Rent
$20
Dog Rent
$20
One-Time
Cat Fee
$400
Dog Fee
$400
Office Hours
737-339-8993
| Monday | 9:30am - 5pm |
|---|---|
| Tuesday | 9:30am - 5pm |
| Wednesday | 9:30am - 5pm |
| Thursday | 9:30am - 5pm |
| Friday | 9:30am - 5pm |
| Saturday | 10am - 5pm |
| Sunday | 12pm - 5pm |
Education
| Colleges & Universities | Distance | ||
|---|---|---|---|
| Colleges & Universities | Distance | ||
| Drive: | 4 min | 2.1 mi | |
| Drive: | 6 min | 3.4 mi | |
| Drive: | 10 min | 5.6 mi | |
| Drive: | 10 min | 5.7 mi |
Lirica is within 6 minutes or 3.4 miles from Austin C.C., Eastview Campus. It is also near Austin C.C., Riverside Campus and University of Texas at Austin.
Schools


Public Elementary School
Grades PK-5
384 Students
Attendance Zone
Public Elementary, Middle & High School
368 Students
Nearby
Public Middle School
Grades 6-8
247 Students
Attendance Zone
Public High School
Grades 9-12
1,616 Students
Nearby
Public High School
Grades 9-12
657 Students
Attendance Zone
Private Elementary, Middle & High School
Grades K-12
Nearby
Private Elementary School
Grades PK-5
19 Students
Nearby
School data provided by
 The GreatSchools Rating helps parents compare schools within a state based on a variety of school quality indicators and provides a helpful picture of how effectively each school serves all of its students. Ratings are on a scale of 1 (below average) to 10 (above average) and can include test scores, college readiness, academic progress, advanced courses, equity, discipline and attendance data. We also advise parents to visit schools, consider other information on school performance and programs, and consider family needs as part of the school selection process.
View GreatSchools Rating Methodology
Data provided by GreatSchools.org © 2026. All rights reserved.
The GreatSchools Rating helps parents compare schools within a state based on a variety of school quality indicators and provides a helpful picture of how effectively each school serves all of its students. Ratings are on a scale of 1 (below average) to 10 (above average) and can include test scores, college readiness, academic progress, advanced courses, equity, discipline and attendance data. We also advise parents to visit schools, consider other information on school performance and programs, and consider family needs as part of the school selection process.
View GreatSchools Rating Methodology
Data provided by GreatSchools.org © 2026. All rights reserved.
Transportation options available in Austin include Plaza Saltillo Station, located 3.9 miles from Lirica. Lirica is near Austin-Bergstrom International, located 8.3 miles or 16 minutes away.
| Transit / Subway | Distance | ||
|---|---|---|---|
| Transit / Subway | Distance | ||
| Drive: | 6 min | 3.9 mi | |
| Drive: | 7 min | 4.3 mi | |
| Drive: | 8 min | 4.6 mi | |
| Drive: | 11 min | 7.3 mi | |
| Drive: | 14 min | 8.3 mi |
| Commuter Rail | Distance | ||
|---|---|---|---|
| Commuter Rail | Distance | ||
|
|
Drive: | 11 min | 6.0 mi |
|
|
Drive: | 41 min | 33.6 mi |
|
|
Drive: | 45 min | 36.7 mi |
| Airports | Distance | ||
|---|---|---|---|
| Airports | Distance | ||
|
Austin-Bergstrom International
|
Drive: | 16 min | 8.3 mi |
Getting Around
 What do Walkability, Transit, Drivability, and Bikeability mean?
Walkability measures the walking distance to day-to-day needs.
Transit measures access to public transportation.
Drivability measures congestion, parking availability, and access to major roads.
Bikeability measures the suitability for cycling.
How It Works
What do Walkability, Transit, Drivability, and Bikeability mean?
Walkability measures the walking distance to day-to-day needs.
Transit measures access to public transportation.
Drivability measures congestion, parking availability, and access to major roads.
Bikeability measures the suitability for cycling.
How It Works
Fairly Walkable
Walkability
40
/ 100
Good Public Transit
Transit
60
/ 100
Exceptionally Drivable
Drivability
100
/ 100
Moderately Bikeable
Bikeability
60
/ 100
Scores provided by
What do Walkability, Transit, Drivability, and Bikeability mean?
Walkability measures the walking distance to day-to-day needs.
Transit measures access to public transportation.
Drivability measures congestion, parking availability, and access to major roads.
Bikeability measures the suitability for cycling.
How It Works
Busy
Soundscore™
65
/ 100
Traffic
BusyAirport
BusyBusinesses
BusyScores provided by
HowLoud What is a Sound Score Rating? A Sound Score Rating aggregates noise caused by vehicle traffic, airplane traffic and local sources. How It WorksTime and distance from Lirica.
| Shopping Centers | Distance | ||
|---|---|---|---|
| Shopping Centers | Distance | ||
| Drive: | 2 min | 1.4 mi | |
| Drive: | 4 min | 2.8 mi | |
| Drive: | 5 min | 3.1 mi |
Lirica has 3 shopping centers within 3.1 miles, which is about a 5-minute drive. The miles and minutes will be for the farthest away property.
| Parks and Recreation | Distance | ||
|---|---|---|---|
| Parks and Recreation | Distance | ||
|
Boggy Creek Greenbelt
|
Drive: | 6 min | 3.5 mi |
|
Lady Bird Lake
|
Drive: | 7 min | 3.8 mi |
|
Thinkery
|
Drive: | 9 min | 5.2 mi |
|
Texas Memorial Museum
|
Drive: | 11 min | 5.8 mi |
|
Blunn Creek Nature Preserve
|
Drive: | 11 min | 6.1 mi |
Lirica has 5 parks within 6.1 miles, including Boggy Creek Greenbelt, Lady Bird Lake, and Thinkery.
| Hospitals | Distance | ||
|---|---|---|---|
| Hospitals | Distance | ||
| Drive: | 8 min | 4.9 mi | |
| Drive: | 9 min | 5.9 mi | |
| Drive: | 10 min | 6.1 mi |
Lirica has 3 hospitals within 6.1 miles, the nearest is Dell Seton Medical Center at The University of Texas which is 4.9 miles away and a 8 minute drive.
| Military Bases | Distance | ||
|---|---|---|---|
| Military Bases | Distance | ||
| Drive: | 83 min | 68.6 mi | |
| Drive: | 95 min | 76.2 mi | |
| Drive: | 112 min | 96.1 mi |
Lirica has 3 military bases within 96.1 miles, the nearest is Randolph Air Force Base which is 68.6 miles away and a 83 minute drive.
Lirica Photos
-
Lirica
-
1BR, 1BA
-
-
-
-
-
-
-
Models
-
Studio
-
Studio
-
Studio
-
Studio
-
1 Bedroom
-
1 Bedroom
Nearby Apartments
Within 50 Miles of Lirica
-
415Colorado
415 Colorado St
Austin, TX 78701
$3,424 - $22,510
1-3 Br 3.1 mi
-
The Bowie
311 Bowie St
Austin, TX 78703
$2,926 - $11,088
1-3 Br 3.6 mi
-
Alexan St. Elmo
4700 Weidemar Ln
Austin, TX 78745
$1,672 - $3,223
1-2 Br 4.7 mi
-
Alloy
10400 Research Blvd
Austin, TX 78759
$1,607 - $2,783 Total Monthly Price
1-2 Br 10.5 mi
-
The Parker (ATX)
610 E Wells Branch Pky
Pflugerville, TX 78660
$1,115 - $1,999
1-3 Br 12.8 mi
-
Junewood
1431 Fire Cracker Dr
Buda, TX 78610
$1,353 - $2,903 Total Monthly Price
1-3 Br 13.7 mi
Does Lirica have in-unit laundry?
Lirica has units with in‑unit washers and dryers, making laundry day simple for residents.
What utilities are included in rent at Lirica?
Utilities are not included in rent. Residents should plan to set up and pay for all services separately.
Is parking available at Lirica?
Parking is available at Lirica. Fees may apply depending on the type of parking offered. Contact this property for details.
Which floor plans are available, and what are the price ranges?
Lirica has studios to three-bedrooms with rent ranges from $1,922/mo. to $2,807/mo.
Is Lirica pet-friendly?
Yes, Lirica welcomes pets. Breed restrictions, weight limits, and additional fees may apply. View this property's pet policy.
How much income do I need to rent at Lirica?
A good rule of thumb is to spend no more than 30% of your gross income on rent. Based on the lowest available rent of $1,922 for a one-bedroom, you would need to earn about $76,880 per year to qualify. Want to double-check your budget? Calculate how much rent you can afford with our Rent Affordability Calculator.
Does Lirica have move-in specials?
Lirica is offering 3 Months Free for eligible applicants, with rental rates starting at $1,922.
Does Lirica offer Matterport 3D tours?
Yes! Lirica offers 2 Matterport 3D Tours. Explore different floor plans and see unit level details, all without leaving home.
5211 E 7th St
Austin, TX 78702