This single-floor residence is designed with an open-concept layout that seamlessly connects the kitchen, dining, and living areas. The kitchen serves as a central hub, featuring a large island with granite countertops, rich dark-wood cabinetry, a teal subway tile backsplash, and stainless steel appliances including an electric range and refrigerator. Built-in shelving near the kitchen provides additional storage and display space. The living area is bright and airy, with hardwood-style flooring, recessed lighting, and a ceiling fan. A wall of windows and glass doors floods the space with natural light while offering outdoor views, creating an inviting and open atmosphere. The bedrooms are carpeted for comfort, each equipped with ceiling fans and generously sized windows that bring in natural light and exterior views. The bathrooms are finished with the same dark cabinetry and granite countertops found throughout the unit, complemented by hardwood-style flooring, a tub-shower combination, and large mirrors above the vanities. Consistent finishes, abundant windows, and a well-considered floor plan give this residence a cohesive, modern aesthetic with a bright, comfortable ambiance throughout.
-
Monthly Rent
$1,010 - $2,650
-
Bedrooms
Studio - 3 bd
-
Bathrooms
1 - 3.5 ba
-
Square Feet
507 - 1,880 sq ft

Highlights
- Hearing Impaired Accessible
- Vision Impaired Accessible
- Pet Washing Station
- Pool
- Walk-In Closets
- Pet Play Area
- Controlled Access
- Individual Locking Bedrooms
- Island Kitchen
Pricing & Floor Plans
-
Unit 1307price $1,040square feet 507availibility Sep 11
-
Unit 1446price $1,035square feet 507availibility Oct 10
-
Unit 1165price $1,140square feet 507availibility Oct 10
-
Unit 1171price $1,131square feet 750availibility Now
-
Unit 2427price $1,232square feet 828availibility Now
-
Unit 1237price $1,237square feet 828availibility Now
-
Unit 1368price $1,216square feet 750availibility Now
-
Unit 2117price $1,312square feet 750availibility Now
-
Unit 2220price $1,200square feet 750availibility Sep 6
-
Unit 1343price $1,158square feet 732availibility Now
-
Unit 2318price $1,180square feet 673availibility Now
-
Unit 2326price $1,191square feet 673availibility Now
-
Unit 1236price $1,153square feet 604availibility Sep 25
-
Unit 1234price $1,807square feet 1,251availibility Sep 5
-
Unit 2401price $1,658square feet 1,271availibility Oct 15
-
Unit 1327price $1,406square feet 1,056availibility Sep 6
-
Unit 2124price $1,599square feet 1,041availibility Oct 1
-
Unit 2302price $1,473square feet 1,051availibility Nov 8
-
Unit 5106price $2,650square feet 1,880availibility Now
-
Unit 3114price $2,630square feet 1,880availibility Oct 1
-
Unit 1307price $1,040square feet 507availibility Sep 11
-
Unit 1446price $1,035square feet 507availibility Oct 10
-
Unit 1165price $1,140square feet 507availibility Oct 10
-
Unit 1171price $1,131square feet 750availibility Now
-
Unit 2427price $1,232square feet 828availibility Now
-
Unit 1237price $1,237square feet 828availibility Now
-
Unit 1368price $1,216square feet 750availibility Now
-
Unit 2117price $1,312square feet 750availibility Now
-
Unit 2220price $1,200square feet 750availibility Sep 6
-
Unit 1343price $1,158square feet 732availibility Now
-
Unit 2318price $1,180square feet 673availibility Now
-
Unit 2326price $1,191square feet 673availibility Now
-
Unit 1236price $1,153square feet 604availibility Sep 25
-
Unit 1234price $1,807square feet 1,251availibility Sep 5
-
Unit 2401price $1,658square feet 1,271availibility Oct 15
-
Unit 1327price $1,406square feet 1,056availibility Sep 6
-
Unit 2124price $1,599square feet 1,041availibility Oct 1
-
Unit 2302price $1,473square feet 1,051availibility Nov 8
-
Unit 5106price $2,650square feet 1,880availibility Now
-
Unit 3114price $2,630square feet 1,880availibility Oct 1
Fees and Policies
The fees listed below are community-provided and may exclude utilities or add-ons. All payments are made directly to the property and are non-refundable unless otherwise specified. Use the Cost Calculator to determine costs based on your needs.
-
Utilities & Essentials
-
Governmental Services Admin FeeCharged per unit.$1.38 / mo
-
Amenity FeeCharged per unit.$15 / mo
-
Trash RemovalCharged per unit.$18 / mo
-
Valet Trash ServiceCharged per unit.$25 / mo
-
Trash Admin FeeCharged per unit.$3 / mo
-
Utility Admin FeeCharged per unit.$3 / mo
-
Pest Control Admin FeeCharged per unit.$3 / mo
-
Pest Control ServiceCharged per unit.$5 / mo
-
Water/SewerCharged per unit.Usage-Based
-
ElectricManaged directly by resident through an external provider Charged per unit. Payable to 3rd PartyVaries / mo
-
-
One-Time Basics
-
Due at Application
-
Administrative FeeCharged per unit.$150
-
Application FeePer Applicant Charged per applicant.$65
-
-
Due at Move-In
-
Security DepositAn additional Security Deposit may be required for conditional approvals. Charged per unit.$500
-
-
Due at Application
-
Dogs
-
Pet Deposit (Refundable)Max of 2. Per Unit. Limit of 2 Pets. Charged per pet.$250
-
Pet Fee (Nonrefundable)Max of 2. Per Pet. Limit of 2 Pets. Charged per pet.$400Max chargeable amount: $800
-
Pet RentMax of 2. Per Pet. Limit of 2 Pets. Charged per pet.$25 / mo
Restrictions:Please call our Leasing Office for complete Pet Policy information.Read More Read Less -
-
Cats
-
Pet Deposit (Refundable)Max of 2. Per Unit. Limit of 2 Pets. Charged per pet.$250
-
Pet Fee (Nonrefundable)Max of 2. Per Pet. Limit of 2 Pets. Charged per pet.$400Max chargeable amount: $800
-
Pet RentMax of 2. Per Pet. Limit of 2 Pets. Charged per pet.$25 / mo
Restrictions: -
-
Reserved ParkingMax of 1. Subject to Availability Charged per vehicle.$50 / mo
-
Package Locker Amenity FeeCharged per unit.$15 / mo
-
Annual Pet ScreeningPer Household Pet Profile. Charged at move-in then on an annual basis through PetScreening. Charged per occurrence. Payable to 3rd Party$30 / occurrenceMax chargeable amount: $60
-
Non-Sufficient Funds FeeCharged per occurrence.$30 / occurrence
Property Fee Disclaimer: Based on community-supplied data and independent market research. Subject to change without notice. May exclude fees for mandatory or optional services and usage-based utilities.
Details
Lease Options
-
2 - 15 Month Leases
Property Information
-
Built in 2019
-
432 units/5 stories
Matterport 3D Tours
Select a unit to view pricing & availability
 Matterport 3D Tour

About Parkside at Round Rock

Modern designs, elegant finishes, and upscale amenities are waiting for you at Parkside at Round Rock. Our Round Rock apartments come in studio, one, two, and three-bedroom layouts that are spacious and adaptable. A variety of interior luxuries adorn them including wood-style flooring, walk-in closets, stainless steel appliances and more. As a resident of our pet-friendly community you will also have exclusive access to our fitness center, resort style pool, and our sundeck with cabanas among other life-enhancing amenities. Parkside at Round Rock’s location allows you to lead the lifestyle you have always envisioned. With easy access to Interstate 35 and Monarch Highway, you are never far from all the shopping, dining, and entertainment nearby Austin has to offer. Escape to the Round Rock Outlet Mall that is just minutes way or spend time exploring Brushy Creek Regional Trail knowing unapparelled rest and relaxation is waiting for you at home. Words can only take you so far, so stop by or give us a call today for your personal tour of our irresistible Parkside at Round Rock Apartments!
Parkside at Round Rock is an apartment community located in Williamson County and the 78665 ZIP Code. This area is served by the Round Rock Independent School District attendance zone.
Community Amenities
Pool
Fitness Center
Controlled Access
Grill
- Controlled Access
- Maintenance on site
- Property Manager on Site
- 24 Hour Access
- Hearing Impaired Accessible
- Vision Impaired Accessible
- Renters Insurance Program
- Online Services
- Pet Care
- Pet Play Area
- Pet Washing Station
- Fitness Center
- Pool
- Grill
- Individual Locking Bedrooms
- Private Bathroom
Apartment Features
Air Conditioning
Dishwasher
Washer/Dryer Hookup
High Speed Internet Access
Hardwood Floors
Walk-In Closets
Island Kitchen
Microwave
Indoor Features
- High Speed Internet Access
- Washer/Dryer Hookup
- Air Conditioning
- Heating
- Cable Ready
- Trash Compactor
- Tub/Shower
- Handrails
- Wheelchair Accessible (Rooms)
Kitchen Features & Appliances
- Dishwasher
- Disposal
- Ice Maker
- Stainless Steel Appliances
- Island Kitchen
- Kitchen
- Microwave
- Oven
- Range
- Refrigerator
- Warming Drawer
Model Details
- Hardwood Floors
- Carpet
- Vinyl Flooring
- Views
- Walk-In Closets
- Window Coverings
- Large Bedrooms
- Patio
Welcome to Round Rock, Texas, located 20 miles north of Austin. With nearly 120,000 residents, Round Rock offers diverse housing options throughout neighborhoods like La Frontera and Old Town. The rental market presents various opportunities, with average rents ranging from $1,251 for one-bedroom units to $2,113 for three-bedroom homes. While rental rates have decreased by 7.4%, Round Rock continues to attract residents with its amenities and highly rated schools.
Round Rock's community spaces include Old Settlers Park, home to the Rockin' River Family Aquatic Center and multiple sports facilities. Baseball fans enjoy games at Dell Diamond, where the Round Rock Express Triple-A team plays. Downtown Round Rock preserves local history, including the landmark round rock in Brushy Creek that marked the historic Chisholm Trail crossing. Dell Technologies' headquarters employs approximately 16,000 people, contributing to the area's economic growth.
Learn more about living in Round Rock- Controlled Access
- Maintenance on site
- Property Manager on Site
- 24 Hour Access
- Hearing Impaired Accessible
- Vision Impaired Accessible
- Renters Insurance Program
- Online Services
- Pet Care
- Pet Play Area
- Pet Washing Station
- Grill
- Fitness Center
- Pool
- Individual Locking Bedrooms
- Private Bathroom
- High Speed Internet Access
- Washer/Dryer Hookup
- Air Conditioning
- Heating
- Cable Ready
- Trash Compactor
- Tub/Shower
- Handrails
- Wheelchair Accessible (Rooms)
- Dishwasher
- Disposal
- Ice Maker
- Stainless Steel Appliances
- Island Kitchen
- Kitchen
- Microwave
- Oven
- Range
- Refrigerator
- Warming Drawer
- Hardwood Floors
- Carpet
- Vinyl Flooring
- Views
- Walk-In Closets
- Window Coverings
- Large Bedrooms
- Patio
| Monday | 9am - 6pm |
|---|---|
| Tuesday | 9am - 6pm |
| Wednesday | 9am - 7pm |
| Thursday | 9am - 6pm |
| Friday | 9am - 6pm |
| Saturday | 10am - 5pm |
| Sunday | 12pm - 5pm |
| Colleges & Universities | Distance | ||
|---|---|---|---|
| Colleges & Universities | Distance | ||
| Drive: | 6 min | 3.2 mi | |
| Drive: | 11 min | 7.0 mi | |
| Drive: | 11 min | 7.1 mi | |
| Drive: | 20 min | 13.1 mi |


 The GreatSchools Rating helps parents compare schools within a state based on a variety of school quality indicators and provides a helpful picture of how effectively each school serves all of its students. Ratings are on a scale of 1 (below average) to 10 (above average) and can include test scores, college readiness, academic progress, advanced courses, equity, discipline and attendance data. We also advise parents to visit schools, consider other information on school performance and programs, and consider family needs as part of the school selection process.
View GreatSchools Rating Methodology
Data provided by GreatSchools.org © 2026. All rights reserved.
Transportation options available in Round Rock include Howard Station, located 11.2 miles from Parkside at Round Rock. Parkside at Round Rock is near Austin-Bergstrom International, located 33.1 miles or 47 minutes away.
| Transit / Subway | Distance | ||
|---|---|---|---|
| Transit / Subway | Distance | ||
| Drive: | 17 min | 11.2 mi | |
| Drive: | 19 min | 11.8 mi |
| Commuter Rail | Distance | ||
|---|---|---|---|
| Commuter Rail | Distance | ||
|
|
Drive: | 31 min | 20.3 mi |
|
|
Drive: | 32 min | 24.3 mi |
| Airports | Distance | ||
|---|---|---|---|
| Airports | Distance | ||
|
Austin-Bergstrom International
|
Drive: | 47 min | 33.1 mi |
Scores provided by
 What do Walkability, Transit, Drivability, and Bikeability mean?
Walkability measures the walking distance to day-to-day needs.
Transit measures access to public transportation.
Drivability measures congestion, parking availability, and access to major roads.
Bikeability measures the suitability for cycling.
How It Works
What do Walkability, Transit, Drivability, and Bikeability mean?
Walkability measures the walking distance to day-to-day needs.
Transit measures access to public transportation.
Drivability measures congestion, parking availability, and access to major roads.
Bikeability measures the suitability for cycling.
How It Works
Traffic
BusyAirport
CalmBusinesses
CalmScores provided by
HowLoud What is a Sound Score Rating? A Sound Score Rating aggregates noise caused by vehicle traffic, airplane traffic and local sources. How It WorksTime and distance from Parkside at Round Rock.
| Shopping Centers | Distance | ||
|---|---|---|---|
| Shopping Centers | Distance | ||
| Walk: | 9 min | 0.5 mi | |
| Walk: | 16 min | 0.8 mi | |
| Drive: | 4 min | 1.3 mi |
| Parks and Recreation | Distance | ||
|---|---|---|---|
| Parks and Recreation | Distance | ||
|
Inner Space Cavern
|
Drive: | 6 min | 3.6 mi |
|
Georgetown Recreation Center
|
Drive: | 11 min | 6.9 mi |
|
San Gabriel Park
|
Drive: | 12 min | 7.3 mi |
|
Rivery Park
|
Drive: | 12 min | 7.6 mi |
|
Chandler Park
|
Drive: | 13 min | 7.9 mi |
| Hospitals | Distance | ||
|---|---|---|---|
| Hospitals | Distance | ||
| Walk: | 19 min | 1.0 mi | |
| Drive: | 7 min | 3.1 mi | |
| Drive: | 7 min | 4.1 mi |
| Military Bases | Distance | ||
|---|---|---|---|
| Military Bases | Distance | ||
| Drive: | 66 min | 52.2 mi |
Parkside at Round Rock Photos
-
-
Parkside at Round Rock
-
-
-
-
-
-
-
Models
-
Studio
-
Studio
-
Studio
-
1 Bedroom
-
1 Bedroom
-
1 Bedroom
Nearby Apartments
Within 50 Miles of Parkside at Round Rock
-
Siena Round Rock
6531 County Road 110
Round Rock, TX 78665
$1,103 - $1,691
1-2 Br 4.7 mi
-
Echo
4527 N Lamar Blvd
Austin, TX 78751
$1,599 - $3,081
1-2 Br 18.0 mi
-
Alexan Waterloo
700 E 11th St
Austin, TX 78701
$1,825 - $17,108
1-3 Br 21.0 mi
-
The Guthrie
3218 Gonzales St
Austin, TX 78702
$1,609 - $3,031
1-2 Br 21.7 mi
-
Gibson Flats
1219 S Lamar Blvd
Austin, TX 78704
$1,234 - $3,168
1-2 Br 22.4 mi
-
Landmark Conservancy
9301 Old Bee Caves Rd
Austin, TX 78735
$1,228 - $3,464 Total Monthly Price
1-3 Br 25.1 mi
While Parkside at Round Rock does not offer in-unit laundry, some units include washer and dryer hookups so residents can install their own appliances.
Utilities are not included in rent. Residents should plan to set up and pay for all services separately.
Contact this property for parking details.
Parkside at Round Rock has studios to three-bedrooms with rent ranges from $1,010/mo. to $2,650/mo.
Yes, Parkside at Round Rock welcomes pets. Breed restrictions, weight limits, and additional fees may apply. View this property's pet policy.
A good rule of thumb is to spend no more than 30% of your gross income on rent. Based on the lowest available rent of $1,010 for a studio, you would need to earn about $40,400 per year to qualify. Want to double-check your budget? Calculate how much rent you can afford with our Rent Affordability Calculator.
Parkside at Round Rock is offering Specials for eligible applicants, with rental rates starting at $1,010.
Yes! Parkside at Round Rock offers 4 Matterport 3D Tours. Explore different floor plans and see unit level details, all without leaving home.
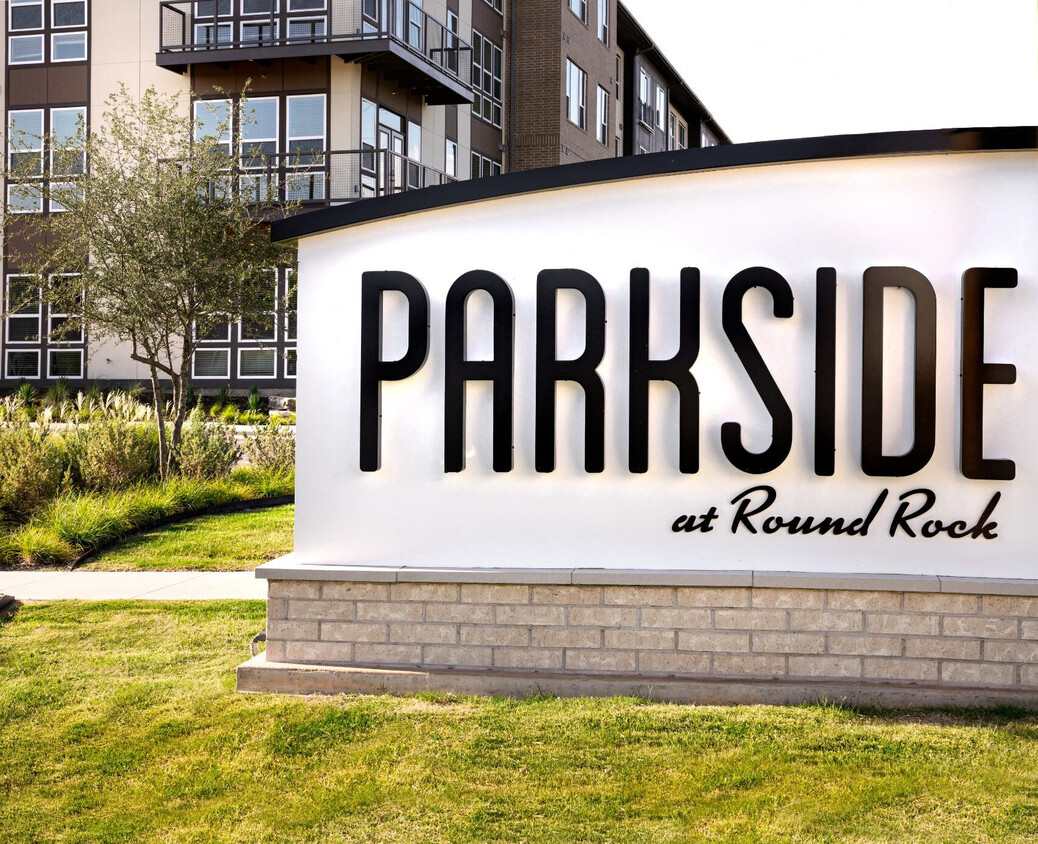
5000 N Mays St
Round Rock, TX 78665