Located in Austin's lively East 6th Street neighborhood, this contemporary 2-bedroom, 2-bathroom residence blends urban design with modern comfort across a single thoughtfully laid-out floor. Polished concrete floors flow throughout the space, lending an industrial-chic character that ties each room together seamlessly. The open-concept kitchen and living area serves as the heart of the home. The kitchen is equipped with stainless steel appliances, rich dark wood cabinetry extending to the ceiling, granite countertops, a mosaic tile backsplash, pendant lighting, and a breakfast bar with seating — ideal for both everyday dining and entertaining. The adjoining living room features soaring ceilings, a bold teal accent wall, abundant natural light from multiple windows, and a ceiling fan overhead. The spacious primary bedroom offers elevated ceilings, a walk-in closet, and natural light through large windows. The second bedroom is well-proportioned with ample window coverage. Both bathrooms are finished with dark wood vanities, granite countertops, and large mirrors. The primary bath features a deep soaking tub with full tile surround, while the second bath is equally well-appointed. A hallway and dedicated closet complete the functional layout of this stylish Austin residence.
-
Monthly Rent
$1,349 - $3,019
-
Bedrooms
Studio - 2 bd
-
Bathrooms
1 - 2 ba
-
Square Feet
518 - 1,412 sq ft

Highlights
- Roof Terrace
- Cabana
- Pet Washing Station
- Yard
- High Ceilings
- Pool
- Walk-In Closets
- Deck
- Planned Social Activities
Pricing & Floor Plans
-
Unit 447price $1,349square feet 518availibility Sep 10
-
Unit 237price $1,788square feet 584availibility Nov 1

-
Unit 534price $1,899square feet 752availibility Now
-
Unit 404price $1,949square feet 752availibility Now
-
Unit 221price $1,854square feet 752availibility Sep 16
-
Unit 135price $2,039square feet 844availibility Now
-
Unit 233price $1,934square feet 844availibility Nov 3
-
Unit 254price $2,004square feet 810availibility Now
-
Unit 239price $1,784square feet 688availibility Sep 3
-
Unit 405price $1,829square feet 688availibility Sep 8
-
Unit 225price $1,769square feet 688availibility Oct 10
-
Unit 329price $2,919square feet 1,278availibility Oct 28
-
Unit 209price $3,010square feet 1,412availibility Nov 7
-
Unit 447price $1,349square feet 518availibility Sep 10
-
Unit 237price $1,788square feet 584availibility Nov 1
-
Unit 534price $1,899square feet 752availibility Now
-
Unit 404price $1,949square feet 752availibility Now
-
Unit 221price $1,854square feet 752availibility Sep 16
-
Unit 135price $2,039square feet 844availibility Now
-
Unit 233price $1,934square feet 844availibility Nov 3
-
Unit 254price $2,004square feet 810availibility Now
-
Unit 239price $1,784square feet 688availibility Sep 3
-
Unit 405price $1,829square feet 688availibility Sep 8
-
Unit 225price $1,769square feet 688availibility Oct 10
-
Unit 329price $2,919square feet 1,278availibility Oct 28
-
Unit 209price $3,010square feet 1,412availibility Nov 7
Fees and Policies
The fees listed below are community-provided and may exclude utilities or add-ons. All payments are made directly to the property and are non-refundable unless otherwise specified. Use the Cost Calculator to determine costs based on your needs.
-
Utilities & Essentials
-
DWPDamage Waiver Program Charged per unit.$15 / mo
-
Amenity FeeCharged per unit.$25 / mo
-
Trash Admin FeeCharged per unit.$3 / mo
-
Governmental Services Admin FeeCharged per unit.$3 / mo
-
Pest Control Admin FeeCharged per unit.$3 / mo
-
Valet Trash ServiceCharged per unit.$30 / mo
-
Pest Control ServiceCharged per unit.$5 / mo
-
Parking FeePer Vehicle Charged per unit.$50 / mo
-
Water/SewerCharged per unit.Usage-Based
-
ElectricManaged directly by resident through an external provider Charged per unit. Payable to 3rd PartyVaries / mo
-
Trash RemovalCharged per unit.Varies / mo
-
-
One-Time Basics
-
Due at Application
-
Administrative FeeCharged per unit.$150
-
Application FeePer Applicant Charged per applicant.$65
-
-
Due at Move-In
-
Security DepositAn additional Security Deposit may be required for conditional approvals. Charged per unit.$350
-
-
Due at Application
-
Dogs
-
Pet Deposit (Refundable)Max of 2. Per Pet. Limit of 2 Pets. Charged per pet.$150Max chargeable amount: $300
-
Pet Fee (Nonrefundable)Max of 2. Per Pet. Limit of 2 Pets. Charged per pet.$400Max chargeable amount: $800
-
Pet RentMax of 2. Per Pet. Limit of 2 Pets. Charged per pet.$20 / mo
Restrictions:Maximum of two pets per apartment. Only domesticated, common household pets will be allowed. Aggressive dog breeds and exotic pets are not allowed. Please call our Leasing Office for complete Pet Policy information.Read More Read Less -
-
Cats
-
Pet Deposit (Refundable)Max of 2. Per Pet. Limit of 2 Pets. Charged per pet.$150Max chargeable amount: $300
-
Pet Fee (Nonrefundable)Max of 2. Per Pet. Limit of 2 Pets. Charged per pet.$400Max chargeable amount: $800
-
Pet RentMax of 2. Per Pet. Limit of 2 Pets. Charged per pet.$20 / mo
Restrictions: -
-
Storage Unit
-
Storage DepositCharged per rentable item.$0
-
Storage RentCharged per rentable item.$45 / mo
-
-
Additional Storage Options
-
StorageMax of 2. Subject to Availability Charged per rentable item.$50 / mo
-
-
Annual Pet ScreeningPer Household Pet Profile. Charged at move-in then on an annual basis through PetScreening. Charged per occurrence. Payable to 3rd Party$30 / occurrenceMax chargeable amount: $60
-
Extra Valet Trash ContainerCharged per occurrence.$50 / occurrence
-
Valet Trash ViolationCharged per occurrence.$30 / occurrence
-
Non-Sufficient Funds FeeCharged per occurrence.$30 / occurrence
Property Fee Disclaimer: Based on community-supplied data and independent market research. Subject to change without notice. May exclude fees for mandatory or optional services and usage-based utilities.
Details
Lease Options
-
3 - 15 Month Leases
-
Short term lease
Property Information
-
Built in 2018
-
208 units/5 stories
Matterport 3D Tours
Select a unit to view pricing & availability
 Matterport 3D Tour
About E6
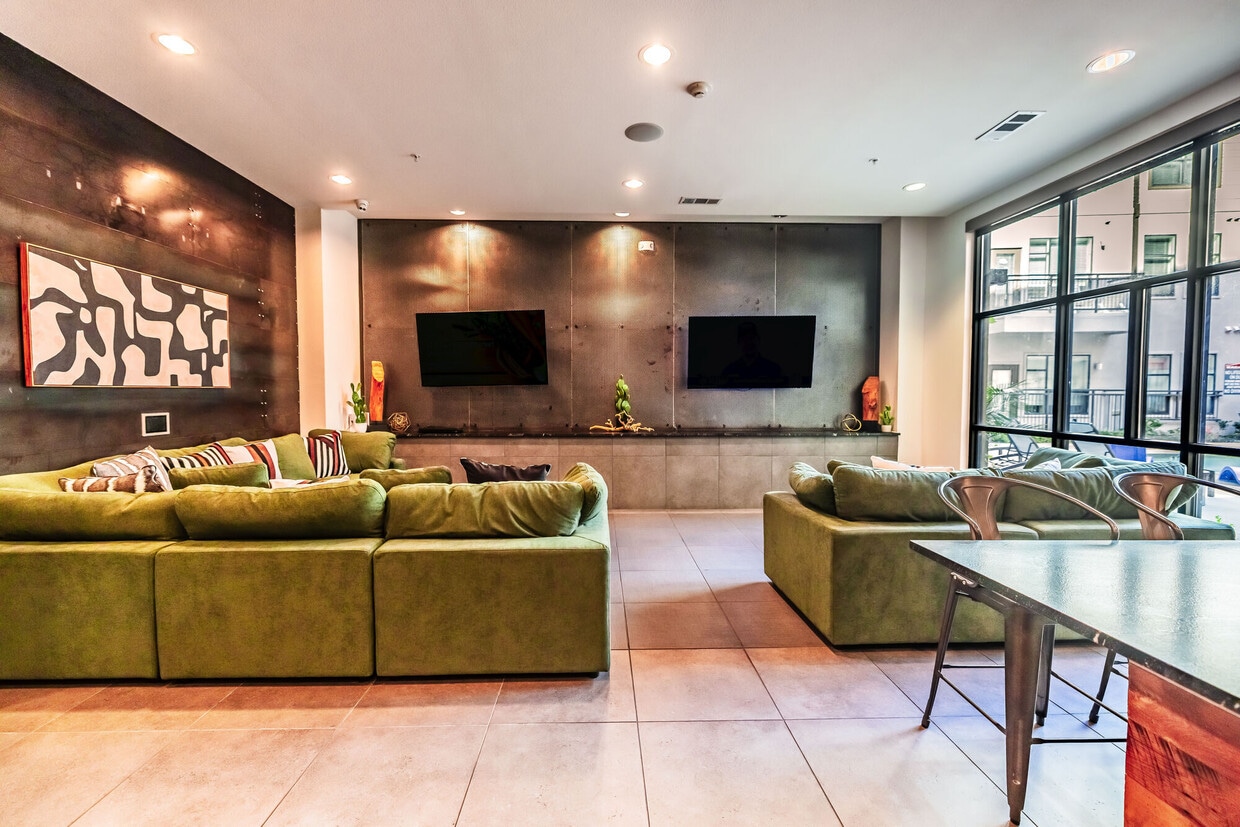
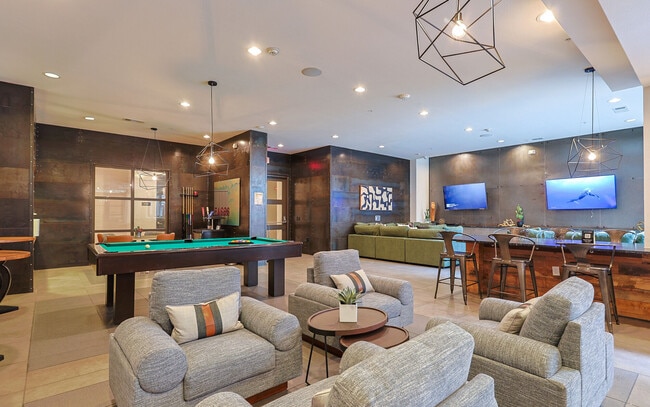
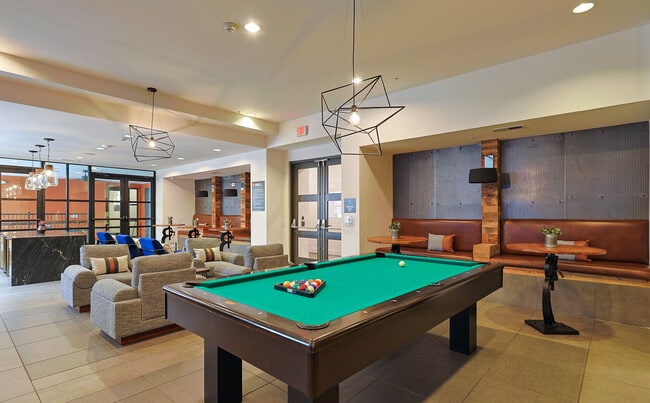
Prominent with bold street art and modern design, E6 Apartments offer a mid-rise community amongst eccentric east Austin. Available in two distinct interior styles, these pet-friendly apartments boast open-concept floor plans with high-end details. Relax in a newly constructed home with stained concrete or wood-style floors and stunning views of downtown. State-of-the-art amenities provide shared spaces inspired by the city’s unique culture. Hang poolside in a private cabana, admire the view of the city from the skyline terrace, or head down to the ground-level shops and restaurants. Contact E6 to schedule a tour through the community.
E6 is an apartment community located in Travis County and the 78702 ZIP Code. This area is served by the Austin Independent School District attendance zone.
Unique Features
- *In Select Homes
- 9 Ft Ceilings
- Bike Parking & Repair Center
- Bluetooth Speakers*
- Courtyard With Grills & Games
- Custom Hardwood Cabinetry with Space Racks & ...
- Custom Hardwood Cabinetry with Space Racks & Drawe
- Custom Wood-Framed Mudrooms*
- Dog Wash
- Electric Charging Stations
- Front-Control Electric Ranges
- Full-Size Washers & Dryers*
- Garage
- Granite Or Quartz Countertops
- Ground level retail shops
- Luxury Spa Shower/Tub Combinations with ...
- Luxury Spa Shower/Tub Combinations with Floor-to-C
- Outdoor Lounge
- Paw Spaw
- Ping Pong Table
- Plank Flooring
- Pool Table
- Resort Style Pool With Cabanas
- Rooftop Terrace with Austin skyline view
- Side-by-Side Refrigerators with In-Door Ice & ...
- Side-by-Side Refrigerators with In-Door Ice & Wate
- Skyline Terrace
- Spacious Closets
- Stained Concrete or Plank Flooring
- Stainless Steel Appliances
- Strength & Cardio Gym With Yoga Studio
- Undermount Sinks in Kitchen
- USB ports
- Wine Cubbies*
Community Amenities
Pool
Fitness Center
Elevator
Clubhouse
Roof Terrace
Controlled Access
Recycling
Business Center
Property Services
- Package Service
- Wi-Fi
- Controlled Access
- Maintenance on site
- Property Manager on Site
- 24 Hour Access
- On-Site Retail
- Trash Pickup - Door to Door
- Recycling
- Renters Insurance Program
- Maid Service
- Online Services
- Planned Social Activities
- Guest Apartment
- Pet Washing Station
- EV Charging
- Public Transportation
- Key Fob Entry
Shared Community
- Elevator
- Business Center
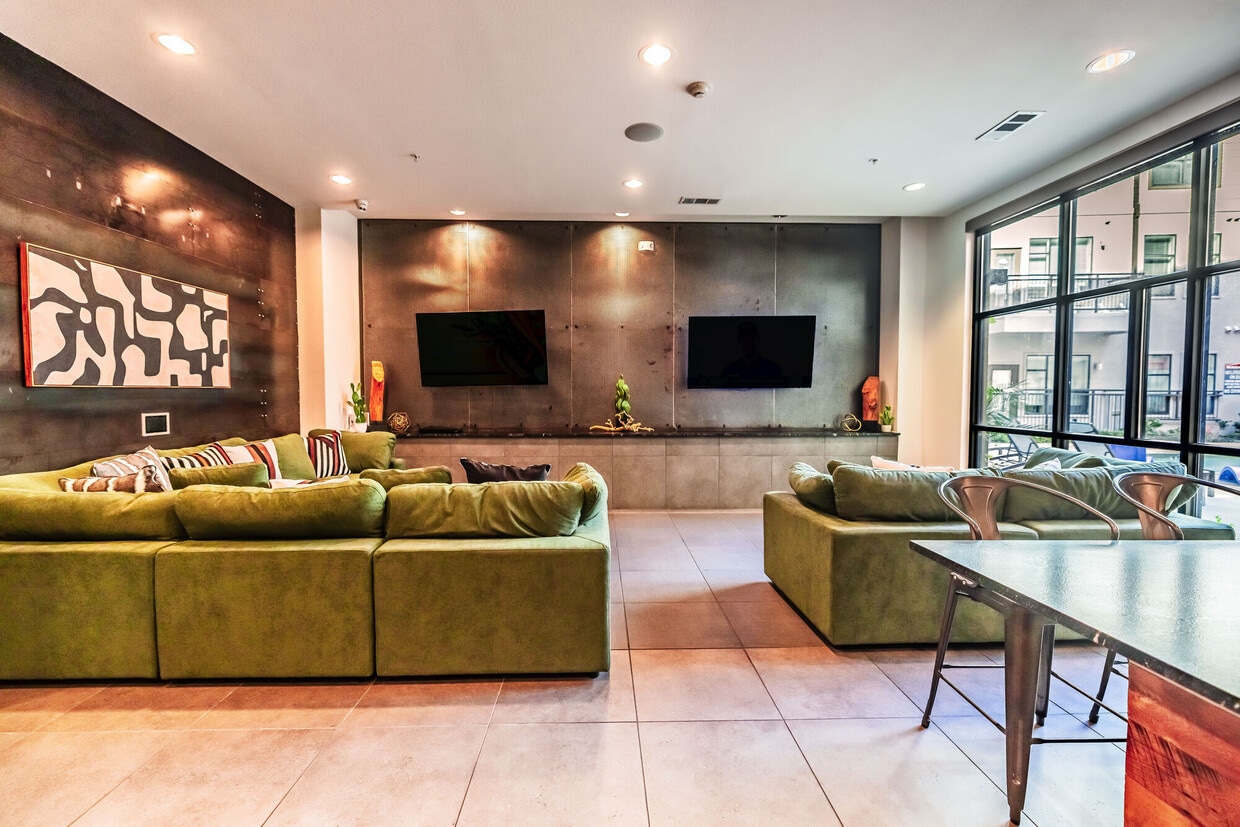
- Clubhouse
- Lounge
- Multi Use Room
- Storage Space
- Disposal Chutes
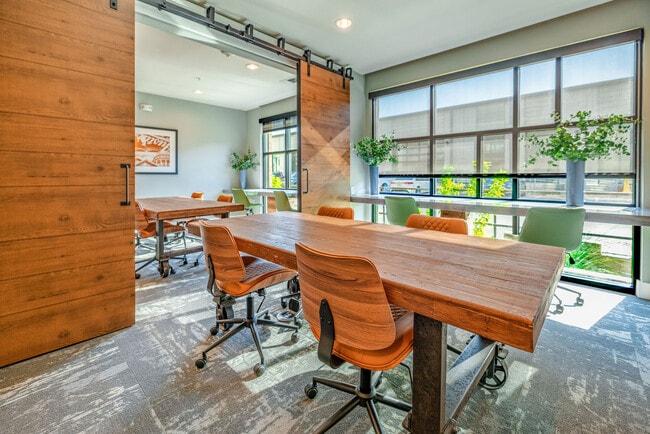
- Conference Rooms
Fitness & Recreation
- Fitness Center
- Spa
- Pool
- Gameroom
Outdoor Features
- Roof Terrace
- Sundeck
- Cabana
- Courtyard
- Grill
Apartment Features
Washer/Dryer
Air Conditioning
Dishwasher
Washer/Dryer Hookup
High Speed Internet Access
Walk-In Closets
Island Kitchen
Granite Countertops
Indoor Features
- High Speed Internet Access
- Wi-Fi
- Washer/Dryer
- Washer/Dryer Hookup
- Air Conditioning
- Heating
- Ceiling Fans
- Smoke Free
- Cable Ready
- Storage Space
- Double Vanities
- Tub/Shower
- Sprinkler System
- Framed Mirrors
Kitchen Features & Appliances
- Dishwasher
- Disposal
- Ice Maker
- Granite Countertops
- Stainless Steel Appliances
- Pantry
- Island Kitchen
- Eat-in Kitchen
- Kitchen
- Microwave
- Oven
- Range
- Refrigerator
- Freezer
- Quartz Countertops
Model Details
- Vinyl Flooring
- High Ceilings
- Mud Room
- Built-In Bookshelves
- Views
- Walk-In Closets
- Linen Closet
- Window Coverings
- Balcony
- Deck
- Yard
- Lawn
Located just east of Downtown Austin, Holly is an up-and-coming neighborhood brimming with vibrant commercial offerings and tree-lined residential streets. Holly provides residents with plenty of charming bungalows and apartments available for rent as well as direct access to Austin’s infamous 6th Street. The neighborhood also boasts a bevy of local restaurants and independent shops along Cesar Chavez Street.
Holly is especially popular with outdoor enthusiasts for its numerous parks and trails. Pan Am Park, Metz Recreation Center and Park, and Edward Rendon Sr. Metropolitan Park at Festival Beach are all located in the neighborhood. Holly also borders Lady Bird Lake, a quintessential Austin destination.
Learn more about living in HollyCompare neighborhood and city base rent averages by bedroom.
| Holly | Austin, TX | |
|---|---|---|
| Studio | $1,629 | $1,228 |
| 1 Bedroom | $1,789 | $1,423 |
| 2 Bedrooms | $2,913 | $1,844 |
| 3 Bedrooms | - | $2,450 |
- Package Service
- Wi-Fi
- Controlled Access
- Maintenance on site
- Property Manager on Site
- 24 Hour Access
- On-Site Retail
- Trash Pickup - Door to Door
- Recycling
- Renters Insurance Program
- Maid Service
- Online Services
- Planned Social Activities
- Guest Apartment
- Pet Washing Station
- EV Charging
- Public Transportation
- Key Fob Entry
- Elevator
- Business Center
- Clubhouse
- Lounge
- Multi Use Room
- Storage Space
- Disposal Chutes
- Conference Rooms
- Roof Terrace
- Sundeck
- Cabana
- Courtyard
- Grill
- Fitness Center
- Spa
- Pool
- Gameroom
- *In Select Homes
- 9 Ft Ceilings
- Bike Parking & Repair Center
- Bluetooth Speakers*
- Courtyard With Grills & Games
- Custom Hardwood Cabinetry with Space Racks & ...
- Custom Hardwood Cabinetry with Space Racks & Drawe
- Custom Wood-Framed Mudrooms*
- Dog Wash
- Electric Charging Stations
- Front-Control Electric Ranges
- Full-Size Washers & Dryers*
- Garage
- Granite Or Quartz Countertops
- Ground level retail shops
- Luxury Spa Shower/Tub Combinations with ...
- Luxury Spa Shower/Tub Combinations with Floor-to-C
- Outdoor Lounge
- Paw Spaw
- Ping Pong Table
- Plank Flooring
- Pool Table
- Resort Style Pool With Cabanas
- Rooftop Terrace with Austin skyline view
- Side-by-Side Refrigerators with In-Door Ice & ...
- Side-by-Side Refrigerators with In-Door Ice & Wate
- Skyline Terrace
- Spacious Closets
- Stained Concrete or Plank Flooring
- Stainless Steel Appliances
- Strength & Cardio Gym With Yoga Studio
- Undermount Sinks in Kitchen
- USB ports
- Wine Cubbies*
- High Speed Internet Access
- Wi-Fi
- Washer/Dryer
- Washer/Dryer Hookup
- Air Conditioning
- Heating
- Ceiling Fans
- Smoke Free
- Cable Ready
- Storage Space
- Double Vanities
- Tub/Shower
- Sprinkler System
- Framed Mirrors
- Dishwasher
- Disposal
- Ice Maker
- Granite Countertops
- Stainless Steel Appliances
- Pantry
- Island Kitchen
- Eat-in Kitchen
- Kitchen
- Microwave
- Oven
- Range
- Refrigerator
- Freezer
- Quartz Countertops
- Vinyl Flooring
- High Ceilings
- Mud Room
- Built-In Bookshelves
- Views
- Walk-In Closets
- Linen Closet
- Window Coverings
- Balcony
- Deck
- Yard
- Lawn
| Monday | 9am - 6pm |
|---|---|
| Tuesday | 9am - 6pm |
| Wednesday | 9am - 7pm |
| Thursday | 9am - 6pm |
| Friday | 9am - 6pm |
| Saturday | 10am - 5pm |
| Sunday | Closed |
| Colleges & Universities | Distance | ||
|---|---|---|---|
| Colleges & Universities | Distance | ||
| Walk: | 18 min | 1.0 mi | |
| Drive: | 6 min | 2.7 mi | |
| Drive: | 6 min | 2.7 mi | |
| Drive: | 7 min | 3.5 mi |


 The GreatSchools Rating helps parents compare schools within a state based on a variety of school quality indicators and provides a helpful picture of how effectively each school serves all of its students. Ratings are on a scale of 1 (below average) to 10 (above average) and can include test scores, college readiness, academic progress, advanced courses, equity, discipline and attendance data. We also advise parents to visit schools, consider other information on school performance and programs, and consider family needs as part of the school selection process.
View GreatSchools Rating Methodology
Data provided by GreatSchools.org © 2026. All rights reserved.
Transportation options available in Austin include Plaza Saltillo Station, located 0.8 mile from E6. E6 is near Austin-Bergstrom International, located 9.8 miles or 19 minutes away.
| Transit / Subway | Distance | ||
|---|---|---|---|
| Transit / Subway | Distance | ||
| Walk: | 15 min | 0.8 mi | |
| Drive: | 3 min | 1.6 mi | |
| Drive: | 5 min | 2.2 mi | |
| Drive: | 9 min | 6.0 mi | |
| Drive: | 12 min | 6.9 mi |
| Commuter Rail | Distance | ||
|---|---|---|---|
| Commuter Rail | Distance | ||
|
|
Drive: | 7 min | 3.0 mi |
|
|
Drive: | 39 min | 32.2 mi |
|
|
Drive: | 46 min | 36.9 mi |
| Airports | Distance | ||
|---|---|---|---|
| Airports | Distance | ||
|
Austin-Bergstrom International
|
Drive: | 19 min | 9.8 mi |
Scores provided by
 What do Walkability, Transit, Drivability, and Bikeability mean?
Walkability measures the walking distance to day-to-day needs.
Transit measures access to public transportation.
Drivability measures congestion, parking availability, and access to major roads.
Bikeability measures the suitability for cycling.
How It Works
What do Walkability, Transit, Drivability, and Bikeability mean?
Walkability measures the walking distance to day-to-day needs.
Transit measures access to public transportation.
Drivability measures congestion, parking availability, and access to major roads.
Bikeability measures the suitability for cycling.
How It Works
Traffic
BusyAirport
CalmBusinesses
BusyScores provided by
HowLoud What is a Sound Score Rating? A Sound Score Rating aggregates noise caused by vehicle traffic, airplane traffic and local sources. How It WorksTime and distance from E6.
| Shopping Centers | Distance | ||
|---|---|---|---|
| Shopping Centers | Distance | ||
| Walk: | 4 min | 0.2 mi | |
| Walk: | 4 min | 0.3 mi | |
| Walk: | 5 min | 0.3 mi |
| Parks and Recreation | Distance | ||
|---|---|---|---|
| Parks and Recreation | Distance | ||
|
Boggy Creek Greenbelt
|
Walk: | 19 min | 1.0 mi |
|
Lady Bird Lake
|
Drive: | 4 min | 1.8 mi |
|
Texas Memorial Museum
|
Drive: | 7 min | 3.4 mi |
|
Blunn Creek Nature Preserve
|
Drive: | 7 min | 4.4 mi |
|
Thinkery
|
Drive: | 8 min | 4.7 mi |
| Hospitals | Distance | ||
|---|---|---|---|
| Hospitals | Distance | ||
| Drive: | 4 min | 2.0 mi | |
| Drive: | 5 min | 3.0 mi | |
| Drive: | 6 min | 3.2 mi |
| Military Bases | Distance | ||
|---|---|---|---|
| Military Bases | Distance | ||
| Drive: | 81 min | 67.1 mi | |
| Drive: | 92 min | 74.8 mi | |
| Drive: | 110 min | 94.6 mi |
E6 Photos
-
-
2BR, 2BA - 1,210SF
-
-
-
-
-
-
-
Models
-
Studio
-
Studio
-
1 Bedroom
-
1 Bedroom
-
1 Bedroom
-
1 Bedroom
Nearby Apartments
Within 50 Miles of E6
-
The Guthrie
3218 Gonzales St
Austin, TX 78702
$1,609 - $3,031
1-2 Br 0.7 mi
-
Alexan Waterloo
700 E 11th St
Austin, TX 78701
$1,825 - $17,108
1-3 Br 1.3 mi
-
Gibson Flats
1219 S Lamar Blvd
Austin, TX 78704
$1,234 - $3,168
1-2 Br 2.8 mi
-
Echo
4527 N Lamar Blvd
Austin, TX 78751
$1,599 - $3,081
1-2 Br 4.0 mi
-
The Nelson
10820 S IH 35 Service Road SB
Austin, TX 78748
$1,174 - $2,617
1-3 Br 9.3 mi
-
Landmark Conservancy
9301 Old Bee Caves Rd
Austin, TX 78735
$1,264 - $3,567 Total Monthly Price
1-3 Br 11.1 mi
E6 has units with in‑unit washers and dryers, making laundry day simple for residents.
Utilities are not included in rent. Residents should plan to set up and pay for all services separately.
Parking is available at E6. Fees may apply depending on the type of parking offered. Contact this property for details.
E6 has studios to two-bedrooms with rent ranges from $1,349/mo. to $3,019/mo.
Yes, E6 welcomes pets. Breed restrictions, weight limits, and additional fees may apply. View this property's pet policy.
A good rule of thumb is to spend no more than 30% of your gross income on rent. Based on the lowest available rent of $1,349 for a studio, you would need to earn about $53,960 per year to qualify. Want to double-check your budget? Calculate how much rent you can afford with our Rent Affordability Calculator.
E6 is offering Specials for eligible applicants, with rental rates starting at $1,349.
Yes! E6 offers 4 Matterport 3D Tours. Explore different floor plans and see unit level details, all without leaving home.
2400 E 6th St
Austin, TX 78702