



Located at 901 Red River St in the heart of Austin, Texas, this modern single-floor residence offers a thoughtfully designed layout with contemporary finishes throughout. The open-concept kitchen is a standout feature, showcasing gray shaker-style cabinetry — including glass-front upper cabinets — paired with granite countertops, a classic white subway tile backsplash, and warm hardwood flooring. A central island with a undermount sink and stainless steel dishwasher provides additional prep space, while sleek pendant lighting adds a refined touch. The full suite of stainless steel appliances includes a gas range, over-the-range microwave, and a French door refrigerator. The kitchen flows seamlessly into the open living area, which is bathed in natural light from floor-to-ceiling windows offering city views. The bathroom is finished with large-format tile, a soaking tub with shower, a granite-topped vanity, and direct access to a generously sized walk-in closet. The closet is outfitted with a customizable shelving system featuring adjustable shelves, pull-out drawers, and a long countertop surface — offering exceptional storage and organization. An in-unit washer and dryer are also included, adding everyday convenience to this well-appointed urban residence.
-
Monthly Rent
$1,825 - $17,108
-
Bedrooms
Studio - 3 bd
-
Bathrooms
1 - 3.5 ba
-
Square Feet
575 - 4,064 sq ft

Highlights
- Top Rated by Renters
- Floor to Ceiling Windows
- Roof Terrace
- Pet Washing Station
- Pool
- Planned Social Activities
- Pet Play Area
- Controlled Access
- On-Site Retail
Pricing & Floor Plans
-
Unit 1411price $1,934square feet 575availibility Sep 4
-
Unit 2511price $1,924square feet 575availibility Sep 11
-
Unit 2211price $2,000square feet 575availibility Oct 3
-
Unit 1103price $2,143square feet 602availibility Now
-
Unit 1203price $1,929square feet 602availibility Oct 21

-
Unit 707price $2,177square feet 741availibility Sep 2
-
Unit 907price $2,212square feet 741availibility Sep 10
-
Unit 1007price $2,177square feet 741availibility Oct 14
-
Unit 1209price $2,187square feet 746availibility Sep 11
-
Unit 609price $2,272square feet 746availibility Sep 16
-
Unit 809price $2,187square feet 746availibility Oct 7
-
Unit 1601price $2,968square feet 1,249availibility Sep 22
-
Unit 1001price $2,968square feet 1,249availibility Sep 25
-
Unit 2501price $2,933square feet 1,249availibility Oct 3
-
Unit 710price $2,595square feet 1,039availibility Oct 7
-
Unit 1206price $2,157square feet 740availibility Oct 21
-
Unit 2902price $9,750square feet 1,873availibility Now
-
Unit 2512price $3,306square feet 1,250availibility Sep 9
-
Unit 712price $3,306square feet 1,250availibility Dec 25
-
Unit 2809price $3,556square feet 1,295availibility Sep 26
-
Unit 604price $3,556square feet 1,268availibility Oct 6
-
Unit 1708price $3,306square feet 1,315availibility Oct 28
-
Unit 2704price $5,825square feet 1,869availibility Oct 28
-
Unit 1411price $1,934square feet 575availibility Sep 4
-
Unit 2511price $1,924square feet 575availibility Sep 11
-
Unit 2211price $2,000square feet 575availibility Oct 3
-
Unit 1103price $2,143square feet 602availibility Now
-
Unit 1203price $1,929square feet 602availibility Oct 21
-
Unit 707price $2,177square feet 741availibility Sep 2
-
Unit 907price $2,212square feet 741availibility Sep 10
-
Unit 1007price $2,177square feet 741availibility Oct 14
-
Unit 1209price $2,187square feet 746availibility Sep 11
-
Unit 609price $2,272square feet 746availibility Sep 16
-
Unit 809price $2,187square feet 746availibility Oct 7
-
Unit 1601price $2,968square feet 1,249availibility Sep 22
-
Unit 1001price $2,968square feet 1,249availibility Sep 25
-
Unit 2501price $2,933square feet 1,249availibility Oct 3
-
Unit 710price $2,595square feet 1,039availibility Oct 7
-
Unit 1206price $2,157square feet 740availibility Oct 21
-
Unit 2902price $9,750square feet 1,873availibility Now
-
Unit 2512price $3,306square feet 1,250availibility Sep 9
-
Unit 712price $3,306square feet 1,250availibility Dec 25
-
Unit 2809price $3,556square feet 1,295availibility Sep 26
-
Unit 604price $3,556square feet 1,268availibility Oct 6
-
Unit 1708price $3,306square feet 1,315availibility Oct 28
-
Unit 2704price $5,825square feet 1,869availibility Oct 28
Fees and Policies
The fees listed below are community-provided and may exclude utilities or add-ons. All payments are made directly to the property and are non-refundable unless otherwise specified. Use the Cost Calculator to determine costs based on your needs.
-
Utilities & Essentials
-
DWPDamage Waiver Program Charged per unit.$15 / mo
-
Boiler Management FeeThis fee applies to third-party management and operation of the community’s centralized boiler system. Charged per unit.$16.75 / mo
-
Stormwater Admin FeeCharged per unit. Payable to 3rd Party$3 / mo
-
Governmental Services Admin FeeCharged per unit.$3 / mo
-
Pest Control Admin FeeCharged per unit.$3 / mo
-
Pest Control ServiceCharged per unit.$5 / mo
-
InternetCharged per unit.$70 / mo
-
Water/SewerCharged per unit.Usage-Based
-
ElectricManaged directly by resident through an external provider Charged per unit. Payable to 3rd PartyVaries / mo
-
-
One-Time Basics
-
Due at Application
-
Administrative FeeCharged per unit.$300
-
Application FeePer Applicant Charged per applicant.$65
-
-
Due at Application
-
Dogs
-
Pet Fee (Nonrefundable)Max of 2. Per Pet. Limit of 2 Pets. Charged per pet.$500Max chargeable amount: $1,000
-
Pet RentMax of 2. Per Pet. Limit of 2 Pets. Charged per pet.$29 / mo
24 lbs. Weight LimitRestrictions:Standard Breed Restrictions: Chows, Pitbulls, German Shepherds, Akitas, Mastiffs, Bull Terriers, Dobermans, and mixes of these breeds. Please call our Leasing Office for complete Pet Policy information.Read More Read Less -
-
Cats
-
Pet Fee (Nonrefundable)Max of 2. Per Pet. Limit of 2 Pets. Charged per pet.$500Max chargeable amount: $1,000
-
Pet RentMax of 2. Per Pet. Limit of 2 Pets. Charged per pet.$29 / mo
24 lbs. Weight LimitRestrictions: -
-
Compact Car
-
Parking FeeMax of 1. Subject to Availability Charged per vehicle.$125 / mo
Comments -
-
Electric Vehicle Parking
-
Parking FeeMax of 1. Subject to Availability Charged per vehicle.$250 / mo
Comments -
-
Parking
-
Parking FeeMax of 1. Subject to Availability Charged per vehicle.$150 / mo
Comments -
-
Other Parking Fees
-
ADA Parking (Reserved)Max of 1. Subject to Availability Charged per vehicle.$150 / mo
-
Tandem ParkingMax of 1. Subject to Availability Charged per vehicle.$200 / mo
-
Premium ParkingMax of 1. Subject to Availability Charged per vehicle.$200 / mo
Comments -
-
Storage Unit
-
Storage DepositCharged per rentable item.$0
-
Storage RentCharged per rentable item.$75 / mo
Comments -
-
Storage - Small
-
Storage DepositCharged per rentable item.$0
-
Storage RentCharged per rentable item.$30 / mo
-
-
Storage - Medium
-
Storage DepositCharged per rentable item.$0
-
Storage RentCharged per rentable item.$60 / mo
-
-
Storage - Large
-
Storage DepositCharged per rentable item.$0
-
Storage RentCharged per rentable item.$125 / mo
-
-
Additional Storage Options
-
Compact Storage (Large)Max of 1. Subject to Availability Charged per rentable item.$115 / mo
-
Compact Storage (Small)Max of 1. Subject to Availability Charged per rentable item.$30 / mo
-
Compact Storage (Medium)Max of 1. Subject to Availability Charged per rentable item.$50 / mo
-
Climate Controlled StorageMax of 1. Subject to Availability Charged per rentable item.$65 / mo
-
-
Annual Pet ScreeningPer Household Pet Profile. Charged at move-in then on an annual basis through PetScreening. Charged per occurrence. Payable to 3rd Party$30 / occurrenceMax chargeable amount: $60
-
Non-Sufficient Funds FeeCharged per occurrence.$30 / occurrence
Property Fee Disclaimer: Based on community-supplied data and independent market research. Subject to change without notice. May exclude fees for mandatory or optional services and usage-based utilities.
Details
Lease Options
-
6 - 14 Month Leases
Property Information
-
Built in 2021
-
272 units/30 stories
Matterport 3D Tours
Select a unit to view pricing & availability
 Matterport 3D Tour
About Alexan Waterloo
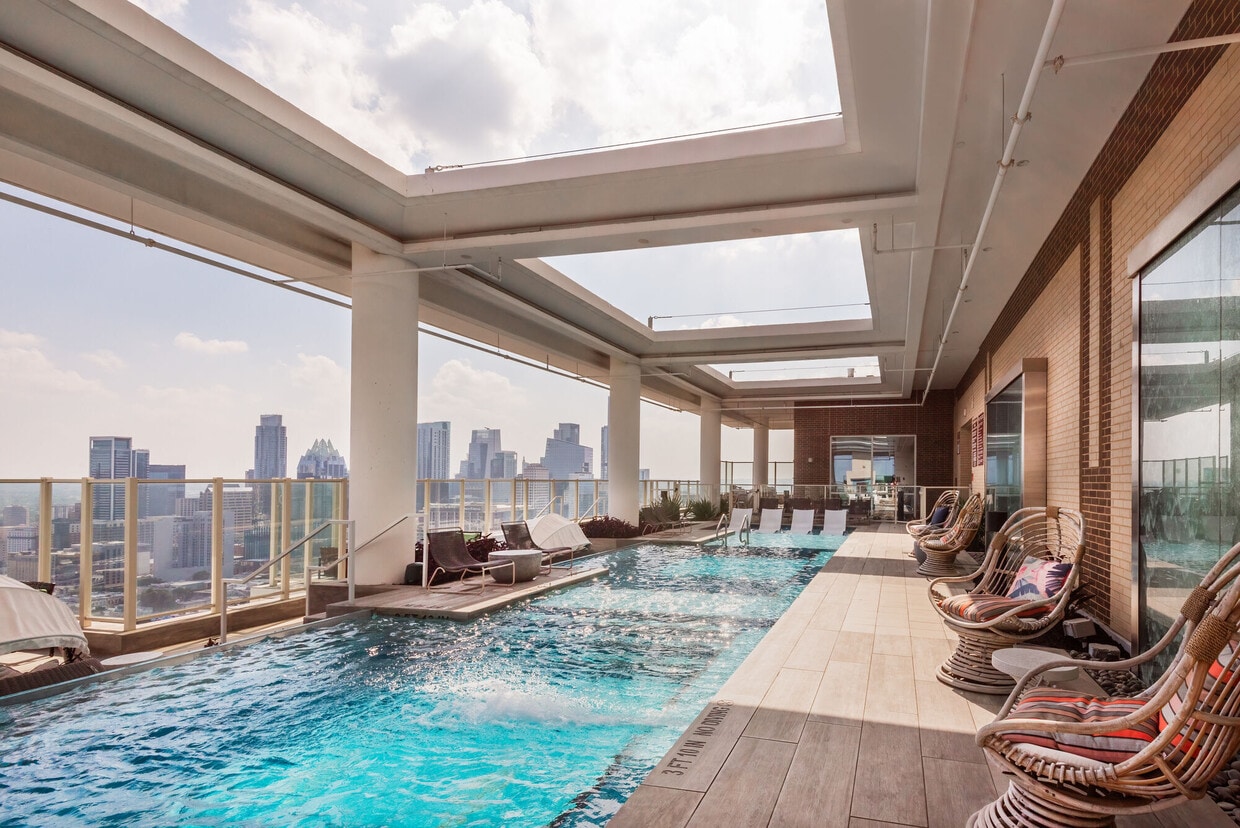
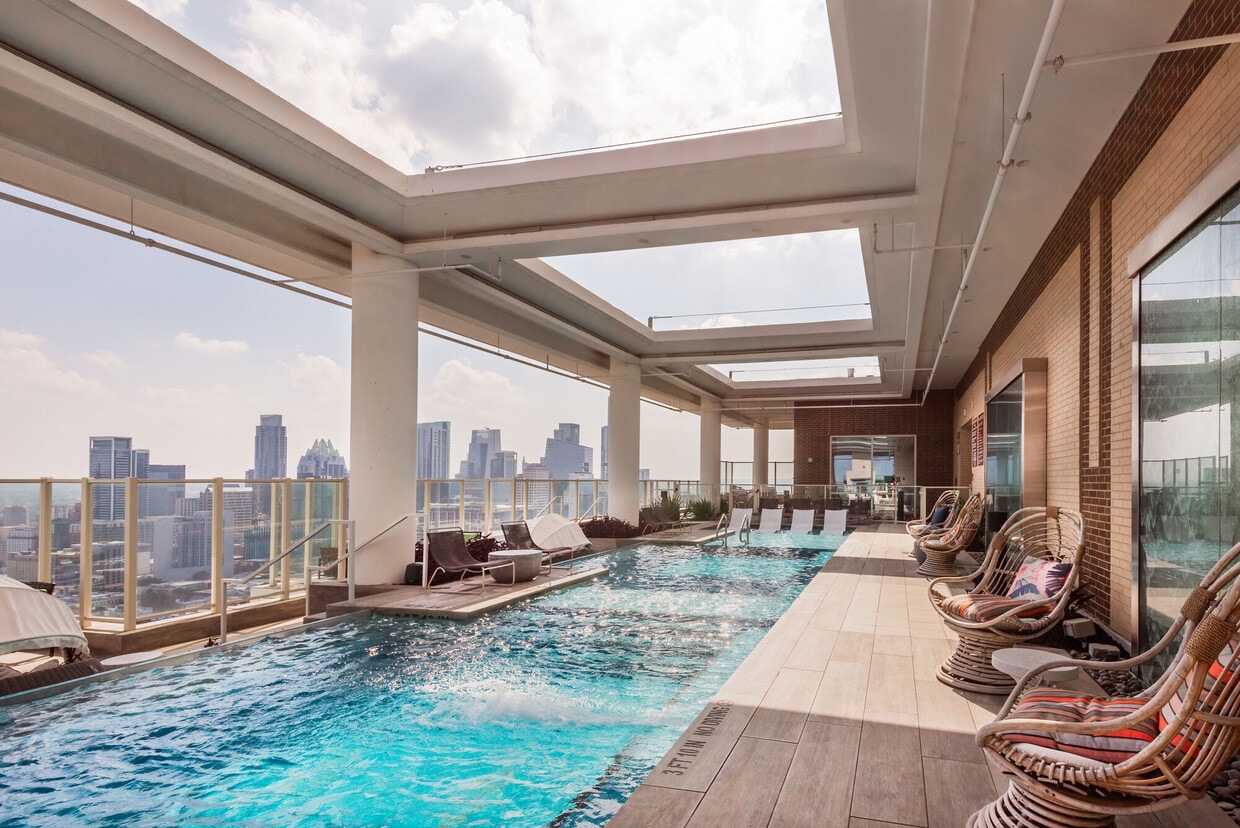
Experience a sophisticated perspective on downtown Austin at Alexan Waterloo. Our rooftop sanctuary offers a curated escape from the city’s energy, featuring a stunning pool that merges modern design with expansive views of the Texas capital. Whether you’re unwinding in a designer lounge chair or catching the sunset over the horizon, the atmosphere is one of effortless luxury and calm.Designed for those who appreciate refined urban living, this space serves as a private oasis high above the vibrant streets below. It’s the perfect backdrop for a quiet afternoon transition into an elegant evening, offering a sense of exclusivity in the heart of the city’s most dynamic district.
Alexan Waterloo is an apartment community located in Travis County and the 78701 ZIP Code. This area is served by the Austin Independent School District attendance zone.
Unique Features
- Accessible
- East (Studio)
- Elfa Closet 1
- Elfa Closet 2
- Elfa Closet 3
- Garage
- Modern
- North (1 BR)
- North (2 BR)
- Penthouse
- Sonos
- South (1 BR)
- South (1 BR) 1
- South (1 BR) 2
- South (2 BR)
- South (2 BR) 2
- South (3 BR) 2
- South (Studio)
- South (Studio) 1 & 2
- Transitional
Community Amenities
Pool
Fitness Center
Elevator
Concierge
Clubhouse
Roof Terrace
Controlled Access
Recycling
Property Services
- Package Service
- Community-Wide WiFi
- Wi-Fi
- Controlled Access
- Maintenance on site
- Property Manager on Site
- Concierge
- On-Site Retail
- Recycling
- Renters Insurance Program
- Online Services
- Planned Social Activities
- Guest Apartment
- Pet Play Area
- Pet Washing Station
- EV Charging
- Key Fob Entry
- Wheelchair Accessible
Shared Community
- Elevator
- Business Center
- Clubhouse
- Lounge
- Storage Space
- Conference Rooms
Fitness & Recreation
- Fitness Center
- Pool
- Bicycle Storage
- Gameroom
Outdoor Features
- Roof Terrace
- Grill
- Dog Park
Apartment Features
Washer/Dryer
Air Conditioning
High Speed Internet Access
Hardwood Floors
- High Speed Internet Access
- Washer/Dryer
- Air Conditioning
- Heating
- Smoke Free
- Cable Ready
- Gas Range
- Hardwood Floors
- Floor to Ceiling Windows
- Balcony
Situated in the heart of the city, Downtown Austin is the city’s core business, historic, and entertainment district. Downtown Austin is home to the Texas State Capitol as well as several of Austin’s renowned cultural and nightlife districts. Downtown contains the infamous Sixth Street, West Sixth Street, Red River Cultural District, Warehouse District, Rainey Street, and Second Street.
There are a wide variety of rentals available in Downtown, including plenty of luxury apartments in high-rise buildings. Renting in Downtown Austin is desirable for its convenience to all that makes Austin the beloved, weird place it is. Residents enjoy walkable and bikeable access to a host of diverse museums, galleries, bars, music venues, restaurants, food trucks, and offices. Nestled alongside the Colorado River, Downtown is also convenient to all kinds of outdoor recreation on Lady Bird Lake, from fishing to stand-up paddleboarding and everything in between.
Learn more about living in Downtown AustinCompare neighborhood and city base rent averages by bedroom.
| Downtown Austin | Austin, TX | |
|---|---|---|
| Studio | $2,162 | $1,228 |
| 1 Bedroom | $2,964 | $1,423 |
| 2 Bedrooms | $5,198 | $1,844 |
| 3 Bedrooms | $10,201 | $2,450 |
- Package Service
- Community-Wide WiFi
- Wi-Fi
- Controlled Access
- Maintenance on site
- Property Manager on Site
- Concierge
- On-Site Retail
- Recycling
- Renters Insurance Program
- Online Services
- Planned Social Activities
- Guest Apartment
- Pet Play Area
- Pet Washing Station
- EV Charging
- Key Fob Entry
- Wheelchair Accessible
- Elevator
- Business Center
- Clubhouse
- Lounge
- Storage Space
- Conference Rooms
- Roof Terrace
- Grill
- Dog Park
- Fitness Center
- Pool
- Bicycle Storage
- Gameroom
- Accessible
- East (Studio)
- Elfa Closet 1
- Elfa Closet 2
- Elfa Closet 3
- Garage
- Modern
- North (1 BR)
- North (2 BR)
- Penthouse
- Sonos
- South (1 BR)
- South (1 BR) 1
- South (1 BR) 2
- South (2 BR)
- South (2 BR) 2
- South (3 BR) 2
- South (Studio)
- South (Studio) 1 & 2
- Transitional
- High Speed Internet Access
- Washer/Dryer
- Air Conditioning
- Heating
- Smoke Free
- Cable Ready
- Gas Range
- Hardwood Floors
- Floor to Ceiling Windows
- Balcony
| Monday | 9am - 6pm |
|---|---|
| Tuesday | 9am - 6pm |
| Wednesday | 9am - 6pm |
| Thursday | 9am - 6pm |
| Friday | 9am - 6pm |
| Saturday | 10am - 5pm |
| Sunday | 12pm - 5pm |
| Colleges & Universities | Distance | ||
|---|---|---|---|
| Colleges & Universities | Distance | ||
| Walk: | 18 min | 1.0 mi | |
| Drive: | 3 min | 1.1 mi | |
| Drive: | 5 min | 2.4 mi | |
| Drive: | 9 min | 5.0 mi |


 The GreatSchools Rating helps parents compare schools within a state based on a variety of school quality indicators and provides a helpful picture of how effectively each school serves all of its students. Ratings are on a scale of 1 (below average) to 10 (above average) and can include test scores, college readiness, academic progress, advanced courses, equity, discipline and attendance data. We also advise parents to visit schools, consider other information on school performance and programs, and consider family needs as part of the school selection process.
View GreatSchools Rating Methodology
Data provided by GreatSchools.org © 2026. All rights reserved.
Transportation options available in Austin include Downtown Station, located 0.6 mile from Alexan Waterloo. Alexan Waterloo is near Austin-Bergstrom International, located 11.2 miles or 21 minutes away.
| Transit / Subway | Distance | ||
|---|---|---|---|
| Transit / Subway | Distance | ||
| Walk: | 12 min | 0.6 mi | |
| Walk: | 18 min | 1.0 mi | |
| Drive: | 4 min | 2.1 mi | |
| Drive: | 7 min | 4.5 mi | |
| Drive: | 10 min | 5.4 mi |
| Commuter Rail | Distance | ||
|---|---|---|---|
| Commuter Rail | Distance | ||
|
|
Drive: | 5 min | 2.1 mi |
|
|
Drive: | 37 min | 31.2 mi |
|
|
Drive: | 44 min | 35.5 mi |
| Airports | Distance | ||
|---|---|---|---|
| Airports | Distance | ||
|
Austin-Bergstrom International
|
Drive: | 21 min | 11.2 mi |
Scores provided by
 What do Walkability, Transit, Drivability, and Bikeability mean?
Walkability measures the walking distance to day-to-day needs.
Transit measures access to public transportation.
Drivability measures congestion, parking availability, and access to major roads.
Bikeability measures the suitability for cycling.
How It Works
What do Walkability, Transit, Drivability, and Bikeability mean?
Walkability measures the walking distance to day-to-day needs.
Transit measures access to public transportation.
Drivability measures congestion, parking availability, and access to major roads.
Bikeability measures the suitability for cycling.
How It Works
Traffic
BusyAirport
CalmBusinesses
ActiveScores provided by
HowLoud What is a Sound Score Rating? A Sound Score Rating aggregates noise caused by vehicle traffic, airplane traffic and local sources. How It WorksTime and distance from Alexan Waterloo.
| Shopping Centers | Distance | ||
|---|---|---|---|
| Shopping Centers | Distance | ||
| Walk: | 10 min | 0.5 mi | |
| Walk: | 10 min | 0.5 mi | |
| Walk: | 11 min | 0.6 mi |
| Parks and Recreation | Distance | ||
|---|---|---|---|
| Parks and Recreation | Distance | ||
|
Boggy Creek Greenbelt
|
Drive: | 4 min | 1.7 mi |
|
Texas Memorial Museum
|
Drive: | 4 min | 2.0 mi |
|
Shoal Creek Greenbelt Park
|
Drive: | 5 min | 2.3 mi |
|
Lady Bird Lake
|
Drive: | 5 min | 2.5 mi |
|
Umlauf Sculpture Garden and Museum
|
Drive: | 7 min | 2.9 mi |
| Hospitals | Distance | ||
|---|---|---|---|
| Hospitals | Distance | ||
| Walk: | 7 min | 0.4 mi | |
| Drive: | 3 min | 1.6 mi | |
| Drive: | 3 min | 1.7 mi |
| Military Bases | Distance | ||
|---|---|---|---|
| Military Bases | Distance | ||
| Drive: | 79 min | 66.2 mi | |
| Drive: | 89 min | 73.4 mi | |
| Drive: | 108 min | 93.6 mi |
Alexan Waterloo Photos
-
Alexan Waterloo
-
1BR, 1BA - 741SF
-
1BR, 1BA - 746SF
-
1BR, 1BA - 746SF
-
1BR, 1BA - 746SF
-
1BR, 1BA - 746SF
-
1BR, 1BA - 746SF
-
2BR, 2BA - 1174SF
-
2BR, 2BA - 1174SF
Models
-
Studio
-
1 Bedroom
-
1 Bedroom
-
1 Bedroom
-
1 Bedroom
-
2 Bedrooms
Nearby Apartments
Within 50 Miles of Alexan Waterloo
-
The Guthrie
3218 Gonzales St
Austin, TX 78702
$1,609 - $3,031
1-2 Br 1.9 mi
-
Gibson Flats
1219 S Lamar Blvd
Austin, TX 78704
$1,234 - $3,168
1-2 Br 2.1 mi
-
Echo
4527 N Lamar Blvd
Austin, TX 78751
$1,599 - $3,081
1-2 Br 3.0 mi
-
The Nelson
10820 S IH 35 Service Road SB
Austin, TX 78748
$1,174 - $2,617
1-3 Br 9.5 mi
-
Landmark Conservancy
9301 Old Bee Caves Rd
Austin, TX 78735
$1,264 - $3,567 Total Monthly Price
1-3 Br 10.1 mi
-
Parkside at Round Rock
5000 N Mays St
Round Rock, TX 78665
$1,126 - $2,650
1-3 Br 21.0 mi
Alexan Waterloo has units with in‑unit washers and dryers, making laundry day simple for residents.
Utilities are not included in rent. Residents should plan to set up and pay for all services separately.
Parking is available at Alexan Waterloo. Fees may apply depending on the type of parking offered. Contact this property for details.
Alexan Waterloo has studios to three-bedrooms with rent ranges from $1,825/mo. to $17,108/mo.
Yes, Alexan Waterloo welcomes pets. Breed restrictions, weight limits, and additional fees may apply. View this property's pet policy.
A good rule of thumb is to spend no more than 30% of your gross income on rent. Based on the lowest available rent of $1,825 for a one-bedroom, you would need to earn about $73,000 per year to qualify. Want to double-check your budget? Calculate how much rent you can afford with our Rent Affordability Calculator.
Alexan Waterloo is offering Specials for eligible applicants, with rental rates starting at $1,825.
Yes! Alexan Waterloo offers 4 Matterport 3D Tours. Explore different floor plans and see unit level details, all without leaving home.
700 E 11th St
Austin, TX 78701