


This expansive lobby is a masterfully designed space that blends contemporary architecture with bold, eclectic interiors. Upon entry, visitors are greeted by a striking dark marble reception desk positioned beneath towering vertical wood slat screens that serve as dramatic architectural dividers throughout the space. The double-height ceilings amplify the sense of openness, while floor-to-ceiling glass walls along the perimeter flood the interior with natural light and frame views of the surrounding urban landscape. The main lounge area is anchored by a sculptural chandelier of cascading metallic branches, suspended above a curated arrangement of curved sage-green seating, vibrant red accent chairs, and dark wood tables arranged atop a graphic navy patterned rug. Teal banquette seating with dark marble tables offers an intimate setting framed by warm wood slat partitions. A glazed café area features geometric-patterned tile flooring in slate blue and white, complemented by warm wood furnishings and panoramic city views. Secondary corridors showcase textured stone wall cladding and large-format tile floors, leading to glass-enclosed meeting or lounge spaces. A utility alcove features richly tiled amber walls and bold geometric floor patterns. Throughout, the design balances warmth, texture, and contemporary elegance.

-
Total Monthly Price
$1,983 - $6,243
-
Bedrooms
Studio - 3 bd
-
Bathrooms
1 - 2 ba
-
Square Feet
441 - 1,501 sq ft
Highlights
- Top Rated by Renters
- Walker's Paradise
- Premier Transit Location
- Floor to Ceiling Windows
- Den
- Pet Washing Station
- Pool
- Spa
- Pet Play Area
Pricing & Floor Plans
-
Unit B0218price $1,983square feet 441availibility Now
-
Unit B0515price $1,988square feet 441availibility Now
-
Unit B0418price $2,003square feet 441availibility Sep 19
-
Unit A0251price $2,255square feet 556availibility Now
-
Unit A0551price $2,285square feet 556availibility Sep 15
-
Unit A0450price $2,250square feet 556availibility Sep 18
-
Unit A0632price $2,395square feet 501availibility Now
-
Unit A0831price $2,398square feet 556availibility Now
-
Unit A0931price $2,408square feet 556availibility Oct 18
-
Unit B0612price $2,800square feet 607availibility Now
-
Unit A1104price $2,800square feet 622availibility Now
-
Unit B0213price $2,855square feet 615availibility Now
-
Unit A0342price $2,855square feet 653availibility Now
-
Unit A0442price $2,865square feet 653availibility Sep 21
-
Unit A0338price $3,157square feet 788availibility Now
-
Unit A0238price $3,172square feet 788availibility Now
-
Unit A0335price $3,202square feet 788availibility Now
-
Unit A0204price $2,932square feet 763availibility Sep 13
-
Unit A0710price $3,157square feet 763availibility Oct 26
-
Unit A0510price $3,137square feet 763availibility Nov 2
-
Unit A1119price $2,205square feet 486availibility Sep 14
-
Unit A0521price $2,145square feet 486availibility Sep 25
-
Unit A0329price $3,147square feet 764availibility Sep 17
-
Unit A0807price $2,330square feet 562availibility Sep 21
-
Unit A0207price $2,270square feet 562availibility Oct 2
-
Unit A0211price $2,540square feet 597availibility Sep 21
-
Unit A0924price $2,085square feet 461availibility Sep 30
-
Unit A1224price $2,165square feet 461availibility Oct 31
-
Unit A0925price $2,860square feet 610availibility Oct 24
-
Unit A0319price $2,885square feet 675availibility Nov 11
-
Unit A0830price $2,295square feet 505availibility Nov 22
-
Unit B0622price $3,575square feet 817availibility Now
-
Unit B0501price $3,780square feet 991availibility Now
-
Unit B0321price $4,312square feet 1,192availibility Now
-
Unit A0445price $4,314square feet 1,056availibility Now
-
Unit A0545price $4,324square feet 1,056availibility Now
-
Unit A0453price $4,387square feet 1,114availibility Now
-
Unit A0253price $4,492square feet 1,114availibility Oct 2
-
Unit A0923price $4,407square feet 1,086availibility Oct 1
-
Unit A0523price $4,366square feet 1,086availibility Oct 7
-
Unit A0901price $4,412square feet 1,142availibility Oct 6
-
Unit A1102price $3,955square feet 902availibility Oct 23
-
Unit B0502price $3,540square feet 993availibility Oct 25
-
Unit B0202price $3,510square feet 993availibility Nov 8
-
Unit A1016price $3,635square feet 925availibility Nov 4
-
Unit A0446price $6,243square feet 1,501availibility Now
-
Unit B0218price $1,983square feet 441availibility Now
-
Unit B0515price $1,988square feet 441availibility Now
-
Unit B0418price $2,003square feet 441availibility Sep 19
-
Unit A0251price $2,255square feet 556availibility Now
-
Unit A0551price $2,285square feet 556availibility Sep 15
-
Unit A0450price $2,250square feet 556availibility Sep 18
-
Unit A0632price $2,395square feet 501availibility Now
-
Unit A0831price $2,398square feet 556availibility Now
-
Unit A0931price $2,408square feet 556availibility Oct 18
-
Unit B0612price $2,800square feet 607availibility Now
-
Unit A1104price $2,800square feet 622availibility Now
-
Unit B0213price $2,855square feet 615availibility Now
-
Unit A0342price $2,855square feet 653availibility Now
-
Unit A0442price $2,865square feet 653availibility Sep 21
-
Unit A0338price $3,157square feet 788availibility Now
-
Unit A0238price $3,172square feet 788availibility Now
-
Unit A0335price $3,202square feet 788availibility Now
-
Unit A0204price $2,932square feet 763availibility Sep 13
-
Unit A0710price $3,157square feet 763availibility Oct 26
-
Unit A0510price $3,137square feet 763availibility Nov 2
-
Unit A1119price $2,205square feet 486availibility Sep 14
-
Unit A0521price $2,145square feet 486availibility Sep 25
-
Unit A0329price $3,147square feet 764availibility Sep 17
-
Unit A0807price $2,330square feet 562availibility Sep 21
-
Unit A0207price $2,270square feet 562availibility Oct 2
-
Unit A0211price $2,540square feet 597availibility Sep 21
-
Unit A0924price $2,085square feet 461availibility Sep 30
-
Unit A1224price $2,165square feet 461availibility Oct 31
-
Unit A0925price $2,860square feet 610availibility Oct 24
-
Unit A0319price $2,885square feet 675availibility Nov 11
-
Unit A0830price $2,295square feet 505availibility Nov 22
-
Unit B0622price $3,575square feet 817availibility Now
-
Unit B0501price $3,780square feet 991availibility Now
-
Unit B0321price $4,312square feet 1,192availibility Now
-
Unit A0445price $4,314square feet 1,056availibility Now
-
Unit A0545price $4,324square feet 1,056availibility Now
-
Unit A0453price $4,387square feet 1,114availibility Now
-
Unit A0253price $4,492square feet 1,114availibility Oct 2
-
Unit A0923price $4,407square feet 1,086availibility Oct 1
-
Unit A0523price $4,366square feet 1,086availibility Oct 7
-
Unit A0901price $4,412square feet 1,142availibility Oct 6
-
Unit A1102price $3,955square feet 902availibility Oct 23
-
Unit B0502price $3,540square feet 993availibility Oct 25
-
Unit B0202price $3,510square feet 993availibility Nov 8
-
Unit A1016price $3,635square feet 925availibility Nov 4
-
Unit A0446price $6,243square feet 1,501availibility Now
Fees and Policies
The fees listed below are community-provided and may exclude utilities or add-ons. All payments are made directly to the property and are non-refundable unless otherwise specified. Use the Cost Calculator to determine costs based on your needs.
-
Utilities & Essentials
-
Utility - WaterUsage-Based (Utilities). Amount for provision and consumption of water Charged per unit.
Disclaimer: Utility apportionment is submetered water/gas/electric.Varies / mo -
Utility - Stormwater/DrainageUsage-Based (Utilities). Amount for provision of storm water services. Charged per unit.
Disclaimer: Utility apportionment is allocation: divided eq per unit.Varies / mo -
Utility - SewerUsage-Based (Utilities). Amount for provision of sewer services. Charged per unit.
Disclaimer: Utility apportionment is submetered water/gas/electric.Varies / mo -
Common Area - GasUsage-Based (Utilities). Shared amount for common area gas usage. Charged per unit.
Disclaimer: Utility apportionment is allocation: unit size & occupants.Varies / mo -
Utility - Variable Refrigerant FlowUsage-Based (Utilities). Amount for energy to power Variable Refrigerant Flow System used to cool the building and/or rental home. Charged per unit.
Disclaimer: Utility apportionment is submetered water/gas/electric.Varies / mo -
Utility - Electric - Third PartyUsage-Based (Utilities). Amount for provision and consumption of electric paid to a third party. Charged per unit. Payable to 3rd PartyVaries / mo
-
Renters Liability Insurance - Third PartyAmount for renters liability insurance obtained through resident's provider of choice. Charged per leaseholder. Payable to 3rd Party
Disclaimer: Price varies based on amount of coverage.Varies / mo
-
-
One-Time Basics
-
Due at Application
-
Application FeeAmount to process application, initiate screening, and take a rental home off the market. Charged per applicant.$50
-
-
Due at Move-In
-
Community Amenity FeeAmount for community amenity use and services. Amenities vary by property. Contact the Leasing team for a full list of amenities covered by this amount. Charged per unit.$500
-
Security Deposit (Refundable)Amount intended to be held through residency that may be applied toward amounts owed at move-out. Refunds processed per application and lease terms. Charged per unit.$500
-
-
Due at Application
-
Dogs
75 lbs. Weight LimitRestrictions:Pit Bull Terrier/Staffordshire Terriers, Rottweilers, Doberman Pinschers, Chows, Presa Canarios, Akitas, Alaskan Malamutes, Wolf-hybridsRead More Read LessComments
-
Cats
Restrictions:Comments
-
Other Pets
-
Pet FeeMax of 2. Amount to facilitate authorized pet move-in. Charged per pet.$500
-
Pet RentMax of 2. Monthly amount for authorized pet. Charged per pet.$50 / mo
-
-
Storage Unit
-
Storage FeeMax of 1. Amount for usage of optional storage space. May be subject to availability. Charged per rentable item.$100 / mo
-
-
Renters Liability/Content - Property ProgramAmount to participate in the property Renters Liability Program. Charged per unit.$17.92 / mo
-
Common Area/Clubhouse RentalAmount to rent a shared common area space, including clubhouse. May be subject to availability. Charged per occurrence.$300 / occurrence
-
Renters Liability Only - Non-ComplianceAmount for not maintaining required Renters Liability Policy. Charged per occurrence.$11.67 / mo
-
Access Device - ReplacementAmount to obtain a replacement access device for community; fobs, keys, remotes, access passes. Charged per occurrence.
Disclaimer: Price varies based on device type.$50 - $150 / occurrence -
Reletting FeeMarketing fee related to early lease termination; excludes rent and other charges. Charged per occurrence.100% of base rent / occurrence
-
Lease Buy OutAmount agreed upon by resident to terminate lease early and satisfy lease terms; additional conditions apply. Charged per occurrence.200% of base rent / occurrence
-
Utility - Vacant Cost RecoveryUsage-Based (Utilities). Amount for utility usage not transferred to resident responsibility any time during occupancy. Charged per occurrence.Varies / occurrence
-
Intra-Community Transfer FeeAmount due when transferring to another rental unit within community. Charged per occurrence.$1,000 / occurrence
-
Returned Payment Fee (NSF)Amount for returned payment. Charged per occurrence.$50 / occurrence
-
Insufficient Move-Out Notice FeeAmount for not providing notice to move-out as required by lease. Charged per occurrence.200% of base rent / occurrence
-
Late FeeAmount for paying after rent due date; per terms of lease. Charged per occurrence.5% of base rent / occurrence
-
Lease ViolationAmount for violation of community policies and/or per lease terms. Charged per occurrence.
Disclaimer: Price varies based on type of non-compliance.Varies / occurrence
Property Fee Disclaimer: Total Monthly Leasing Price includes base rent, all monthly mandatory and any user-selected optional fees. Excludes variable, usage-based, and required charges due at or prior to move-in or at move-out. Security Deposit may change based on screening results, but total will not exceed legal maximums. Some items may be taxed under applicable law. Some fees may not apply to rental homes subject to an affordable program. All fees are subject to application and/or lease terms. Prices and availability subject to change. Resident is responsible for damages beyond ordinary wear and tear. Resident may need to maintain insurance and to activate and maintain utility services, including but not limited to electricity, water, gas, and internet, per the lease. Additional fees may apply as detailed in the application and/or lease agreement, which can be requested prior to applying. Pets: Pet breed and other pet restrictions apply. Rentable Items: All Parking, storage, and other rentable items are subject to availability. Final pricing and availability will be determined during lease agreement. See Leasing Agent for details.
Details
Lease Options
-
3 - 24 Month Leases
Property Information
-
Built in 2020
-
551 units/13 stories
Matterport 3D Tours
Select a unit to view pricing & availability
 Matterport 3D Tour

About The Gantry DC
When filled with desire to unearth new worlds, the lucky ones won't travel far from home. And at The Gantry, you won't have to look far to find it. More than a DC living destination, here you're in the center of culture, cuisine, and creativity. Where stylish apartments make way for artful experiences. Offices and shops help form new connections. And open, green spaces bring you closer to the neighborhood beyond.
The Gantry DC is an apartment community located in District of Columbia County and the 20002 ZIP Code. This area is served by the District Of Columbia Public Schools attendance zone.
Unique Features
- Den - A Bldg
- Electric-vehicle charging stations
- Floor-to-ceiling windows in select apartments
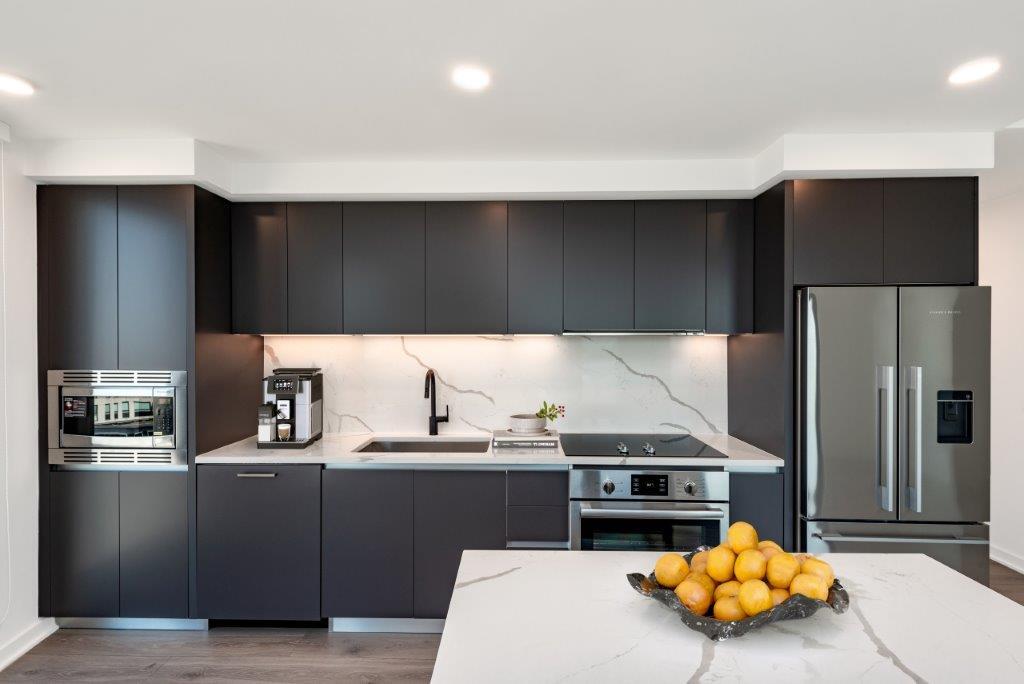
- French-door refrigerator
- Imported Italian cabinetry
- In-home washer and dryer
- Moveable kitchen islands in select apartments
- Nine- to ten-foot ceilings
- On-site concierge
- On-site dog run
- Oversized windows
- Plaza View - A Bldg
- Premium stainless-steel appliances
- Private balcony or terrace in select apartments
- Railway View - A Bldg
- Southern View - A Bldg
- Spa-inspired bathroom finishes
- Under-cabinet lighting
- Wood-style plank flooring
Community Amenities
Pool
Fitness Center
Concierge
Clubhouse
- Controlled Access
- Maintenance on site
- Property Manager on Site
- Concierge
- 24 Hour Access
- On-Site Retail
- Recycling
- Online Services
- Pet Play Area
- Pet Washing Station
- EV Charging
- Business Center
- Clubhouse
- Fitness Center
- Spa
- Pool
- Bicycle Storage
- Dog Park
Apartment Features
Washer/Dryer
Air Conditioning
Dishwasher
Refrigerator
- Washer/Dryer
- Air Conditioning
- Heating
- Cable Ready
- Tub/Shower
- Dishwasher
- Disposal
- Stainless Steel Appliances
- Kitchen
- Oven
- Range
- Refrigerator
- Freezer
- Quartz Countertops
- Den
- Floor to Ceiling Windows
- Balcony
Nestled between New York Avenue and Gallaudet University, Union Market offers a great location in east DC. Perfect for commuters, students, and faculty, Union Market offers several modern apartment complexes for rent with distant views of the city. A food market of the same name, Union Market brings in people from all over the city with its array of artisans offering local eats like charcuterie, empanadas, gelato, and so much more. The Metro runs directly through Union Market, so residents can easily get into the heart of DC and beyond in just minutes.
Learn more about living in Union MarketCompare neighborhood and city base rent averages by bedroom.
| Union Market | Washington, DC | |
|---|---|---|
| Studio | $2,079 | $1,876 |
| 1 Bedroom | $2,512 | $2,303 |
| 2 Bedrooms | $3,722 | $3,141 |
| 3 Bedrooms | $5,638 | $3,940 |
- Controlled Access
- Maintenance on site
- Property Manager on Site
- Concierge
- 24 Hour Access
- On-Site Retail
- Recycling
- Online Services
- Pet Play Area
- Pet Washing Station
- EV Charging
- Business Center
- Clubhouse
- Dog Park
- Fitness Center
- Spa
- Pool
- Bicycle Storage
- Den - A Bldg
- Electric-vehicle charging stations
- Floor-to-ceiling windows in select apartments
- French-door refrigerator
- Imported Italian cabinetry
- In-home washer and dryer
- Moveable kitchen islands in select apartments
- Nine- to ten-foot ceilings
- On-site concierge
- On-site dog run
- Oversized windows
- Plaza View - A Bldg
- Premium stainless-steel appliances
- Private balcony or terrace in select apartments
- Railway View - A Bldg
- Southern View - A Bldg
- Spa-inspired bathroom finishes
- Under-cabinet lighting
- Wood-style plank flooring
- Washer/Dryer
- Air Conditioning
- Heating
- Cable Ready
- Tub/Shower
- Dishwasher
- Disposal
- Stainless Steel Appliances
- Kitchen
- Oven
- Range
- Refrigerator
- Freezer
- Quartz Countertops
- Den
- Floor to Ceiling Windows
- Balcony
| Monday | 9am - 6pm |
|---|---|
| Tuesday | 9am - 6pm |
| Wednesday | 9am - 6pm |
| Thursday | 9am - 6pm |
| Friday | 9am - 6pm |
| Saturday | 10am - 5pm |
| Sunday | 12pm - 5pm |
| Colleges & Universities | Distance | ||
|---|---|---|---|
| Colleges & Universities | Distance | ||
| Walk: | 12 min | 0.7 mi | |
| Drive: | 3 min | 1.5 mi | |
| Drive: | 3 min | 1.8 mi | |
| Drive: | 3 min | 1.8 mi |


 The GreatSchools Rating helps parents compare schools within a state based on a variety of school quality indicators and provides a helpful picture of how effectively each school serves all of its students. Ratings are on a scale of 1 (below average) to 10 (above average) and can include test scores, college readiness, academic progress, advanced courses, equity, discipline and attendance data. We also advise parents to visit schools, consider other information on school performance and programs, and consider family needs as part of the school selection process.
View GreatSchools Rating Methodology
Data provided by GreatSchools.org © 2026. All rights reserved.
Transportation options available in Washington include Noma-Gallaudet U, located 0.3 mile from The Gantry DC. The Gantry DC is near Ronald Reagan Washington Ntl, located 6.8 miles or 12 minutes away, and Washington Dulles International, located 29.6 miles or 47 minutes away.
| Transit / Subway | Distance | ||
|---|---|---|---|
| Transit / Subway | Distance | ||
|
|
Walk: | 5 min | 0.3 mi |
| Walk: | 12 min | 0.6 mi | |
| Walk: | 13 min | 0.7 mi | |
| Walk: | 15 min | 0.8 mi | |
| Walk: | 15 min | 0.8 mi |
| Commuter Rail | Distance | ||
|---|---|---|---|
| Commuter Rail | Distance | ||
| Walk: | 17 min | 0.9 mi | |
|
|
Walk: | 22 min | 1.2 mi |
|
|
Drive: | 4 min | 1.4 mi |
|
|
Drive: | 5 min | 2.7 mi |
|
|
Drive: | 9 min | 5.5 mi |
| Airports | Distance | ||
|---|---|---|---|
| Airports | Distance | ||
|
Ronald Reagan Washington Ntl
|
Drive: | 12 min | 6.8 mi |
|
Washington Dulles International
|
Drive: | 47 min | 29.6 mi |
Scores provided by
 What do Walkability, Transit, Drivability, and Bikeability mean?
Walkability measures the walking distance to day-to-day needs.
Transit measures access to public transportation.
Drivability measures congestion, parking availability, and access to major roads.
Bikeability measures the suitability for cycling.
How It Works
What do Walkability, Transit, Drivability, and Bikeability mean?
Walkability measures the walking distance to day-to-day needs.
Transit measures access to public transportation.
Drivability measures congestion, parking availability, and access to major roads.
Bikeability measures the suitability for cycling.
How It Works
Traffic
BusyAirport
CalmBusinesses
ActiveScores provided by
HowLoud What is a Sound Score Rating? A Sound Score Rating aggregates noise caused by vehicle traffic, airplane traffic and local sources. How It WorksTime and distance from The Gantry DC.
| Shopping Centers | Distance | ||
|---|---|---|---|
| Shopping Centers | Distance | ||
| Walk: | 5 min | 0.3 mi | |
| Walk: | 12 min | 0.7 mi | |
| Walk: | 17 min | 0.9 mi |
| Parks and Recreation | Distance | ||
|---|---|---|---|
| Parks and Recreation | Distance | ||
|
Marian Koshland Science Museum
|
Drive: | 3 min | 1.7 mi |
|
Washington Youth Garden
|
Drive: | 4 min | 2.0 mi |
|
Carter G. Woodson Home National Historic Site
|
Drive: | 3 min | 2.1 mi |
|
National Gallery of Art Sculpture Garden
|
Drive: | 4 min | 2.3 mi |
|
U.S. Botanic Garden
|
Drive: | 6 min | 2.9 mi |
| Hospitals | Distance | ||
|---|---|---|---|
| Hospitals | Distance | ||
| Drive: | 4 min | 1.5 mi | |
| Drive: | 4 min | 2.1 mi | |
| Drive: | 6 min | 2.8 mi |
| Military Bases | Distance | ||
|---|---|---|---|
| Military Bases | Distance | ||
| Drive: | 6 min | 2.6 mi | |
| Drive: | 5 min | 2.7 mi | |
| Drive: | 10 min | 4.0 mi |
The Gantry DC Photos
-
-
Lobby
-
-
-
-
-
-
-
Models
-
Studio
-
1 Bedroom
-
1 Bedroom
-
1 Bedroom
-
1 Bedroom
-
1 Bedroom
Nearby Apartments
Within 50 Miles of The Gantry DC
-
Annex on 12th
300 12th St SW
Washington, DC 20024
$2,620 - $11,308 Total Monthly Price
1-3 Br 2.1 mi
-
Vermeer
113 Potomac Ave SW
Washington, DC 20024
$2,535 - $10,460 Total Monthly Price
1-3 Br 2.7 mi
-
Aerie at Wardman Park
2650 Woodley Rd NW
Washington, DC 20008
$3,954 - $8,818 Total Monthly Price
1-3 Br 3.1 mi
-
Addison Row
4800 Addison Rd
Capitol Heights, MD 20743
$1,683 - $6,253 Total Monthly Price
1-3 Br 4.2 mi
-
The Glade on Laurel
6830-6896 Laurel St NW
Washington, DC 20012
$1,495 - $3,650 Total Monthly Price
1-2 Br 4.5 mi
-
The Charles
7342 Wisconsin Ave
Bethesda, MD 20814
$2,597 - $9,922 Total Monthly Price
1-2 Br 7.2 mi
The Gantry DC has units with in‑unit washers and dryers, making laundry day simple for residents.
Utilities are not included in rent. Residents should plan to set up and pay for all services separately.
Parking is available at The Gantry DC. Fees may apply depending on the type of parking offered. Contact this property for details.
The Gantry DC has studios to three-bedrooms with rent ranges from $1,983/mo. to $6,243/mo.
Yes, The Gantry DC welcomes pets. Breed restrictions, weight limits, and additional fees may apply. View this property's pet policy.
A good rule of thumb is to spend no more than 30% of your gross income on rent. Based on the lowest available rent of $1,983 for a studio, you would need to earn about $79,320 per year to qualify. Want to double-check your budget? Calculate how much rent you can afford with our Rent Affordability Calculator.
The Gantry DC is offering 1 Month Free for eligible applicants, with rental rates starting at $1,983.
Yes! The Gantry DC offers 8 Matterport 3D Tours. Explore different floor plans and see unit level details, all without leaving home.
300 Morse St NE
Washington, DC 20002