
Located in Denver's desirable Congress Park neighborhood, this one-bedroom, one-bathroom residence offers a practical and well-appointed single-floor layout. Light-toned hardwood-style flooring runs consistently throughout, lending warmth and visual continuity to the space. The combined kitchen and living area forms the heart of the home. The kitchen is outfitted with stainless steel appliances — including a refrigerator, dishwasher, microwave, and electric range — complemented by white cabinetry that extends to the ceiling for ample storage, and light countertops that keep the space feeling clean and bright. The adjacent living room is generously proportioned, featuring large windows fitted with vertical blinds that invite natural light, along with a wall-mounted air conditioning unit and baseboard heating for year-round comfort. The bedroom is a comfortable, private retreat featuring a ceiling fan, two closets, and hardwood-style flooring that matches the rest of the unit. The bathroom includes a tiled shower-tub combination, a dark-accented countertop, and consistent flooring throughout. Clean, neutral gray walls throughout the residence provide a versatile backdrop, while the open corridor connecting the rooms enhances the sense of flow and space within this efficiently designed home.
-
-
Matterport 3D Exterior
-

-
Total Monthly Price
$1,000 - $1,755
12 Month Lease
-
Bedrooms
Studio - 2 bd
-
Bathrooms
1 - 1.5 ba
-
Square Feet
300 - 815 sq ft
Pricing & Floor Plans
-
Unit 3Bprice $1,000square feet 300availibility Now
-
Unit 502Bprice $1,240square feet 415availibility Now

-
Unit 115price $1,300square feet 620availibility Now
-
Unit 107price $1,300square feet 625availibility Now
-
Unit 403price $1,420square feet 620availibility Now
-
Unit 3Bprice $1,000square feet 300availibility Now
-
Unit 502Bprice $1,240square feet 415availibility Now
-
Unit 115price $1,300square feet 620availibility Now
-
Unit 107price $1,300square feet 625availibility Now
-
Unit 403price $1,420square feet 620availibility Now
Fees and Policies
The fees listed below are community-provided and may exclude utilities or add-ons. All payments are made directly to the property and are non-refundable unless otherwise specified. Use the Cost Calculator to determine costs based on your needs.
-
Utilities & Essentials
-
Utility FeeUtility Admin Cost Charged per unit.$4.16 - $10 / mo
-
Utility Service FeeCharged per unit. Payable to 3rd PartyUsage-Based
-
Electric reimbursementElectric reimbursement Charged per unit.Varies / mo
-
Gas reimbursementGas reimbursement Charged per unit.Varies / mo
-
Other reimbursementOther reimbursement Charged per unit.Varies / mo
-
Trash reimbursementTrash reimbursement Charged per unit.Varies / mo
-
Water/ sewer reimbursementWater/Sewer/Stormwater reimbursement Charged per unit.Varies / mo
-
-
One-Time Basics
-
DepositVaries by unit
-
Due at Application
-
Holding CostHolding Cost Charged per unit.$165
-
Application Fee Per ApplicantNonrefundable Charged per applicant.$50
-
Application CostApplication Cost Charged per unit.$50
-
-
Due at Move-In
-
Application Holding FeeRefundable Charged per unit.$165
-
Studio DepositStudio: $700 Deposit Due at Move In Charged per unit.$700
-
1 Bedroom Deposit1 Bedroom: $800 Deposit Due at Move In Charged per unit.$800
-
2 Bedroom Security Deposit2 Bedroom: $900 Deposit Due at Move In Charged per unit.$900
-
-
-
Dogs
-
Dog DepositMax of 2. Charged per pet.$300
-
Dog RentCharged per pet.$35 / mo
Restrictions:Chow Chow, Doberman Pinscher, German Shepherd, Pitt Bull (Staffordshire Terrier, Staffordshire Bull Terrier and American Pitt Bull Terrier), Presa Canario, Rottweiler, Mastiff, or any mix of these breeds.Read More Read Less -
-
Cats
-
Cat DepositMax of 2. Charged per pet.$300
-
Cat RentCharged per pet.$35 / mo
Restrictions: -
-
Other Pets
-
Pet DepositPet Deposit (Refundable) Charged per pet.$300
-
Pet RentPet Rent Charged per pet.$35 / mo
-
-
Other
-
Parking UncoveredParking Uncovered Charged per vehicle.$50 - $50 / mo
-
-
Additional Parking Options
-
Other
-
-
Storage Unit
-
StorageStorage Charged per rentable item.$15 - $25 / mo
-
-
Renters insuranceRenters insurance Charged per unit.$8 - $15 / mo
-
Fob/Key ReplacementFob/Key Replacement Charged per unit.$100 / occurrence
-
Debit Card CostDebit Card Processing Cost Charged per unit.$3.95 - $9 / occurrence
-
Lock OutLock Out Cost Charged per unit.$75 / occurrence
-
Sublet CostSublet Based on Manager approval Charged per unit.$750 / occurrence
-
Credit Card CostCredit Card Processing Cost Charged per unit.3% of base rent / occurrence
-
Roommate add/DropRoommate Add or Drop cost Charged per unit.$250 / occurrence
-
NSF Tenant FeeNSF Tenant Fee Charged per unit.$30 / occurrence
-
Late FeeLate Fee Charged per unit.$75 / occurrence
-
Early Termination FeeEarly Termination Fee Charged per unit.200% of base rent / occurrence
Property Fee Disclaimer: Based on community-supplied data and independent market research. Subject to change without notice. May exclude fees for mandatory or optional services and usage-based utilities.
Details
Lease Options
-
12 mo
Property Information
-
Built in 1965
-
78 units/5 stories
-
Property License Number: 2022-BFN-0023406
Matterport 3D Tours
About Garfield Park Apartments
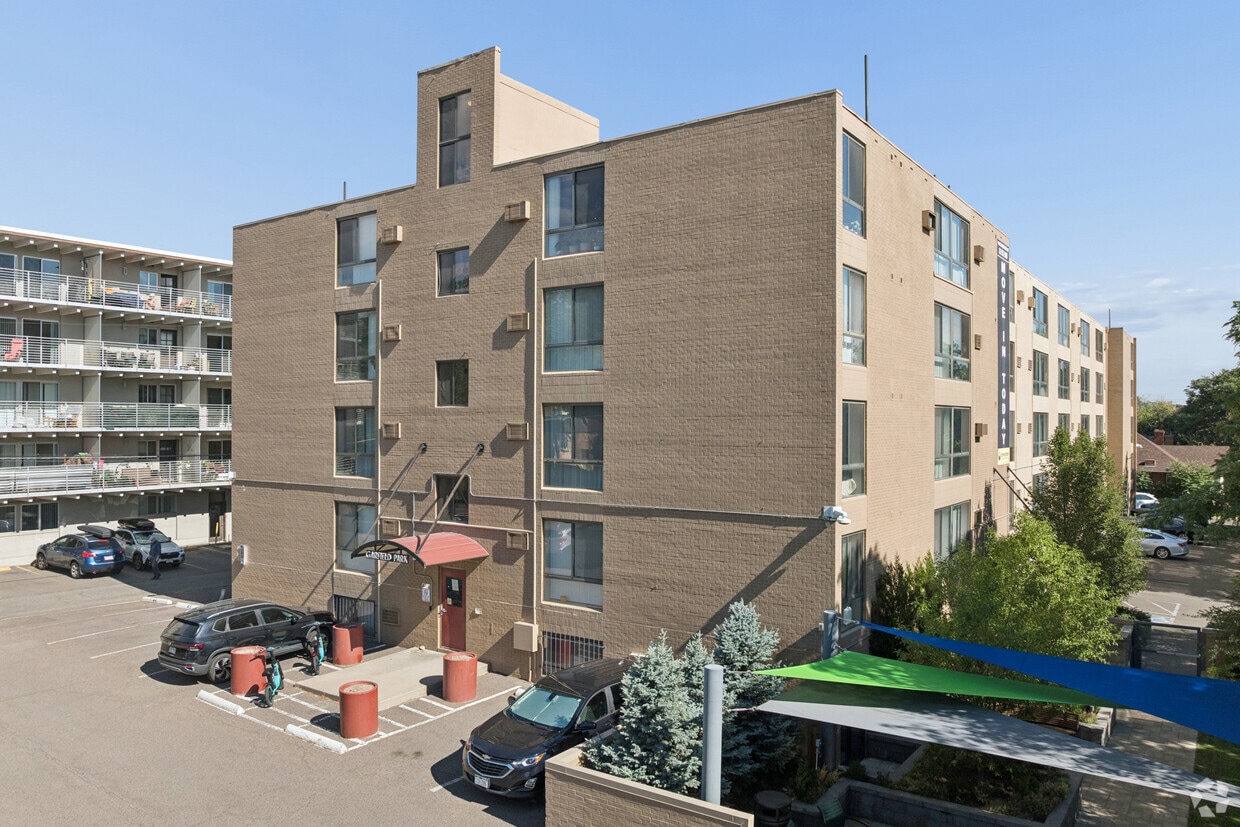
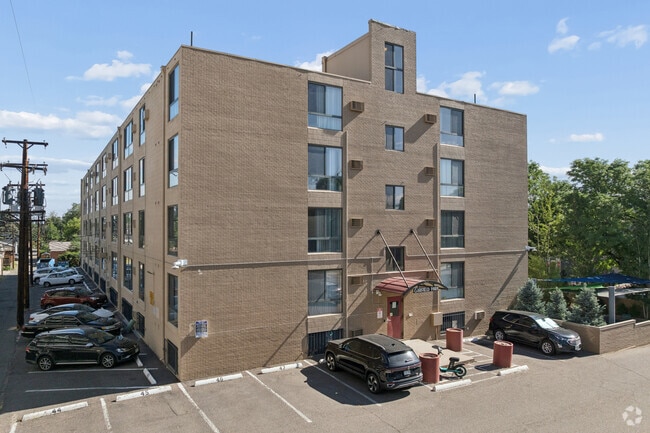
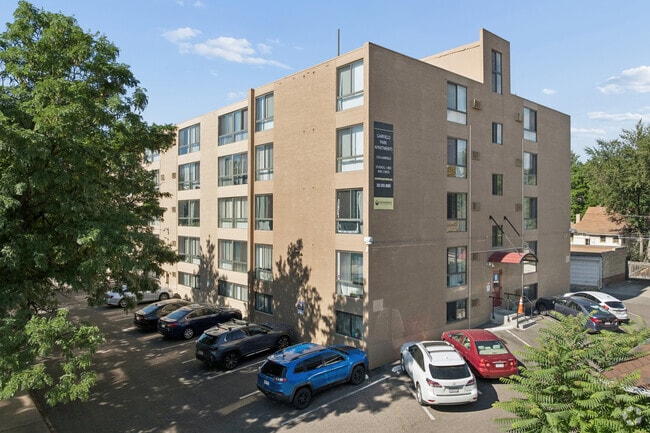
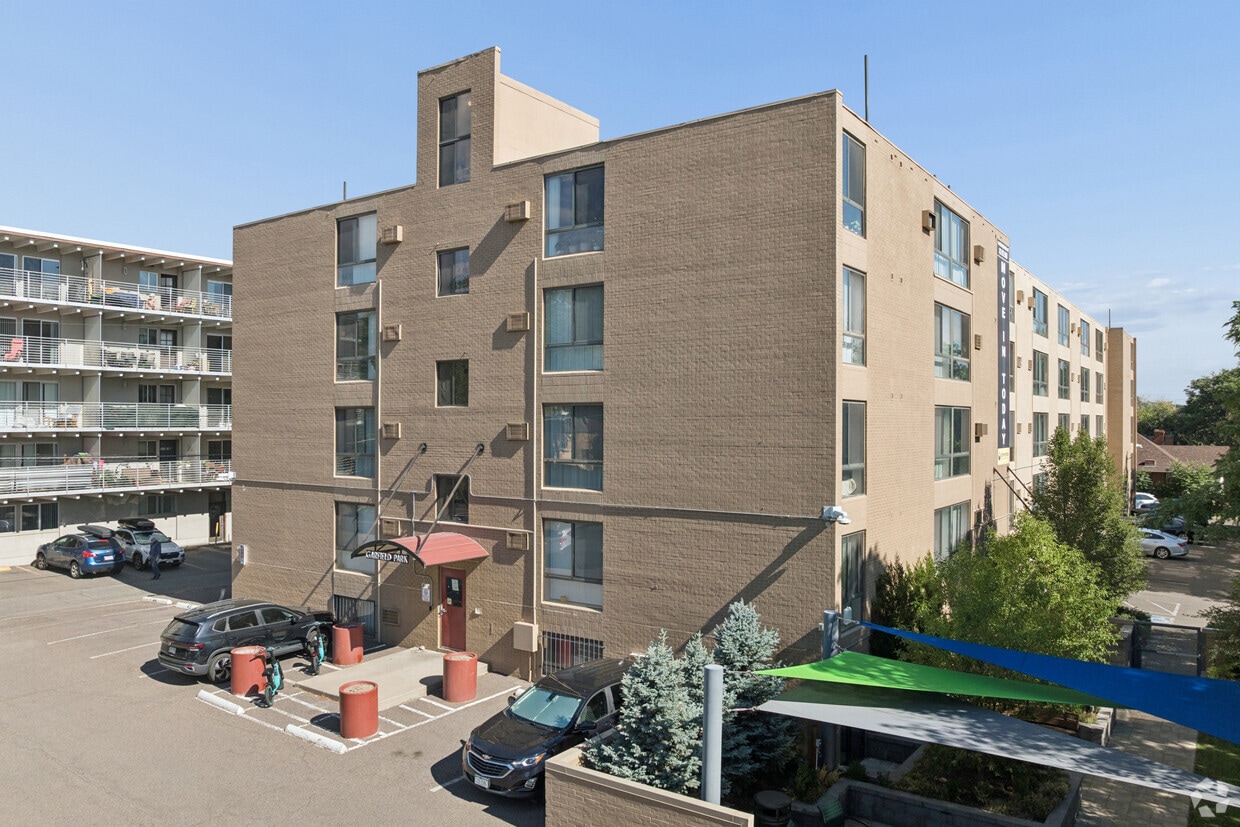
Tucked away on a quiet street in a bustling part of town, Garfield Park affords residents a peaceful home with the utmost accessibility. Hardwood floors and crown molding magnify charm throughout these studio, one and two-bedroom apartments with spacious floor plans and large bedrooms. A beautiful courtyard, a fitness center, on-site laundry, controlled entry, storage**, reserved parking**, and proximity to City Park and Cheesman Park provides adequate space for health and wellness needs. Aside from this building's great walkability to Colfax, City Park and Colorado Boulevard, bus stops line the streets surrounding Garfield Park -- a great, central location for getting around Denver. Residential Inspection License: 2022-BFN-0023406
Garfield Park Apartments is an apartment community located in Denver County and the 80206 ZIP Code. This area is served by the Denver County 1 School District attendance zone.
Unique Features
- A/C
- Controlled Entry
- Newly Renovated Apartments*
- On-Site Laundry
- Parcel Lockers
- Pet-Friendly
- Reserved Parking**
- Smoke-Free Building
- Stainless-Steel Appliances
- Storage**
- Wood-Style Flooring
Community Amenities
- Laundry Facilities
- Elevator
- Fitness Center
Apartment Features
Air Conditioning
Dishwasher
Stainless Steel Appliances
Smoke Free
- Air Conditioning
- Smoke Free
- Dishwasher
- Stainless Steel Appliances
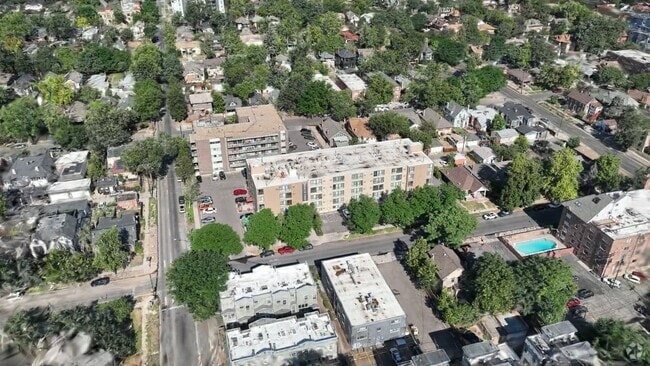
Located just three miles east of Downtown Denver, Congress Park offers plenty of residential charm with historic homes situated along tree-lined streets. Congress Park residents enjoy access to an array of diverse eateries, eclectic bars, and independent shops strewn along East Colfax Avenue as well as numerous recreational opportunities at Congress Park.
The neighborhood sits within walking distance of attractions such as Cheesman Park, Denver Botanic Gardens, Denver Zoo, and the Denver Museum of Nature and Science. Congress Park is also convenient to endless shopping options at the Cherry Creek Shopping Center.
Learn more about living in Congress ParkCompare neighborhood and city base rent averages by bedroom.
| Congress Park | Denver, CO | |
|---|---|---|
| Studio | $1,110 | $1,396 |
| 1 Bedroom | $1,289 | $1,629 |
| 2 Bedrooms | $1,803 | $2,147 |
| 3 Bedrooms | $2,316 | $2,872 |
- Laundry Facilities
- Elevator
- Fitness Center
- A/C
- Controlled Entry
- Newly Renovated Apartments*
- On-Site Laundry
- Parcel Lockers
- Pet-Friendly
- Reserved Parking**
- Smoke-Free Building
- Stainless-Steel Appliances
- Storage**
- Wood-Style Flooring
- Air Conditioning
- Smoke Free
- Dishwasher
- Stainless Steel Appliances
| Monday | 8:30am - 5pm |
|---|---|
| Tuesday | 8:30am - 5pm |
| Wednesday | 8:30am - 5pm |
| Thursday | 8:30am - 5pm |
| Friday | 8:30am - 5pm |
| Saturday | 9am - 4pm |
| Sunday | Closed |
| Colleges & Universities | Distance | ||
|---|---|---|---|
| Colleges & Universities | Distance | ||
| Drive: | 10 min | 3.7 mi | |
| Drive: | 10 min | 3.7 mi | |
| Drive: | 11 min | 3.9 mi | |
| Drive: | 11 min | 4.4 mi |


 The GreatSchools Rating helps parents compare schools within a state based on a variety of school quality indicators and provides a helpful picture of how effectively each school serves all of its students. Ratings are on a scale of 1 (below average) to 10 (above average) and can include test scores, college readiness, academic progress, advanced courses, equity, discipline and attendance data. We also advise parents to visit schools, consider other information on school performance and programs, and consider family needs as part of the school selection process.
View GreatSchools Rating Methodology
Data provided by GreatSchools.org © 2026. All rights reserved.
Transportation options available in Denver include 25Th-Welton, located 2.8 miles from Garfield Park Apartments. Garfield Park Apartments is near Denver International, located 22.7 miles or 32 minutes away.
| Transit / Subway | Distance | ||
|---|---|---|---|
| Transit / Subway | Distance | ||
|
|
Drive: | 8 min | 2.8 mi |
|
|
Drive: | 7 min | 2.9 mi |
|
|
Drive: | 8 min | 3.0 mi |
|
|
Drive: | 8 min | 3.0 mi |
|
|
Drive: | 8 min | 3.0 mi |
| Commuter Rail | Distance | ||
|---|---|---|---|
| Commuter Rail | Distance | ||
| Drive: | 7 min | 3.0 mi | |
| Drive: | 8 min | 3.1 mi | |
|
|
Drive: | 10 min | 3.7 mi |
| Drive: | 10 min | 3.9 mi | |
| Drive: | 16 min | 4.4 mi |
| Airports | Distance | ||
|---|---|---|---|
| Airports | Distance | ||
|
Denver International
|
Drive: | 32 min | 22.7 mi |
Scores provided by
 What do Walkability, Transit, Drivability, and Bikeability mean?
Walkability measures the walking distance to day-to-day needs.
Transit measures access to public transportation.
Drivability measures congestion, parking availability, and access to major roads.
Bikeability measures the suitability for cycling.
How It Works
What do Walkability, Transit, Drivability, and Bikeability mean?
Walkability measures the walking distance to day-to-day needs.
Transit measures access to public transportation.
Drivability measures congestion, parking availability, and access to major roads.
Bikeability measures the suitability for cycling.
How It Works
Traffic
BusyAirport
CalmBusinesses
ActiveScores provided by
HowLoud What is a Sound Score Rating? A Sound Score Rating aggregates noise caused by vehicle traffic, airplane traffic and local sources. How It WorksTime and distance from Garfield Park Apartments.
| Shopping Centers | Distance | ||
|---|---|---|---|
| Shopping Centers | Distance | ||
| Walk: | 8 min | 0.4 mi | |
| Walk: | 10 min | 0.6 mi | |
| Walk: | 14 min | 0.7 mi |
| Parks and Recreation | Distance | ||
|---|---|---|---|
| Parks and Recreation | Distance | ||
|
Denver Museum of Nature & Science
|
Drive: | 3 min | 1.2 mi |
|
Denver Botanic Gardens at York St.
|
Drive: | 4 min | 1.3 mi |
|
City Park of Denver
|
Drive: | 6 min | 1.6 mi |
|
Denver Zoo
|
Drive: | 6 min | 1.6 mi |
|
City of Axum Park
|
Drive: | 6 min | 2.3 mi |
| Hospitals | Distance | ||
|---|---|---|---|
| Hospitals | Distance | ||
| Walk: | 5 min | 0.3 mi | |
| Walk: | 17 min | 0.9 mi | |
| Drive: | 5 min | 1.8 mi |
| Military Bases | Distance | ||
|---|---|---|---|
| Military Bases | Distance | ||
| Drive: | 43 min | 15.2 mi | |
| Drive: | 80 min | 62.7 mi | |
| Drive: | 89 min | 72.4 mi |
Garfield Park Apartments Photos
-
Garfield Park Apartments
-
1BR, 1BA - 625SF
-
-
Alternate Building View
-
Alternate Building View
-
Courtyard
-
Courtyard
-
Building Entrance
-
Elevator
Models
-
Studio
-
Studio
-
Studio
-
Studio
-
Studio
-
Studio
Nearby Apartments
Within 50 Miles of Garfield Park Apartments
-
Winbro
1620 Grant St
Denver, CO 80203
$1,145 - $1,150 Total Monthly Price
1 Br 12 Month Lease 2.1 mi
-
757 Grant
757 Grant St
Denver, CO 80203
Call for Rent
2.2 mi
-
Chill Apartments
66 S Clarkson St
Denver, CO 80209
$1,410 - $1,755 Total Monthly Price
1 Br 2.2 mi
-
60 South
60 S Lincoln St
Denver, CO 80209
$1,040 - $1,535 Total Monthly Price
1-2 Br 2.7 mi
-
Viewpoint 41 Lofts
4101 E Louisiana Ave
Denver, CO 80246
Call for Rent
1-2 Br 3.1 mi
-
5300 E Asbury Ave.
5300 E Asbury Ave
Denver, CO 80222
$1,295 - $1,995 Total Monthly Price
2-3 Br 4.1 mi
While Garfield Park Apartments does not provide in‑unit laundry, on‑site laundry facilities are available for shared resident use.
Utilities are not included in rent. Residents should plan to set up and pay for all services separately.
Parking is available at Garfield Park Apartments. Fees may apply depending on the type of parking offered. Contact this property for details.
Garfield Park Apartments has studios to two-bedrooms with rent ranges from $1,000/mo. to $1,755/mo.
Yes, Garfield Park Apartments welcomes pets. Breed restrictions, weight limits, and additional fees may apply. View this property's pet policy.
A good rule of thumb is to spend no more than 30% of your gross income on rent. Based on the lowest available rent of $1,000 for a studio, you would need to earn about $40,000 per year to qualify. Want to double-check your budget? Calculate how much rent you can afford with our Rent Affordability Calculator.
Garfield Park Apartments is offering 1 Month Free for eligible applicants, with rental rates starting at $1,000.
Yes! Garfield Park Apartments offers 2 Matterport 3D Tours. Explore different floor plans and see unit level details, all without leaving home.
Applicant has the right to provide the property manager or owner with a Portable Tenant Screening Report (PTSR) that is not more than 30 days old, as defined in § 38-12-902(2.5), Colorado Revised Statutes; and 2) if Applicant provides the property manager or owner with a PTSR, the property manager or owner is prohibited from: a) charging Applicant a rental application fee; or b) charging Applicant a fee for the property manager or owner to access or use the PTSR.
1325 Garfield St
Denver, CO 80206