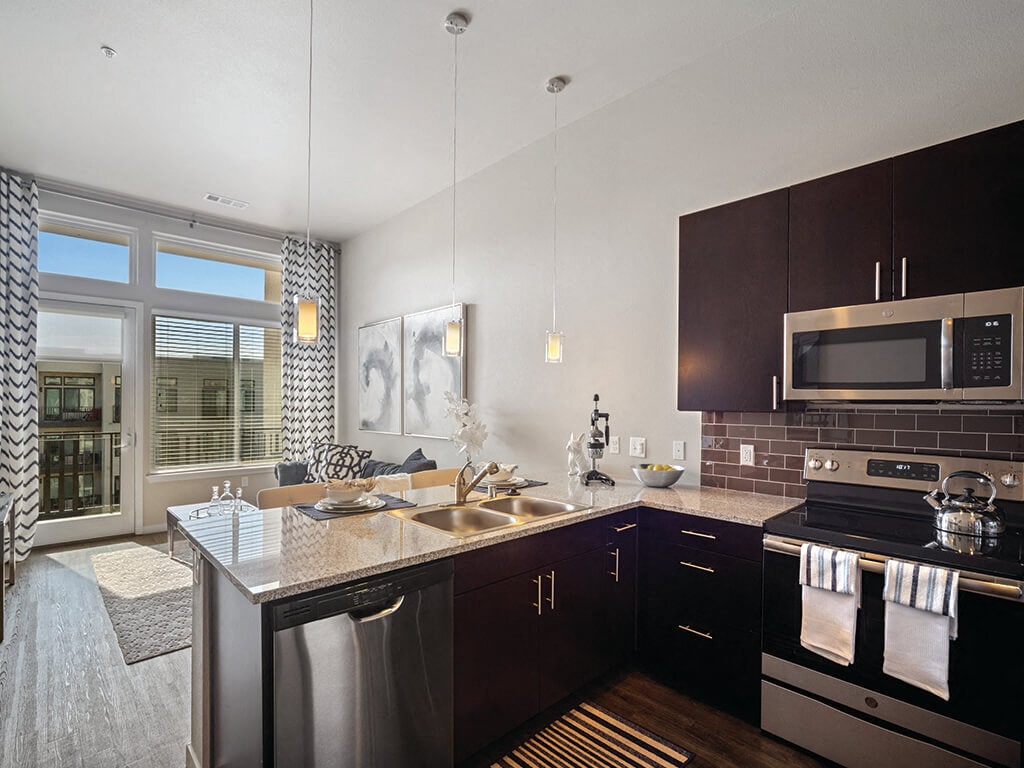
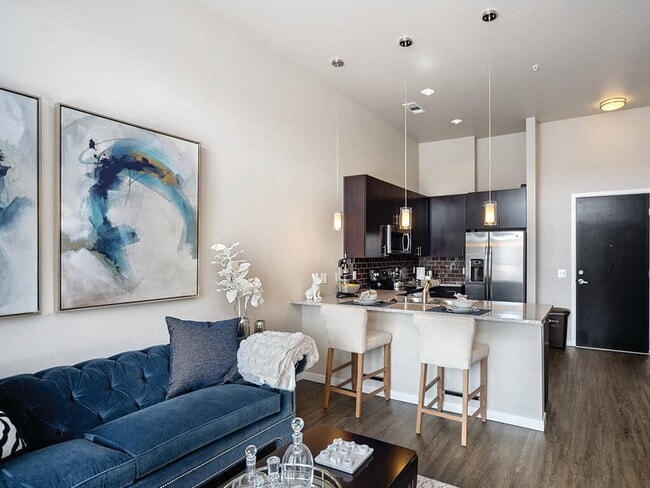
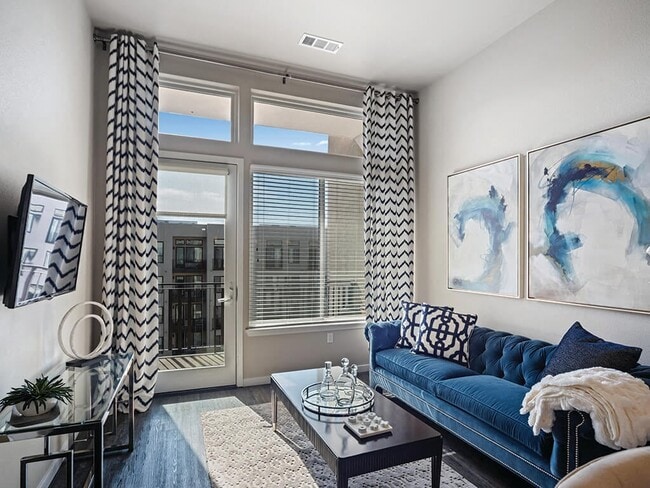
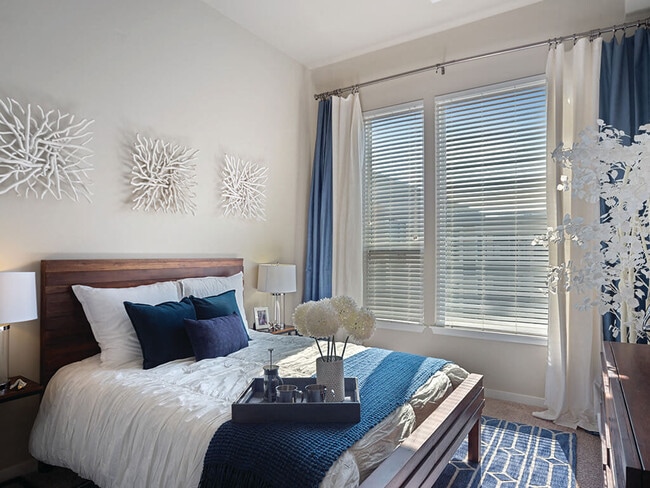
This stylish single-floor space exudes a modern, upscale ambiance with a carefully curated interior design. The lounge area is anchored by a generously sized dark tufted sofa adorned with patterned throw pillows, complemented by a matching accent chair and a sleek round coffee table resting atop a bold geometric-patterned area rug. A striking cluster of copper and bronze pendant lights hangs overhead, adding warmth and visual drama to the space. Recessed lighting further enhances the overall illumination throughout. Large floor-to-ceiling windows and glass doors line the perimeter, inviting abundant natural light and offering clear views to an outdoor seating area beyond, creating a seamless indoor-outdoor connection. The neutral tones of the walls and ceiling are offset by rich, dark furnishings and eye-catching decorative accents, including a large sculptural sunburst piece in metallic gold that serves as a prominent focal point. The overall design palette blends deep grays, gold, and navy, lending the space a refined yet welcoming character. The open layout and thoughtful arrangement of seating make this an ideal setting for gathering, relaxing, or socializing in an elevated environment.

-
Total Monthly Price
$1,398 - $2,348
-
Bedrooms
Studio - 2 bd
-
Bathrooms
1 - 2 ba
-
Square Feet
480 - 1,067 sq ft
Highlights
- Dry Cleaning Service
- Roof Terrace
- Pet Washing Station
- Pool
- Walk-In Closets
- Planned Social Activities
- Spa
- Pet Play Area
- Controlled Access
Pricing & Floor Plans
-
Unit 378price $1,398square feet 517availibility Now
-
Unit 278price $1,398square feet 517availibility Oct 9
-
Unit 552price $1,538square feet 480availibility Sep 16
-
Unit 327price $1,533square feet 565availibility Oct 5
-
Unit 237price $1,581square feet 634availibility Now
-
Unit 315price $1,641square feet 634availibility Now
-
Unit 415price $1,651square feet 634availibility Now

-
Unit 132price $1,641square feet 686availibility Now
-
Unit 236price $1,666square feet 686availibility Sep 13
-
Unit 526price $1,751square feet 686availibility Sep 21
-
Unit 223price $1,791square feet 794availibility Now
-
Unit 445price $1,876square feet 794availibility Oct 8
-
Unit 447price $1,876square feet 794availibility Oct 16
-
Unit 210price $1,626square feet 686availibility Sep 23
-
Unit 311price $1,686square feet 686availibility Oct 19
-
Unit 420price $1,841square feet 813availibility Oct 5
-
Unit 320price $1,806square feet 813availibility Oct 21
-
Unit 570price $1,666square feet 683availibility Oct 7
-
Unit 422price $2,218square feet 961availibility Now
-
Unit 129price $2,318square feet 1,064availibility Now
-
Unit 434price $2,348square feet 1,064availibility Oct 2
-
Unit 214price $2,288square feet 1,064availibility Oct 7
-
Unit 378price $1,398square feet 517availibility Now
-
Unit 278price $1,398square feet 517availibility Oct 9
-
Unit 552price $1,538square feet 480availibility Sep 16
-
Unit 327price $1,533square feet 565availibility Oct 5
-
Unit 237price $1,581square feet 634availibility Now
-
Unit 315price $1,641square feet 634availibility Now
-
Unit 415price $1,651square feet 634availibility Now
-
Unit 132price $1,641square feet 686availibility Now
-
Unit 236price $1,666square feet 686availibility Sep 13
-
Unit 526price $1,751square feet 686availibility Sep 21
-
Unit 223price $1,791square feet 794availibility Now
-
Unit 445price $1,876square feet 794availibility Oct 8
-
Unit 447price $1,876square feet 794availibility Oct 16
-
Unit 210price $1,626square feet 686availibility Sep 23
-
Unit 311price $1,686square feet 686availibility Oct 19
-
Unit 420price $1,841square feet 813availibility Oct 5
-
Unit 320price $1,806square feet 813availibility Oct 21
-
Unit 570price $1,666square feet 683availibility Oct 7
-
Unit 422price $2,218square feet 961availibility Now
-
Unit 129price $2,318square feet 1,064availibility Now
-
Unit 434price $2,348square feet 1,064availibility Oct 2
-
Unit 214price $2,288square feet 1,064availibility Oct 7
Fees and Policies
The fees listed below are community-provided and may exclude utilities or add-ons. All payments are made directly to the property and are non-refundable unless otherwise specified. Use the Cost Calculator to determine costs based on your needs.
-
Utilities & Essentials
-
Trash RemovalFee for trash collection, removal, and hauling services. Charged per unit.$17.50 / mo
-
Valet Trash ServicesFee for doorstep trash and recycle pickup service. Charged per unit.$22 / mo
-
Utility - ElectricCharged per unit.Usage-Based
-
Utility - GasCharged per unit.Usage-Based
-
Utility - Storm waterCharged per unit.Usage-Based
-
Utility - Water/Waste WaterCharged per unit.Usage-Based
-
Washer/Dryer RentalCharged per unit.Usage-Based
-
-
One-Time Basics
-
DepositVaries by unit
-
Due at Application
-
Application Fee Per ApplicantFee to process rental application and background check. Charged per applicant.$20
-
Application FeeFee to process rental application and background check. Charged per applicant.$20
-
Administrative FeeAdministrative processing fee to cover lease preparation. Charged per resident.$250
-
Administrative FeeAdministrative processing fee to cover lease preparation. Charged per unit.$250
-
Security Deposit - RefundableRefundable deposit covering potential damages and unpaid rent per lease terms. $300 - $400. Charged per resident.$400
-
Additional Security Deposit - RefundableExtra refundable deposit for added risk, damages, or lease conditions. Charged per resident.$500
-
-
-
Dogs
-
Dog DepositCharged per pet.$300
-
Dog RentCharged per pet.$35 / mo
Restrictions:Breed restrictions apply.Read More Read LessComments -
-
Cats
-
Cat DepositCharged per pet.$300
-
Cat RentCharged per pet.$35 / mo
Restrictions:Comments -
-
Other Pets
-
Pet Deposit (Refundable)Deposit to cover any pet-related damage or other damages, pursuant to the lease. Charged per pet.$300
-
Pet FeeMonthly charge for keeping a pet in the home. Charged per pet.$35 / mo
-
-
Covered
-
Parking FeeMax of 1. Charged per vehicle.$105 / mo
Comments -
-
Parking
-
Parking FeeCharged per vehicle.$15 / mo
Comments -
-
Other
-
Garage Structure (Parking Fee)Charge for access to a garage space in large parking garage structure. Charged per vehicle.$105 / mo
-
Reserved (Parking Fee)Fee for a designated parking spot on site. Charged per vehicle.$15 / mo
-
Garage Parking Non-Covered (Parking Fee)Charge for additional parking space on site. Charged per vehicle.$85 / mo
-
-
Additional Parking Options
-
Other
-
Garage Lot
-
-
Pet Screening FeeFee paid to PetScreening for pet profile management (Fee waived for assistance animals) Charged per unit.$30 / yr
-
Additional Resident Access Keys/Cards/Locks/Remotes FeeAccess Card Fee Replacement: Charge to replace lost or damaged key, fob, remote, or lost parking permit. $10 Key / $100 Fob Charged per occurrence.$100
-
Renter’s Insurance Non-Compliance FeeFee for not maintaining required renter’s liability insurance coverage. Charged per occurrence.$28
-
Renter's Insurance Non-Compliance FeeFee for not maintaining required renter?s liability insurance coverage. Charged per unit.$28 / mo
-
Lock ReplacementCharge for lock replacement or rekeying residential lock. Charged per occurrence.$130 / occurrence
-
Non-Sufficient Funds (NSF)Charge for returned payments due to non-sufficient funds. Charged per unit.$25 / occurrence
-
Transfer Unit FeeCharge for transferring to another home within the same community. Charged per unit.$700 / occurrence
-
Non-Sufficient Funds (NSF)Charge for returned payments due to non-sufficient funds. Charged per occurrence.$25
-
Security Deposit Additional (Refundable)Extra refundable deposit for added risk, damages, or lease conditions. Charged per unit.$500
-
Trash Container ReplacementCharge for replacing a lost, stolen, or damaged trash bin. Charged per occurrence.$50 / mo
-
Amenity / Tap Room Rental Deposit (Refundable)Refundable deposit for potential damages during a clubhouse rental. Charged per unit.$150 / occurrence
-
Trash Container ReplacementCharge for replacing a lost, stolen, or damaged trash bin. Charged per unit.$50 / occurrence
Property Fee Disclaimer: Based on community-supplied data and independent market research. Subject to change without notice. May exclude fees for mandatory or optional services and usage-based utilities.
Details
Property Information
-
Built in 2013
-
310 units/5 stories
Matterport 3D Tours
Select a unit to view pricing & availability
 Matterport 3D Tour
About The Douglas Apartments
Welcome home, to a Denver location that's centered on convenience, connection, and YOU! At The Douglas Apartments, you're living in the heart of the city and the center of all that Downtown Denver has to offer as the city's most desirable address. Located just minutes away from catching a baseball game at Coors Field, or epic nightlife and dining in neighboring Union Station and RiNo Districts. Inside The Douglas, living is easy in spacious studio, 1 and 2 bedroom apartments with all the luxury amenities you need to elevate your lifestyle. From designer kitchens made to impress, to spacious closets with ample space to spread out and settle in – you'll find just what you've been looking for at The Douglas. Did we mention the views? Our apartments have stunning mountain or vibrant city views that make you appreciate all the beauty that is Denver. Welcome to where luxury meets elegance. Welcome home to The Douglas.
The Douglas Apartments is an apartment community located in Denver County and the 80205 ZIP Code. This area is served by the Denver County 1 School District attendance zone.
Unique Features
- Built-in microwaves
- Ceiling fans in bedrooms*
- Central Heating and Air Conditioning
- Concrete flooring or wood-style plank flooring*
- Courtyard with fireplace and fire pit
- Dog Spa
- Dual sink vanities*
- Energy Star® Appliances*
- Front-Loading Washer and Dryer
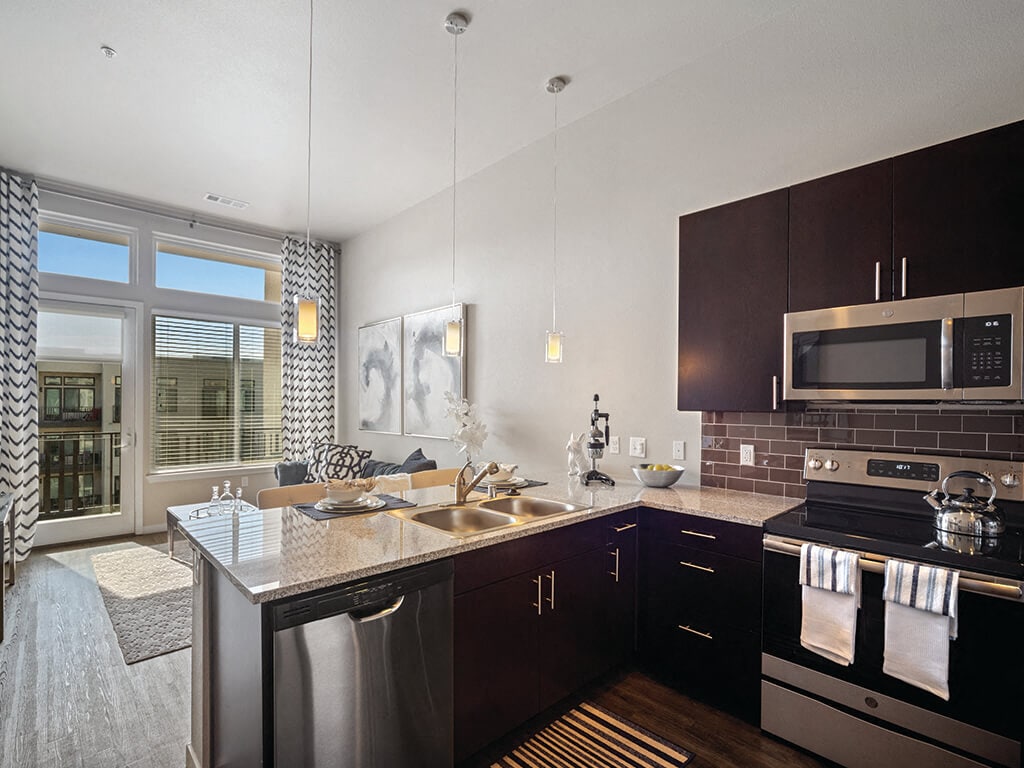
- Granite kitchen countertops
- Minutes from Coors Field
- Outdoor BBQ and picnic area
- Oversized Closets*
- Pet friendly: Puppies and kittens welcome
- Private Patio or Balcony*
- Programmable Thermostat
- Refrigerator with in-door ice and water dispenser
- Rooftop Dog Park
- Rooftop Lounge
- Share the Air: smoke-free community
- Stainless Steel Kitchen Appliances*
- Storage spaces available for rent
- Tile kitchen backsplash
- Vibrant Courtyard or Mountain Views*
Community Amenities
Pool
Fitness Center
Elevator
Concierge
Clubhouse
Roof Terrace
Controlled Access
Business Center
Property Services
- Package Service
- Controlled Access
- Maintenance on site
- Property Manager on Site
- Concierge
- Trash Pickup - Door to Door
- Dry Cleaning Service
- Laundry Service
- Online Services
- Planned Social Activities
- Guest Apartment
- Pet Play Area
- Pet Washing Station
- Public Transportation
- Key Fob Entry
Shared Community
- Elevator
- Business Center
- Clubhouse
- Lounge
- Multi Use Room
- Storage Space
- Conference Rooms
Fitness & Recreation
- Fitness Center
- Hot Tub
- Spa
- Pool
Outdoor Features
- Gated
- Roof Terrace
- Courtyard
- Grill
- Picnic Area
- Dog Park
Apartment Features
Washer/Dryer
Air Conditioning
Dishwasher
High Speed Internet Access
Walk-In Closets
Granite Countertops
Microwave
Refrigerator
Indoor Features
- High Speed Internet Access
- Washer/Dryer
- Air Conditioning
- Heating
- Ceiling Fans
- Smoke Free
- Cable Ready
- Double Vanities
- Tub/Shower
- Fireplace
- Sprinkler System
- Wheelchair Accessible (Rooms)
Kitchen Features & Appliances
- Dishwasher
- Disposal
- Ice Maker
- Granite Countertops
- Pantry
- Kitchen
- Microwave
- Oven
- Range
- Refrigerator
- Freezer
Model Details
- Carpet
- Vinyl Flooring
- Vaulted Ceiling
- Views
- Walk-In Closets
- Double Pane Windows
- Window Coverings
- Balcony
- Patio
Located northeast of Downtown Denver, Five Points is a trendy, walkable, and bike-friendly neighborhood that’s filled with urban charm. Home to an array of live music venues, locals enjoy the nightlife scene in Five Points. Check out Mercury Café, the Roxy Denver, or Cervantes’ Masterpiece. Five Points is within walking distance to the River North Arts District (RiNo) and the shops, restaurants, and nightlife along Larimer Street. The neighborhood is near a variety of popular destinations, including Ball Arena, Coors Field, the Denver Zoo, and so much more.
Five Points is home to Saint Joseph Hospital and a wonderful variety of local businesses. From Rosenberg’s Bagels to Dunbar Kitchen & Tap House, Five Points has something for everyone. An abundance of high-rise, modern, and luxury apartment complexes await in this bustling urban district.
Learn more about living in Five PointsCompare neighborhood and city base rent averages by bedroom.
| Five Points | Denver, CO | |
|---|---|---|
| Studio | $1,423 | $1,395 |
| 1 Bedroom | $1,695 | $1,629 |
| 2 Bedrooms | $2,257 | $2,148 |
| 3 Bedrooms | $2,533 | $2,874 |
- Package Service
- Controlled Access
- Maintenance on site
- Property Manager on Site
- Concierge
- Trash Pickup - Door to Door
- Dry Cleaning Service
- Laundry Service
- Online Services
- Planned Social Activities
- Guest Apartment
- Pet Play Area
- Pet Washing Station
- Public Transportation
- Key Fob Entry
- Elevator
- Business Center
- Clubhouse
- Lounge
- Multi Use Room
- Storage Space
- Conference Rooms
- Gated
- Roof Terrace
- Courtyard
- Grill
- Picnic Area
- Dog Park
- Fitness Center
- Hot Tub
- Spa
- Pool
- Built-in microwaves
- Ceiling fans in bedrooms*
- Central Heating and Air Conditioning
- Concrete flooring or wood-style plank flooring*
- Courtyard with fireplace and fire pit
- Dog Spa
- Dual sink vanities*
- Energy Star® Appliances*
- Front-Loading Washer and Dryer
- Granite kitchen countertops
- Minutes from Coors Field
- Outdoor BBQ and picnic area
- Oversized Closets*
- Pet friendly: Puppies and kittens welcome
- Private Patio or Balcony*
- Programmable Thermostat
- Refrigerator with in-door ice and water dispenser
- Rooftop Dog Park
- Rooftop Lounge
- Share the Air: smoke-free community
- Stainless Steel Kitchen Appliances*
- Storage spaces available for rent
- Tile kitchen backsplash
- Vibrant Courtyard or Mountain Views*
- High Speed Internet Access
- Washer/Dryer
- Air Conditioning
- Heating
- Ceiling Fans
- Smoke Free
- Cable Ready
- Double Vanities
- Tub/Shower
- Fireplace
- Sprinkler System
- Wheelchair Accessible (Rooms)
- Dishwasher
- Disposal
- Ice Maker
- Granite Countertops
- Pantry
- Kitchen
- Microwave
- Oven
- Range
- Refrigerator
- Freezer
- Carpet
- Vinyl Flooring
- Vaulted Ceiling
- Views
- Walk-In Closets
- Double Pane Windows
- Window Coverings
- Balcony
- Patio
| Monday | 10am - 6pm |
|---|---|
| Tuesday | 10am - 6pm |
| Wednesday | 11am - 6pm |
| Thursday | 10am - 6pm |
| Friday | 10am - 6pm |
| Saturday | 10am - 5pm |
| Sunday | Closed |
| Colleges & Universities | Distance | ||
|---|---|---|---|
| Colleges & Universities | Distance | ||
| Drive: | 5 min | 1.8 mi | |
| Drive: | 5 min | 1.9 mi | |
| Drive: | 5 min | 1.9 mi | |
| Drive: | 10 min | 4.7 mi |


 The GreatSchools Rating helps parents compare schools within a state based on a variety of school quality indicators and provides a helpful picture of how effectively each school serves all of its students. Ratings are on a scale of 1 (below average) to 10 (above average) and can include test scores, college readiness, academic progress, advanced courses, equity, discipline and attendance data. We also advise parents to visit schools, consider other information on school performance and programs, and consider family needs as part of the school selection process.
View GreatSchools Rating Methodology
Data provided by GreatSchools.org © 2026. All rights reserved.
Transportation options available in Denver include 20Th-Welton, located 0.7 mile from The Douglas Apartments. The Douglas Apartments is near Denver International, located 23.0 miles or 32 minutes away.
| Transit / Subway | Distance | ||
|---|---|---|---|
| Transit / Subway | Distance | ||
|
|
Walk: | 13 min | 0.7 mi |
|
|
Walk: | 13 min | 0.7 mi |
|
|
Walk: | 14 min | 0.8 mi |
|
|
Walk: | 15 min | 0.8 mi |
|
|
Walk: | 17 min | 0.9 mi |
| Commuter Rail | Distance | ||
|---|---|---|---|
| Commuter Rail | Distance | ||
|
|
Walk: | 14 min | 0.8 mi |
| Walk: | 17 min | 0.9 mi | |
| Drive: | 4 min | 1.6 mi | |
| Drive: | 4 min | 1.7 mi | |
| Drive: | 11 min | 2.0 mi |
| Airports | Distance | ||
|---|---|---|---|
| Airports | Distance | ||
|
Denver International
|
Drive: | 32 min | 23.0 mi |
Scores provided by
 What do Walkability, Transit, Drivability, and Bikeability mean?
Walkability measures the walking distance to day-to-day needs.
Transit measures access to public transportation.
Drivability measures congestion, parking availability, and access to major roads.
Bikeability measures the suitability for cycling.
How It Works
What do Walkability, Transit, Drivability, and Bikeability mean?
Walkability measures the walking distance to day-to-day needs.
Transit measures access to public transportation.
Drivability measures congestion, parking availability, and access to major roads.
Bikeability measures the suitability for cycling.
How It Works
Traffic
BusyAirport
CalmBusinesses
ActiveScores provided by
HowLoud What is a Sound Score Rating? A Sound Score Rating aggregates noise caused by vehicle traffic, airplane traffic and local sources. How It WorksTime and distance from The Douglas Apartments.
| Shopping Centers | Distance | ||
|---|---|---|---|
| Shopping Centers | Distance | ||
| Walk: | 8 min | 0.4 mi | |
| Walk: | 8 min | 0.5 mi | |
| Walk: | 14 min | 0.7 mi |
| Parks and Recreation | Distance | ||
|---|---|---|---|
| Parks and Recreation | Distance | ||
|
Lower Downtown Historic District (LoDo)
|
Walk: | 12 min | 0.7 mi |
|
Civic Center Park
|
Drive: | 4 min | 1.6 mi |
|
Centennial Gardens
|
Drive: | 5 min | 1.6 mi |
|
History Colorado Center
|
Drive: | 5 min | 1.8 mi |
|
Landry's Downtown Aquarium
|
Drive: | 6 min | 2.0 mi |
| Hospitals | Distance | ||
|---|---|---|---|
| Hospitals | Distance | ||
| Drive: | 4 min | 1.4 mi | |
| Drive: | 5 min | 1.7 mi | |
| Drive: | 6 min | 2.5 mi |
| Military Bases | Distance | ||
|---|---|---|---|
| Military Bases | Distance | ||
| Drive: | 46 min | 20.5 mi | |
| Drive: | 83 min | 66.8 mi | |
| Drive: | 92 min | 76.5 mi |
The Douglas Apartments Photos
-
-
Lounge
-
-
-
-
-
-
-
Models
-
Studio
-
Studio
-
Studio
-
Studio
-
1 Bedroom
-
1 Bedroom
Nearby Apartments
Within 50 Miles of The Douglas Apartments
-
Timberleaf Apartments
1388 Garrison St
Lakewood, CO 80215
$1,149 - $1,843 Total Monthly Price
1-3 Br 12 Month Lease 6.0 mi
-
Ridgemoor Apartment Homes
693 Urban Ct
Lakewood, CO 80401
$994 - $2,165 Plus Fees
1-3 Br 12 Month Lease 8.0 mi
-
The Pines Apartments
148 S Zang Way
Lakewood, CO 80228
$1,195 - $1,885 Total Monthly Price
1-3 Br 12 Month Lease 8.7 mi
-
Olivean Apartments
8251 Transit Way
Broomfield, CO 80021
$1,798 - $3,097 Total Monthly Price
1-3 Br 11.7 mi
-
Rock Peak on Sunset Apartments
2540 Sunset Dr
Longmont, CO 80501
$1,419 - $1,759 Total Monthly Price
1-2 Br 31.7 mi
-
Sky Rock Apartments
3226 Lake Park Way
Longmont, CO 80503
$1,587 - $1,750 Total Monthly Price
1-2 Br 31.8 mi
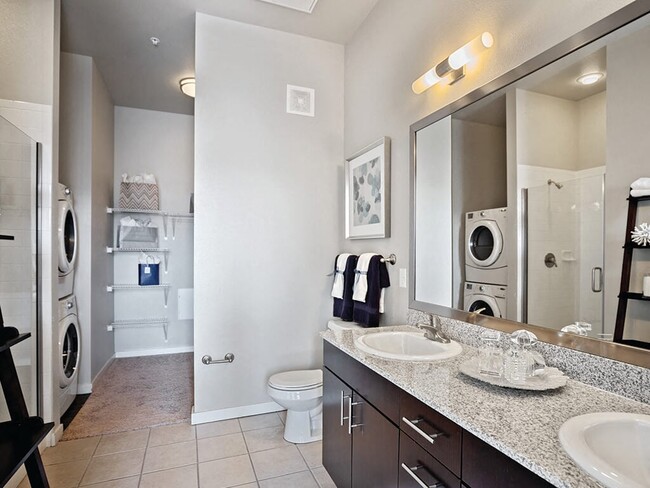
The Douglas Apartments has units with in‑unit washers and dryers, making laundry day simple for residents.
Utilities are not included in rent. Residents should plan to set up and pay for all services separately.
Parking is available at The Douglas Apartments. Fees may apply depending on the type of parking offered. Contact this property for details.
The Douglas Apartments has studios to two-bedrooms with rent ranges from $1,398/mo. to $2,348/mo.
Yes, The Douglas Apartments welcomes pets. Breed restrictions, weight limits, and additional fees may apply. View this property's pet policy.
A good rule of thumb is to spend no more than 30% of your gross income on rent. Based on the lowest available rent of $1,398 for a studio, you would need to earn about $55,920 per year to qualify. Want to double-check your budget? Calculate how much rent you can afford with our Rent Affordability Calculator.
The Douglas Apartments is offering Discounts for eligible applicants, with rental rates starting at $1,398.
Yes! The Douglas Apartments offers 5 Matterport 3D Tours. Explore different floor plans and see unit level details, all without leaving home.
Applicant has the right to provide the property manager or owner with a Portable Tenant Screening Report (PTSR) that is not more than 30 days old, as defined in § 38-12-902(2.5), Colorado Revised Statutes; and 2) if Applicant provides the property manager or owner with a PTSR, the property manager or owner is prohibited from: a) charging Applicant a rental application fee; or b) charging Applicant a fee for the property manager or owner to access or use the PTSR.
2300 Walnut St
Denver, CO 80205