
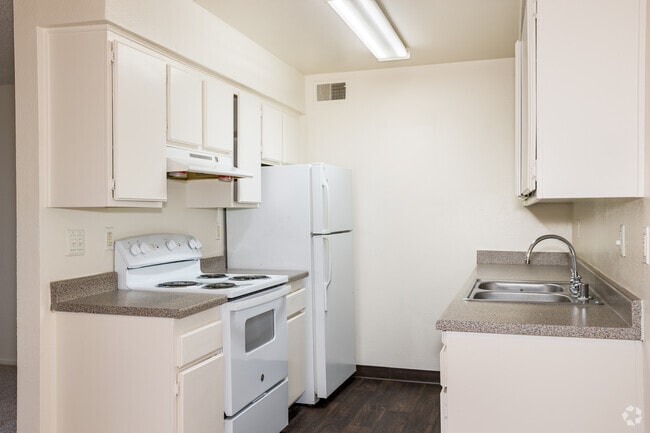
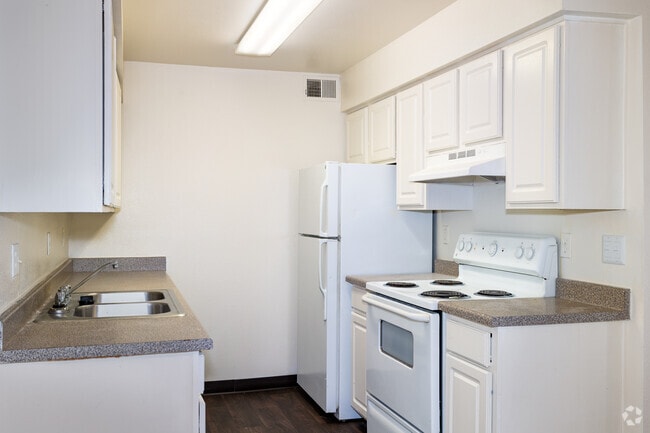
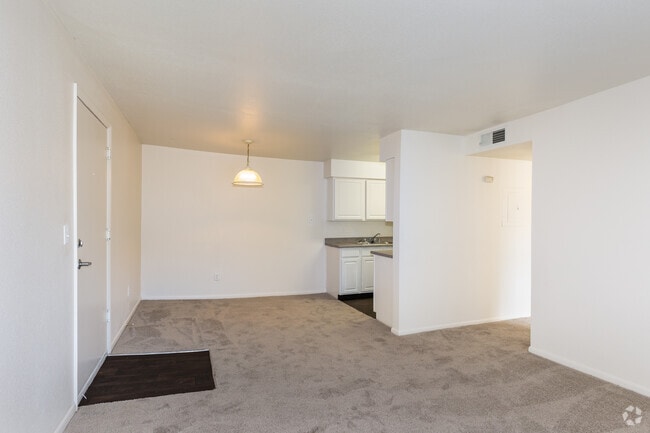
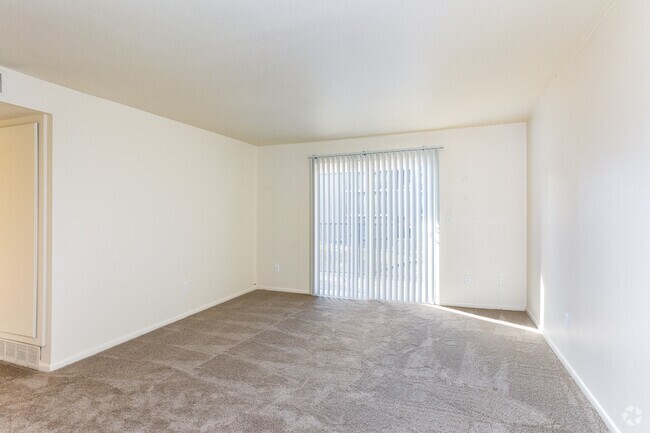

This two-bedroom, one-bathroom residence is thoughtfully arranged on a single floor, offering a functional and comfortable layout. The living area features neutral-toned carpet and a full-width sliding glass door fitted with vertical blinds, allowing natural light to fill the space and providing access to the outdoors. The galley-style kitchen is well-appointed with white cabinetry, granite-look countertops, a double basin sink, and white appliances including a refrigerator and electric range. Wood-look flooring runs through the kitchen and bathroom, adding a warm contrast to the light walls throughout. Both bedrooms are carpeted and bright, each benefiting from windows dressed with vertical blinds that allow ample natural light. The bedrooms offer generous closet space, with one featuring a spacious walk-in closet equipped with dual hanging rods for organized storage. The full bathroom includes a shower-tub combination with a clean white surround, complemented by wood-look flooring. Clean white walls and neutral finishes throughout the residence create a bright, cohesive ambiance that serves as a versatile backdrop for a variety of furnishing styles.
| 1 | $60,480 |
| 2 | $69,120 |
| 3 | $77,760 |
| 4 | $86,400 |
| 5 | $93,360 |
| 6 | $100,260 |