Map
  • Add a Property
  • Renter Tools
    • Favorites
    • Saved Searches
  • Manage Rentals
  • Apartments For Rent
  • Houses For Rent
  • Condos For Rent
  • Townhomes For Rent
  • Help Center
  • Broomfield Average Rent
  • Area Guide
  • Rent Calculator
  • Property Management Companies

Language

Apartments.com Logo
Manage Rentals      Sign Up / Sign In
  • Primary Photo - Olivean Apartments
  • Building Photo - Olivean Apartments
    Building Photo - Olivean Apartments
  • Building Photo - Olivean Apartments
    Building Photo - Olivean Apartments
Contact This Property

Tour Options: In-Person

Language: English and Spanish

Open 11am - 7pm Today

View All Hours Office Hours Monday & Tuesday, 10am - 7pm Wednesday, 11am - 7pm Thursday & Friday, 10am - 7pm Saturday, 10am - 6pm Sunday, 10am - 5pm

Olivean Apartments media gallery Unit
call 833-573-5133
Floor Plan View Body
Viewing Floor: Select a unit to view pricing & availability
1 (3 units)
2 (8 units)
3 (15 units)
Any
Studio
1
2
3
Any
1+
2+
Move-In Date
Colorado Broomfield County Broomfield Uptown Broomfield

Olivean Apartments

8251 Transit Way, Broomfield, CO 80021

4.6
Renter Rating 27 Reviews
Verified Listing CoStar Verified® Listing

This Listing has been verified by CoStar’s listing verification process, which combines internal screening and fraud detection technology. Always beware of scams.

Today
Share Listing
Favorites
833-573-5133
Property Management Company Logo
  • Total Monthly Price

    $1,721 - $3,367

  • Bedrooms

    Studio - 3 bd

  • Bathrooms

    1 - 2 ba

  • Square Feet

    519 - 1,444 sq ft

Olivean Apartments
Property Management Company Logo
Share Listing
Favorites

Move-in Special

UP TO 3 MONTHS FREE! RESTRICTIONS APPLY.

Highlights

  • Top Rated by Renters
  • New Construction
  • English and Spanish Speaking Staff
  • Attached Garage
  • Pickleball Court
  • Pet Washing Station
  • Pool
  • Spa
  • Controlled Access

Pricing & Floor Plans

filter results by bedrooms
Cost Calculator: Estimate your monthly and one-time fees.
S2
$1,801 Total Monthly Price Studio 1 Bath 578 Sq Ft
1 Available unit
Unit
Total Price
Sq Ft
Availability
Unit Details
  • Unit 13112
    price $1,801
    square feet 578
    availibility Now
A1
$1,721 Total Monthly Price 1 Bed 1 Bath 643 Sq Ft
2 Available units
Unit
Total Price
Sq Ft
Availability
Unit Details
  • Unit 08310
    price $1,721
    square feet 643
    availibility Now
  • Unit 08304
    price $1,721
    square feet 643
    availibility Now
A2
$1,856 – $1,961 Total Monthly Price 1 Bed 1 Bath 719 Sq Ft
Matterport 3D Tour
5 Available units
Unit
Total Price
Sq Ft
Availability
Unit Details
  • Unit 14302
    price $1,856
    square feet 719
    availibility Now
  • Unit 09303
    price $1,856
    square feet 719
    availibility Now
  • Unit 02307
    price $1,856
    square feet 719
    availibility Now
  • Unit 02303
    price $1,856
    square feet 719
    availibility Now
  • Unit 01209
    price $1,961
    square feet 719
    availibility Now

A4
$1,876 – $1,896 Total Monthly Price 1 Bed 1 Bath 784 Sq Ft
Matterport 3D Tour
5 Available units
Unit
Total Price
Sq Ft
Availability
Unit Details
  • Unit 06205
    price $1,876
    square feet 784
    availibility Now
  • Unit 12209
    price $1,876
    square feet 784
    availibility Now
  • Unit 06305
    price $1,896
    square feet 784
    availibility Now
  • Unit 12315
    price $1,896
    square feet 784
    availibility Now
  • Unit 12309
    price $1,896
    square feet 784
    availibility Now

A5
$1,946 – $1,966 Total Monthly Price 1 Bed 1 Bath 795 Sq Ft
Matterport 3D Tour
3 Available units
Unit
Total Price
Sq Ft
Availability
Unit Details
  • Unit 14207
    price $1,946
    square feet 795
    availibility Now
  • Unit 09206
    price $1,946
    square feet 795
    availibility Now
  • Unit 04307
    price $1,966
    square feet 795
    availibility Now
A6
$1,956 – $2,091 Total Monthly Price 1 Bed 1 Bath 796 – 820 Sq Ft
Matterport 3D Tour
5 Available units
Unit
Total Price
Sq Ft
Availability
Unit Details
  • Unit 11212
    price $1,956
    square feet 820
    availibility Now
  • Unit 05310
    price $1,976
    square feet 796
    availibility Now
  • Unit 06309
    price $1,976
    square feet 796
    availibility Now
  • Unit 06311
    price $1,976
    square feet 820
    availibility Now
  • Unit 10102
    price $2,091
    square feet 820
    availibility Now

C1
$3,132 – $3,367 Total Monthly Price 3 Beds 2 Baths 1,444 Sq Ft
Matterport 3D Tour
5 Available units
Unit
Total Price
Sq Ft
Availability
Unit Details
  • Unit 09202
    price $3,132
    square feet 1,444
    availibility Now
  • Unit 12219
    price $3,132
    square feet 1,444
    availibility Now
  • Unit 12319
    price $3,152
    square feet 1,444
    availibility Now
  • Unit 04311
    price $3,277
    square feet 1,444
    availibility Now
  • Unit 09102
    price $3,367
    square feet 1,444
    availibility Now

S1
Call for Rent Studio 1 Bath 519 Sq Ft
Not Available
A3
Call for Rent 1 Bed 1 Bath 731 Sq Ft
Not Available
Matterport 3D Tour
B1
Call for Rent 2 Beds 2 Baths 972 Sq Ft
Not Available
Matterport 3D Tour
B2
Call for Rent 2 Beds 2 Baths 1,088 Sq Ft
Not Available
B3
Call for Rent 2 Beds 2 Baths 1,173 Sq Ft
Not Available
B4
Call for Rent 2 Beds 2 Baths 1,314 Sq Ft
Not Available
S2
$1,801 Total Monthly Price Studio 1 Bath 578 Sq Ft
1 Available unit
Unit
Total Price
Sq Ft
Availability
Unit Details
  • Unit 13112
    price $1,801
    square feet 578
    availibility Now
S1
Call for Rent Studio 1 Bath 519 Sq Ft
Not Available
A1
$1,721 Total Monthly Price 1 Bed 1 Bath 643 Sq Ft
2 Available units
Unit
Total Price
Sq Ft
Availability
Unit Details
  • Unit 08310
    price $1,721
    square feet 643
    availibility Now
  • Unit 08304
    price $1,721
    square feet 643
    availibility Now
A2
$1,856 – $1,961 Total Monthly Price 1 Bed 1 Bath 719 Sq Ft
Matterport 3D Tour
5 Available units
Unit
Total Price
Sq Ft
Availability
Unit Details
  • Unit 14302
    price $1,856
    square feet 719
    availibility Now
  • Unit 09303
    price $1,856
    square feet 719
    availibility Now
  • Unit 02307
    price $1,856
    square feet 719
    availibility Now
  • Unit 02303
    price $1,856
    square feet 719
    availibility Now
  • Unit 01209
    price $1,961
    square feet 719
    availibility Now

A4
$1,876 – $1,896 Total Monthly Price 1 Bed 1 Bath 784 Sq Ft
Matterport 3D Tour
5 Available units
Unit
Total Price
Sq Ft
Availability
Unit Details
  • Unit 06205
    price $1,876
    square feet 784
    availibility Now
  • Unit 12209
    price $1,876
    square feet 784
    availibility Now
  • Unit 06305
    price $1,896
    square feet 784
    availibility Now
  • Unit 12315
    price $1,896
    square feet 784
    availibility Now
  • Unit 12309
    price $1,896
    square feet 784
    availibility Now

A5
$1,946 – $1,966 Total Monthly Price 1 Bed 1 Bath 795 Sq Ft
Matterport 3D Tour
3 Available units
Unit
Total Price
Sq Ft
Availability
Unit Details
  • Unit 14207
    price $1,946
    square feet 795
    availibility Now
  • Unit 09206
    price $1,946
    square feet 795
    availibility Now
  • Unit 04307
    price $1,966
    square feet 795
    availibility Now
A6
$1,956 – $2,091 Total Monthly Price 1 Bed 1 Bath 796 – 820 Sq Ft
Matterport 3D Tour
5 Available units
Unit
Total Price
Sq Ft
Availability
Unit Details
  • Unit 11212
    price $1,956
    square feet 820
    availibility Now
  • Unit 05310
    price $1,976
    square feet 796
    availibility Now
  • Unit 06309
    price $1,976
    square feet 796
    availibility Now
  • Unit 06311
    price $1,976
    square feet 820
    availibility Now
  • Unit 10102
    price $2,091
    square feet 820
    availibility Now

A3
Call for Rent 1 Bed 1 Bath 731 Sq Ft
Not Available
Matterport 3D Tour
C1
$3,132 – $3,367 Total Monthly Price 3 Beds 2 Baths 1,444 Sq Ft
Matterport 3D Tour
5 Available units
Unit
Total Price
Sq Ft
Availability
Unit Details
  • Unit 09202
    price $3,132
    square feet 1,444
    availibility Now
  • Unit 12219
    price $3,132
    square feet 1,444
    availibility Now
  • Unit 12319
    price $3,152
    square feet 1,444
    availibility Now
  • Unit 04311
    price $3,277
    square feet 1,444
    availibility Now
  • Unit 09102
    price $3,367
    square feet 1,444
    availibility Now

B1
Call for Rent 2 Beds 2 Baths 972 Sq Ft
Not Available
Matterport 3D Tour
B2
Call for Rent 2 Beds 2 Baths 1,088 Sq Ft
Not Available
B3
Call for Rent 2 Beds 2 Baths 1,173 Sq Ft
Not Available
B4
Call for Rent 2 Beds 2 Baths 1,314 Sq Ft
Not Available
* Price shown is total price based on community-supplied monthly required fees. Excludes user-selected optional fees and variable or usage-based fees and required charges due at or prior to move-in or at move-out.View Fees and Policies for details. Price, availability, fees, and any applicable rent special are subject to change without notice.
* Square footage definitions vary. Displayed square footage is approximate.

Fees and Policies

The fees listed below are community-provided and may exclude utilities or add-ons. All payments are made directly to the property and are non-refundable unless otherwise specified. Use the Cost Calculator to determine costs based on your needs.

  • Utilities & Essentials
    • Utility - Drainage
      Charged per unit.
      Usage-Based
    • Utility - Electric
      Charged per unit.
      Usage-Based
    • Utility - Gas
      Charged per unit.
      Usage-Based
    • Utility - Water/Waste Water
      Charged per unit.
      Usage-Based
  • One-Time Basics
    • Deposit
      Varies by unit
    • Due at Application
      • Application Fee Per Applicant
        Charged per applicant.
        $20
    • Due at Move-In
      • Administrative Fee
        Charged per unit.
        $250
      • Holding Deposit
        Charged per unit.
        $250
      • Security Deposit - Refundable
        Refundable deposit covering potential damages and unpaid rent per lease terms. $300 - $500 Charged per applicant.
        $500
  • Dogs
    • Dog Deposit
      Charged per pet.
      $300
    • Dog Rent
      Charged per pet.
      $35 / mo
    Restrictions:
    Breed restrictions Apply
    Read More Read Less
    Comments
    | Restrictions: Breed restrictions Apply
    Read More Read Less
  • Cats
    • Cat Deposit
      Charged per pet.
      $300
    • Cat Rent
      Charged per pet.
      $35 / mo
    Restrictions:
    Dogs and cats, including puppies and kittens under 1 year old, are welcome at our community. All pet residents must have their health check and shots by 6 months of age. A signed animal addendum is required to be on file at our leasing office.
    Read More Read Less
    Comments
    | Restrictions: Dogs and cats, including puppies and kittens under 1 year old, are welcome at our community. All pet residents must have their health check and shots by 6 months of age. A signed animal addendum is required to be on file at our le...
    Read More Read Less
  • Carport
    • Parking Fee
      Max of 1. Charged per vehicle.
      $50 / mo
    Comments
    Max of 1, Carport (Parking Rent): Fee for covered parking in a designated carport space.
    Read More Read Less
  • Garage - Attached
    • Parking Fee
      Charged per vehicle.
      $150 - $225 / mo
    Comments
    Standard Garage - $150/month Direct Access Attached Garage - $225/month
    Read More Read Less
  • Garage - Detached
    • Parking Fee
      Charged per vehicle.
      $150 / mo
  • Additional Parking Options
    • Other
    • Covered
    • Garage Lot
  • Additional Resident Access Keys/Cards/Locks/Remotes Fee
    Access Card Fee Replacement: Charge to replace lost or damaged key, fob, remote, or lost parking permit. $50 (fob) / $100(garage) Charged per occurrence.
    $100
  • Lock Replacement
    Charge for lock replacement or rekeying residential lock. Charged per occurrence.
    $50
  • Renter’s Insurance Non-Compliance Fee
    Fee for not maintaining required renter’s liability insurance coverage. Charged per occurrence.
    $28 / mo
  • Non-Sufficient Funds (NSF)
    Charge for returned payments due to non-sufficient funds. Charged per occurrence.
    $20
  • Transfer & Sublet
    Charge for transferring to another home within the same community. Charged per occurrence.
    $500

Property Fee Disclaimer: Based on community-supplied data and independent market research. Subject to change without notice. May exclude fees for mandatory or optional services and usage-based utilities.

Details

Property Information

  • Built in 2025
  • 387 units/3 stories

Matterport 3D Tours

This contemporary apartment showcases a thoughtful blend of modern design and functional living spaces. The open-concept layout creates a seamless flow between rooms, enhancing the sense of spaciousness. The kitchen stands as a focal point, boasting white cabinetry, stainless steel appliances, and a striking blue island with a quartz countertop. Ambient and task lighting, including under-cabinet fixtures, illuminate the cooking area effectively. Large windows in the living areas and bedrooms invite ample natural light, offering views of the surrounding urban landscape. The flooring alternates between warm hardwood in the main living spaces and plush carpeting in the bedrooms, providing both aesthetic appeal and comfort underfoot. The bathroom features a modern design with a tiled shower-tub combination, sleek vanity, and continued use of hardwood flooring. Throughout the apartment, recessed lighting and ceiling fans contribute to the overall ambiance and comfort. Storage solutions are integrated seamlessly, with built-in closets and additional cabinetry. The neutral color palette of whites and soft grays creates a canvas for personalization while maintaining a clean, contemporary feel. This apartment epitomizes urban living with its blend of style, functionality, and comfort.

A2 Floor Plan Featuring The Clay Design Package
1/7
This contemporary apartment showcases a thoughtful blend of modern design and functional living spaces. The open-concept layout creates a seamless flow between rooms, enhancing the sense of spaciousness. The kitchen stands as a focal point, boasting white cabinetry, stainless steel appliances, and a striking blue island with a quartz countertop. Ambient and task lighting, including under-cabinet fixtures, illuminate the cooking area effectively.

Large windows in the living areas and bedrooms invite ample natural light, offering views of the surrounding urban landscape. The flooring alternates between warm hardwood in the main living spaces and plush carpeting in the bedrooms, providing both aesthetic appeal and comfort underfoot.

The bathroom features a modern design with a tiled shower-tub combination, sleek vanity, and continued use of hardwood flooring. Throughout the apartment, recessed lighting and ceiling fans contribute to the overall ambiance and comfort.

Storage solutions are integrated seamlessly, with built-in closets and additional cabinetry. The neutral color palette of whites and soft grays creates a canvas for personalization while maintaining a clean, contemporary feel. This apartment epitomizes urban living with its blend of style, functionality, and comfort. This contemporary apartment, located at 8251 Transit Way in Broomfield, CO, offers a harmonious blend of modern design and functionality. The single-floor layout maximizes space efficiency, with each room thoughtfully designed for comfort and style.

The heart of the home is the sleek, open-concept kitchen. It boasts gray cabinetry, stainless steel appliances, and a striking white quartz countertop on the central island. The kitchen's subway tile backsplash and pendant lighting add a touch of elegance.

The living areas feature a mix of plush carpeting in the bedrooms and light-toned, wood-look flooring in the main areas, creating a seamless flow throughout the space. Large windows in each room flood the apartment with natural light, offering views of the surrounding area and creating an airy atmosphere.

The bathroom is a study in contemporary design, with a modern vanity, clean lines, and a combination tub-shower with neutral tiled surround. The overall color palette of whites, grays, and light wood tones contributes to a calming, cohesive aesthetic throughout the apartment.

Comfort features include ceiling fans and modern fixtures, enhancing the apartment's livability. The property's attention to detail and quality finishes make it an appealing option for those seeking a stylish, low-maintenance living space in Broomfield. This contemporary apartment showcases a thoughtful blend of style and functionality. The open-concept living area boasts gleaming hardwood floors, creating a seamless flow between spaces. The gourmet kitchen is a chef's dream, featuring sleek white cabinetry, stainless steel appliances, and a large island with a stylish pendant lighting. Quartz countertops and a modern backsplash add a touch of elegance.

The bathroom exudes luxury with its glass-enclosed shower, modern fixtures, and a floating vanity with ample storage. Large windows throughout the apartment flood the space with natural light, while ceiling fans ensure comfortable air circulation. The bedrooms offer plush carpeting and generous closet space.

Additional highlights include recessed lighting, blinds for privacy, and a neutral color palette that allows for personalized decor. The apartment's layout maximizes space efficiency, making it ideal for both relaxation and entertaining. With its attention to detail and high-end finishes, this apartment offers a sophisticated urban living experience. This single-floor apartment showcases a contemporary design ethos throughout its various spaces. The living area is characterized by a stylish blend of modern furnishings, including a curved sofa and a low-profile coffee table, set against a backdrop of artistic wall treatments. Large windows allow for ample natural light, complementing the neutral color palette.

The bedroom spaces are thoughtfully designed with attention to both aesthetics and functionality. One bedroom features a striking green accent wall, adding a pop of color to the otherwise neutral scheme. Custom storage solutions and carefully curated artwork contribute to the overall ambiance.

The kitchen is a standout feature, boasting sleek grey cabinetry, stainless steel appliances, and a spacious island with a white countertop. The backsplash of small white tiles adds texture and visual interest. Adjacent to the kitchen, a dining area seamlessly integrates with the living space, enhancing the open-concept feel.

Bathroom areas are designed with a focus on modern simplicity, featuring clean lines, neutral tones, and glass shower enclosures. Throughout the apartment, light wood-look flooring unifies the spaces and adds warmth to the contemporary aesthetic. Attention to detail is evident in the carefully selected light fixtures, mirrors, and decorative elements that tie the design together cohesively. This contemporary apartment at 8251 Transit Way in Broomfield, CO, offers a harmonious blend of style and functionality. The heart of the home is a state-of-the-art kitchen, boasting pristine white cabinetry, stainless steel appliances, and a practical island with pendant lighting. The bathroom impresses with a large walk-in shower, floating vanity, and LED-framed mirror.

Throughout the apartment, warm hardwood floors create a cohesive look, transitioning to plush carpeting in select areas for added comfort. The living spaces are versatile, with an open-plan design that allows for flexible furniture arrangements. Large windows in the bedrooms and living area flood the rooms with natural light, while offering views of the surrounding neighborhood.

The apartment's neutral color palette provides a blank canvas for personal décor styles. Thoughtful details like ceiling fans, recessed lighting, and ample storage solutions enhance the overall livability of the space. With its clean lines, modern amenities, and well-planned layout, this apartment offers a sophisticated urban living experience in the heart of Broomfield. This contemporary apartment showcases a thoughtful blend of style and functionality. The open-concept living area is anchored by a sleek kitchen, boasting white cabinetry, stainless steel appliances, and a subway tile backsplash. Under-cabinet lighting enhances the workspace, while a central island with a quartz countertop provides additional prep space and casual seating.

The bedrooms feature plush carpeting and large windows with blinds, allowing for ample natural light and privacy control. Wooden flooring in the living areas adds warmth and durability. The bathrooms are efficiently designed with modern fixtures, including a glass-enclosed shower in one and a tub-shower combination in another, both complemented by wood-look tile flooring.

A standout feature is the generous closet space, with wire shelving systems for customizable storage solutions. The apartment also includes a private balcony or patio, accessible through full-length glass doors, extending the living space outdoors.

Throughout the space, recessed lighting and ceiling fans contribute to the overall ambiance and comfort. The neutral color palette creates a versatile backdrop for personal styling, while the quality finishes and attention to detail elevate the living experience in this well-appointed urban residence. This contemporary apartment showcases a harmonious blend of style and functionality. The heart of the home is a state-of-the-art kitchen, featuring gray cabinetry, a white quartz island, and stainless steel appliances. The open-concept layout seamlessly connects the kitchen to the living areas, creating an ideal space for both entertaining and daily living.

The living room boasts an abundance of natural light, courtesy of expansive windows that offer picturesque views. Light wood-look flooring throughout the main living areas adds warmth and complements the neutral color palette.

The bedrooms are generously sized, with plush carpeting and large windows. The bathrooms exude luxury with sleek glass shower enclosures and modern fixtures. One bathroom features a spacious walk-in shower with elegant tile work, while another showcases a pristine white bathtub.

Additional highlights include recessed lighting, ceiling fans, and ample storage space. The property's layout, as seen in the 3D floor plan, reveals a well-designed space that maximizes both comfort and functionality. This apartment epitomizes modern urban living, offering a perfect balance of style, comfort, and practicality.
Property Site Map

Select a unit to view pricing & availability

Any
Studio
1
2
3
Any
1+
2+
Move-In Date
Viewing Floor:
1 (3 units)
2 (8 units)
3 (15 units)
Matterport 3D Tour Matterport 3D Tour
Matterport 3D Tour

About Olivean Apartments

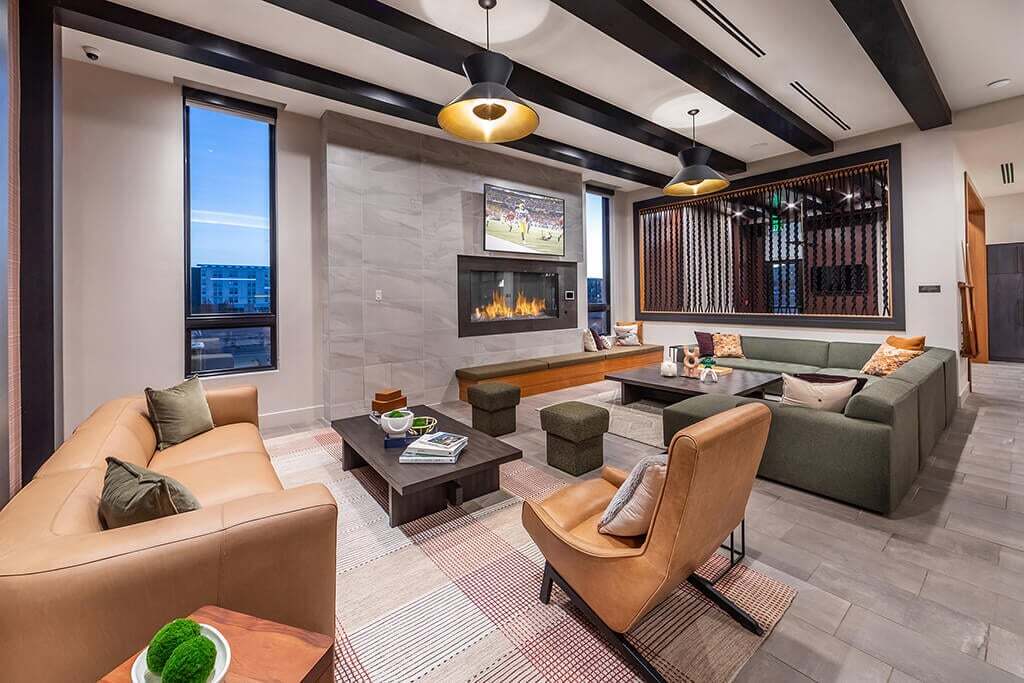
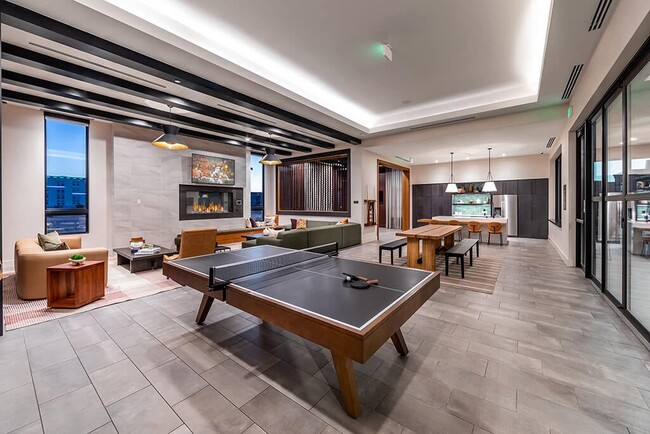

NOW OPEN! Halfway between Denver and Boulder, Olivean Apartments is a Colorado adventurer's dream home. Our community of brand new studio, 1, 2, and 3 bedroom apartments is a spacious home base that offers designer style, plenty of storage, and the conveniences of the greater Arista master-planned community. Between our on-site pickleball court, dynamic social lounge, co-working lounge, and the bevy of dining, shopping, and entertainment options within the Arista community, you don't even have to leave home to explore your sense of adventure. But you can! Taking advantage of Colorado's signature outdoors is easy from our community thanks to our location along Highway 36. It's just 15 minutes in either direction to Denver and Boulder, and the mountains of the Rockies offer endless opportunities. No matter where your adventures take you, it's a pleasure to return home to Olivean Apartments.

Olivean Apartments is an apartment community located in Broomfield County and the 80021 ZIP Code. This area is served by the Jeffco Public Schools attendance zone.

Unique Features

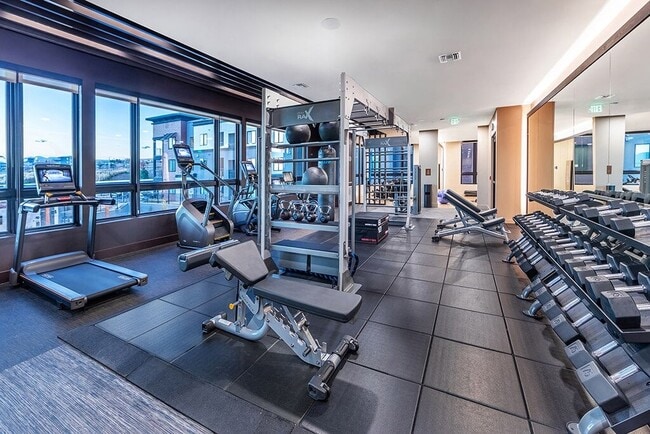
  • 24 Hour Fitness Center
  • 24-hour package lockers
  • Bike and ski repair room with gear wash station
  • Bike And Ski Repair Shop
  • Breakfast bar*
  • Built-in bookshelves*
  • Built-in desks*
  • Ceiling Fan with Lighting
  • Clay Design Package
  • Community garden
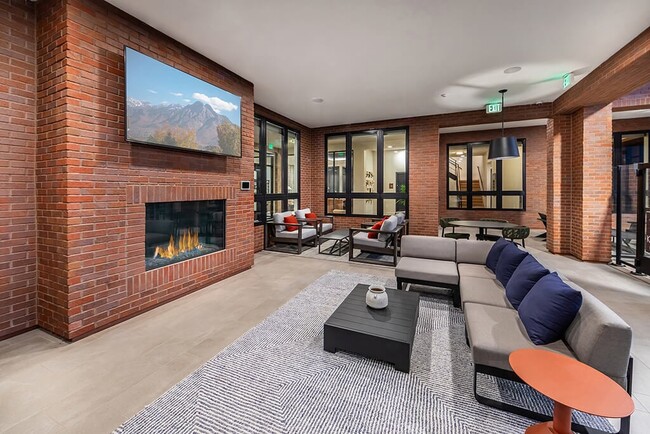
  • Courtyards with fire features
  • Coworking Lounge
  • Coworking Spaces
  • Dual vanity sinks*
  • Electric vehicle charging stations
  • Electronic locks with fob entry
  • Formal dining area*
  • Full-sized washer and dryer
  • Gear storage wall*
  • Kitchen island*
  • Linen closet*
  • Outdoor game lawn with cornhole boards
  • Outdoor Kitchen
  • Outdoor Living Area
  • Oversized bathtub with ceramic tile surround
  • Pet friendly: Puppies and kittens welcome
  • Pet Wash
  • Pickleball court
  • Plush carpet in bedrooms*
  • Polished Quartz Countertops
  • Retractable Kitchen Faucet
  • Share the Air: Smoke-free community
  • Shower with glass enclosure*
  • Snow Design Package
  • Stainless Steel ENERGY STAR® Appliances
  • Tile kitchen backsplash
  • Under cabinet lighting
  • USB outlets
  • Wood-style plank flooring in the living area

Contact

View Property Website
Languages: English & Spanish
Open 11am - 7pm Today
  • Monday & Tuesday, 10am - 7pm
  • Wednesday, 11am - 7pm
  • Thursday & Friday, 10am - 7pm
  • Saturday, 10am - 6pm
  • Sunday, 10am - 5pm
Property Management Company Logo

Community Amenities

Pool

Fitness Center

Clubhouse

Controlled Access

  • Package Service
  • Controlled Access
  • Property Manager on Site
  • Pet Washing Station
  • EV Charging
  • Business Center
  • Clubhouse
  • Lounge
  • Fitness Center
  • Hot Tub
  • Spa
  • Pool
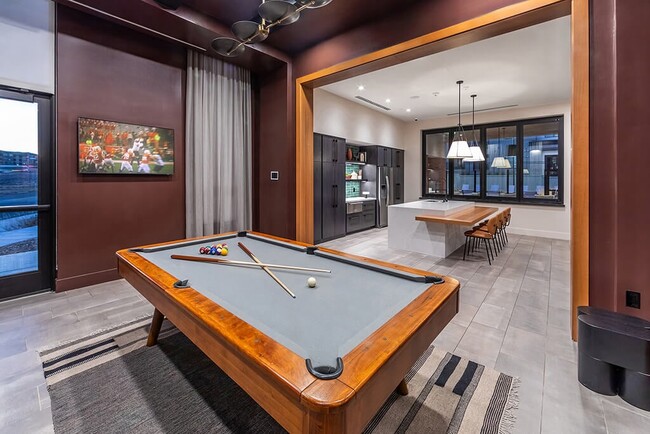
  • Gameroom
  • Pickleball Court
  • Courtyard
  • Dog Park

Apartment Features

Washer/Dryer

Air Conditioning

Dishwasher

High Speed Internet Access

Island Kitchen

Microwave

Refrigerator

Disposal

Indoor Features

  • High Speed Internet Access
  • Washer/Dryer
  • Air Conditioning
  • Heating
  • Ceiling Fans
  • Smoke Free

Kitchen Features & Appliances

  • Dishwasher
  • Disposal
  • Stainless Steel Appliances
  • Island Kitchen
  • Kitchen
  • Microwave
  • Oven
  • Range
  • Refrigerator
  • Freezer
  • Breakfast Nook
  • Quartz Countertops

Model Details

  • Carpet
  • Dining Room
  • Built-In Bookshelves
  • Linen Closet
  • Window Coverings
  • Patio
  • Lawn
Location
8251 Transit Way, Broomfield,
CO 80021
Get Directions
Schools Restaurants Groceries Coffee Banks Shops Fitness
| Edit
Edit Commute

Destination is required

Under 30 minutes

Commute Time is calculated at rush hour.
Neighborhood

Uptown Broomfield is a small neighborhood located directly east of Interlocken. Uptown Broomfield is best known for housing the 1st Bank Center, a massive arena for concerts, family shows, sporting events, and more. Uptown Broomfield is highly sought after for its lavish apartments and townhomes available for rent. Along with the arena, Uptown Broomfield has two hospitals, medical offices, spas, bars, restaurants, retail stores, small parks, and more. By living in Uptown Broomfield you’ll have access to several breweries and distilleries, which is one of the many things Colorado is known for. Broomfield is a great city, but if you want to experience the Rockies a bit differently, Boulder and Denver are only a 30-minute drive away.

Learn more about living in Uptown Broomfield 
Average Prices by Area

Compare neighborhood and city base rent averages by bedroom.

Uptown Broomfield Broomfield, CO
Studio $1,611 $1,612
1 Bedroom $1,763 $1,745
2 Bedrooms $2,208 $2,156
3 Bedrooms $2,895 $2,916
Amenities
  • Package Service
  • Controlled Access
  • Property Manager on Site
  • Pet Washing Station
  • EV Charging
  • Business Center
  • Clubhouse
  • Lounge
  • Courtyard
  • Dog Park
  • Fitness Center
  • Hot Tub
  • Spa
  • Pool
  • Gameroom
  • Pickleball Court
  • 24 Hour Fitness Center
  • 24-hour package lockers
  • Bike and ski repair room with gear wash station
  • Bike And Ski Repair Shop
  • Breakfast bar*
  • Built-in bookshelves*
  • Built-in desks*
  • Ceiling Fan with Lighting
  • Clay Design Package
  • Community garden
  • Courtyards with fire features
  • Coworking Lounge
  • Coworking Spaces
  • Dual vanity sinks*
  • Electric vehicle charging stations
  • Electronic locks with fob entry
  • Formal dining area*
  • Full-sized washer and dryer
  • Gear storage wall*
  • Kitchen island*
  • Linen closet*
  • Outdoor game lawn with cornhole boards
  • Outdoor Kitchen
  • Outdoor Living Area
  • Oversized bathtub with ceramic tile surround
  • Pet friendly: Puppies and kittens welcome
  • Pet Wash
  • Pickleball court
  • Plush carpet in bedrooms*
  • Polished Quartz Countertops
  • Retractable Kitchen Faucet
  • Share the Air: Smoke-free community
  • Shower with glass enclosure*
  • Snow Design Package
  • Stainless Steel ENERGY STAR® Appliances
  • Tile kitchen backsplash
  • Under cabinet lighting
  • USB outlets
  • Wood-style plank flooring in the living area
  • High Speed Internet Access
  • Washer/Dryer
  • Air Conditioning
  • Heating
  • Ceiling Fans
  • Smoke Free
  • Dishwasher
  • Disposal
  • Stainless Steel Appliances
  • Island Kitchen
  • Kitchen
  • Microwave
  • Oven
  • Range
  • Refrigerator
  • Freezer
  • Breakfast Nook
  • Quartz Countertops
  • Carpet
  • Dining Room
  • Built-In Bookshelves
  • Linen Closet
  • Window Coverings
  • Patio
  • Lawn
Expenses
Recurring
Cat Rent $35
Dog Rent $35
One-Time
Cat Deposit $300
Dog Deposit $300
Office Hours
Monday 10am - 7pm
Tuesday 10am - 7pm
Wednesday 11am - 7pm
Thursday 10am - 7pm
Friday 10am - 7pm
Saturday 10am - 6pm
Sunday 10am - 5pm
833-573-5133
Education
Colleges & Universities Distance
Front Range C.C., Westminster
Drive: 9 min 3.4 mi
Red Rocks C.C., Arvada Campus
Drive: 19 min 10.3 mi
Regis University
Drive: 18 min 11.3 mi
Naropa University
Drive: 20 min 13.7 mi
Olivean Apartments is within 9 minutes or 3.4 miles from Front Range C.C., Westminster. It is also near Red Rocks C.C., Arvada Campus and Regis University.
Schools
  • Public Schools
  • Private Schools
Emerald Elementary School
Public Elementary School
Grades PK-5
413 Students
Nearby
Ryan Elementary School
Public Elementary School
Grades PK-5
351 Students
Attendance Zone
Mandalay Middle School
Public Middle School
Grades 6-8
476 Students
Attendance Zone
Standley Lake High School
Public High School
Grades 9-12
1,180 Students
Attendance Zone
Broomfield Academy
Private Elementary & Middle School
Grades PK-8
35 Students
Nearby
School data provided by The GreatSchools Rating helps parents compare schools within a state based on a variety of school quality indicators and provides a helpful picture of how effectively each school serves all of its students. Ratings are on a scale of 1 (below average) to 10 (above average) and can include test scores, college readiness, academic progress, advanced courses, equity, discipline and attendance data. We also advise parents to visit schools, consider other information on school performance and programs, and consider family needs as part of the school selection process.

View GreatSchools Rating Methodology


Data provided by GreatSchools.org © 2026. All rights reserved.
Transportation

Olivean Apartments is near Denver International, located 34.3 miles or 41 minutes away.

Commuter Rail Distance
Eastlake - 124Th Station Track 2
Drive: 16 min 8.4 mi
Westminster Station S-Bound
Drive: 13 min 8.8 mi
Northglenn - 112Th Station Track 2
Drive: 17 min 9.0 mi
Northglenn - 112Th Station Track 1
Drive: 17 min 9.0 mi
Westminster Station N-Bound
Drive: 15 min 9.2 mi
Airports Distance
Airports Distance
Denver International
Drive: 41 min 34.3 mi
Getting Around
Somewhat Walkable
Walkability
30 / 100
Limited Public Transit
Transit
30 / 100
Exceptionally Drivable
Drivability
100 / 100
Moderately Bikeable
Bikeability
70 / 100

Scores provided by

What do Walkability, Transit, Drivability, and Bikeability mean? Walkability measures the walking distance to day-to-day needs. Transit measures access to public transportation. Drivability measures congestion, parking availability, and access to major roads. Bikeability measures the suitability for cycling. How It Works
-
Soundscore™
- / 100

Traffic

-

Airport

-

Businesses

-

Scores provided by

HowLoud What is a Sound Score Rating? A Sound Score Rating aggregates noise caused by vehicle traffic, airplane traffic and local sources. How It Works
Points of Interest

Time and distance from Olivean Apartments.

Shopping Centers Distance
Nickel Center
Drive: 4 min 1.8 mi
Main Street Exchange
Drive: 4 min 1.8 mi
Broomfield Retail Plaza
Drive: 4 min 1.9 mi
Olivean Apartments has 3 shopping centers within 1.9 miles, which is about a 4-minute drive. The miles and minutes will be for the farthest away property.
Parks and Recreation Distance
Butterfly Pavilion
Drive: 6 min 2.5 mi
Two Ponds National Wildlife Refuge
Drive: 12 min 6.5 mi
World of Wonder Children's Museum
Drive: 14 min 7.0 mi
Majestic View Nature Center
Drive: 16 min 7.9 mi
Flatirons Vista Trailhead
Drive: 14 min 9.2 mi
Olivean Apartments has 5 parks within 9.2 miles, including Butterfly Pavilion, Two Ponds National Wildlife Refuge, and World of Wonder Children's Museum.
Hospitals Distance
Hospitals Distance
UCHealth Broomfield Hospital
Walk: 7 min 0.4 mi
Good Samaritan Medical Center
Drive: 10 min 5.1 mi
Centennial Peaks Hospital
Drive: 12 min 6.7 mi
Olivean Apartments has 3 hospitals within 6.7 miles, the nearest is UCHealth Broomfield Hospital which is 0.4 mile away and a 7 minute walk.
Military Bases Distance
Buckley Space Force Base
Drive: 57 min 30.7 mi
US Air Force Academy
Drive: 100 min 81.6 mi
Olivean Apartments is 30.7 miles from Buckley Space Force Base, and is convenient to other military bases, including US Air Force Academy.


Reviews for Olivean Apartments

4.6
Renter Rating
5 Stars
23
4 Stars
1
3 Stars
1
2 Stars
1
1 Star
1
Share details of your own experience with this property
Renter Reviews 27 Reviews
 
  • Most Recent
  • Most Helpful
  • Rating Low-High
  • Rating High-Low
Submitted by a verified resident of the apartment community. Participating residents may receive reward points in exchange for posting a review during their lease term, regardless of the nature of the review. Delete

Property Manager Responded:

Property Manager Responded

Show full review Show less
Was this helpful? Vote review helpful Thanks for your feedback!
Flag Review
  1. ...
  2. ...

Olivean Apartments Photos

  • A2 Floor Plan Featuring The Clay Design Package

Models

  • Studio

  • Studio

  • 1 Bedroom

  • 1 Bedroom

  • 1 Bedroom

  • 1 Bedroom

Nearby Apartments

Within 50 Miles of Olivean Apartments

  • The Douglas Apartments

    2300 Walnut St

    Denver, CO 80205

    $1,542 - $2,303 Total Monthly Price

    1-2 Br 11.7 mi

  • Timberleaf Apartments

    1388 Garrison St

    Lakewood, CO 80215

    $1,195 - $1,843 Total Monthly Price

    1-3 Br 12 Month Lease 11.8 mi

  • Ridgemoor Apartment Homes

    693 Urban Ct

    Lakewood, CO 80401

    $994 - $2,165 Total Monthly Price

    1-3 Br 12 Month Lease 12.7 mi

  • The Pines Apartments

    148 S Zang Way

    Lakewood, CO 80228

    $1,195 - $2,174 Total Monthly Price

    1-3 Br 12 Month Lease 13.7 mi

  • Sky Rock Apartments

    3226 Lake Park Way

    Longmont, CO 80503

    $1,550 - $1,937 Total Monthly Price

    1-2 Br 20.5 mi

  • Rock Peak on Sunset Apartments

    2540 Sunset Dr

    Longmont, CO 80501

    $1,403 - $1,972 Plus Fees

    1-2 Br 20.5 mi

Frequently Asked Questions
Does Olivean Apartments have in-unit laundry?

Olivean Apartments has units with in‑unit washers and dryers, making laundry day simple for residents.

What utilities are included in rent at Olivean Apartments?

Utilities are not included in rent. Residents should plan to set up and pay for all services separately.

Is parking available at Olivean Apartments?

Parking is available at Olivean Apartments. Fees may apply depending on the type of parking offered. Contact this property for details.

Which floor plans are available, and what are the price ranges?

Olivean Apartments has studios to three-bedrooms with rent ranges from $1,721/mo. to $3,367/mo.

Is Olivean Apartments pet-friendly?

Yes, Olivean Apartments welcomes pets. Breed restrictions, weight limits, and additional fees may apply. View this property's pet policy.

How much income do I need to rent at Olivean Apartments?

A good rule of thumb is to spend no more than 30% of your gross income on rent. Based on the lowest available rent of $1,721 for a one-bedroom, you would need to earn about $68,840 per year to qualify. Want to double-check your budget? Calculate how much rent you can afford with our Rent Affordability Calculator.

Does Olivean Apartments have move-in specials?

Olivean Apartments is offering 3 Months Free for eligible applicants, with rental rates starting at $1,721.

Does Olivean Apartments offer Matterport 3D tours?

Yes! Olivean Apartments offers 7 Matterport 3D Tours. Explore different floor plans and see unit level details, all without leaving home.

Can I submit a Portable Tenant Screening Report when I apply?

Applicant has the right to provide the property manager or owner with a Portable Tenant Screening Report (PTSR) that is not more than 30 days old, as defined in § 38-12-902(2.5), Colorado Revised Statutes; and 2) if Applicant provides the property manager or owner with a PTSR, the property manager or owner is prohibited from: a) charging Applicant a rental application fee; or b) charging Applicant a fee for the property manager or owner to access or use the PTSR.
Back To Top
Send a Message
Contact Property
enter move in date in the format: 2 digit month / 2 digit day / 4 digit year

I would like to...

Send Message

Submitting Request

Send a Message
Contact Property

Thank you! Your email has been sent.

Error

Report an Issue Print Get Directions
Try These Popular Nearby Searches

Cities

  • Lafayette Rentals
  • Louisville Rentals
  • Northglenn Rentals
  • Westminster Rentals
  • Erie Rentals

Search by Bedrooms

  • Studio Apartments in Broomfield
  • 1 Bedroom Apartments in Broomfield
  • 2 Bedroom Apartments in Broomfield
  • 3 Bedroom Apartments in Broomfield
  • Rooms for Rent in Broomfield

Other Rental Types

  • Broomfield Lofts for Rent
  • Broomfield Houses for Rent
  • Broomfield Condos for Rent
  • Broomfield Townhomes for Rent
  • Private Landlord Rentals Broomfield
  • 80021 Houses for Rent
  • 80021 Condos for Rent
  • 80021 Townhomes for Rent

Stay on Budget

  • Broomfield Apartments Under $900
  • Broomfield Apartments Under $1,000
  • Broomfield Apartments Under $1,100
  • Broomfield Apartments Under $1,200
  • Broomfield Apartments Under $1,300
  • Broomfield Apartments Under $1,400
  • Broomfield Apartments Under $1,500
  • Broomfield Apartments Under $2,000

Filter by Popular Amenities

  • Pet Friendly Apartments in Broomfield
  • Furnished Apartments in Broomfield
  • Apartments with Washer & Dryer in Broomfield
  • Wheelchair Accessible Apartments in Broomfield
  • Apartments with EV Charging in Broomfield
  • Apartments with Balcony in Broomfield
  • Apartments with Air Conditioning in Broomfield
  • Broomfield Apartments with Pickleball Court
  • Broomfield Apartments with Virtual Tours
  • Broomfield Waterfront Apartments

Find Specialty Housing

  • Student Housing in Broomfield
  • Broomfield Low Income Housing
  • Senior Housing in Broomfield
  • Short Term Rentals in Broomfield
  • Luxury Apartments in Broomfield
  • Cheap Apartments in Broomfield
  • Corporate Housing in Broomfield
  • Move-In Specials in Broomfield
  • New Apartments in Broomfield
  • About Us
  • Advertise
  • Legal Notices
  • Privacy Notice
  • Avoid Scams
  • Accessibility
  • Calculate Rent Affordability
  • Renterverse
  • Sitemap
Property Logo
apartments.com
© 2026 CoStar Group, Inc. Equal Housing Opportunity

Equal Housing Opportunity

© 2026 CoStar Group, Inc.

Equal Housing Opportunity

Ready to Apply?

Good News! This rental is accepting applications through Apartments.com. Act now and your $ purchase will include 9 additional FREE application submissions to participating properties.

Or if you already have an account


Required

Required

Valid Email Required

You must acknowledge the disclaimer to continue
Next
Continue

Take me to this property's website
Schedule Tour
Interested in this property? Schedule a tour today.
Rate & Review Olivean Apartments
Please select a rating
50 character minimum
By clicking submit, I agree to the Apartments.com Terms of Service and the Ratings & Reviews Terms of Use.

What Are Walk Score®, Transit Score®, and Bike Score® Ratings?

Walk Score® measures the walkability of any address. Transit Score® measures access to public transit. Bike Score® measures the bikeability of any address.

Learn How It Works

What is a Sound Score Rating?

A Sound Score Rating aggregates noise caused by vehicle traffic, airplane traffic and local sources.

Learn How It Works

Share This Listing
Listing Image

8251 Transit Way

Broomfield, CO 80021

Email

Link Copied

(833) 573-5133
Get Directions
Schools Restaurants Groceries Coffee Banks Shops Fitness
Select a unit to view pricing and availability
Floor
1 (3 units)
2 (8 units)
3 (15 units)
Any
Studio
1
2
3
Any
1+
2+
Move-In Date
Matterport 3D Tour Matterport 3D Tour
Matterport 3D Tour

