This single-floor urban loft showcases a compelling blend of industrial design and modern living. The open-plan layout creates a generous, flowing living area anchored by warm hardwood floors that run throughout the space, lending a sense of continuity and natural warmth. The kitchen sits at the heart of the space, defined by a sleek peninsula-style island with a dark countertop. Pendant lighting hangs above the island, casting focused illumination over the prep and dining area, while the kitchen is equipped with stainless steel appliances including a microwave and range. Cabinetry in a warm wood finish ties the kitchen to the broader aesthetic of the space. Overhead, the industrial character of the loft is unmistakable. Exposed ductwork, structural beams, and a concrete ceiling are left intentionally visible, creating an authentic urban loft atmosphere. Track lighting and pendant fixtures are thoughtfully distributed to ensure the open floor plan is well-lit throughout. Two interior doors — one in a natural wood finish and another featuring a louvered panel design — provide access to additional rooms or storage areas, hinting at further functional spaces beyond the main living area. The combination of raw architectural elements and warm finishes makes this loft a distinctive and characterful space suited to modern urban living.

-
Monthly Rent
$1,319 - $1,870
Plus Fees12 Month Lease
-
Bedrooms
1 - 3 bd
-
Bathrooms
1 - 2 ba
-
Square Feet
600 - 1,100 sq ft
Highlights
- Pool
- Property Manager on Site
Pricing & Floor Plans
-
Unit 0Nprice $1,319square feet 600availibility Now
-
Unit 0Aprice $1,485square feet 858availibility Now
-
Unit 0Jprice $1,705square feet 1,100availibility Oct 7
-
Unit 0Gprice $1,870square feet 1,070availibility Now
-
Unit 0Nprice $1,319square feet 600availibility Now
-
Unit 0Aprice $1,485square feet 858availibility Now
-
Unit 0Jprice $1,705square feet 1,100availibility Oct 7
-
Unit 0Gprice $1,870square feet 1,070availibility Now
Fees and Policies
The fees listed below are community-provided and may exclude utilities or add-ons. All payments are made directly to the property and are non-refundable unless otherwise specified. Use the Cost Calculator to determine costs based on your needs.
-
One-Time Basics
-
Due at Application
-
Application Fee Per ApplicantCharged per applicant.$50
-
-
Due at Move-In
-
Administrative FeeCharged per unit.$100
-
-
Due at Application
-
Other
-
Storage Unit
-
Storage RentCharged per rentable item.$25 / mo
-
Property Fee Disclaimer: Based on community-supplied data and independent market research. Subject to change without notice. May exclude fees for mandatory or optional services and usage-based utilities.
Details
Lease Options
-
12 mo
-
Short term lease
Property Information
-
Built in 1920
-
44 units/2 stories
Matterport 3D Tours
About The Commons at Plant Zero
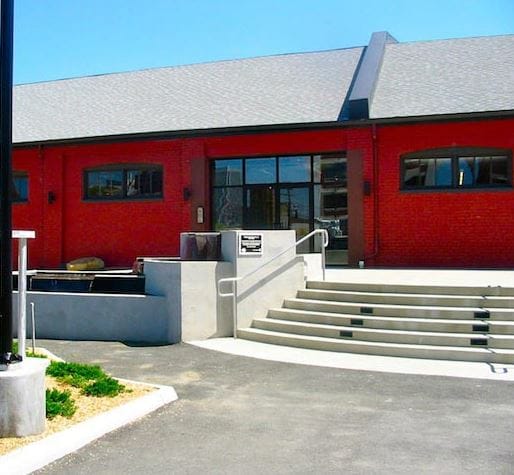
Welcome to Commons at Plant Zero! Plant Zero puts you in the heart of Manchester's Warehouse District where art studios, galleries, commercial offices and restaurants attract a hive of buzzing creatives, business owners and residents - all who re-imagine this part of Richmond on a daily basis. Unique lofts, and vast studio apartments with reclaimed hardwood floors, exposed brick, and modern kitchens, The Commons have all you need for inspired Richmond living!
The Commons at Plant Zero is an apartment community located in Richmond City County and the 23224 ZIP Code. This area is served by the Richmond City Public Schools attendance zone.
Unique Features
- 24-Hour Fitness Center
- Access to resort level amenities at The Current
- Bike Racks
- Convenient Access to I-95, I-64, 195 & 76
- Custom Tile Flooring in Bathrooms
- Designated Parking Lot Available
- Energy Efficient Lighting and Appliances
- Exposed Wood Beams & Brick *
- Full-Size Energy Efficient Washer & Dryer
- Granite Countertops in Kitchen and Bathrooms
- Historic Building
- Historic Building with Modern Finishes
- Infinity Edge Pool
- Large Closets
- Professional & Friendly Management & Maintenance
- Rain Style Shower Heads *
- Skylights *
- Sleek Cabinetry in Kitchens
- Stainless Steel Appliances & Sinks
- Wireless High Speed Internet
Community Amenities
Pool
Fitness Center
Package Service
Property Manager on Site
- Package Service
- Maintenance on site
- Property Manager on Site
- Fitness Center
- Pool
- Courtyard
Apartment Features
High Speed Internet Access
Tile Floors
Stainless Steel Appliances
Kitchen
- High Speed Internet Access
- Stainless Steel Appliances
- Kitchen
- Tile Floors
- Skylights
Once the downtown district of Manchester, this upgraded industrial neighborhood is now known as Old Town Manchester. Though industrial buildings make up a majority of the neighborhood, there are apartments, restaurants, small businesses, and entertainment options available.
Situated along the south side of James River, Old Town Manchester houses local gems such as Legend Brewing Company, serving up various brews and unbeatable views of Downtown Richmond overlooking James River. As a reside of Old Town Manchester, you can easily travel up to Richmond to admire the Virginia State Capitol, The National, the Canal Walk, or Browns Island Park.
Learn more about living in Old Town ManchesterCompare neighborhood and city base rent averages by bedroom.
| Old Town Manchester | Richmond, VA | |
|---|---|---|
| Studio | $1,288 | $1,268 |
| 1 Bedroom | $1,459 | $1,439 |
| 2 Bedrooms | $1,797 | $1,622 |
| 3 Bedrooms | $2,449 | $2,009 |
- Package Service
- Maintenance on site
- Property Manager on Site
- Courtyard
- Fitness Center
- Pool
- 24-Hour Fitness Center
- Access to resort level amenities at The Current
- Bike Racks
- Convenient Access to I-95, I-64, 195 & 76
- Custom Tile Flooring in Bathrooms
- Designated Parking Lot Available
- Energy Efficient Lighting and Appliances
- Exposed Wood Beams & Brick *
- Full-Size Energy Efficient Washer & Dryer
- Granite Countertops in Kitchen and Bathrooms
- Historic Building
- Historic Building with Modern Finishes
- Infinity Edge Pool
- Large Closets
- Professional & Friendly Management & Maintenance
- Rain Style Shower Heads *
- Skylights *
- Sleek Cabinetry in Kitchens
- Stainless Steel Appliances & Sinks
- Wireless High Speed Internet
- High Speed Internet Access
- Stainless Steel Appliances
- Kitchen
- Tile Floors
- Skylights
| Monday | 9am - 5:30pm |
|---|---|
| Tuesday | 9am - 5:30pm |
| Wednesday | 11am - 5:30pm |
| Thursday | 9am - 5:30pm |
| Friday | 9am - 5:30pm |
| Saturday | 9am - 5:30pm |
| Sunday | 11am - 5pm |
| Colleges & Universities | Distance | ||
|---|---|---|---|
| Colleges & Universities | Distance | ||
| Drive: | 4 min | 1.8 mi | |
| Drive: | 5 min | 2.3 mi | |
| Drive: | 8 min | 3.9 mi | |
| Drive: | 18 min | 8.3 mi |


 The GreatSchools Rating helps parents compare schools within a state based on a variety of school quality indicators and provides a helpful picture of how effectively each school serves all of its students. Ratings are on a scale of 1 (below average) to 10 (above average) and can include test scores, college readiness, academic progress, advanced courses, equity, discipline and attendance data. We also advise parents to visit schools, consider other information on school performance and programs, and consider family needs as part of the school selection process.
View GreatSchools Rating Methodology
Data provided by GreatSchools.org © 2026. All rights reserved.
Scores provided by
 What do Walkability, Transit, Drivability, and Bikeability mean?
Walkability measures the walking distance to day-to-day needs.
Transit measures access to public transportation.
Drivability measures congestion, parking availability, and access to major roads.
Bikeability measures the suitability for cycling.
How It Works
What do Walkability, Transit, Drivability, and Bikeability mean?
Walkability measures the walking distance to day-to-day needs.
Transit measures access to public transportation.
Drivability measures congestion, parking availability, and access to major roads.
Bikeability measures the suitability for cycling.
How It Works
Traffic
BusyAirport
CalmBusinesses
CalmScores provided by
HowLoud What is a Sound Score Rating? A Sound Score Rating aggregates noise caused by vehicle traffic, airplane traffic and local sources. How It WorksThe Commons at Plant Zero Photos
-
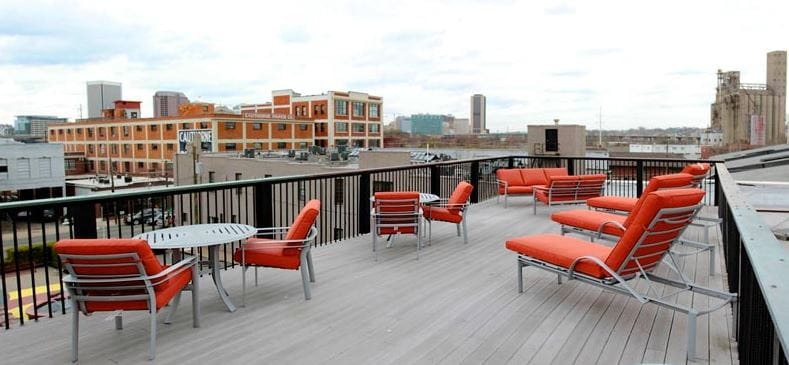
Rooftop Lounge
-
1BR,1BA-670SF
-
Building Photo
-
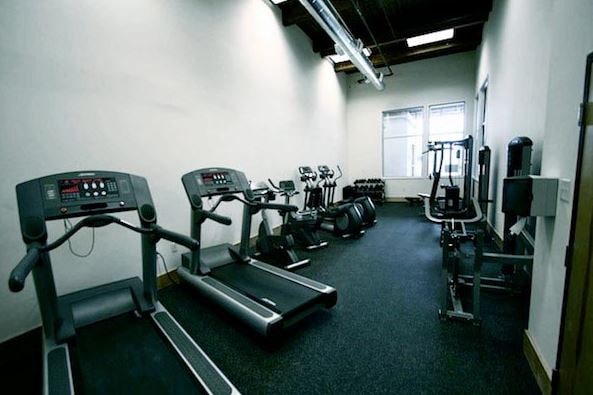
Gym
-
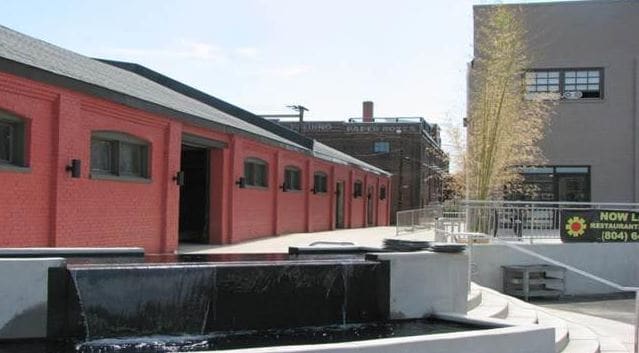
Fountain
-
Front Entrance
-
Kitchen sink and bar
-
Bathroom
-
Closet
Models
-
1 Bedroom
-
1 Bedroom
-
2 Bedrooms
-
2 Bedrooms
-
Nearby Apartments
Within 50 Miles of The Commons at Plant Zero
-
The Watkins at Shockoe
117 S 14th St
Richmond, VA 23219
$1,310 - $3,203 Plus Fees
1-2 Br 0.6 mi
-
Spur Line Lofts
1021 E 4th St
Richmond, VA 23224
$1,215 Plus Fees
1 Br 12 Month Lease 0.7 mi
-
Soda Flats
2820 W Broad St
Richmond, VA 23230
$1,450 - $1,695 Plus Fees
1-2 Br 12 Month Lease 3.3 mi
-
The Abby on Stuart
3215 Stuart Ave
Richmond, VA 23221
$3,225 Plus Fees
1 Br 12 Month Lease 3.3 mi
-
The Summit at Scotts Addition
3022 W Broad St
Richmond, VA 23230
$1,538 - $1,680 Plus Fees
1 Br 3.4 mi
-
Linden at Highland Park
3462 Howard Rd
Richmond, VA 23223
$1,099 - $1,749 Plus Fees
1-3 Br 12 Month Lease 4.0 mi
The Commons at Plant Zero does not offer in-unit laundry or shared facilities. Please contact the property to learn about nearby laundry options.
Utilities are not included in rent. Residents should plan to set up and pay for all services separately.
Parking is available at The Commons at Plant Zero. Contact this property for details.
The Commons at Plant Zero has one to three-bedrooms with rent ranges from $1,319/mo. to $1,870/mo.
Yes, The Commons at Plant Zero welcomes pets. Breed restrictions, weight limits, and additional fees may apply. View this property's pet policy.
A good rule of thumb is to spend no more than 30% of your gross income on rent. Based on the lowest available rent of $1,319 for a one-bedroom, you would need to earn about $52,760 per year to qualify. Want to double-check your budget? Calculate how much rent you can afford with our Rent Affordability Calculator.
The Commons at Plant Zero is offering 1 Month Free for eligible applicants, with rental rates starting at $1,319.
Yes! The Commons at Plant Zero offers 4 Matterport 3D Tours. Explore different floor plans and see unit level details, all without leaving home.

15 E 2nd St
Richmond, VA 23224