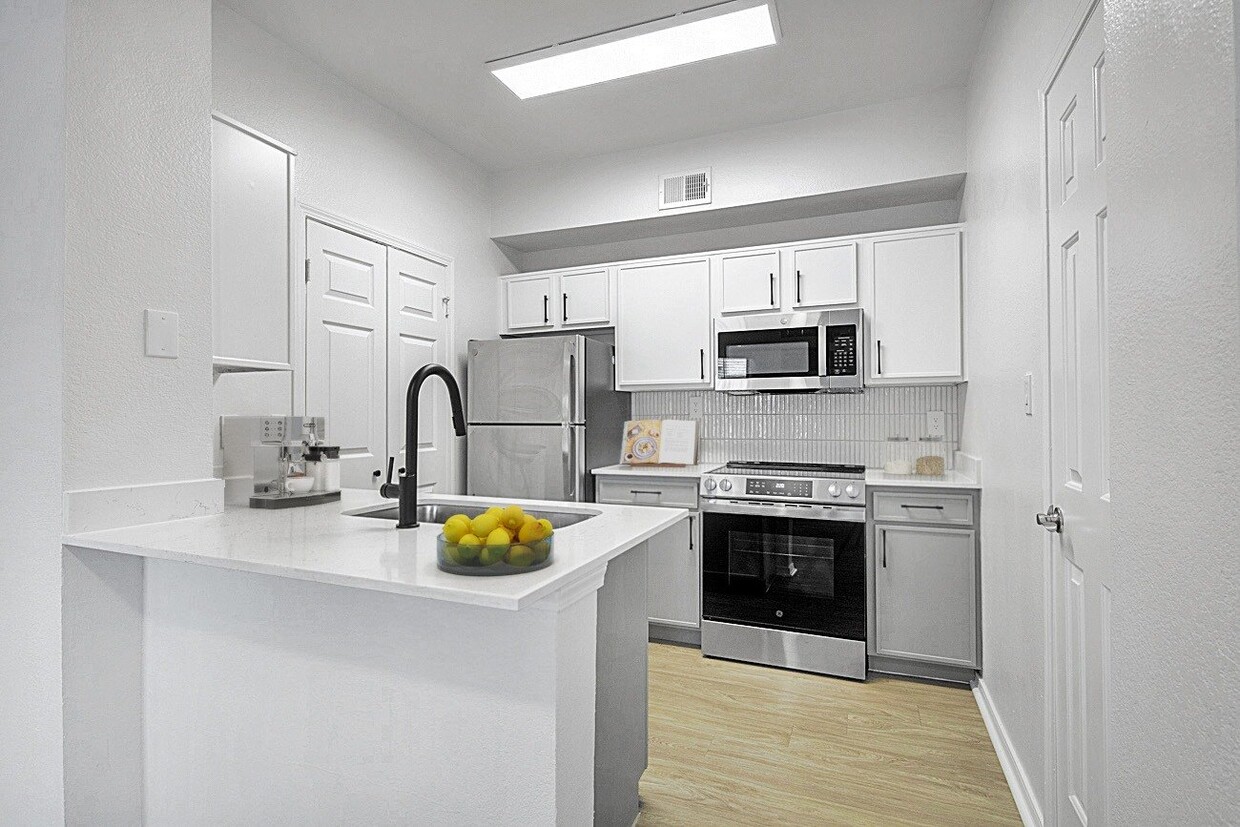

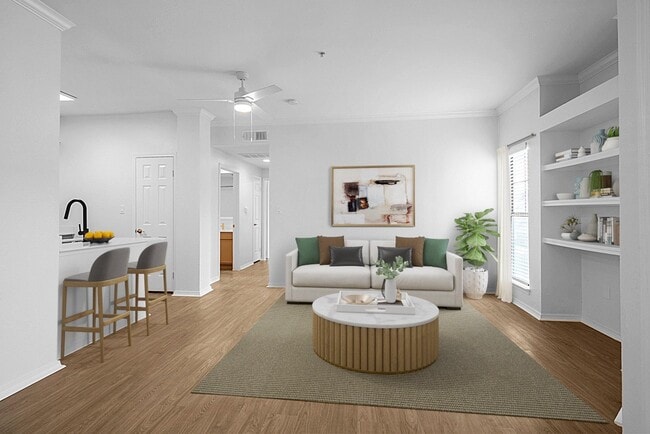


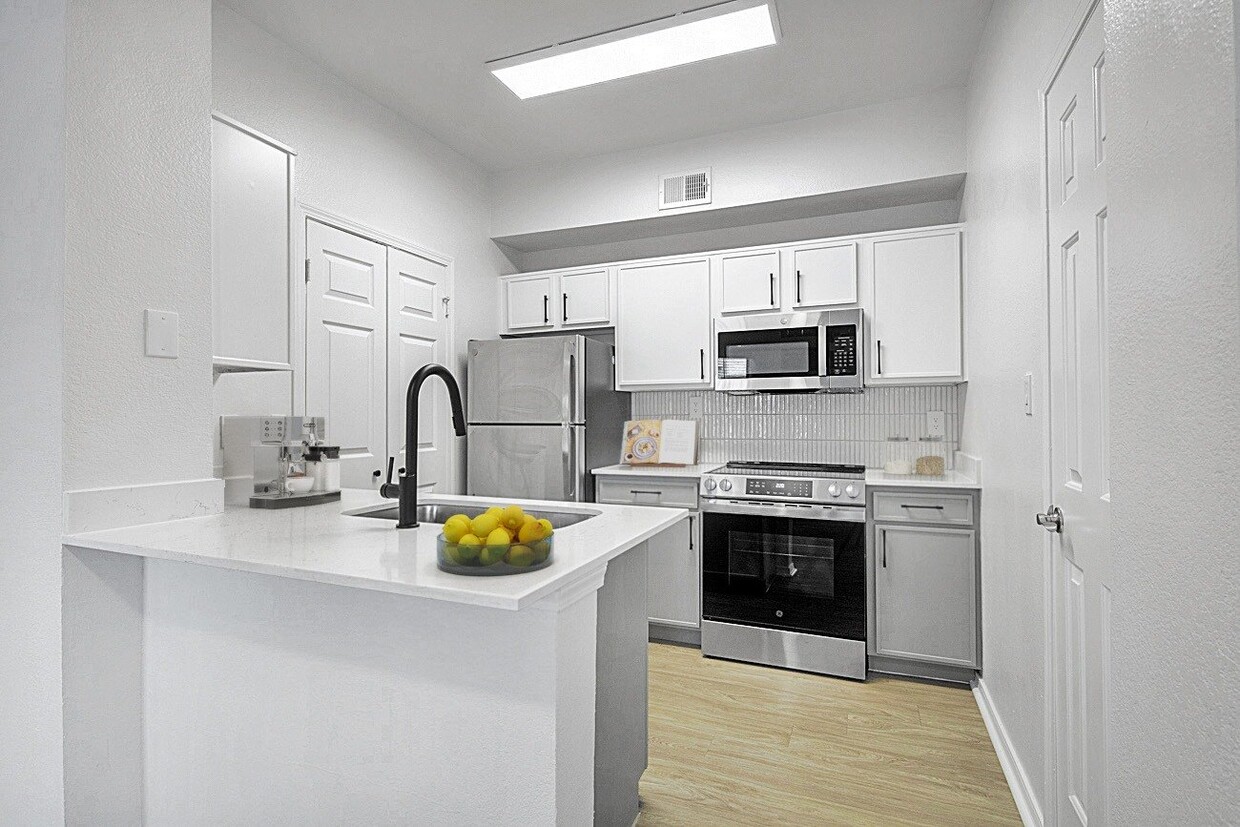
This single-floor residence features 2 bedrooms and 3 bathrooms within a well-organized layout that includes a kitchen, living room, hallway, and dedicated closet space. The living room is a standout area, boasting vaulted ceilings that enhance the sense of openness, a tile-surround fireplace as a central focal point, and a large window that allows natural light to fill the carpeted space. A ceiling fan adds to the room's comfort and functionality. The kitchen is designed for practicality, featuring light wood cabinetry, granite-style countertops, a peninsula with a built-in sink, and black appliances including a range, refrigerator, and microwave. Wood-look flooring runs through the kitchen, which opens directly into the living area for a connected feel. The bedrooms are carpeted and well-lit, with windows offering outdoor views and ceiling fans for climate control. The primary bedroom benefits from a spacious walk-in closet outfitted with wire shelving and carpet flooring, providing generous storage capacity. The bathrooms are clean and classic in design, with one featuring a full tub-shower combo with white tile surround accented by a dark tile border. The hallway connects the rooms efficiently, contributing to the home's straightforward and accessible floor plan.
-
Total Monthly Price
$1,248 - $2,408
-
Bedrooms
1 - 3 bd
-
Bathrooms
1 - 2 ba
-
Square Feet
655 - 1,273 sq ft

Highlights
- Cabana
- Yard
- Pool
- Walk-In Closets
- Pet Play Area
- Fireplace
- Dog Park
- Picnic Area
- Grill
Pricing & Floor Plans

-
Unit 1026price $1,248square feet 655availibility Now
-
Unit 1021price $1,383square feet 655availibility Now
-
Unit 0920price $1,383square feet 655availibility Now
-
Unit 0631price $1,473square feet 655availibility Now
-
Unit 0617price $1,678square feet 655availibility Now
-
Unit 0816price $1,503square feet 655availibility Sep 3
-
Unit 0430price $1,583square feet 770availibility Now
-
Unit 1111price $1,628square feet 770availibility Now
-
Unit 0417price $1,628square feet 770availibility Now
-
Unit 1337price $1,338square feet 770availibility Sep 7
-
Unit 0436price $1,358square feet 770availibility Sep 11
-
Unit 0332price $1,691square feet 1,052availibility Now
-
Unit 0734price $1,671square feet 1,052availibility Sep 26
-
Unit 1115price $1,891square feet 1,052availibility Oct 19
-
Unit 0723price $1,915square feet 1,052availibility Sep 2
-
Unit 0722price $1,915square feet 1,052availibility Sep 12
-
Unit 0333price $1,950square feet 1,052availibility Oct 7
-
Unit 0914price $1,760square feet 950availibility Sep 20
-
Unit 0222price $1,595square feet 950availibility Sep 25
-
Unit 0925price $1,615square feet 950availibility Oct 17
-
Unit 0534price $2,134square feet 1,273availibility Now
-
Unit 0512price $2,149square feet 1,273availibility Now
-
Unit 0513price $2,279square feet 1,273availibility Now
-
Unit 0531price $2,329square feet 1,273availibility Now
-
Unit 0532price $2,408square feet 1,273availibility Now
-
Unit 1026price $1,248square feet 655availibility Now
-
Unit 1021price $1,383square feet 655availibility Now
-
Unit 0920price $1,383square feet 655availibility Now
-
Unit 0631price $1,473square feet 655availibility Now
-
Unit 0617price $1,678square feet 655availibility Now
-
Unit 0816price $1,503square feet 655availibility Sep 3
-
Unit 0430price $1,583square feet 770availibility Now
-
Unit 1111price $1,628square feet 770availibility Now
-
Unit 0417price $1,628square feet 770availibility Now
-
Unit 1337price $1,338square feet 770availibility Sep 7
-
Unit 0436price $1,358square feet 770availibility Sep 11
-
Unit 0332price $1,691square feet 1,052availibility Now
-
Unit 0734price $1,671square feet 1,052availibility Sep 26
-
Unit 1115price $1,891square feet 1,052availibility Oct 19
-
Unit 0723price $1,915square feet 1,052availibility Sep 2
-
Unit 0722price $1,915square feet 1,052availibility Sep 12
-
Unit 0333price $1,950square feet 1,052availibility Oct 7
-
Unit 0914price $1,760square feet 950availibility Sep 20
-
Unit 0222price $1,595square feet 950availibility Sep 25
-
Unit 0925price $1,615square feet 950availibility Oct 17
-
Unit 0534price $2,134square feet 1,273availibility Now
-
Unit 0512price $2,149square feet 1,273availibility Now
-
Unit 0513price $2,279square feet 1,273availibility Now
-
Unit 0531price $2,329square feet 1,273availibility Now
-
Unit 0532price $2,408square feet 1,273availibility Now
Fees and Policies
The fees listed below are community-provided and may exclude utilities or add-ons. All payments are made directly to the property and are non-refundable unless otherwise specified. Use the Cost Calculator to determine costs based on your needs.
-
Utilities & Essentials
-
Package LockersCharged per unit.$10 / mo
-
TrashMonthly trash services fee. Charged per unit.$12 / mo
-
Parcel DeliveryFee for monthly package management service Charged per unit.$15 / mo
-
Utility Administration FeeMonthly utility billing management fee. Charged per unit.$3 / mo
-
Valet TrashFee for valet trash service (doorstep pickup) Charged per unit.$35 / mo
-
Pest ControlPest prevention and treatment service fee. Charged per unit.$4 / mo
-
ElectricMonthly electric charges. Charged per unit.Varies / mo
-
GasMonthly gas charges. Charged per unit.Varies / mo
-
SewerMonthly wastewater and sewer charge. Charged per unit.Varies / mo
-
WaterMonthly community water services charge. Charged per unit.Varies / mo
-
-
One-Time Basics
-
Due at Application
-
Non-refundable Administrative FeeOne-time processing fee for administrative costs. Charged per unit.$250
-
Application Fee Per ApplicantCharged per applicant.$50
-
Credit Check FeeFee for processing screening (per applicant) Charged per unit.$75
-
-
Due at Move-In
-
Administrative FeeCharged per unit.$125
-
-
Due at Application
-
Dogs
-
Dog FeeMax of 2. Charged per pet.$400
-
Dog RentCharged per pet.$25 / mo
Restrictions:Restricted animals and breeds include, but not limited to: Pit Bull, Rottweiler, Presa Canario, German Shepherd, Husky, Malamute, Doberman, Chow Chow, St. Bernard, Great Dane, Akita, Staffordshire Terrier, American Bull Dog, Karelian Bear Dog, Any hybrid or mixed breed of one of these breeds. Exotic Animals: Reptiles, Ferrets, Skunks, Racoons, Squirrels, Rabbits, Birds, Pigs, Arachnids, Piranhas, Other Farm or Poisonous AnimalsRead More Read LessComments -
-
Cats
-
Cat FeeMax of 2. Charged per pet.$400
-
Cat RentCharged per pet.$25 / mo
Restrictions:Restricted animals and breeds include, but not limited to: Pit Bull, Rottweiler, Presa Canario, German Shepherd, Husky, Malamute, Doberman, Chow Chow, St. Bernard, Great Dane, Akita, Staffordshire Terrier, American Bull Dog, Karelian Bear Dog, Any hybrid or mixed breed of one of these breeds. Exotic Animals: Reptiles, Ferrets, Skunks, Racoons, Squirrels, Rabbits, Birds, Pigs, Arachnids, Piranhas, Other Farm or Poisonous AnimalsComments -
-
Carport
-
Parking FeeCharged per vehicle.$50 / mo
-
-
Surface Lot
-
Parking FeeCharged per vehicle.$0 / mo
-
-
Garage - Detached
-
Parking FeeCharged per vehicle.$100 / mo
-
-
Washer/DryerMonthly washer and dryer rental fee. Charged per unit.$50 / mo
-
AlarmCharged per unit.$10
-
Pet Screening Fee (per pet).Fee for pet screening. Charged per unit.$30 / yr
-
Gate AccessCharged per unit.$3
-
MTM Flat FeeFee for month-to-month tenancy Charged per unit.$300 / mo
-
Animal Violation ChargeInitial charge for animal violation per lease. Charged per unit.$100 / occurrence
-
Late FeeLate payment fee. Charged per unit.10% of base rent / occurrence
-
Reletting FeeApartment reletting cost. Charged per unit.85% of base rent / occurrence
-
Animal Violation Charge (Daily)Daily charge for animal violation per lease. Charged per unit.$10 / occurrence
-
NSF Tenant FeeReturned or declined payment fee. Charged per unit.$75 / occurrence
-
Early Termination FeeFee to terminate lease early. Charged per unit.200% of base rent / occurrence
Property Fee Disclaimer: Based on community-supplied data and independent market research. Subject to change without notice. May exclude fees for mandatory or optional services and usage-based utilities.
Details
Property Information
-
Built in 1994
-
312 units/3 stories
Matterport 3D Tours
About The Collins
Are you looking for a superb apartment in the Richardson, Texas, area? Come home to The Collins apartments. Located just minutes from Interstate 635 and Highway 75, our community gives you access to all the surrounding areas in Dallas. You will enjoy nearby shopping, restaurants, and entertainment venues. If comfort and convenience are essential in your life, you have come to the right place.At The Collins, you can choose from five spacious floor plans with one, two, and three-bedroom apartments for rent. All apartments feature 9-foot ceilings, washer and dryer connections, ceiling fans, garden-style tubs, and walk-in closets. Preparing meals will be a breeze in your gourmet kitchen with black-on-black appliances. After a long day, unwind on your personal balcony or patio.
The Collins is an apartment community located in Dallas County and the 75081 ZIP Code. This area is served by the Richardson Independent School District attendance zone.
Unique Features
- 9ft. Ceilings
- Balcony or Patio
- Beautiful Water and Courtyard Views
- BILT Rewards
- Enclosed Private Yards*
- Garden-Style Soaking Tubs
- Gourmet Kitchens with Built-In Microwaves
- Intricate Crown Molding
- In-Unit Washer/Dryer
- Pet Park
- Picnic Area with BBQ
- Quartz Countertops*
- Resident Lounge
- Richardson ISD Bus Stop Access
Community Amenities
Pool
Fitness Center
Playground
Clubhouse
- Package Service
- Online Services
- Pet Play Area
- Business Center
- Clubhouse
- Lounge
- Fitness Center
- Pool
- Playground
- Cabana
- Courtyard
- Grill
- Picnic Area
- Pond
- Dog Park
Apartment Features
Air Conditioning
Dishwasher
Washer/Dryer Hookup
Hardwood Floors
Walk-In Closets
Yard
Microwave
Refrigerator
Indoor Features
- Washer/Dryer Hookup
- Air Conditioning
- Heating
- Ceiling Fans
- Cable Ready
- Security System
- Tub/Shower
- Fireplace
Kitchen Features & Appliances
- Dishwasher
- Disposal
- Stainless Steel Appliances
- Pantry
- Kitchen
- Microwave
- Oven
- Range
- Refrigerator
- Freezer
- Quartz Countertops
Model Details
- Hardwood Floors
- Carpet
- Tile Floors
- Vinyl Flooring
- Dining Room
- Built-In Bookshelves
- Crown Molding
- Views
- Walk-In Closets
- Window Coverings
- Balcony
- Patio
- Yard
Buckingham is situated in the heart of the city of Richardson, and is only eight miles south of Plano and 15 miles north of Dallas. This neighborhood is the ideal home for commuters or renters looking for small town charm, a family-friendly suburb, and a central location. Buckingham has a lot going for it, including its college town vibe due to its proximity to Richland College.
This active community appreciates Buckingham’s city parks and athletic centers like Richland Park, adjacent to Richland Elementary School. Though Buckingham doesn’t offer many dining and shopping options, there’s a wider selection in Downtown Richardson with a variety of cuisines. For residents who are interested in living near the water, Buckingham is surrounded by several recreational lakes, including Lake Ray Hubbard, Lewisville Lake, and Lavon Lake.
Learn more about living in BuckinghamCompare neighborhood and city base rent averages by bedroom.
| Buckingham | Richardson, TX | |
|---|---|---|
| Studio | $916 | $1,291 |
| 1 Bedroom | $1,134 | $1,477 |
| 2 Bedrooms | $1,561 | $1,821 |
| 3 Bedrooms | $1,740 | $2,108 |
- Package Service
- Online Services
- Pet Play Area
- Business Center
- Clubhouse
- Lounge
- Cabana
- Courtyard
- Grill
- Picnic Area
- Pond
- Dog Park
- Fitness Center
- Pool
- Playground
- 9ft. Ceilings
- Balcony or Patio
- Beautiful Water and Courtyard Views
- BILT Rewards
- Enclosed Private Yards*
- Garden-Style Soaking Tubs
- Gourmet Kitchens with Built-In Microwaves
- Intricate Crown Molding
- In-Unit Washer/Dryer
- Pet Park
- Picnic Area with BBQ
- Quartz Countertops*
- Resident Lounge
- Richardson ISD Bus Stop Access
- Washer/Dryer Hookup
- Air Conditioning
- Heating
- Ceiling Fans
- Cable Ready
- Security System
- Tub/Shower
- Fireplace
- Dishwasher
- Disposal
- Stainless Steel Appliances
- Pantry
- Kitchen
- Microwave
- Oven
- Range
- Refrigerator
- Freezer
- Quartz Countertops
- Hardwood Floors
- Carpet
- Tile Floors
- Vinyl Flooring
- Dining Room
- Built-In Bookshelves
- Crown Molding
- Views
- Walk-In Closets
- Window Coverings
- Balcony
- Patio
- Yard
| Monday | 9am - 6pm |
|---|---|
| Tuesday | 9am - 6pm |
| Wednesday | 9am - 6pm |
| Thursday | 9am - 6pm |
| Friday | 9am - 6pm |
| Saturday | 10am - 5pm |
| Sunday | 1pm - 5pm |
| Colleges & Universities | Distance | ||
|---|---|---|---|
| Colleges & Universities | Distance | ||
| Drive: | 6 min | 1.9 mi | |
| Drive: | 13 min | 5.6 mi | |
| Drive: | 12 min | 7.3 mi | |
| Drive: | 14 min | 7.9 mi |


 The GreatSchools Rating helps parents compare schools within a state based on a variety of school quality indicators and provides a helpful picture of how effectively each school serves all of its students. Ratings are on a scale of 1 (below average) to 10 (above average) and can include test scores, college readiness, academic progress, advanced courses, equity, discipline and attendance data. We also advise parents to visit schools, consider other information on school performance and programs, and consider family needs as part of the school selection process.
View GreatSchools Rating Methodology
Data provided by GreatSchools.org © 2026. All rights reserved.
Transportation options available in Richardson include Spring Valley, located 1.5 miles from The Collins. The Collins is near Dallas Love Field, located 15.7 miles or 25 minutes away, and Dallas-Fort Worth International, located 24.7 miles or 32 minutes away.
| Transit / Subway | Distance | ||
|---|---|---|---|
| Transit / Subway | Distance | ||
|
|
Drive: | 4 min | 1.5 mi |
|
|
Drive: | 7 min | 2.4 mi |
|
|
Drive: | 6 min | 2.8 mi |
|
|
Drive: | 7 min | 3.0 mi |
|
|
Drive: | 8 min | 3.1 mi |
| Commuter Rail | Distance | ||
|---|---|---|---|
| Commuter Rail | Distance | ||
| Drive: | 20 min | 14.3 mi | |
|
|
Drive: | 20 min | 14.4 mi |
| Drive: | 21 min | 14.5 mi | |
| Drive: | 24 min | 15.9 mi | |
| Drive: | 22 min | 16.9 mi |
| Airports | Distance | ||
|---|---|---|---|
| Airports | Distance | ||
|
Dallas Love Field
|
Drive: | 25 min | 15.7 mi |
|
Dallas-Fort Worth International
|
Drive: | 32 min | 24.7 mi |
Scores provided by
 What do Walkability, Transit, Drivability, and Bikeability mean?
Walkability measures the walking distance to day-to-day needs.
Transit measures access to public transportation.
Drivability measures congestion, parking availability, and access to major roads.
Bikeability measures the suitability for cycling.
How It Works
What do Walkability, Transit, Drivability, and Bikeability mean?
Walkability measures the walking distance to day-to-day needs.
Transit measures access to public transportation.
Drivability measures congestion, parking availability, and access to major roads.
Bikeability measures the suitability for cycling.
How It Works
Traffic
BusyAirport
CalmBusinesses
CalmScores provided by
HowLoud What is a Sound Score Rating? A Sound Score Rating aggregates noise caused by vehicle traffic, airplane traffic and local sources. How It WorksTime and distance from The Collins.
| Shopping Centers | Distance | ||
|---|---|---|---|
| Shopping Centers | Distance | ||
| Walk: | 6 min | 0.3 mi | |
| Walk: | 7 min | 0.4 mi | |
| Walk: | 14 min | 0.7 mi |
| Parks and Recreation | Distance | ||
|---|---|---|---|
| Parks and Recreation | Distance | ||
|
Richland Park
|
Drive: | 4 min | 1.1 mi |
|
Terrace Park
|
Drive: | 3 min | 1.4 mi |
|
Huffhines Park
|
Drive: | 6 min | 2.4 mi |
|
Berkner Park
|
Drive: | 5 min | 2.5 mi |
|
Duck Creek Linear Park
|
Drive: | 9 min | 3.4 mi |
| Hospitals | Distance | ||
|---|---|---|---|
| Hospitals | Distance | ||
| Drive: | 9 min | 4.5 mi | |
| Drive: | 10 min | 4.8 mi | |
| Drive: | 11 min | 5.1 mi |
| Military Bases | Distance | ||
|---|---|---|---|
| Military Bases | Distance | ||
| Drive: | 36 min | 26.1 mi | |
| Drive: | 65 min | 48.8 mi |
The Collins Photos
-
The Collins
-
2BR, 2BA - 1052SF
-
-
-
-
-
-
-
Nearby Apartments
Within 50 Miles of The Collins
-
Millennium Village
1602 Belt Line Rd
Garland, TX 75044
$1,299 - $2,950
1-2 Br 4.1 mi
-
Palencia
17817 Coit Rd
Dallas, TX 75252
$1,079 - $1,875
1-2 Br 5.0 mi
-
Aura Northline
521 J Pl
Plano, TX 75074
$1,567 - $2,962 Total Monthly Price
1-2 Br 5.1 mi
-
Discovery at The Realm
3600 Windhaven Pky
Lewisville, TX 75056
$1,376 - $3,271 Total Monthly Price
1-3 Br 13.4 mi
-
Vero McKinney
7201 Stacy Rd
McKinney, TX 75070
$1,428 - $2,842 Total Monthly Price
1-3 Br 15.0 mi
-
Aura Bella
7051 Stacy Road
McKinney, TX 75070
$1,436 - $3,076 Total Monthly Price
1-3 Br 15.0 mi
While The Collins does not offer in-unit laundry, some units include washer and dryer hookups so residents can install their own appliances.
Utilities are not included in rent. Residents should plan to set up and pay for all services separately.
Parking is available at The Collins. Fees may apply depending on the type of parking offered. Contact this property for details.
The Collins has one to three-bedrooms with rent ranges from $1,248/mo. to $2,408/mo.
Yes, The Collins welcomes pets. Breed restrictions, weight limits, and additional fees may apply. View this property's pet policy.
A good rule of thumb is to spend no more than 30% of your gross income on rent. Based on the lowest available rent of $1,248 for a one-bedroom, you would need to earn about $49,920 per year to qualify. Want to double-check your budget? Calculate how much rent you can afford with our Rent Affordability Calculator.
The Collins is offering 1 Month Free for eligible applicants, with rental rates starting at $1,248.
Yes! The Collins offers 2 Matterport 3D Tours. Explore different floor plans and see unit level details, all without leaving home.
540 Buckingham Rd
Richardson, TX 75081