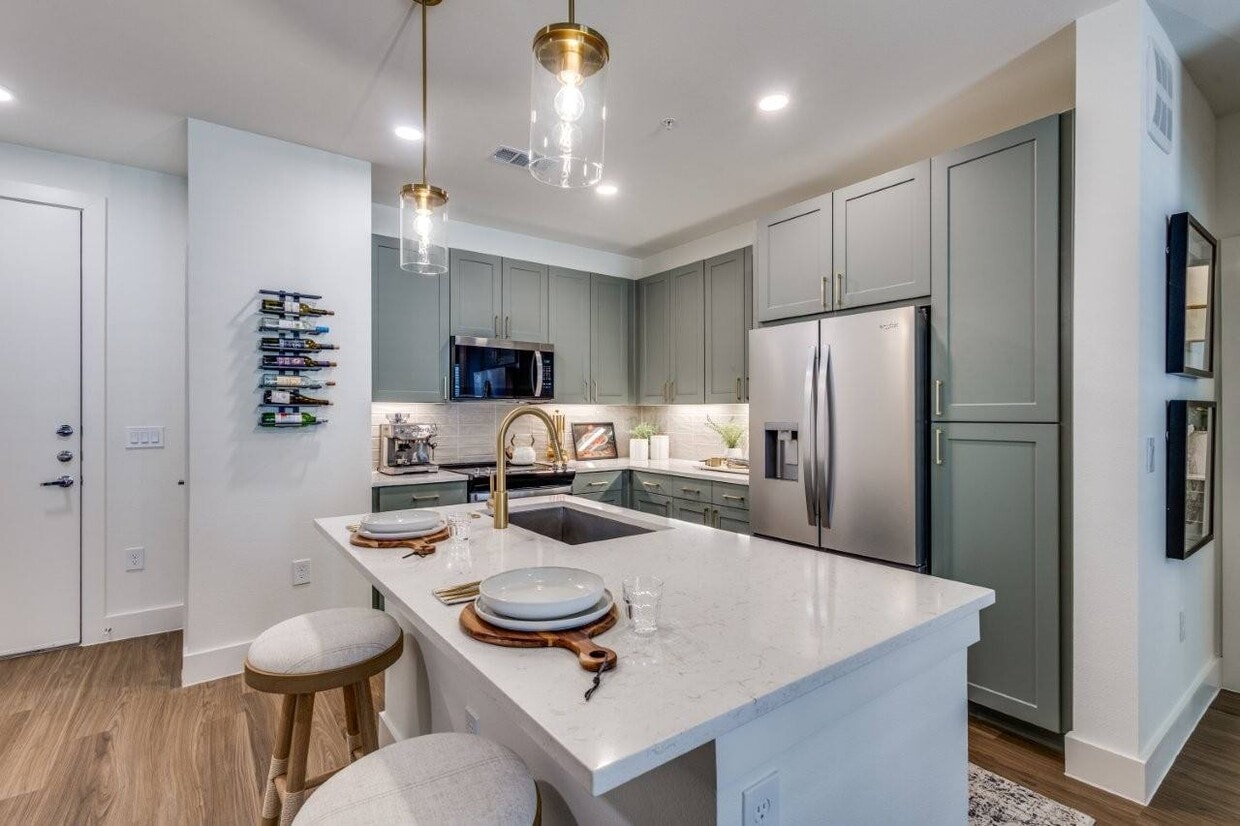
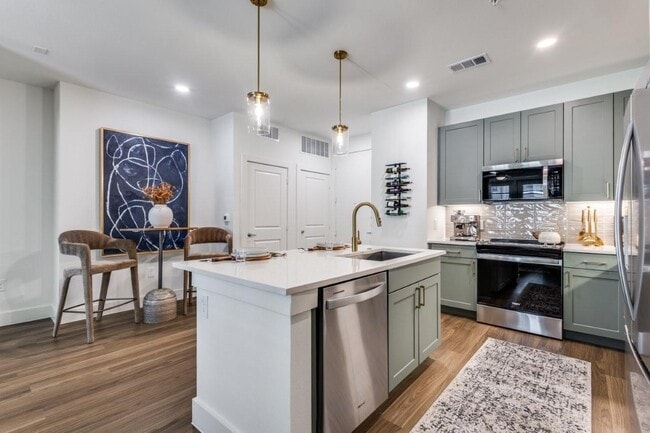
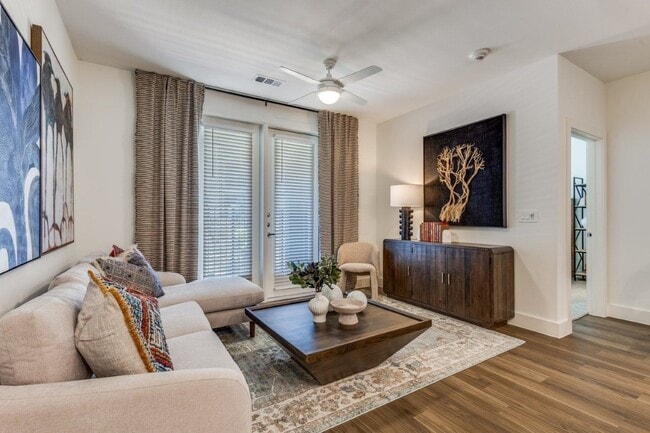
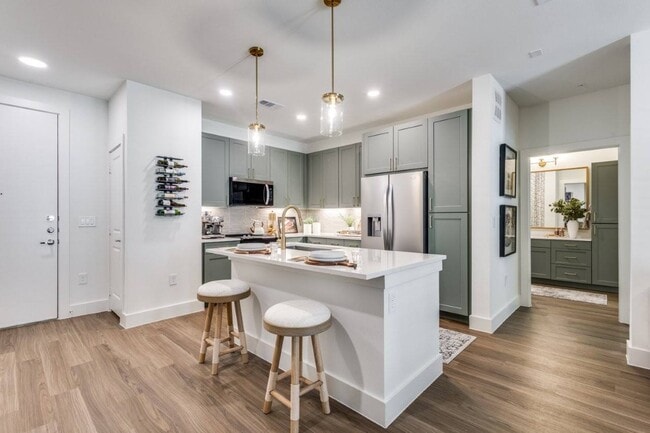
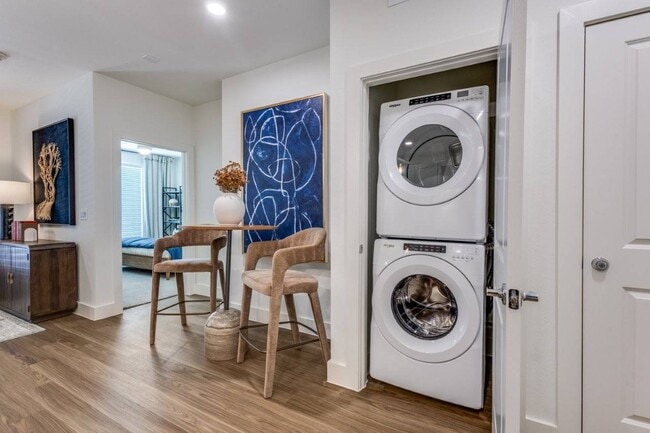
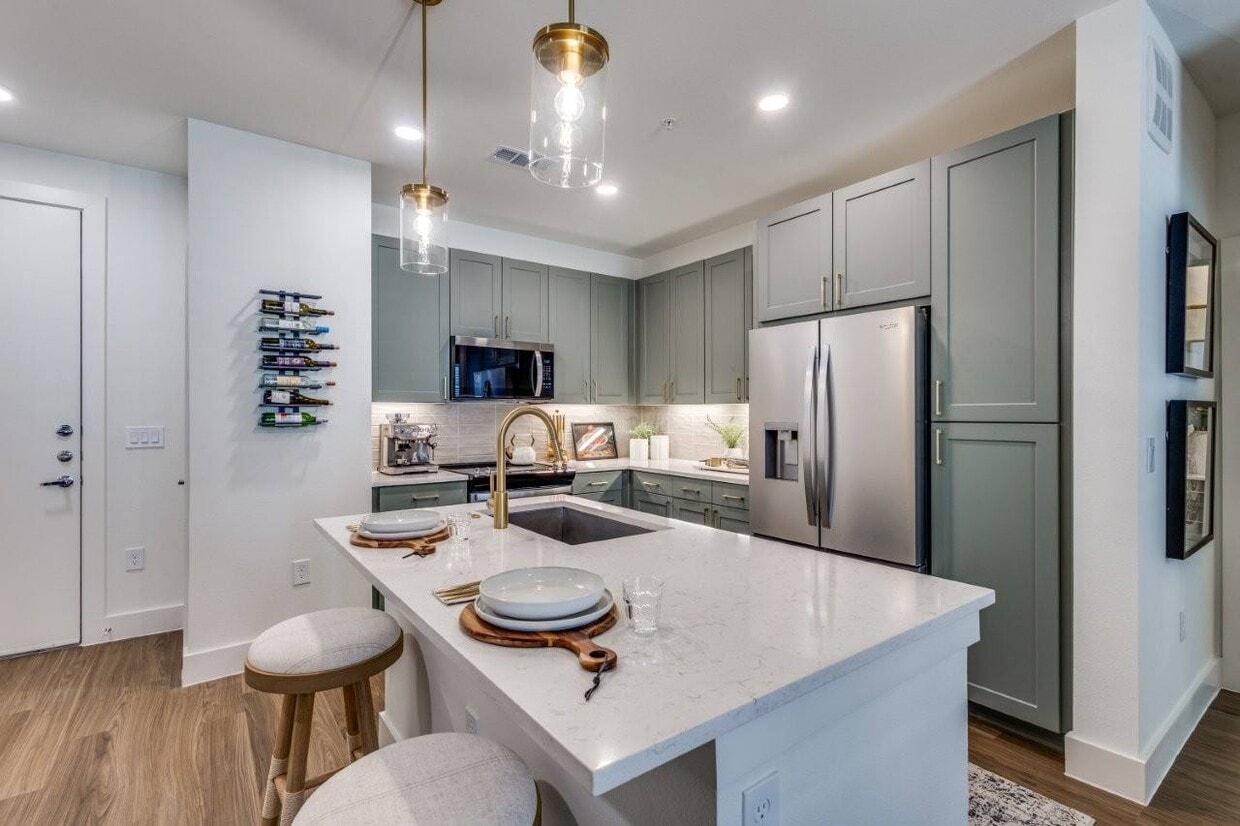
Located at 7051 Stacy Rd in McKinney, TX, this well-appointed 3-bedroom, 3-bathroom residence offers a thoughtfully designed single-floor layout. The kitchen is a standout feature, showcasing sage-green shaker cabinetry, a neutral tile backsplash, quartz countertops, stainless steel appliances, and a central island with a gold-tone faucet accented by pendant lighting overhead. The open living area features warm wood-look flooring, a ceiling fan, and a glazed door leading to a private balcony, with windows that invite natural light and neighborhood views. Each bedroom is carpeted, bright, and well-proportioned, with ceiling fans and multiple windows offering outdoor views. The spacious primary bedroom includes a dedicated walk-in closet with built-in shelving and hanging rods. The bathrooms are elegantly finished with sage-green vanity cabinetry, gold hardware, wood-look flooring, and large mirrors with warm lighting. One bathroom features a soaking tub with floor-to-ceiling tile surround and brushed gold fixtures. Three dedicated closets provide ample storage throughout. The clean, neutral palette and consistent use of quality materials create a cohesive, modern aesthetic across the entire residence.
-
Total Monthly Price
$1,436 - $3,076
-
Bedrooms
1 - 3 bd
-
Bathrooms
1 - 2 ba
-
Square Feet
649 - 1,609 sq ft

Highlights
- New Construction
- Yard
- High Ceilings
- Pool
- Walk-In Closets
- Office
- Controlled Access
- Dog Park
- Grill
Pricing & Floor Plans
-
Unit 5304price $1,436square feet 649availibility Now
-
Unit 6216price $1,491square feet 649availibility Now
-
Unit 6218price $1,491square feet 649availibility Now
-
Unit 4304price $1,546square feet 715availibility Now
-
Unit 4308price $1,546square feet 715availibility Now
-
Unit 7305price $1,576square feet 715availibility Now
-
Unit 5315price $1,566square feet 714availibility Now
-
Unit 6313price $1,566square feet 714availibility Now
-
Unit 7304price $1,566square feet 714availibility Now
-
Unit 4206price $1,621square feet 749availibility Now
-
Unit 5312price $1,671square feet 749availibility Now
-
Unit 6312price $1,671square feet 749availibility Now
-
Unit 2104price $1,656square feet 749availibility Now
-
Unit 4110price $1,656square feet 749availibility Now
-
Unit 5108price $1,686square feet 749availibility Now
-
Unit 6110price $1,731square feet 708availibility Now
-
Unit 1215price $1,756square feet 781availibility Now
-
Unit 6301price $2,071square feet 1,095availibility Now
-
Unit 9302price $2,071square feet 1,095availibility Sep 21
-
Unit 8302price $2,171square feet 1,095availibility Sep 21
-
Unit 2305price $2,076square feet 1,096availibility Now
-
Unit 4313price $2,076square feet 1,096availibility Now
-
Unit 5302price $2,076square feet 1,096availibility Now

-
Unit 5313price $2,126square feet 1,109availibility Now
-
Unit 4303price $2,226square feet 1,109availibility Now
-
Unit 5305price $2,226square feet 1,109availibility Now
-
Unit 4309price $2,161square feet 1,128availibility Now
-
Unit 4311price $2,261square feet 1,128availibility Now
-
Unit 4209price $2,266square feet 1,128availibility Now
-
Unit 2202price $2,256square feet 1,205availibility Now
-
Unit 2302price $2,266square feet 1,205availibility Now
-
Unit 2206price $2,356square feet 1,205availibility Now
-
Unit 4215price $2,276square feet 1,211availibility Now
-
Unit 4115price $2,466square feet 1,211availibility Now
-
Unit 3301price $2,286square feet 1,180availibility Now
-
Unit 6302price $2,331square feet 1,240availibility Now
-
Unit 6219price $2,336square feet 1,240availibility Now
-
Unit 6319price $2,431square feet 1,240availibility Now
-
Unit 1311price $2,561square feet 1,336availibility Now
-
Unit 8109price $2,416square feet 1,109availibility Sep 21
-
Unit 9109price $2,416square feet 1,109availibility Sep 21
-
Unit 4202price $2,886square feet 1,548availibility Now
-
Unit 3313price $2,951square feet 1,548availibility Now
-
Unit 4302price $2,996square feet 1,548availibility Now
-
Unit 7209price $2,926square feet 1,399availibility Now
-
Unit 7309price $3,036square feet 1,399availibility Now
-
Unit 4102price $2,941square feet 1,548availibility Now
-
Unit 1315price $3,076square feet 1,609availibility Now
-
Unit 5304price $1,436square feet 649availibility Now
-
Unit 6216price $1,491square feet 649availibility Now
-
Unit 6218price $1,491square feet 649availibility Now
-
Unit 4304price $1,546square feet 715availibility Now
-
Unit 4308price $1,546square feet 715availibility Now
-
Unit 7305price $1,576square feet 715availibility Now
-
Unit 5315price $1,566square feet 714availibility Now
-
Unit 6313price $1,566square feet 714availibility Now
-
Unit 7304price $1,566square feet 714availibility Now
-
Unit 4206price $1,621square feet 749availibility Now
-
Unit 5312price $1,671square feet 749availibility Now
-
Unit 6312price $1,671square feet 749availibility Now
-
Unit 2104price $1,656square feet 749availibility Now
-
Unit 4110price $1,656square feet 749availibility Now
-
Unit 5108price $1,686square feet 749availibility Now
-
Unit 6110price $1,731square feet 708availibility Now
-
Unit 1215price $1,756square feet 781availibility Now
-
Unit 6301price $2,071square feet 1,095availibility Now
-
Unit 9302price $2,071square feet 1,095availibility Sep 21
-
Unit 8302price $2,171square feet 1,095availibility Sep 21
-
Unit 2305price $2,076square feet 1,096availibility Now
-
Unit 4313price $2,076square feet 1,096availibility Now
-
Unit 5302price $2,076square feet 1,096availibility Now
-
Unit 5313price $2,126square feet 1,109availibility Now
-
Unit 4303price $2,226square feet 1,109availibility Now
-
Unit 5305price $2,226square feet 1,109availibility Now
-
Unit 4309price $2,161square feet 1,128availibility Now
-
Unit 4311price $2,261square feet 1,128availibility Now
-
Unit 4209price $2,266square feet 1,128availibility Now
-
Unit 2202price $2,256square feet 1,205availibility Now
-
Unit 2302price $2,266square feet 1,205availibility Now
-
Unit 2206price $2,356square feet 1,205availibility Now
-
Unit 4215price $2,276square feet 1,211availibility Now
-
Unit 4115price $2,466square feet 1,211availibility Now
-
Unit 3301price $2,286square feet 1,180availibility Now
-
Unit 6302price $2,331square feet 1,240availibility Now
-
Unit 6219price $2,336square feet 1,240availibility Now
-
Unit 6319price $2,431square feet 1,240availibility Now
-
Unit 1311price $2,561square feet 1,336availibility Now
-
Unit 8109price $2,416square feet 1,109availibility Sep 21
-
Unit 9109price $2,416square feet 1,109availibility Sep 21
-
Unit 4202price $2,886square feet 1,548availibility Now
-
Unit 3313price $2,951square feet 1,548availibility Now
-
Unit 4302price $2,996square feet 1,548availibility Now
-
Unit 7209price $2,926square feet 1,399availibility Now
-
Unit 7309price $3,036square feet 1,399availibility Now
-
Unit 4102price $2,941square feet 1,548availibility Now
-
Unit 1315price $3,076square feet 1,609availibility Now
Fees and Policies
The fees listed below are community-provided and may exclude utilities or add-ons. All payments are made directly to the property and are non-refundable unless otherwise specified. Use the Cost Calculator to determine costs based on your needs.
-
Utilities & Essentials
-
Amenity FeeCharged per unit.$15 / mo
-
Valet TrashCharged per unit.$35 / mo
-
Pest ControlCharged per unit.$6 / mo
-
Internet FeeCharged per unit.$65 / mo
-
-
Surface Lot
-
Amenity FeeCharged per vehicle.$0
-
-
Garage - Detached
-
Additional Security Deposit - RefundableCharged per vehicle.$0
-
-
Additional Parking Options
-
Garage Lot
-
Carport
-
Other
-
Covered
-
-
Pet Screening Fee (per pet).Fee for pet screening. Charged per unit.$30 / yr
-
Month to Month FeesFee for month-to-month tenancy Charged per unit.$350 / mo
-
Late FeeLate Payment Fee Charged per unit.10% of base rent / occurrence
-
NSF FeeReturned or declined payment fee. Charged per unit.$100 / occurrence
-
Early Termination FeeFee to terminate lease early. Charged per unit.200% of base rent / occurrence
Property Fee Disclaimer: Based on community-supplied data and independent market research. Subject to change without notice. May exclude fees for mandatory or optional services and usage-based utilities.
Details
Lease Options
-
15 - 17 Month Leases
Property Information
-
Built in 2026
-
311 units/3 stories
Matterport 3D Tours
Select a unit to view pricing & availability
 Matterport 3D Tour
About Aura Bella
Aura Bella brings a sophisticated new vision to life in McKinney, Texas, where upscale living meets vibrant community energy. Designed with elegance and comfort in mind, our brand-new one, two, and three-bedroom apartments for rent offer more of everything: more style, more connection, more you.At Aura Bella, the spirit of bella is woven into everything we do, fueling a life lived boldly and beautifully, inside and out. At our community, every space is a chance to connect, from morning lattes in the clubhouse to casual nights around the outdoor pavilion. Take on a friendly game in the lounge, hit your stride in the fitness center and cardio theater, or find your focus in the coworking spaces with private offices. Aura Bella is where neighbors become friends, days feel inspired, and beauty isn't just seen, but felt in every detail.
Aura Bella is an apartment community located in Collin County and the 75070 ZIP Code. This area is served by the Frisco Independent School District attendance zone.
Unique Features
- 2in. blinds
- 42in. upper cabinets with tile backsplash
- BILT Rewards
- Built-in microwave
- Climate Controlled Corridors
- Coffee bar
- Contemporary lighting
- Custom carpet in bedrooms and closets
- Double vanities*
- Energy Star stainless steel appliances
- EV car charging stations
- Expansive 9ft. ceilings
- Framed vanity mirrors with decorative lighting
- Garden soaking tubs*
- Gourmet prep island with pendant lighting*
- Kitchen pantry
- Linen closets*
- Pavilion with gas grills and seating area
- Pet-friendly community with pet run
- Plunge pool and tanning ledge
- Private yards, patios, or balconies*
- Quartz countertops with undermount sink
- Slide-in ceramic glass cooktop range
- Tuck-under garages available
- Under-cabinet lighting
- Valet trash service and onsite recycling
- Walk-in showers*
- Washer/dryers in homes
- Wi-Fi in all common areas
- Wood-style flooring throughout
- Yoga/spin area with Peloton bikes
Community Amenities
Pool
Fitness Center
Clubhouse
Controlled Access
- Controlled Access
- Maintenance on site
- Property Manager on Site
- Trash Pickup - Door to Door
- Recycling
- EV Charging
- Business Center
- Clubhouse
- Lounge
- Conference Rooms
- Fitness Center
- Pool
- Grill
- Dog Park
Apartment Features
Washer/Dryer
Air Conditioning
Dishwasher
Hardwood Floors
Walk-In Closets
Yard
Microwave
Refrigerator
Indoor Features
- Wi-Fi
- Washer/Dryer
- Air Conditioning
- Heating
- Ceiling Fans
- Double Vanities
- Framed Mirrors
Kitchen Features & Appliances
- Dishwasher
- Disposal
- Stainless Steel Appliances
- Pantry
- Kitchen
- Microwave
- Oven
- Range
- Refrigerator
- Freezer
- Quartz Countertops
Model Details
- Hardwood Floors
- Carpet
- High Ceilings
- Office
- Vaulted Ceiling
- Walk-In Closets
- Linen Closet
- Window Coverings
- Balcony
- Patio
- Yard
Allen/McKinney, a suburb in the Dallas-Fort Worth Metroplex, is an area fit for commuters and families. The Highway 75 and Route 399 junction is located in town, making travel in all directions accessible. Allen/McKinney is family-friendly as well due to outdoor recreation opportunities provided by parks like Allen Station Park and Connemara Meadow Nature Preserve, and Lavon Lake, situated on the southeastern border of Allen/McKinney. Other great amenities include large shopping plazas and malls like the Allen Premium Outlets and the Fairview Town Center that provide residents with big-box stores and a variety of eateries. Renters will find that the rental market is made up of apartments, houses, condos, and townhomes ranging from luxury mid-rise apartments to spacious brick-front ranch-style homes.
Learn more about living in Allen/McKinneyCompare neighborhood and city base rent averages by bedroom.
| Allen/McKinney | McKinney, TX | |
|---|---|---|
| Studio | $1,100 | $1,085 |
| 1 Bedroom | $1,365 | $1,352 |
| 2 Bedrooms | $1,806 | $1,809 |
| 3 Bedrooms | $2,295 | $2,401 |
- Controlled Access
- Maintenance on site
- Property Manager on Site
- Trash Pickup - Door to Door
- Recycling
- EV Charging
- Business Center
- Clubhouse
- Lounge
- Conference Rooms
- Grill
- Dog Park
- Fitness Center
- Pool
- 2in. blinds
- 42in. upper cabinets with tile backsplash
- BILT Rewards
- Built-in microwave
- Climate Controlled Corridors
- Coffee bar
- Contemporary lighting
- Custom carpet in bedrooms and closets
- Double vanities*
- Energy Star stainless steel appliances
- EV car charging stations
- Expansive 9ft. ceilings
- Framed vanity mirrors with decorative lighting
- Garden soaking tubs*
- Gourmet prep island with pendant lighting*
- Kitchen pantry
- Linen closets*
- Pavilion with gas grills and seating area
- Pet-friendly community with pet run
- Plunge pool and tanning ledge
- Private yards, patios, or balconies*
- Quartz countertops with undermount sink
- Slide-in ceramic glass cooktop range
- Tuck-under garages available
- Under-cabinet lighting
- Valet trash service and onsite recycling
- Walk-in showers*
- Washer/dryers in homes
- Wi-Fi in all common areas
- Wood-style flooring throughout
- Yoga/spin area with Peloton bikes
- Wi-Fi
- Washer/Dryer
- Air Conditioning
- Heating
- Ceiling Fans
- Double Vanities
- Framed Mirrors
- Dishwasher
- Disposal
- Stainless Steel Appliances
- Pantry
- Kitchen
- Microwave
- Oven
- Range
- Refrigerator
- Freezer
- Quartz Countertops
- Hardwood Floors
- Carpet
- High Ceilings
- Office
- Vaulted Ceiling
- Walk-In Closets
- Linen Closet
- Window Coverings
- Balcony
- Patio
- Yard
| Monday | 9am - 6pm |
|---|---|
| Tuesday | 9am - 6pm |
| Wednesday | 9am - 6pm |
| Thursday | 9am - 6pm |
| Friday | 9am - 6pm |
| Saturday | 10am - 5pm |
| Sunday | 1pm - 5pm |
| Colleges & Universities | Distance | ||
|---|---|---|---|
| Colleges & Universities | Distance | ||
| Drive: | 8 min | 5.2 mi | |
| Drive: | 12 min | 5.6 mi | |
| Drive: | 13 min | 6.8 mi | |
| Drive: | 15 min | 9.3 mi |


 The GreatSchools Rating helps parents compare schools within a state based on a variety of school quality indicators and provides a helpful picture of how effectively each school serves all of its students. Ratings are on a scale of 1 (below average) to 10 (above average) and can include test scores, college readiness, academic progress, advanced courses, equity, discipline and attendance data. We also advise parents to visit schools, consider other information on school performance and programs, and consider family needs as part of the school selection process.
View GreatSchools Rating Methodology
Data provided by GreatSchools.org © 2026. All rights reserved.
Transportation options available in McKinney include Parker Rd, located 10.5 miles from Aura Bella. Aura Bella is near Dallas Love Field, located 30.3 miles or 39 minutes away, and Dallas-Fort Worth International, located 31.1 miles or 36 minutes away.
| Transit / Subway | Distance | ||
|---|---|---|---|
| Transit / Subway | Distance | ||
|
|
Drive: | 17 min | 10.5 mi |
|
|
Drive: | 18 min | 11.6 mi |
| Commuter Rail | Distance | ||
|---|---|---|---|
| Commuter Rail | Distance | ||
| Drive: | 26 min | 20.0 mi | |
| Drive: | 27 min | 20.8 mi | |
| Drive: | 29 min | 22.3 mi | |
| Drive: | 32 min | 24.9 mi | |
| Drive: | 43 min | 33.4 mi |
| Airports | Distance | ||
|---|---|---|---|
| Airports | Distance | ||
|
Dallas Love Field
|
Drive: | 39 min | 30.3 mi |
|
Dallas-Fort Worth International
|
Drive: | 36 min | 31.1 mi |
Scores provided by
 What do Walkability, Transit, Drivability, and Bikeability mean?
Walkability measures the walking distance to day-to-day needs.
Transit measures access to public transportation.
Drivability measures congestion, parking availability, and access to major roads.
Bikeability measures the suitability for cycling.
How It Works
What do Walkability, Transit, Drivability, and Bikeability mean?
Walkability measures the walking distance to day-to-day needs.
Transit measures access to public transportation.
Drivability measures congestion, parking availability, and access to major roads.
Bikeability measures the suitability for cycling.
How It Works
Traffic
BusyAirport
CalmBusinesses
CalmScores provided by
HowLoud What is a Sound Score Rating? A Sound Score Rating aggregates noise caused by vehicle traffic, airplane traffic and local sources. How It WorksTime and distance from Aura Bella.
| Shopping Centers | Distance | ||
|---|---|---|---|
| Shopping Centers | Distance | ||
| Walk: | 15 min | 0.8 mi | |
| Walk: | 16 min | 0.9 mi | |
| Drive: | 3 min | 1.3 mi |
| Parks and Recreation | Distance | ||
|---|---|---|---|
| Parks and Recreation | Distance | ||
|
Dayspring Nature Preserve
|
Drive: | 9 min | 4.6 mi |
|
Allen Station Park
|
Drive: | 9 min | 4.7 mi |
|
Trail at the Woods
|
Drive: | 11 min | 6.0 mi |
|
Celebration Park
|
Drive: | 13 min | 7.0 mi |
|
The Heard Natural Science Museum
|
Drive: | 11 min | 7.1 mi |
| Hospitals | Distance | ||
|---|---|---|---|
| Hospitals | Distance | ||
| Drive: | 5 min | 2.8 mi | |
| Drive: | 7 min | 4.0 mi | |
| Drive: | 8 min | 5.2 mi |
| Military Bases | Distance | ||
|---|---|---|---|
| Military Bases | Distance | ||
| Drive: | 52 min | 40.7 mi | |
| Drive: | 74 min | 59.0 mi |
Aura Bella Photos
-
Aura Bella
-
C1 - 3BR, 2BA - 1,548SF
-
-
-
-
-
-
-
Models
-
1 Bedroom
-
1 Bedroom
-
1 Bedroom
-
1 Bedroom
-
1 Bedroom
-
1 Bedroom
Nearby Apartments
Within 50 Miles of Aura Bella
-
Vero McKinney
7201 Stacy Rd
McKinney, TX 75070
$1,428 - $2,842 Total Monthly Price
1-3 Br 0.1 mi
-
Aura Northline
521 J Pl
Plano, TX 75074
$1,567 - $2,962 Total Monthly Price
1-2 Br 10.1 mi
-
Palencia
17817 Coit Rd
Dallas, TX 75252
$1,079 - $1,975
1-2 Br 11.5 mi
-
Discovery at The Realm
3600 Windhaven Pky
Lewisville, TX 75056
$1,376 - $3,271 Total Monthly Price
1-3 Br 12.9 mi
-
Millennium Village
1602 Belt Line Rd
Garland, TX 75044
$1,375 - $2,950
1-2 Br 14.7 mi
-
Aura Main Street
400 W Main St
Lewisville, TX 75057
$1,561 - $2,616 Total Monthly Price
1-2 Br 18.5 mi
Aura Bella has units with in‑unit washers and dryers, making laundry day simple for residents.
Utilities are not included in rent. Residents should plan to set up and pay for all services separately.
Parking is available at Aura Bella. Fees may apply depending on the type of parking offered. Contact this property for details.
Aura Bella has one to three-bedrooms with rent ranges from $1,436/mo. to $3,076/mo.
Yes, Aura Bella welcomes pets. Breed restrictions, weight limits, and additional fees may apply. View this property's pet policy.
A good rule of thumb is to spend no more than 30% of your gross income on rent. Based on the lowest available rent of $1,436 for a one-bedroom, you would need to earn about $57,440 per year to qualify. Want to double-check your budget? Calculate how much rent you can afford with our Rent Affordability Calculator.
Aura Bella is offering 2 Months Free for eligible applicants, with rental rates starting at $1,436.
Yes! Aura Bella offers 6 Matterport 3D Tours. Explore different floor plans and see unit level details, all without leaving home.
7051 Stacy Road
McKinney, TX 75070